


10696 Results
Form:
drawings
Quantity:
18 File
drawings
Quantity:
18 File
Actions:
Reference number:
ARCH46649
Description:
Alberta room, elevator lobby, canopy, shower drains, Venetian room, bedroom details, lighting for office, pneumatic tube terminal, Venetian terrasse, perspective of bathroom, drinking fountain, sprinkler layout, shelf and mirror unit, electrical for staff cafeteria, duct layout
ARCH46649
Description:
Alberta room, elevator lobby, canopy, shower drains, Venetian room, bedroom details, lighting for office, pneumatic tube terminal, Venetian terrasse, perspective of bathroom, drinking fountain, sprinkler layout, shelf and mirror unit, electrical for staff cafeteria, duct layout
People:
Title:
Alberta room, elevator lobby, canopy, shower drains, Venetian room, bedroom details
Actions:
ARCH46649
Description:
Alberta room, elevator lobby, canopy, shower drains, Venetian room, bedroom details, lighting for office, pneumatic tube terminal, Venetian terrasse, perspective of bathroom, drinking fountain, sprinkler layout, shelf and mirror unit, electrical for staff cafeteria, duct layout
Alberta room, elevator lobby, canopy, shower drains, Venetian room, bedroom details
Actions:
ARCH46649
Description:
Alberta room, elevator lobby, canopy, shower drains, Venetian room, bedroom details, lighting for office, pneumatic tube terminal, Venetian terrasse, perspective of bathroom, drinking fountain, sprinkler layout, shelf and mirror unit, electrical for staff cafeteria, duct layout
Form:
drawings
Quantity:
18 File
drawings
Quantity:
18 File
People:
Form:
drawings
drawings
Actions:
Reference number:
AP178.S1.1961.PR02.007
Description:
Original file title: Piscina de Marés 9/60. Includes slides related to the pool renovations circa 1993-1995. Siza's office numbered slides in this file PM 001-057. Slide PM040 has the note © M. Becker 1995
AP178.S1.1961.PR02.007
Description:
Original file title: Piscina de Marés 9/60. Includes slides related to the pool renovations circa 1993-1995. Siza's office numbered slides in this file PM 001-057. Slide PM040 has the note © M. Becker 1995
People:
Date:
circa 1961-1995
circa 1961-1995
Title:
Slides of project site, built project, and drawings, Piscina de Marés, Leça da Palmeira
Actions:
AP178.S1.1961.PR02.007
Description:
Original file title: Piscina de Marés 9/60. Includes slides related to the pool renovations circa 1993-1995. Siza's office numbered slides in this file PM 001-057. Slide PM040 has the note © M. Becker 1995
Slides of project site, built project, and drawings, Piscina de Marés, Leça da Palmeira
Actions:
AP178.S1.1961.PR02.007
Description:
Original file title: Piscina de Marés 9/60. Includes slides related to the pool renovations circa 1993-1995. Siza's office numbered slides in this file PM 001-057. Slide PM040 has the note © M. Becker 1995
Form:
drawings
drawings
Date:
circa 1961-1995
circa 1961-1995
People:
Form:
photographs
photographs
Actions:
Reference number:
AP178.S1.1985.PR02.SS1.005
Description:
Original file title: Concurso - Giudecca - Veneza - Foto © Alberto Placido - Maquete © 18 diapositivos (8 imagens) - G.001 ate G.008 + repetidas + Stampe e 35mm não digitalizado Siza's office numbered photographs in this file GC001-GC008
AP178.S1.1985.PR02.SS1.005
Description:
Original file title: Concurso - Giudecca - Veneza - Foto © Alberto Placido - Maquete © 18 diapositivos (8 imagens) - G.001 ate G.008 + repetidas + Stampe e 35mm não digitalizado Siza's office numbered photographs in this file GC001-GC008
People:
Date:
1984
1984
Title:
Photographs and negatives of the model, Recuperação da Área do Campo di Marte, Giudecca
Actions:
AP178.S1.1985.PR02.SS1.005
Description:
Original file title: Concurso - Giudecca - Veneza - Foto © Alberto Placido - Maquete © 18 diapositivos (8 imagens) - G.001 ate G.008 + repetidas + Stampe e 35mm não digitalizado Siza's office numbered photographs in this file GC001-GC008
Photographs and negatives of the model, Recuperação da Área do Campo di Marte, Giudecca
Actions:
AP178.S1.1985.PR02.SS1.005
Description:
Original file title: Concurso - Giudecca - Veneza - Foto © Alberto Placido - Maquete © 18 diapositivos (8 imagens) - G.001 ate G.008 + repetidas + Stampe e 35mm não digitalizado Siza's office numbered photographs in this file GC001-GC008
Form:
photographs
photographs
Date:
1984
1984
People:
Form:
photographs
photographs
Reference number:
AP140.S2.SS7.D1.P3
Description:
view of interior of office and personnel including James Stirling and Michael Wilford, views of cake representing James Stirling dated 1984, group portrait of office football team dated 1973, view of James Stirling and Michael Wilford in Salford dated 1992, views of the Bund Deutscher Architekten, Baden-Württemberg, Hugo-Häring-Preis award ceremony in Manhheim in 1988, view of opening of Performing Arts Centre, Cornell University, view of James Stirling and Michael Wilford by photographer Geoff Beeckman, and views of events and visits at various locations
AP140.S2.SS7.D1.P3
Description:
view of interior of office and personnel including James Stirling and Michael Wilford, views of cake representing James Stirling dated 1984, group portrait of office football team dated 1973, view of James Stirling and Michael Wilford in Salford dated 1992, views of the Bund Deutscher Architekten, Baden-Württemberg, Hugo-Häring-Preis award ceremony in Manhheim in 1988, view of opening of Performing Arts Centre, Cornell University, view of James Stirling and Michael Wilford by photographer Geoff Beeckman, and views of events and visits at various locations
People:
Date:
1973-1992
1973-1992
Title:
Views of events and visits at various locations
Actions:
AP140.S2.SS7.D1.P3
Description:
view of interior of office and personnel including James Stirling and Michael Wilford, views of cake representing James Stirling dated 1984, group portrait of office football team dated 1973, view of James Stirling and Michael Wilford in Salford dated 1992, views of the Bund Deutscher Architekten, Baden-Württemberg, Hugo-Häring-Preis award ceremony in Manhheim in 1988, view of opening of Performing Arts Centre, Cornell University, view of James Stirling and Michael Wilford by photographer Geoff Beeckman, and views of events and visits at various locations
Views of events and visits at various locations
Actions:
AP140.S2.SS7.D1.P3
Description:
view of interior of office and personnel including James Stirling and Michael Wilford, views of cake representing James Stirling dated 1984, group portrait of office football team dated 1973, view of James Stirling and Michael Wilford in Salford dated 1992, views of the Bund Deutscher Architekten, Baden-Württemberg, Hugo-Häring-Preis award ceremony in Manhheim in 1988, view of opening of Performing Arts Centre, Cornell University, view of James Stirling and Michael Wilford by photographer Geoff Beeckman, and views of events and visits at various locations
Form:
photographs
photographs
Date:
1973-1992
1973-1992
People:
Level of archival description:
Project
Project
Reference number:
AP013.S1.D28
Description:
File documents an unexecuted project for an office building in Winnipeg, Manitoba on Garry Street. Material in this file was produced between 1912 and 1914. File contains a survey drawing, working drawings, detail drawings, mechanical drawings, and electrical drawings.
AP013.S1.D28
Description:
File documents an unexecuted project for an office building in Winnipeg, Manitoba on Garry Street. Material in this file was produced between 1912 and 1914. File contains a survey drawing, working drawings, detail drawings, mechanical drawings, and electrical drawings.
People:
Date:
1912-1914
1912-1914
Title:
Prudential Trust Building, Winnipeg, Manitoba
Actions:
AP013.S1.D28
Description:
File documents an unexecuted project for an office building in Winnipeg, Manitoba on Garry Street. Material in this file was produced between 1912 and 1914. File contains a survey drawing, working drawings, detail drawings, mechanical drawings, and electrical drawings.
Prudential Trust Building, Winnipeg, Manitoba
Actions:
AP013.S1.D28
Description:
File documents an unexecuted project for an office building in Winnipeg, Manitoba on Garry Street. Material in this file was produced between 1912 and 1914. File contains a survey drawing, working drawings, detail drawings, mechanical drawings, and electrical drawings.
Level of archival description:
Project
Project
Date:
1912-1914
1912-1914
People:
Level of archival description:
Project
Project
Actions:
Reference number:
AP018.S1.1985.PR03
Description:
This project series documents improvement to the roof structure of the new offices of the Canadian Red Cross Society at the corner of Jarvis Street and Wellesley Street, in Toronto, Ontario. The office identified the project number as 8510. The project is recorded through correspondence with consultants and client dated in 1985.
AP018.S1.1985.PR03
Description:
This project series documents improvement to the roof structure of the new offices of the Canadian Red Cross Society at the corner of Jarvis Street and Wellesley Street, in Toronto, Ontario. The office identified the project number as 8510. The project is recorded through correspondence with consultants and client dated in 1985.
People:
Date:
1985
1985
Title:
Canadian Red Cross Society, Roof Structure, Toronto (1985)
Actions:
AP018.S1.1985.PR03
Description:
This project series documents improvement to the roof structure of the new offices of the Canadian Red Cross Society at the corner of Jarvis Street and Wellesley Street, in Toronto, Ontario. The office identified the project number as 8510. The project is recorded through correspondence with consultants and client dated in 1985.
Canadian Red Cross Society, Roof Structure, Toronto (1985)
Actions:
AP018.S1.1985.PR03
Description:
This project series documents improvement to the roof structure of the new offices of the Canadian Red Cross Society at the corner of Jarvis Street and Wellesley Street, in Toronto, Ontario. The office identified the project number as 8510. The project is recorded through correspondence with consultants and client dated in 1985.
Level of archival description:
Project
Project
Date:
1985
1985
People:
Level of archival description:
Project
Project
Reference number:
AP178.S1.2002.PR04
Description:
This project series documents the New Orleans building in Rotterdam, The Netherlands. While the records were held in the office’s archives this project was assigned the number 58/00. The office assigned the date 2002 to this project. The New Orleans building is the tallest residential building in The Netherlands. The 45 storey skycraper includes 235 appartments, offices, a movie theater, a commercial area, and a private health club. The project was a collaboration with the architectural firm ADP. The project was realized. Documenting this project are sketches, correspondence, detail and installation plans, and models.
AP178.S1.2002.PR04
Description:
This project series documents the New Orleans building in Rotterdam, The Netherlands. While the records were held in the office’s archives this project was assigned the number 58/00. The office assigned the date 2002 to this project. The New Orleans building is the tallest residential building in The Netherlands. The 45 storey skycraper includes 235 appartments, offices, a movie theater, a commercial area, and a private health club. The project was a collaboration with the architectural firm ADP. The project was realized. Documenting this project are sketches, correspondence, detail and installation plans, and models.
People:
Date:
2002
2002
Title:
New Orleans, Plot UG-8, Rotterdam, The Netherlands (2002)
Actions:
AP178.S1.2002.PR04
Description:
This project series documents the New Orleans building in Rotterdam, The Netherlands. While the records were held in the office’s archives this project was assigned the number 58/00. The office assigned the date 2002 to this project. The New Orleans building is the tallest residential building in The Netherlands. The 45 storey skycraper includes 235 appartments, offices, a movie theater, a commercial area, and a private health club. The project was a collaboration with the architectural firm ADP. The project was realized. Documenting this project are sketches, correspondence, detail and installation plans, and models.
New Orleans, Plot UG-8, Rotterdam, The Netherlands (2002)
Actions:
AP178.S1.2002.PR04
Description:
This project series documents the New Orleans building in Rotterdam, The Netherlands. While the records were held in the office’s archives this project was assigned the number 58/00. The office assigned the date 2002 to this project. The New Orleans building is the tallest residential building in The Netherlands. The 45 storey skycraper includes 235 appartments, offices, a movie theater, a commercial area, and a private health club. The project was a collaboration with the architectural firm ADP. The project was realized. Documenting this project are sketches, correspondence, detail and installation plans, and models.
Level of archival description:
Project
Project
Date:
2002
2002
People:
Form:
textual records
Quantity:
8 textual record(s)
textual records
Quantity:
8 textual record(s)
Actions:
Reference number:
AP140.S2.SS1.D21.P11
Description:
statement by James Stirling on the assembly hall in two original typescripts and four reprographic copies, a clipping on the project from the 'Architect and Building News' of 18 March 1964, and a note from the office of Richard Einzig
AP140.S2.SS1.D21.P11
Description:
statement by James Stirling on the assembly hall in two original typescripts and four reprographic copies, a clipping on the project from the 'Architect and Building News' of 18 March 1964, and a note from the office of Richard Einzig
People:
Date:
between 1958 and 1964
between 1958 and 1964
Title:
Statement by James Stirling on the assembly hall in two original typescripts and four reprographic copies
Actions:
AP140.S2.SS1.D21.P11
Description:
statement by James Stirling on the assembly hall in two original typescripts and four reprographic copies, a clipping on the project from the 'Architect and Building News' of 18 March 1964, and a note from the office of Richard Einzig
Statement by James Stirling on the assembly hall in two original typescripts and four reprographic copies
Actions:
AP140.S2.SS1.D21.P11
Description:
statement by James Stirling on the assembly hall in two original typescripts and four reprographic copies, a clipping on the project from the 'Architect and Building News' of 18 March 1964, and a note from the office of Richard Einzig
Form:
textual records
Quantity:
8 textual record(s)
textual records
Quantity:
8 textual record(s)
Date:
between 1958 and 1964
between 1958 and 1964
People:
Level of archival description:
Project
Project
Actions:
Reference number:
AP056.S1.1991.PR04
Description:
This project series documents Phase 2A of work completed for Hasbro Headquarters in Pawtucket, Rhode Island from 1991-1992. The office identified the project number as 9104. This project consisted of interior work for part of the company's headquarters and was the second in a series of projects that the firm would complete for the headquarters. The 300,000 square foot building was predominantly one-storey and located on the block between Saratoga, Grand, London and Newport Avenues. The three projects were known as Main Street, Phase 2A and Phase 2B. Phase 1 was completed in 1986 by Barton Myers Associates with Shirley Blumberg as partner-in-charge. These subsequent projects by KPMB were also headed by Shirley Blumberg and continued the initial style she had established in Phase 1. These projects saw the conversion of a historic brick and masonry mill into the company's new offices. The office structure was inspired by the layout of a Greek town, with a main street running through it. This phase included office areas for the engineering soft toys department, the creative services department, human resources and legal services, as well as a fabric library, fabric storage room, conference rooms, and a presentation theatre with a curved backdrop. Planning for the next phase and an east wing also began during this time. The project is recorded through drawings and a project model dating from 1988-1992. These are mostly original drawings and include sketches, plans, sections, elevations, perspectives, details, and some construction drawings. Many of the drawings focus on the office furniture.
AP056.S1.1991.PR04
Description:
This project series documents Phase 2A of work completed for Hasbro Headquarters in Pawtucket, Rhode Island from 1991-1992. The office identified the project number as 9104. This project consisted of interior work for part of the company's headquarters and was the second in a series of projects that the firm would complete for the headquarters. The 300,000 square foot building was predominantly one-storey and located on the block between Saratoga, Grand, London and Newport Avenues. The three projects were known as Main Street, Phase 2A and Phase 2B. Phase 1 was completed in 1986 by Barton Myers Associates with Shirley Blumberg as partner-in-charge. These subsequent projects by KPMB were also headed by Shirley Blumberg and continued the initial style she had established in Phase 1. These projects saw the conversion of a historic brick and masonry mill into the company's new offices. The office structure was inspired by the layout of a Greek town, with a main street running through it. This phase included office areas for the engineering soft toys department, the creative services department, human resources and legal services, as well as a fabric library, fabric storage room, conference rooms, and a presentation theatre with a curved backdrop. Planning for the next phase and an east wing also began during this time. The project is recorded through drawings and a project model dating from 1988-1992. These are mostly original drawings and include sketches, plans, sections, elevations, perspectives, details, and some construction drawings. Many of the drawings focus on the office furniture.
People:
Date:
1988-1992
1988-1992
Title:
Hasbro Headquarters, Phase 2A, Rhode Island (1991-1992)
Actions:
AP056.S1.1991.PR04
Description:
This project series documents Phase 2A of work completed for Hasbro Headquarters in Pawtucket, Rhode Island from 1991-1992. The office identified the project number as 9104. This project consisted of interior work for part of the company's headquarters and was the second in a series of projects that the firm would complete for the headquarters. The 300,000 square foot building was predominantly one-storey and located on the block between Saratoga, Grand, London and Newport Avenues. The three projects were known as Main Street, Phase 2A and Phase 2B. Phase 1 was completed in 1986 by Barton Myers Associates with Shirley Blumberg as partner-in-charge. These subsequent projects by KPMB were also headed by Shirley Blumberg and continued the initial style she had established in Phase 1. These projects saw the conversion of a historic brick and masonry mill into the company's new offices. The office structure was inspired by the layout of a Greek town, with a main street running through it. This phase included office areas for the engineering soft toys department, the creative services department, human resources and legal services, as well as a fabric library, fabric storage room, conference rooms, and a presentation theatre with a curved backdrop. Planning for the next phase and an east wing also began during this time. The project is recorded through drawings and a project model dating from 1988-1992. These are mostly original drawings and include sketches, plans, sections, elevations, perspectives, details, and some construction drawings. Many of the drawings focus on the office furniture.
Hasbro Headquarters, Phase 2A, Rhode Island (1991-1992)
Actions:
AP056.S1.1991.PR04
Description:
This project series documents Phase 2A of work completed for Hasbro Headquarters in Pawtucket, Rhode Island from 1991-1992. The office identified the project number as 9104. This project consisted of interior work for part of the company's headquarters and was the second in a series of projects that the firm would complete for the headquarters. The 300,000 square foot building was predominantly one-storey and located on the block between Saratoga, Grand, London and Newport Avenues. The three projects were known as Main Street, Phase 2A and Phase 2B. Phase 1 was completed in 1986 by Barton Myers Associates with Shirley Blumberg as partner-in-charge. These subsequent projects by KPMB were also headed by Shirley Blumberg and continued the initial style she had established in Phase 1. These projects saw the conversion of a historic brick and masonry mill into the company's new offices. The office structure was inspired by the layout of a Greek town, with a main street running through it. This phase included office areas for the engineering soft toys department, the creative services department, human resources and legal services, as well as a fabric library, fabric storage room, conference rooms, and a presentation theatre with a curved backdrop. Planning for the next phase and an east wing also began during this time. The project is recorded through drawings and a project model dating from 1988-1992. These are mostly original drawings and include sketches, plans, sections, elevations, perspectives, details, and some construction drawings. Many of the drawings focus on the office furniture.
Level of archival description:
Project
Project
Date:
1988-1992
1988-1992
People:
Form:
photographs
photographs
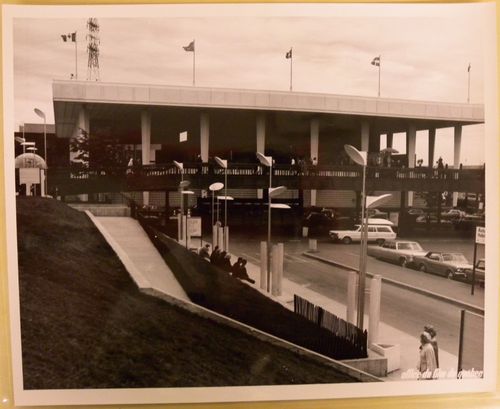
Actions:
Reference number:
ARCH256504
ARCH256504
People:
Date:
1967
1967
Form:
photographs
photographs
Date:
1967
1967
People:


