


3492 Results
Form:
books
books
Actions:
Holdings:
Description:
xx, 516 pages : color illustrations, plans ; 31 cm
Description:
xx, 516 pages : color illustrations, plans ; 31 cm
Subject:
- Architecture, Elizabethan England.,
- Architecture, Jacobean.,
- Architecture, Domestic England.,
- Architecture and society England History 16th century.,
- Architecture and society England History 17th century.,
- Architecture élisabéthaine Angleterre.,
- Architecture jacobéenne.,
- Architecture et société Angleterre Histoire 16e siècle.,
- Architecture et société Angleterre Histoire 17e siècle.,
- 21.71 commercial and industrial buildings.,
- Architecture and society,
- Architecture, Domestic,
- Architecture, Elizabethan,
- Adelshaus,
- Architektur,
- Country houses.,
- Wohnen.,
- Arkitektur historia England 1500-talet 1600-talet.,
- Architecture and Planning.,
- England,
- Architecture England Foreign influences History 16th century,
- Architecture England History 16th century,
- architectuur,
- samenleving,
- society,
- geschiedenis,
- history,
- engeland,
- england,
- renaissance,
- Economic, Social, and Cultural History of Western Europe,
- Architecture (General),
- Economische, sociale en cultuurgeschiedenis van West-Europa,
- Architectuur (algemeen),
- History
(See more)
Publication:
New Haven [Conn.] ; London : Yale University Press for the Paul Mellon Centre for Studies in British Art, ©2009.
New Haven [Conn.] ; London : Yale University Press for the Paul Mellon Centre for Studies in British Art, ©2009.
Title:
Elizabethan architecture : its rise and fall, 1540-1640 / Mark Girouard.
Actions:
Holdings:
Description:
xx, 516 pages : color illustrations, plans ; 31 cm
Elizabethan architecture : its rise and fall, 1540-1640 / Mark Girouard.
Actions:
Holdings:
Description:
xx, 516 pages : color illustrations, plans ; 31 cm
Form:
books
books
Publication:
New Haven [Conn.] ; London : Yale University Press for the Paul Mellon Centre for Studies in British Art, ©2009.
New Haven [Conn.] ; London : Yale University Press for the Paul Mellon Centre for Studies in British Art, ©2009.
Subject:
- Architecture, Elizabethan England.,
- Architecture, Jacobean.,
- Architecture, Domestic England.,
- Architecture and society England History 16th century.,
- Architecture and society England History 17th century.,
- Architecture élisabéthaine Angleterre.,
- Architecture jacobéenne.,
- Architecture et société Angleterre Histoire 16e siècle.,
- Architecture et société Angleterre Histoire 17e siècle.,
- 21.71 commercial and industrial buildings.,
- Architecture and society,
- Architecture, Domestic,
- Architecture, Elizabethan,
- Adelshaus,
- Architektur,
- Country houses.,
- Wohnen.,
- Arkitektur historia England 1500-talet 1600-talet.,
- Architecture and Planning.,
- England,
- Architecture England Foreign influences History 16th century,
- Architecture England History 16th century,
- architectuur,
- samenleving,
- society,
- geschiedenis,
- history,
- engeland,
- england,
- renaissance,
- Economic, Social, and Cultural History of Western Europe,
- Architecture (General),
- Economische, sociale en cultuurgeschiedenis van West-Europa,
- Architectuur (algemeen),
- History
(See more)
Form:
books
books
Actions:
Holdings:
Description:
pages 363-534 : illustrations ; 24 cm
Description:
pages 363-534 : illustrations ; 24 cm
Subject:
- Landscape architecture Great Britain History Congresses.,
- Gardens Great Britain History Congresses.,
- Gardens, English History Congresses.,
- Horticultural literature United States History Congresses.,
- Landscapes Great Britain Congresses.,
- Gardens in art Congresses.,
- Jardins anglais Histoire Congrès.,
- Horticulture Documentation États-Unis Histoire Congrès.,
- Paysages Grande-Bretagne Congrès.,
- Jardins dans l'art Congrès.,
- Gardens in art,
- Gardens,
- Gardens, English,
- Horticultural literature,
- Landscape architecture,
- Landscapes,
- Stowe Gardens (England) History Congresses.,
- Stowe Gardens (Angleterre) Histoire Congrès.,
- England Stowe Gardens,
- Great Britain,
- United States,
- Congress,
- proceedings (reports),
- Conference papers and proceedings,
- History,
- Actes de congrès.
(See more)
Publication:
San Marino, Calif. : Huntington Library, ©1992.
San Marino, Calif. : Huntington Library, ©1992.
Title:
An English Arcadia : landscape and architecture in Britain and America : [papers delivered at a Huntington symposium / Harriet Ritvo [and others].
Actions:
Holdings:
Description:
pages 363-534 : illustrations ; 24 cm
An English Arcadia : landscape and architecture in Britain and America : [papers delivered at a Huntington symposium / Harriet Ritvo [and others].
Actions:
Holdings:
Description:
pages 363-534 : illustrations ; 24 cm
Form:
books
books
Publication:
San Marino, Calif. : Huntington Library, ©1992.
San Marino, Calif. : Huntington Library, ©1992.
Subject:
- Landscape architecture Great Britain History Congresses.,
- Gardens Great Britain History Congresses.,
- Gardens, English History Congresses.,
- Horticultural literature United States History Congresses.,
- Landscapes Great Britain Congresses.,
- Gardens in art Congresses.,
- Jardins anglais Histoire Congrès.,
- Horticulture Documentation États-Unis Histoire Congrès.,
- Paysages Grande-Bretagne Congrès.,
- Jardins dans l'art Congrès.,
- Gardens in art,
- Gardens,
- Gardens, English,
- Horticultural literature,
- Landscape architecture,
- Landscapes,
- Stowe Gardens (England) History Congresses.,
- Stowe Gardens (Angleterre) Histoire Congrès.,
- England Stowe Gardens,
- Great Britain,
- United States,
- Congress,
- proceedings (reports),
- Conference papers and proceedings,
- History,
- Actes de congrès.
(See more)
Form:
books
books
Title:
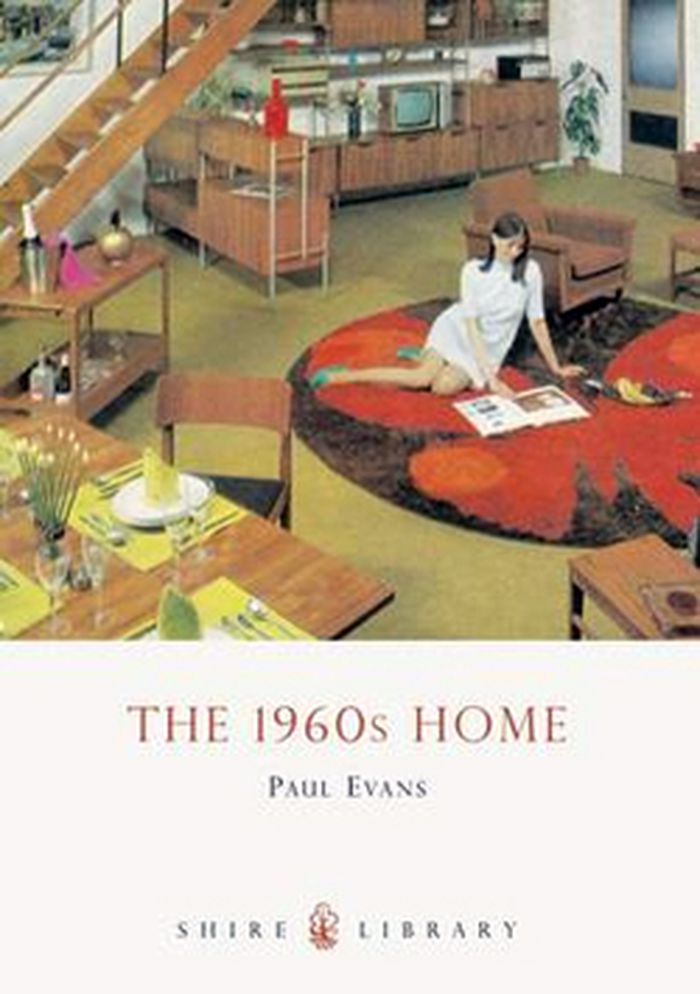
The 1960's home
The 1960's home
Actions:
Price:
$14.95
(available to order)
Summary:
The 1960s witnessed a sustained period of economic growth, consumer spending and stable employment. This hitherto unknown prosperity enabled a market growth in levels of owner occupation and a subsequent boom in the sale of household furnishings and luxury goods. The 1960s Home looks at the styles and fashions in domestic housing and interiors between 1960 and 1970.
$14.95
(available to order)
Summary:
The 1960s witnessed a sustained period of economic growth, consumer spending and stable employment. This hitherto unknown prosperity enabled a market growth in levels of owner occupation and a subsequent boom in the sale of household furnishings and luxury goods. The 1960s Home looks at the styles and fashions in domestic housing and interiors between 1960 and 1970.
Title:
The 1960's home
Actions:
Price:
$14.95
(available to order)
Summary:
The 1960s witnessed a sustained period of economic growth, consumer spending and stable employment. This hitherto unknown prosperity enabled a market growth in levels of owner occupation and a subsequent boom in the sale of household furnishings and luxury goods. The 1960s Home looks at the styles and fashions in domestic housing and interiors between 1960 and 1970.
The 1960's home
Actions:
Price:
$14.95
(available to order)
Summary:
The 1960s witnessed a sustained period of economic growth, consumer spending and stable employment. This hitherto unknown prosperity enabled a market growth in levels of owner occupation and a subsequent boom in the sale of household furnishings and luxury goods. The 1960s Home looks at the styles and fashions in domestic housing and interiors between 1960 and 1970.
Form:
books
books
Publication:
October 2010
October 2010
Subject:
Interior Design
Interior Design
Form:
books
books
Price:
$37.95
(available to order)
Summary:
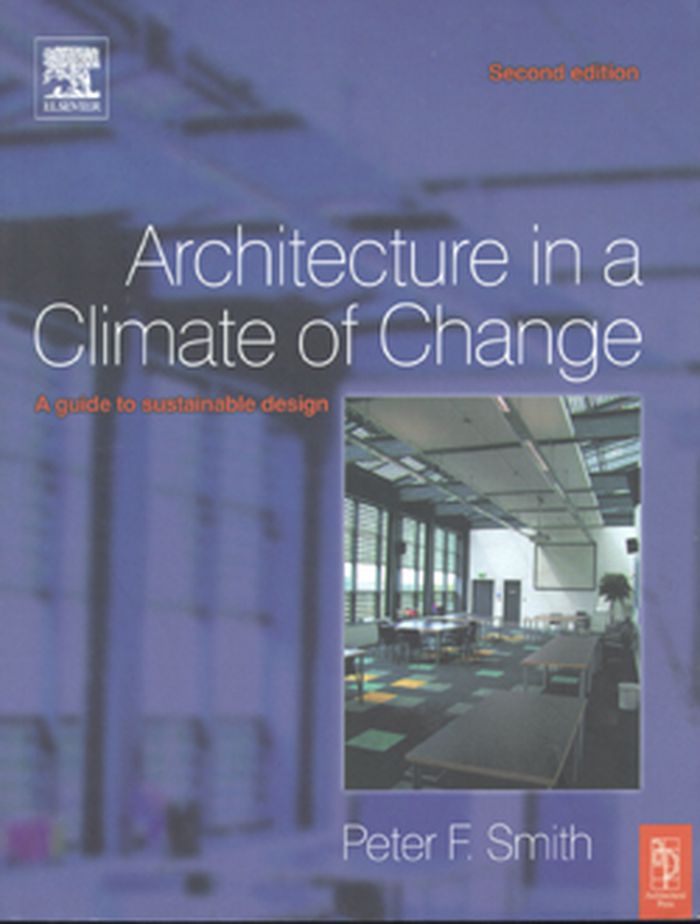
Including new material on wind generation, domestic water conservation, solar thermal electricity as well as international case studies Architecture in a Climate of Change encourages readers to consider new approaches to building making minimum demand on fossil based energy.
$37.95
(available to order)
Summary:
Including new material on wind generation, domestic water conservation, solar thermal electricity as well as international case studies Architecture in a Climate of Change encourages readers to consider new approaches to building making minimum demand on fossil based energy.
Title:
Architecture in a climate of change: a guide to sustainable design
Actions:
Price:
$37.95
(available to order)
Summary:
Including new material on wind generation, domestic water conservation, solar thermal electricity as well as international case studies Architecture in a Climate of Change encourages readers to consider new approaches to building making minimum demand on fossil based energy.
Architecture in a climate of change: a guide to sustainable design
Actions:
Price:
$37.95
(available to order)
Summary:
Including new material on wind generation, domestic water conservation, solar thermal electricity as well as international case studies Architecture in a Climate of Change encourages readers to consider new approaches to building making minimum demand on fossil based energy.
Form:
books
books
Publication:
October 2004, Amsterdam, New York
October 2004, Amsterdam, New York
Subject:
Green Architecture
Green Architecture
Form:
archives
archives
Actions:
Holdings:
Description:
449 items., Arranged by series.
Description:
449 items., Arranged by series.
Author:
- Fabrique de Notre Dame (Montréal, Québec),
- O'Donnell, James, 1774-1830.,
- Berlinguet, François-Xavier, 1830-1916.,
- Bourassa, Napoléon, 1827-1916.,
- Bourgeau, Victor, 1809-1888.,
- Bouriché, Henri Joseph Jacques, 1826-1906.,
- Fahrland, Théophile, 1825-1870.,
- Keely, Patrick Charles, 1816-1896.,
- Leduc, Ozias.,
- Leprohon, Etienne Alcibiade, fl. 1870-1899.,
- Lemieux, Paul M., 1902-1968.,
- Morin, P.-L. (Pierre-Louis), 1811-1886.,
- Perrault, Maurice, 1857-1909.,
- Préfontaine, Alfred, fl. 1888-1913.,
- Saint-Jean, Eugène, 1892-1950.,
- Bourgeau et Leprohon.,
- Bouthillette Parizeau et associés.,
- Gascon Vigneault Dumais & Associés.,
- Pellisier & McCrudden.,
- Perrault et Mesnard.
(See more)
Subject:
- Wilson, Charles, 1808-1877 Homes and haunts.,
- Fabrique de Notre Dame (Montréal, Québec) Buildings.,
- Notre-Dame de Montréal (Church),
- St. Patrick's Basilica (Montréal, Québec),
- Orphelinat catholique de Montréal.,
- Charles Wilson residence (Montréal, Québec),
- Fabrique de Notre Dame (Montréal, Québec),
- Church buildings Québec (Province) Montréal Designs and plans.,
- Cemeteries Québec (Province) Montréal Designs and plans.,
- Orphanages Québec (Province) Montréal Designs and plans.,
- Architecture, Domestic Québec (Province) Montréal Designs and plans.,
- Cimetières Québec (Province) Montréal Dessins et plans.,
- Orphelinats Québec (Province) Montréal Dessins et plans.,
- Architecture domestique Québec (Province) Montréal Dessins et plans.,
- Architecture, Domestic,
- Buildings,
- Cemeteries,
- Church buildings,
- Homes,
- Orphanages,
- Montréal (Québec) Buildings, structures, etc.,
- Québec Montréal,
- Churches Canada Québec (Province) Montréal.,
- Cemeteries Canada Québec (Province) Montréal.,
- Orphanages Canada Québec (Province) Montréal.,
- Houses Canada Québec (Province) Montréal.,
- Fonds (collections),
- Architectural drawings (visual works),
- Technical drawings.,
- Architectural drawings
(See more)
Title:
Fonds de la Fabrique de la Paroisse de Notre-Dame de Montréal, 1823-1981.
Actions:
Holdings:
Description:
449 items., Arranged by series.
Fonds de la Fabrique de la Paroisse de Notre-Dame de Montréal, 1823-1981.
Actions:
Holdings:
Description:
449 items., Arranged by series.
Form:
archives
archives
Author:
- Fabrique de Notre Dame (Montréal, Québec),
- O'Donnell, James, 1774-1830.,
- Berlinguet, François-Xavier, 1830-1916.,
- Bourassa, Napoléon, 1827-1916.,
- Bourgeau, Victor, 1809-1888.,
- Bouriché, Henri Joseph Jacques, 1826-1906.,
- Fahrland, Théophile, 1825-1870.,
- Keely, Patrick Charles, 1816-1896.,
- Leduc, Ozias.,
- Leprohon, Etienne Alcibiade, fl. 1870-1899.,
- Lemieux, Paul M., 1902-1968.,
- Morin, P.-L. (Pierre-Louis), 1811-1886.,
- Perrault, Maurice, 1857-1909.,
- Préfontaine, Alfred, fl. 1888-1913.,
- Saint-Jean, Eugène, 1892-1950.,
- Bourgeau et Leprohon.,
- Bouthillette Parizeau et associés.,
- Gascon Vigneault Dumais & Associés.,
- Pellisier & McCrudden.,
- Perrault et Mesnard.
(See more)
Subject:
- Wilson, Charles, 1808-1877 Homes and haunts.,
- Fabrique de Notre Dame (Montréal, Québec) Buildings.,
- Notre-Dame de Montréal (Church),
- St. Patrick's Basilica (Montréal, Québec),
- Orphelinat catholique de Montréal.,
- Charles Wilson residence (Montréal, Québec),
- Fabrique de Notre Dame (Montréal, Québec),
- Church buildings Québec (Province) Montréal Designs and plans.,
- Cemeteries Québec (Province) Montréal Designs and plans.,
- Orphanages Québec (Province) Montréal Designs and plans.,
- Architecture, Domestic Québec (Province) Montréal Designs and plans.,
- Cimetières Québec (Province) Montréal Dessins et plans.,
- Orphelinats Québec (Province) Montréal Dessins et plans.,
- Architecture domestique Québec (Province) Montréal Dessins et plans.,
- Architecture, Domestic,
- Buildings,
- Cemeteries,
- Church buildings,
- Homes,
- Orphanages,
- Montréal (Québec) Buildings, structures, etc.,
- Québec Montréal,
- Churches Canada Québec (Province) Montréal.,
- Cemeteries Canada Québec (Province) Montréal.,
- Orphanages Canada Québec (Province) Montréal.,
- Houses Canada Québec (Province) Montréal.,
- Fonds (collections),
- Architectural drawings (visual works),
- Technical drawings.,
- Architectural drawings
(See more)
Form:
books
books
Actions:
Price:
$87.95
(available to order)
Summary:
From 1941 to 1964, House Beautiful magazine’s crusading editor-in-chief Elizabeth Gordon introduced and promoted her vision of 'good design' and 'better living' to an extensive middle-class American readership. Her innovative magazine-sponsored initiatives, including House Beautiful’s Pace Setter House Program and the Climate Control Project, popularized a 'livable' and(...)
$87.95
(available to order)
Summary:
From 1941 to 1964, House Beautiful magazine’s crusading editor-in-chief Elizabeth Gordon introduced and promoted her vision of 'good design' and 'better living' to an extensive middle-class American readership. Her innovative magazine-sponsored initiatives, including House Beautiful’s Pace Setter House Program and the Climate Control Project, popularized a 'livable' and(...)
Title:
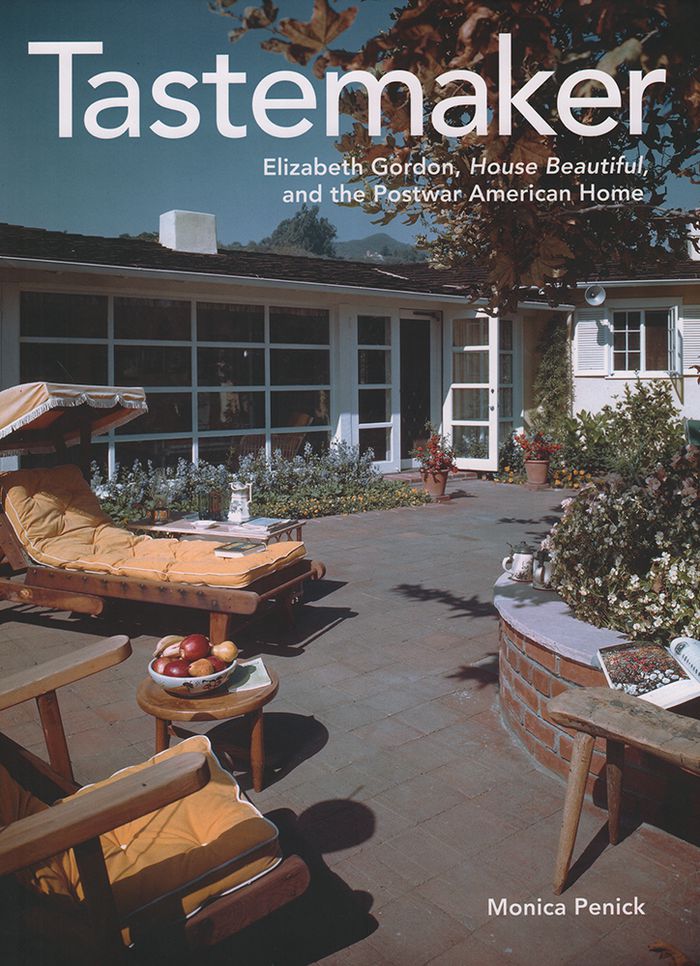
Tastemaker: Elizabeth Gordon, House Beautiful, and the postwar American home
Actions:
Price:
$87.95
(available to order)
Summary:
From 1941 to 1964, House Beautiful magazine’s crusading editor-in-chief Elizabeth Gordon introduced and promoted her vision of 'good design' and 'better living' to an extensive middle-class American readership. Her innovative magazine-sponsored initiatives, including House Beautiful’s Pace Setter House Program and the Climate Control Project, popularized a 'livable' and decidedly American version of postwar modern architecture. Gordon’s devotion to what she called the American Style attracted the attention of Frank Lloyd Wright, who became her ally and collaborator. Gordon’s editorial programs reshaped ideas about American living and, by extension, what consumers bought, what designers made, and what manufacturers brought to market. This incisive assessment of Gordon’s influence as an editor, critic, and arbiter of domestic taste reflects more broadly on the cultures of consumption and identity in postwar America. Nearly 200 images are featured, including work by Ezra Stoller, Maynard Parker, and Julius Shulman. This book champions an often-neglected source - the consumer magazine - as a key tool for deepening our understanding of mid-century architecture and design.
Tastemaker: Elizabeth Gordon, House Beautiful, and the postwar American home
Actions:
Price:
$87.95
(available to order)
Summary:
From 1941 to 1964, House Beautiful magazine’s crusading editor-in-chief Elizabeth Gordon introduced and promoted her vision of 'good design' and 'better living' to an extensive middle-class American readership. Her innovative magazine-sponsored initiatives, including House Beautiful’s Pace Setter House Program and the Climate Control Project, popularized a 'livable' and decidedly American version of postwar modern architecture. Gordon’s devotion to what she called the American Style attracted the attention of Frank Lloyd Wright, who became her ally and collaborator. Gordon’s editorial programs reshaped ideas about American living and, by extension, what consumers bought, what designers made, and what manufacturers brought to market. This incisive assessment of Gordon’s influence as an editor, critic, and arbiter of domestic taste reflects more broadly on the cultures of consumption and identity in postwar America. Nearly 200 images are featured, including work by Ezra Stoller, Maynard Parker, and Julius Shulman. This book champions an often-neglected source - the consumer magazine - as a key tool for deepening our understanding of mid-century architecture and design.
Form:
books
books
Publication:
June 2017
June 2017
Subject:
Interior Design
Interior Design
Form:
books
books
Actions:
Holdings:
Description:
x, 252 pages : illustrations ; 24 cm
- Library main 292853 | BIB 237397 | c. 2 | Available
- Library main 292852 | BIB 237397 | c. 1 | Available
(See more)
Description:
x, 252 pages : illustrations ; 24 cm
Subject:
Publication:
Charlottesville : University of Virginia Press, 2015., ©2015
Charlottesville : University of Virginia Press, 2015., ©2015
Title:
Architecture in play : intimations of modernism in architectural toys / Tamar Zinguer.
Actions:
Holdings:
Description:
x, 252 pages : illustrations ; 24 cm
Architecture in play : intimations of modernism in architectural toys / Tamar Zinguer.
Actions:
Holdings:
- Library main 292853 | BIB 237397 | c. 2 | Available
- Library main 292852 | BIB 237397 | c. 1 | Available
(See more)
Description:
x, 252 pages : illustrations ; 24 cm
Form:
books
books
Publication:
Charlottesville : University of Virginia Press, 2015., ©2015
Charlottesville : University of Virginia Press, 2015., ©2015
Form:
books
books
Actions:
Price:
$58.00
(available to order)
Summary:
Partners in Design, which accompanies an exhibition opening at the Montreal Museum of Fine Arts in April 2016, chronicles their collaboration, placing it in the larger context of the avant-garde in New York—1930s salons where they mingled with Julien Levy, the gallerist who brought Surrealism to the United States, and Lincoln Kirstein, co-founder of the New York City(...)
$58.00
(available to order)
Summary:
Partners in Design, which accompanies an exhibition opening at the Montreal Museum of Fine Arts in April 2016, chronicles their collaboration, placing it in the larger context of the avant-garde in New York—1930s salons where they mingled with Julien Levy, the gallerist who brought Surrealism to the United States, and Lincoln Kirstein, co-founder of the New York City(...)
Title:
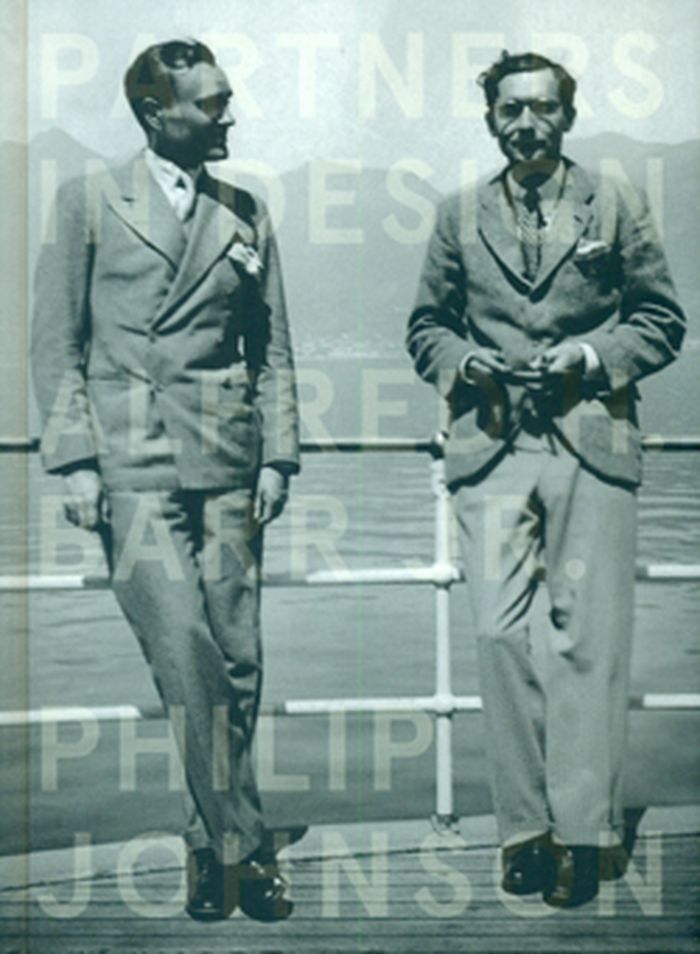
Partners in design: Alfred H. Barr Jr. and Philip Johnson
Actions:
Price:
$58.00
(available to order)
Summary:
Partners in Design, which accompanies an exhibition opening at the Montreal Museum of Fine Arts in April 2016, chronicles their collaboration, placing it in the larger context of the avant-garde in New York—1930s salons where they mingled with Julien Levy, the gallerist who brought Surrealism to the United States, and Lincoln Kirstein, co-founder of the New York City Ballet; their work to help Bauhaus artists like Josef and Anni Albers escape Nazi Germany—and the dissemination of their ideas across the United States through MoMA’s traveling exhibition program. Illustrated with icons of modernist design, MoMA installation views, and previously unpublished images of the Barr and Johnson apartments—domestic laboratories for modernism, and in Johnson’s case, designed and furnished by Ludwig Mies van der Rohe—this fascinating study sheds new light on the introduction and success in North America of a new kind of modernism, thanks to the combined efforts of two uniquely discerning and influential individuals.
Partners in design: Alfred H. Barr Jr. and Philip Johnson
Actions:
Price:
$58.00
(available to order)
Summary:
Partners in Design, which accompanies an exhibition opening at the Montreal Museum of Fine Arts in April 2016, chronicles their collaboration, placing it in the larger context of the avant-garde in New York—1930s salons where they mingled with Julien Levy, the gallerist who brought Surrealism to the United States, and Lincoln Kirstein, co-founder of the New York City Ballet; their work to help Bauhaus artists like Josef and Anni Albers escape Nazi Germany—and the dissemination of their ideas across the United States through MoMA’s traveling exhibition program. Illustrated with icons of modernist design, MoMA installation views, and previously unpublished images of the Barr and Johnson apartments—domestic laboratories for modernism, and in Johnson’s case, designed and furnished by Ludwig Mies van der Rohe—this fascinating study sheds new light on the introduction and success in North America of a new kind of modernism, thanks to the combined efforts of two uniquely discerning and influential individuals.
Form:
books
books
Publication:
November 2015
November 2015
Subject:
Architecture Monographs
Architecture Monographs
Form:
books
books
Holdings:
Description:
378 pages : illustrations (some color) ; 32 cm
Description:
378 pages : illustrations (some color) ; 32 cm
Subject:
- Adam, Robert, 1728-1792 Criticism and interpretation.,
- Adam, Robert, 1728-1792 Critique et interprétation.,
- Adam, Robert, 1728-1792.,
- Adam, Robert 1728-1792,
- Adam, Robert, (1728-1792),
- Adam, Robert Architekt, 1728-1792.,
- Interior architecture Great Britain.,
- Architecture, Domestic Great Britain.,
- Architecture Great Britain History 18th century.,
- Architecture Great Britain 18th century.,
- Architecture intérieure Grande-Bretagne.,
- Architecture domestique Grande-Bretagne.,
- Architecture Grande-Bretagne 18e siècle.,
- Architecture Grande-Bretagne Histoire 18e siècle.,
- Architecture.,
- Architecture, Domestic.,
- Interior architecture.,
- Ausstattung,
- Bildband,
- Innenarchitektur,
- Interieurkunst.,
- Décorateurs d'intérieurs Angleterre (GB) 18e siècle.,
- Great Britain.,
- Großbritannien,
- Quotations (texts),
- Criticism, interpretation, etc.,
- History.
(See more)
Publication:
New Haven : Published for the Paul Mellon Centre for Studies in British Art by Yale University Press, ©2001.
New Haven : Published for the Paul Mellon Centre for Studies in British Art by Yale University Press, ©2001.
Title:
The genius of Robert Adam : his interiors / Eileen Harris.
Actions:
Holdings:
Description:
378 pages : illustrations (some color) ; 32 cm
The genius of Robert Adam : his interiors / Eileen Harris.
Actions:
Holdings:
Description:
378 pages : illustrations (some color) ; 32 cm
Form:
books
books
Publication:
New Haven : Published for the Paul Mellon Centre for Studies in British Art by Yale University Press, ©2001.
New Haven : Published for the Paul Mellon Centre for Studies in British Art by Yale University Press, ©2001.
Subject:
- Adam, Robert, 1728-1792 Criticism and interpretation.,
- Adam, Robert, 1728-1792 Critique et interprétation.,
- Adam, Robert, 1728-1792.,
- Adam, Robert 1728-1792,
- Adam, Robert, (1728-1792),
- Adam, Robert Architekt, 1728-1792.,
- Interior architecture Great Britain.,
- Architecture, Domestic Great Britain.,
- Architecture Great Britain History 18th century.,
- Architecture Great Britain 18th century.,
- Architecture intérieure Grande-Bretagne.,
- Architecture domestique Grande-Bretagne.,
- Architecture Grande-Bretagne 18e siècle.,
- Architecture Grande-Bretagne Histoire 18e siècle.,
- Architecture.,
- Architecture, Domestic.,
- Interior architecture.,
- Ausstattung,
- Bildband,
- Innenarchitektur,
- Interieurkunst.,
- Décorateurs d'intérieurs Angleterre (GB) 18e siècle.,
- Great Britain.,
- Großbritannien,
- Quotations (texts),
- Criticism, interpretation, etc.,
- History.
(See more)
Form:
books
books
Actions:
Holdings:
Description:
240 pages illustrations (chiefly color) 27 cm
Description:
240 pages illustrations (chiefly color) 27 cm
Subject:
- Architect-designed houses.,
- Architecture Philosophy.,
- Influence (Literary, artistic, etc.),
- Dwellings.,
- Architecture and society.,
- Architecture Psychological aspects.,
- Architectural manifestos.,
- Habitations.,
- Architecture et société.,
- Architecture Aspect psychologique.,
- Architecture.,
- Habitations Construction.,
- Manifestes (Architecture),
- Maisons conçues par des architectes.,
- Architecture Philosophie.,
- Influence littéraire, artistique, etc.,
- dwellings.,
- architecture (discipline),
- Architecture, Domestic
(See more)
Publication:
New Haven : Yale University Press, [2025], ©2025
New Haven : Yale University Press, [2025], ©2025
Title:
The manifesto house : buildings that changed the future of architecture / Owen Hopkins.
Actions:
Holdings:
Description:
240 pages illustrations (chiefly color) 27 cm
The manifesto house : buildings that changed the future of architecture / Owen Hopkins.
Actions:
Holdings:
Description:
240 pages illustrations (chiefly color) 27 cm
Form:
books
books
Publication:
New Haven : Yale University Press, [2025], ©2025
New Haven : Yale University Press, [2025], ©2025
Subject:
- Architect-designed houses.,
- Architecture Philosophy.,
- Influence (Literary, artistic, etc.),
- Dwellings.,
- Architecture and society.,
- Architecture Psychological aspects.,
- Architectural manifestos.,
- Habitations.,
- Architecture et société.,
- Architecture Aspect psychologique.,
- Architecture.,
- Habitations Construction.,
- Manifestes (Architecture),
- Maisons conçues par des architectes.,
- Architecture Philosophie.,
- Influence littéraire, artistique, etc.,
- dwellings.,
- architecture (discipline),
- Architecture, Domestic
(See more)


