


18242 Results
Form:
photographs
photographs

Actions:
Reference number:
PH1986:1340
Description:
Commissioned by the Canadian Centre for Architecture, Montréal, for "Lachine Canal," 1985-1986.
PH1986:1340
Description:
Commissioned by the Canadian Centre for Architecture, Montréal, for "Lachine Canal," 1985-1986.
People:
Subject:
architecture
architecture
Date:
October 1985
October 1985
Title:
View of the Stelco Inc. industrial complex framed by the Charlevoix Bridge, Montréal, Québec
Actions:
PH1986:1340
Description:
Commissioned by the Canadian Centre for Architecture, Montréal, for "Lachine Canal," 1985-1986.
View of the Stelco Inc. industrial complex framed by the Charlevoix Bridge, Montréal, Québec
Actions:
PH1986:1340
Description:
Commissioned by the Canadian Centre for Architecture, Montréal, for "Lachine Canal," 1985-1986.
Form:
photographs
photographs
Date:
October 1985
October 1985
People:
Subject:
architecture
architecture
Form:
photographs
photographs

Actions:
Reference number:
PH1986:1355
Description:
Commissioned by the Canadian Centre for Architecture, Montréal, for "Lachine Canal," 1985-1986.
PH1986:1355
Description:
Commissioned by the Canadian Centre for Architecture, Montréal, for "Lachine Canal," 1985-1986.
People:
Subject:
architecture
architecture
Date:
August 1985
August 1985
Title:
Interior view of the second floor of the Canadian Bag Company Building, Montréal, Québec
Actions:
PH1986:1355
Description:
Commissioned by the Canadian Centre for Architecture, Montréal, for "Lachine Canal," 1985-1986.
Interior view of the second floor of the Canadian Bag Company Building, Montréal, Québec
Actions:
PH1986:1355
Description:
Commissioned by the Canadian Centre for Architecture, Montréal, for "Lachine Canal," 1985-1986.
Form:
photographs
photographs
Date:
August 1985
August 1985
People:
Subject:
architecture
architecture
Form:
photographs
photographs
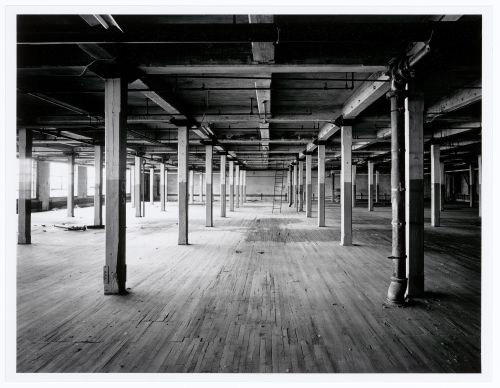
Actions:
Reference number:
PH1986:1357
Description:
Commissioned by the Canadian Centre for Architecture, Montréal, for "Lachine Canal," 1985-1986.
PH1986:1357
Description:
Commissioned by the Canadian Centre for Architecture, Montréal, for "Lachine Canal," 1985-1986.
People:
Subject:
architecture
architecture
Date:
August 1985
August 1985
Title:
Interior view of the third floor of the Canadian Bag Company Building, Montréal, Québec
Actions:
PH1986:1357
Description:
Commissioned by the Canadian Centre for Architecture, Montréal, for "Lachine Canal," 1985-1986.
Interior view of the third floor of the Canadian Bag Company Building, Montréal, Québec
Actions:
PH1986:1357
Description:
Commissioned by the Canadian Centre for Architecture, Montréal, for "Lachine Canal," 1985-1986.
Form:
photographs
photographs
Date:
August 1985
August 1985
People:
Subject:
architecture
architecture
Form:
photographs
photographs
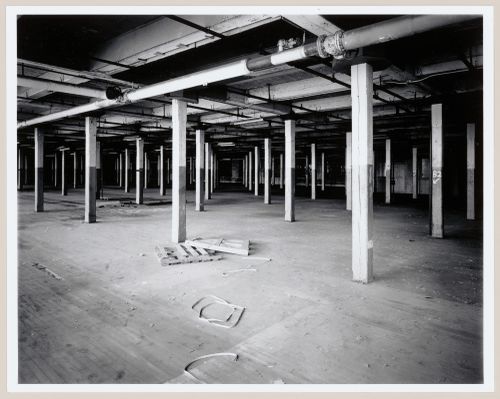
Actions:
Reference number:
PH1986:1358
Description:
Commissioned by the Canadian Centre for Architecture, Montréal, for "Lachine Canal," 1985-1986.
PH1986:1358
Description:
Commissioned by the Canadian Centre for Architecture, Montréal, for "Lachine Canal," 1985-1986.
People:
Subject:
architecture
architecture
Date:
August 1985
August 1985
Title:
Interior view of the third floor of the Canadian Bag Company Building, Montréal, Québec
Actions:
PH1986:1358
Description:
Commissioned by the Canadian Centre for Architecture, Montréal, for "Lachine Canal," 1985-1986.
Interior view of the third floor of the Canadian Bag Company Building, Montréal, Québec
Actions:
PH1986:1358
Description:
Commissioned by the Canadian Centre for Architecture, Montréal, for "Lachine Canal," 1985-1986.
Form:
photographs
photographs
Date:
August 1985
August 1985
People:
Subject:
architecture
architecture
Form:
photographs
photographs
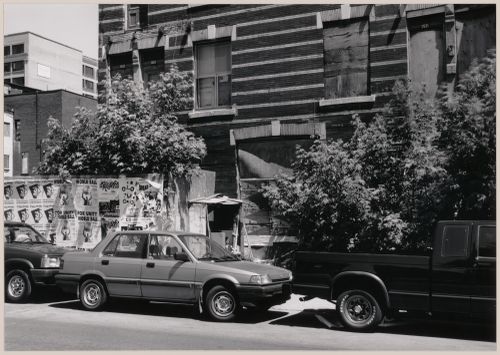
Actions:
Reference number:
PH2002:0055
PH2002:0055
People:
Subject:
architecture, sculpture
architecture, sculpture
Date:
1991
1991
Form:
photographs
photographs
Date:
1991
1991
People:
Subject:
architecture, sculpture
architecture, sculpture
Form:
textual records
textual records
Title:
Correspondence, press clippings, and reports related to municipal construction projects in Montréal
Correspondence, press clippings, and reports related to municipal construction projects in Montréal
Actions:
Reference number:
DR2012:0015:025:010
Description:
File containing documents in English (predominant) and French, including newspaper clippings, correspondence (including faxes and printouts of emails), and a spiral-bound volume, most of which are related to municipal construction projects in Montreal. Also includes a copy of a book for the 2008 National Urban Design Awards. Original folder inscribed in graphite: 2007+ / PARC-PINE INTERCHANGE
DR2012:0015:025:010
Description:
File containing documents in English (predominant) and French, including newspaper clippings, correspondence (including faxes and printouts of emails), and a spiral-bound volume, most of which are related to municipal construction projects in Montreal. Also includes a copy of a book for the 2008 National Urban Design Awards. Original folder inscribed in graphite: 2007+ / PARC-PINE INTERCHANGE
People:
Date:
2002-2011
2002-2011
Title:
Correspondence, press clippings, and reports related to municipal construction projects in Montréal
Actions:
DR2012:0015:025:010
Description:
File containing documents in English (predominant) and French, including newspaper clippings, correspondence (including faxes and printouts of emails), and a spiral-bound volume, most of which are related to municipal construction projects in Montreal. Also includes a copy of a book for the 2008 National Urban Design Awards. Original folder inscribed in graphite: 2007+ / PARC-PINE INTERCHANGE
Correspondence, press clippings, and reports related to municipal construction projects in Montréal
Actions:
DR2012:0015:025:010
Description:
File containing documents in English (predominant) and French, including newspaper clippings, correspondence (including faxes and printouts of emails), and a spiral-bound volume, most of which are related to municipal construction projects in Montreal. Also includes a copy of a book for the 2008 National Urban Design Awards. Original folder inscribed in graphite: 2007+ / PARC-PINE INTERCHANGE
Form:
textual records
textual records
Date:
2002-2011
2002-2011
People:
Form:
textual records
textual records
Form:
textual records
textual records
People:
Form:
drawings
drawings
Title:
Existing and proposed plan for Shaughnessy House, Canadian Centre for Architecture, Montréal, Québec
Existing and proposed plan for Shaughnessy House, Canadian Centre for Architecture, Montréal, Québec
Actions:
Reference number:
AP046.S1.1983.PR01.579
Description:
This file includes existing condition and proposed plans for the Shaughnessy House restoration.
AP046.S1.1983.PR01.579
Description:
This file includes existing condition and proposed plans for the Shaughnessy House restoration.
People:
Date:
ca 1978
ca 1978
Title:
Existing and proposed plan for Shaughnessy House, Canadian Centre for Architecture, Montréal, Québec
Actions:
AP046.S1.1983.PR01.579
Description:
This file includes existing condition and proposed plans for the Shaughnessy House restoration.
Existing and proposed plan for Shaughnessy House, Canadian Centre for Architecture, Montréal, Québec
Actions:
AP046.S1.1983.PR01.579
Description:
This file includes existing condition and proposed plans for the Shaughnessy House restoration.
Form:
drawings
drawings
Date:
ca 1978
ca 1978
People:
Form:
drawings
drawings
Actions:
Reference number:
AP046.S1.1983.PR01.008
Description:
This file includes early plans for CCA temporary location.
AP046.S1.1983.PR01.008
Description:
This file includes early plans for CCA temporary location.
People:
Date:
1981, 1982
1981, 1982
Title:
Temporary accommodation at St. Catherine and McKay, Canadian Centre for Architecture, Montréal, Québec
Actions:
AP046.S1.1983.PR01.008
Description:
This file includes early plans for CCA temporary location.
Temporary accommodation at St. Catherine and McKay, Canadian Centre for Architecture, Montréal, Québec
Actions:
AP046.S1.1983.PR01.008
Description:
This file includes early plans for CCA temporary location.
Form:
drawings
drawings
Date:
1981, 1982
1981, 1982
People:
Form:
drawings
drawings
Actions:
Reference number:
AP046.S1.1983.PR01.068
Description:
This file contains two identical sketches for the CCA building and garden.
AP046.S1.1983.PR01.068
Description:
This file contains two identical sketches for the CCA building and garden.
People:
Date:
1983-1989
1983-1989
Title:
Simplified sketch for building exterior and garden, Canadian Centre for Architecture, Montréal, Québec
Actions:
AP046.S1.1983.PR01.068
Description:
This file contains two identical sketches for the CCA building and garden.
Simplified sketch for building exterior and garden, Canadian Centre for Architecture, Montréal, Québec
Actions:
AP046.S1.1983.PR01.068
Description:
This file contains two identical sketches for the CCA building and garden.
Form:
drawings
drawings
Date:
1983-1989
1983-1989
People:


