


3675 Results
Form:
books
books
Actions:
Price:
$46.00
(available to order)
Summary:
The pressure is on: people move to cities in ever-growing numbers. So we build new neighborhoods, we transform old industrial areas and renew the existing city. Right now, the focus lies on energy-neutral neighborhoods. But in order for these new neighborhoods to really work, residents need to be engaged and the tactics need to be embedded within a larger social policy.(...)
$46.00
(available to order)
Summary:
The pressure is on: people move to cities in ever-growing numbers. So we build new neighborhoods, we transform old industrial areas and renew the existing city. Right now, the focus lies on energy-neutral neighborhoods. But in order for these new neighborhoods to really work, residents need to be engaged and the tactics need to be embedded within a larger social policy.(...)
Title:
Neighbourhoods for the future: a plea for a sociological and ecological urbanism
Actions:
Price:
$46.00
(available to order)
Summary:
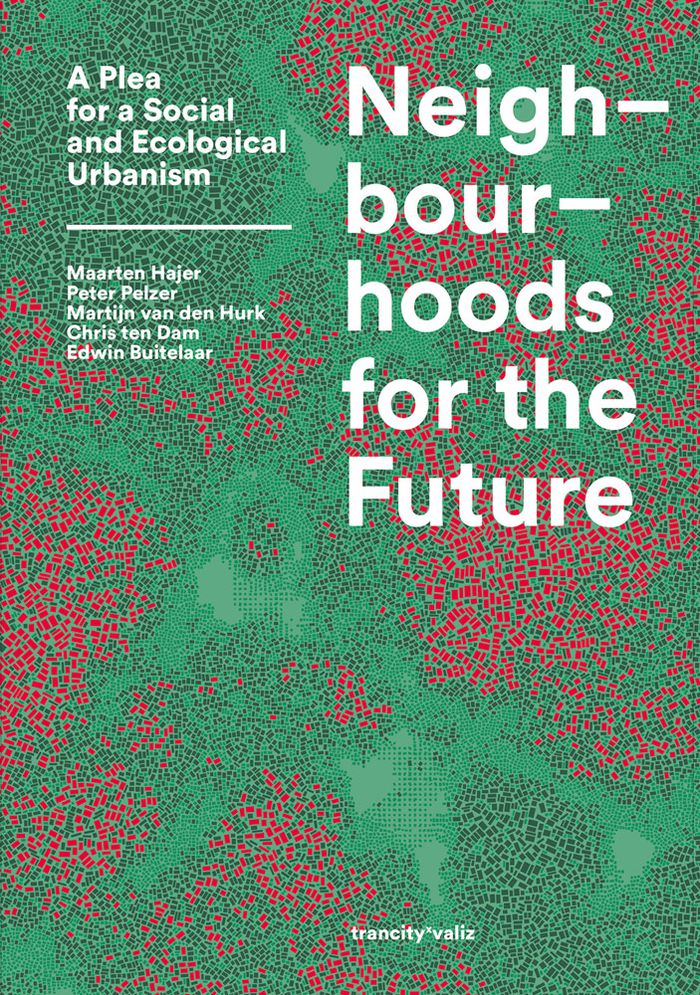
The pressure is on: people move to cities in ever-growing numbers. So we build new neighborhoods, we transform old industrial areas and renew the existing city. Right now, the focus lies on energy-neutral neighborhoods. But in order for these new neighborhoods to really work, residents need to be engaged and the tactics need to be embedded within a larger social policy. Only then do thriving cities arise. ''Neighbourhoods for the future'' revisits the neighborhood as the designated scale and arena to build our urban futures. The neighborhood is small enough to be tangible, yet big enough to make an actual difference. Introducing the concepts of neighborhood arrangements and ecologies, this book provides a new perspective on the relation between participants, resources and rules to spark change and prepare urbanites and policymakers for realizing their own sustainable neighborhoods for the future.
Neighbourhoods for the future: a plea for a sociological and ecological urbanism
Actions:
Price:
$46.00
(available to order)
Summary:
The pressure is on: people move to cities in ever-growing numbers. So we build new neighborhoods, we transform old industrial areas and renew the existing city. Right now, the focus lies on energy-neutral neighborhoods. But in order for these new neighborhoods to really work, residents need to be engaged and the tactics need to be embedded within a larger social policy. Only then do thriving cities arise. ''Neighbourhoods for the future'' revisits the neighborhood as the designated scale and arena to build our urban futures. The neighborhood is small enough to be tangible, yet big enough to make an actual difference. Introducing the concepts of neighborhood arrangements and ecologies, this book provides a new perspective on the relation between participants, resources and rules to spark change and prepare urbanites and policymakers for realizing their own sustainable neighborhoods for the future.
Form:
books
books
Publication:
February 2021
February 2021
Form:
books
books
Title:
Maison d'Artiste, an unfinished icon by De Stijl. Theo van Doesburg and Cornelis van Eesteren
Maison d'Artiste, an unfinished icon by De Stijl. Theo van Doesburg and Cornelis van Eesteren
Actions:
Price:
$65.00
(available in store)
Summary:
Though it was never built, the design for the legendary artist’s house Maison d’Artiste is one of the key works of the Dutch avant-garde movement De Stijl. Created in 1923 by painter Theo van Doesburg and architect Cornelis van Eesteren for De Stijl’s first group exhibition, the Maison d’Artiste was intended to encapsulate what De Stijl aspired to: a new everyday(...)
$65.00
(available in store)
Summary:
Though it was never built, the design for the legendary artist’s house Maison d’Artiste is one of the key works of the Dutch avant-garde movement De Stijl. Created in 1923 by painter Theo van Doesburg and architect Cornelis van Eesteren for De Stijl’s first group exhibition, the Maison d’Artiste was intended to encapsulate what De Stijl aspired to: a new everyday(...)
Title:
Maison d'Artiste, an unfinished icon by De Stijl. Theo van Doesburg and Cornelis van Eesteren
Actions:
Price:
$65.00
(available in store)
Summary:
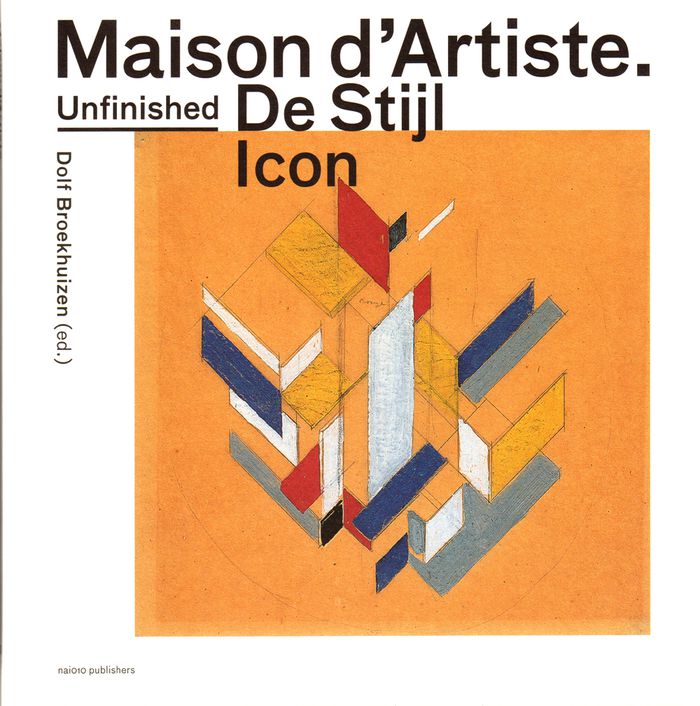
Though it was never built, the design for the legendary artist’s house Maison d’Artiste is one of the key works of the Dutch avant-garde movement De Stijl. Created in 1923 by painter Theo van Doesburg and architect Cornelis van Eesteren for De Stijl’s first group exhibition, the Maison d’Artiste was intended to encapsulate what De Stijl aspired to: a new everyday environment achieved through the harmonious fusion of painting and architecture. The scale model presented De Stijl’s ideal space for life and work, with a gym, a music room and a studio, as well as living spaces like guest rooms and bathrooms. Maison d’Artiste: An Unfinished Icon by De Stijl explores the revolutionary cultural importance of the design, its significance for the history of De Stijl and its place in a history of the unbuilt architecture of the 20th century.
Maison d'Artiste, an unfinished icon by De Stijl. Theo van Doesburg and Cornelis van Eesteren
Actions:
Price:
$65.00
(available in store)
Summary:
Though it was never built, the design for the legendary artist’s house Maison d’Artiste is one of the key works of the Dutch avant-garde movement De Stijl. Created in 1923 by painter Theo van Doesburg and architect Cornelis van Eesteren for De Stijl’s first group exhibition, the Maison d’Artiste was intended to encapsulate what De Stijl aspired to: a new everyday environment achieved through the harmonious fusion of painting and architecture. The scale model presented De Stijl’s ideal space for life and work, with a gym, a music room and a studio, as well as living spaces like guest rooms and bathrooms. Maison d’Artiste: An Unfinished Icon by De Stijl explores the revolutionary cultural importance of the design, its significance for the history of De Stijl and its place in a history of the unbuilt architecture of the 20th century.
Form:
books
books
Publication:
February 2017
February 2017
Subject:
Architecture Monographs
Architecture Monographs
Form:
books
books
Title:
Urban design lab handbook: dialogue oriented urban transformation processes and practical approaches
Urban design lab handbook: dialogue oriented urban transformation processes and practical approaches
Actions:
Price:
$55.00
(available to order)
Summary:
After North America, the second-most urbanized region in the world is Latin America and the Caribbean, 78% of whose population lives in cities. The result of five years of recent research by Vienna’s Urban Design Lab, this handbook contextualizes emergent planning issues at hand in the region, where cities are continuing to grow at considerably high rates. Case studies(...)
$55.00
(available to order)
Summary:
After North America, the second-most urbanized region in the world is Latin America and the Caribbean, 78% of whose population lives in cities. The result of five years of recent research by Vienna’s Urban Design Lab, this handbook contextualizes emergent planning issues at hand in the region, where cities are continuing to grow at considerably high rates. Case studies(...)
Title:
Urban design lab handbook: dialogue oriented urban transformation processes and practical approaches
Actions:
Price:
$55.00
(available to order)
Summary:
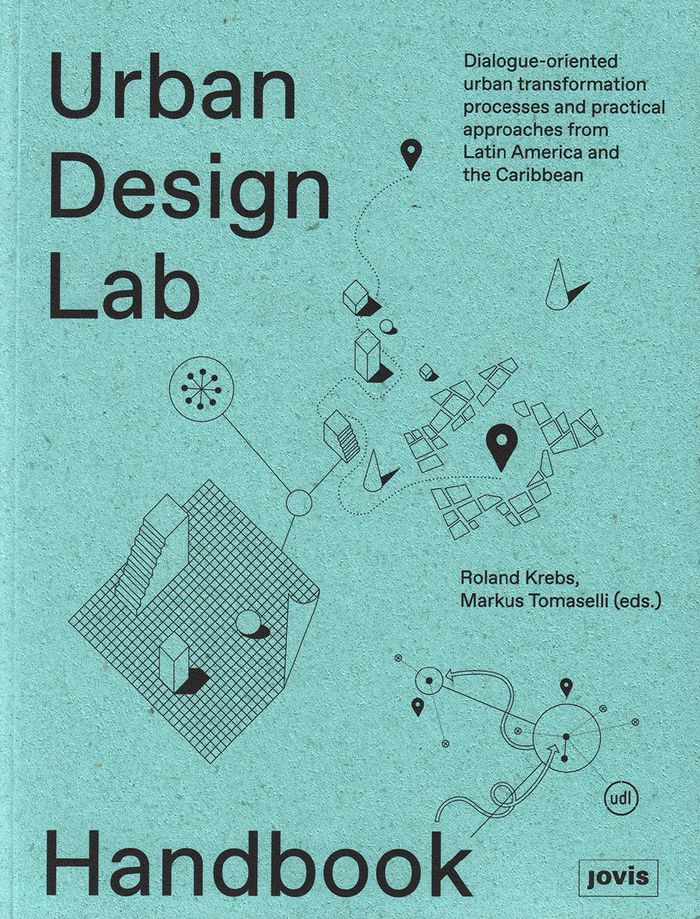
After North America, the second-most urbanized region in the world is Latin America and the Caribbean, 78% of whose population lives in cities. The result of five years of recent research by Vienna’s Urban Design Lab, this handbook contextualizes emergent planning issues at hand in the region, where cities are continuing to grow at considerably high rates. Case studies conducted between 2013 and 2018 in over 20 cities, accompanied by 250 color illustrations, offer a detailed survey of the issues facing Latin American and Caribbean urban planning in the 2010s. Topics covered include social participation in the planning process, the role of culture in urban transformation, “human-scale” city development, and creative reinterpretation of existing municipal structures. Several detailed examinations of specific buildings- including Panamanian and Argentinian railway stations, airports and gardens- present focused and practical accounts of these new urban strategies.
Urban design lab handbook: dialogue oriented urban transformation processes and practical approaches
Actions:
Price:
$55.00
(available to order)
Summary:
After North America, the second-most urbanized region in the world is Latin America and the Caribbean, 78% of whose population lives in cities. The result of five years of recent research by Vienna’s Urban Design Lab, this handbook contextualizes emergent planning issues at hand in the region, where cities are continuing to grow at considerably high rates. Case studies conducted between 2013 and 2018 in over 20 cities, accompanied by 250 color illustrations, offer a detailed survey of the issues facing Latin American and Caribbean urban planning in the 2010s. Topics covered include social participation in the planning process, the role of culture in urban transformation, “human-scale” city development, and creative reinterpretation of existing municipal structures. Several detailed examinations of specific buildings- including Panamanian and Argentinian railway stations, airports and gardens- present focused and practical accounts of these new urban strategies.
Form:
books
books
Publication:
October 2019
October 2019
Subject:
Urban Theory
Urban Theory
Form:
books
books
Actions:
Price:
$71.95
(available to order)
Summary:
This publication looks at Fez, Morocco's famous former capital and today its second-largest city. Based on a recent research program conducted by EPFL's Laboratory Basel (laba), it investigates how these clashes have marked the city's socioeconomic structure and urban fabric, and whether or not it offers alternative and relevant means of human association and(...)
$71.95
(available to order)
Summary:
This publication looks at Fez, Morocco's famous former capital and today its second-largest city. Based on a recent research program conducted by EPFL's Laboratory Basel (laba), it investigates how these clashes have marked the city's socioeconomic structure and urban fabric, and whether or not it offers alternative and relevant means of human association and(...)
Subject:
Architecture since 1900, Africa
Architecture since 1900, Africa
Publication:
June 2020
June 2020
Title:
Fez Lessons: industrious habitat
Actions:
Price:
$71.95
(available to order)
Summary:
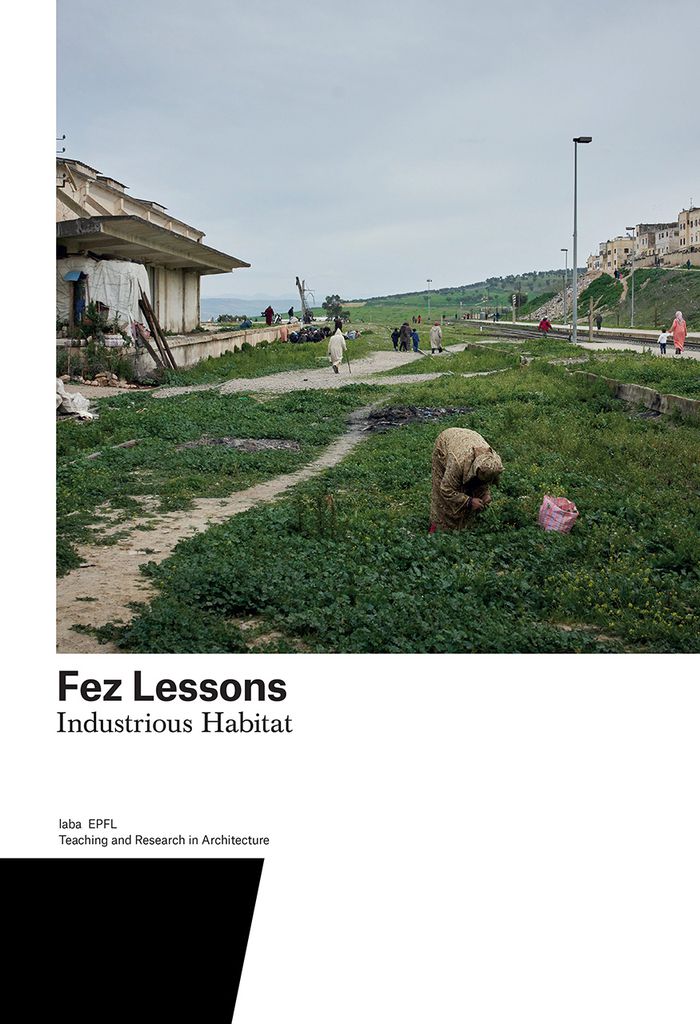
This publication looks at Fez, Morocco's famous former capital and today its second-largest city. Based on a recent research program conducted by EPFL's Laboratory Basel (laba), it investigates how these clashes have marked the city's socioeconomic structure and urban fabric, and whether or not it offers alternative and relevant means of human association and community. Given the growing stream of large-scale international investment, the constant enticement of tourism, and a worldwide revival of nationalism, Laba's student's and researchers were looking for tiny cues, nagging doubts, and signs of the fusion between form and life, raising questions about identity, authenticity, tradition, the globalisation of culture, and the use of local resources. Their findings are visualised in the book in striking images, graphics and maps. Students' proposals for architectural interventions addressing these issues are presented through images and plans.
Fez Lessons: industrious habitat
Actions:
Price:
$71.95
(available to order)
Summary:
This publication looks at Fez, Morocco's famous former capital and today its second-largest city. Based on a recent research program conducted by EPFL's Laboratory Basel (laba), it investigates how these clashes have marked the city's socioeconomic structure and urban fabric, and whether or not it offers alternative and relevant means of human association and community. Given the growing stream of large-scale international investment, the constant enticement of tourism, and a worldwide revival of nationalism, Laba's student's and researchers were looking for tiny cues, nagging doubts, and signs of the fusion between form and life, raising questions about identity, authenticity, tradition, the globalisation of culture, and the use of local resources. Their findings are visualised in the book in striking images, graphics and maps. Students' proposals for architectural interventions addressing these issues are presented through images and plans.
Form:
books
books
Publication:
June 2020
June 2020
Subject:
Architecture since 1900, Africa
Architecture since 1900, Africa
Form:
books
books
Title:
Mok Wei Wei
Mok Wei Wei
Actions:
Price:
$112.00
(available to order)
Summary:
During a career spanning over three decades, award-winning architect Mok Wei Wei has helped create the Singapore we see today. This overview of his large- and small-scale projects completed with his practice, W Architects, includes apartment complexes, museums, houses, and community centers, each revealing the architect’s inspirations and his ingenious solutions to the(...)
$112.00
(available to order)
Summary:
During a career spanning over three decades, award-winning architect Mok Wei Wei has helped create the Singapore we see today. This overview of his large- and small-scale projects completed with his practice, W Architects, includes apartment complexes, museums, houses, and community centers, each revealing the architect’s inspirations and his ingenious solutions to the(...)
Title:
Mok Wei Wei
Actions:
Price:
$112.00
(available to order)
Summary:
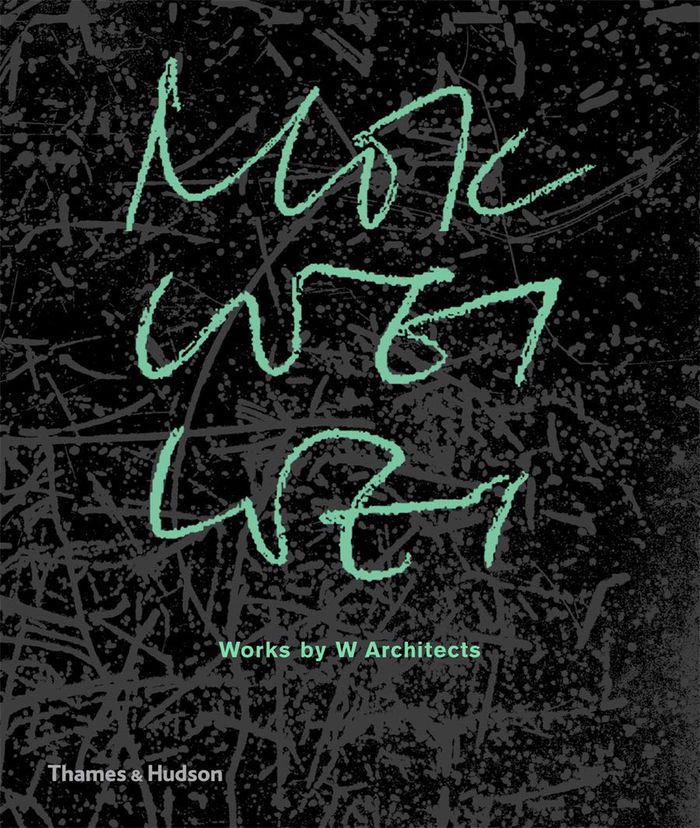
During a career spanning over three decades, award-winning architect Mok Wei Wei has helped create the Singapore we see today. This overview of his large- and small-scale projects completed with his practice, W Architects, includes apartment complexes, museums, houses, and community centers, each revealing the architect’s inspirations and his ingenious solutions to the challenges of building in a tropical city.Three themed chapters- "Refract," "Respond," and "Reflect"- move through Mok Wei Wei’s career, from the early 1980s to the present, illustrating his unique approach to designing buildings for a dense urban environment in the context of a diverse multicultural society facing the challenges of climate, heritage preservation, globalism, and national identity. A must-have for fans of Mok Wei Wei and W Architects, ''Mok Wei Wei'' is also essential reading for architects building in tropical cities worldwide. 600 color illustrations
Mok Wei Wei
Actions:
Price:
$112.00
(available to order)
Summary:
During a career spanning over three decades, award-winning architect Mok Wei Wei has helped create the Singapore we see today. This overview of his large- and small-scale projects completed with his practice, W Architects, includes apartment complexes, museums, houses, and community centers, each revealing the architect’s inspirations and his ingenious solutions to the challenges of building in a tropical city.Three themed chapters- "Refract," "Respond," and "Reflect"- move through Mok Wei Wei’s career, from the early 1980s to the present, illustrating his unique approach to designing buildings for a dense urban environment in the context of a diverse multicultural society facing the challenges of climate, heritage preservation, globalism, and national identity. A must-have for fans of Mok Wei Wei and W Architects, ''Mok Wei Wei'' is also essential reading for architects building in tropical cities worldwide. 600 color illustrations
Form:
books
books
Publication:
January 2021
January 2021
Subject:
Architecture Monographs
Architecture Monographs
Form:
books
books
Actions:
Price:
$75.00
(available to order)
Summary:
The work of photographer Steven B. Smith chronicles the transition of the Western landscape into suburbia. Robert Pinsky, US Poet Laureate, wrote of his work, “Smith’s images record not so much a contrast as two violent absences joining as a single force. Landfill, seedling, turnabout, heating coil collude with the sky and mountains in a triumph of disproportion: scale(...)
$75.00
(available to order)
Summary:
The work of photographer Steven B. Smith chronicles the transition of the Western landscape into suburbia. Robert Pinsky, US Poet Laureate, wrote of his work, “Smith’s images record not so much a contrast as two violent absences joining as a single force. Landfill, seedling, turnabout, heating coil collude with the sky and mountains in a triumph of disproportion: scale(...)
Title:
Steven B. Smith: Your mountain is waiting
Actions:
Price:
$75.00
(available to order)
Summary:
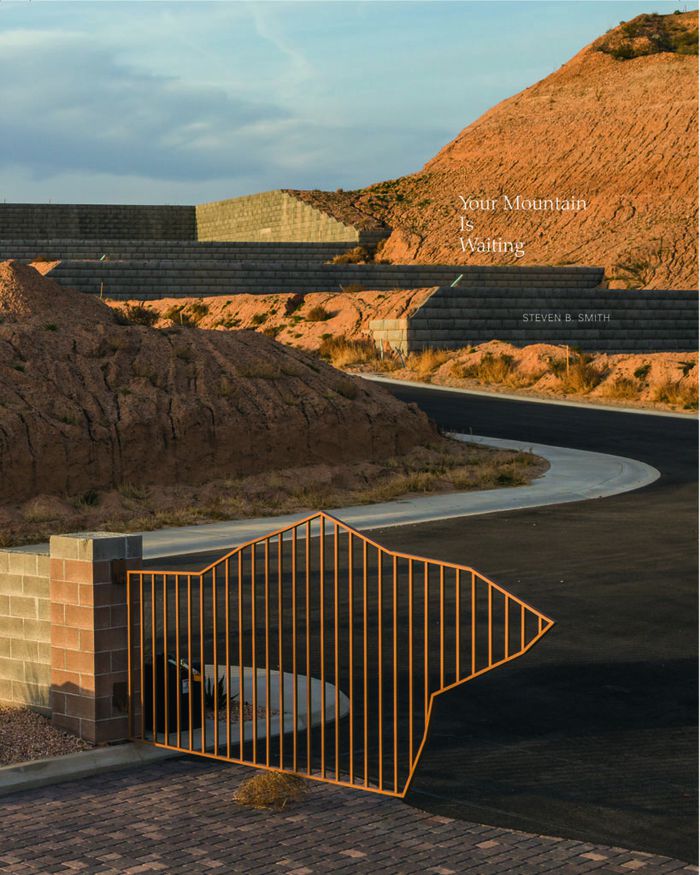
The work of photographer Steven B. Smith chronicles the transition of the Western landscape into suburbia. Robert Pinsky, US Poet Laureate, wrote of his work, “Smith’s images record not so much a contrast as two violent absences joining as a single force. Landfill, seedling, turnabout, heating coil collude with the sky and mountains in a triumph of disproportion: scale not so much confused or lost as irrelevant.” Steven B. Smith: Your Mountain is Waiting documents the accelerating suburbanization of Smith’s native Utah. Peeling back the layers of westward expansion with equal parts subtlety and irony, Smith captures the new McMansions springing up against the rocky, rust-red mountains and deep blue skies of the West. Smith is equally attentive to the cast of characters that fill these new landscapes—the people that build them, and the people that live in them.
Steven B. Smith: Your mountain is waiting
Actions:
Price:
$75.00
(available to order)
Summary:
The work of photographer Steven B. Smith chronicles the transition of the Western landscape into suburbia. Robert Pinsky, US Poet Laureate, wrote of his work, “Smith’s images record not so much a contrast as two violent absences joining as a single force. Landfill, seedling, turnabout, heating coil collude with the sky and mountains in a triumph of disproportion: scale not so much confused or lost as irrelevant.” Steven B. Smith: Your Mountain is Waiting documents the accelerating suburbanization of Smith’s native Utah. Peeling back the layers of westward expansion with equal parts subtlety and irony, Smith captures the new McMansions springing up against the rocky, rust-red mountains and deep blue skies of the West. Smith is equally attentive to the cast of characters that fill these new landscapes—the people that build them, and the people that live in them.
Form:
books
books
Publication:
February 2020
February 2020
Subject:
Photography monographs
Photography monographs
Form:
books
books
Actions:
Price:
$47.50
(available to order)
Summary:
Portman’s America & Other Speculations takes an unconventional and speculative approach towards the understanding and future potentials of the work of one of the world’s most creative, controversial, daring, and prolific architects. Combining the talents of an architect, artist, and developer, John Portman was able to embark on a series of large-scale building(...)
$47.50
(available to order)
Summary:
Portman’s America & Other Speculations takes an unconventional and speculative approach towards the understanding and future potentials of the work of one of the world’s most creative, controversial, daring, and prolific architects. Combining the talents of an architect, artist, and developer, John Portman was able to embark on a series of large-scale building(...)
Publication:
August 2017
August 2017
Title:
Portman's America & other speculations
Actions:
Price:
$47.50
(available to order)
Summary:
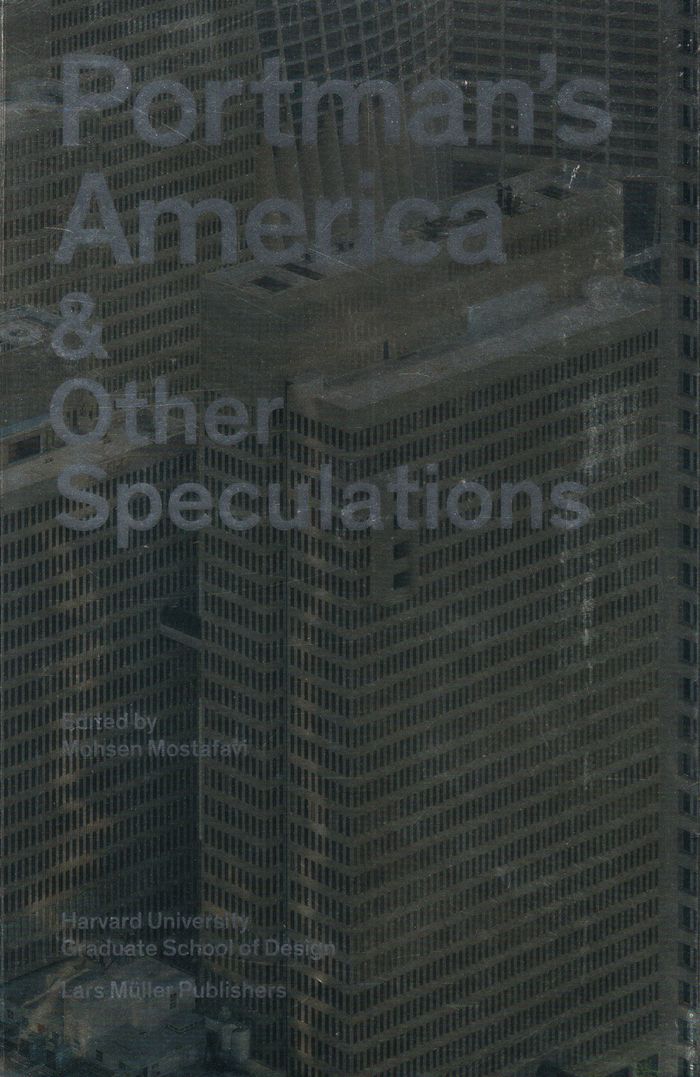
Portman’s America & Other Speculations takes an unconventional and speculative approach towards the understanding and future potentials of the work of one of the world’s most creative, controversial, daring, and prolific architects. Combining the talents of an architect, artist, and developer, John Portman was able to embark on a series of large-scale building projects—megastructures—that radically redefined the relationship of architecture to the city and its citizens. Portman’s own voice and ideas complement the contributions of others, including new photographs by Iwan Baan, to present a more complex and nuanced reading of both the architect and his architecture. Finally, the repertoire of Portman’s buildings is analyzed in meticulous detail and used by a group of students from the Harvard Graduate School of Design as a catalyst for a host of divergent and new architectural speculations.
Portman's America & other speculations
Actions:
Price:
$47.50
(available to order)
Summary:
Portman’s America & Other Speculations takes an unconventional and speculative approach towards the understanding and future potentials of the work of one of the world’s most creative, controversial, daring, and prolific architects. Combining the talents of an architect, artist, and developer, John Portman was able to embark on a series of large-scale building projects—megastructures—that radically redefined the relationship of architecture to the city and its citizens. Portman’s own voice and ideas complement the contributions of others, including new photographs by Iwan Baan, to present a more complex and nuanced reading of both the architect and his architecture. Finally, the repertoire of Portman’s buildings is analyzed in meticulous detail and used by a group of students from the Harvard Graduate School of Design as a catalyst for a host of divergent and new architectural speculations.
Form:
books
books
Publication:
August 2017
August 2017
Form:
books
books
Price:
$23.50
(available in store)
Summary:
Catalogue of the exhibition presenting the work of American architects Platform for Architecture + Research / PAR, founded by Jennifer Marmon in Los Angeles in 2003. Questioning the role and limits of architecture today, Marmon, together with her collective team, are part of a new generation of architects exploring universal topics as a means to expand their discipline in(...)
$23.50
(available in store)
Summary:
Catalogue of the exhibition presenting the work of American architects Platform for Architecture + Research / PAR, founded by Jennifer Marmon in Los Angeles in 2003. Questioning the role and limits of architecture today, Marmon, together with her collective team, are part of a new generation of architects exploring universal topics as a means to expand their discipline in(...)
Subject:
Architecture Monographs
Architecture Monographs
Publication:
September 2017
September 2017
Title:
Relations: Platform for Architecture + Research / PAR, Los Angeles
Actions:
Price:
$23.50
(available in store)
Summary:
Catalogue of the exhibition presenting the work of American architects Platform for Architecture + Research / PAR, founded by Jennifer Marmon in Los Angeles in 2003. Questioning the role and limits of architecture today, Marmon, together with her collective team, are part of a new generation of architects exploring universal topics as a means to expand their discipline in new ways. With its idea of a network of ‘relations’, the exhibition reflects the essential architectural elements that influence the office’s award winning work that aims to establish a dialogue with people as well as the urban fabric. The exhibition presents buildings, competition entries and urban studies that range in scale from small houses to museum concepts e.g. the Wilshire Tower in Los Angeles/US, the Taichung Cultural Center in Taichung/Taiwan, the Guggenheim Museum in Helsinki/Finland and the Lima Art Museum in Lima/Peru.
Relations: Platform for Architecture + Research / PAR, Los Angeles
Actions:
Price:
$23.50
(available in store)
Summary:
Catalogue of the exhibition presenting the work of American architects Platform for Architecture + Research / PAR, founded by Jennifer Marmon in Los Angeles in 2003. Questioning the role and limits of architecture today, Marmon, together with her collective team, are part of a new generation of architects exploring universal topics as a means to expand their discipline in new ways. With its idea of a network of ‘relations’, the exhibition reflects the essential architectural elements that influence the office’s award winning work that aims to establish a dialogue with people as well as the urban fabric. The exhibition presents buildings, competition entries and urban studies that range in scale from small houses to museum concepts e.g. the Wilshire Tower in Los Angeles/US, the Taichung Cultural Center in Taichung/Taiwan, the Guggenheim Museum in Helsinki/Finland and the Lima Art Museum in Lima/Peru.
Form:
books
books
Publication:
September 2017
September 2017
Subject:
Architecture Monographs
Architecture Monographs
Form:
books
books
Actions:
Price:
$87.00
(available to order)
Summary:
For the first time, this book gives a comprehensive account of Christo and Jeanne-Claude’s urban projects. It presents preparatory drawings, collages and models for many little-known works from the artists’ early career, some of which were never carried out, such as the planned wrapping of several New York City skyscrapers, as well as the spectacular large-scale projects(...)
$87.00
(available to order)
Summary:
For the first time, this book gives a comprehensive account of Christo and Jeanne-Claude’s urban projects. It presents preparatory drawings, collages and models for many little-known works from the artists’ early career, some of which were never carried out, such as the planned wrapping of several New York City skyscrapers, as well as the spectacular large-scale projects(...)
Title:
Christo and Jeanne-Claude: Urban projects
Actions:
Price:
$87.00
(available to order)
Summary:
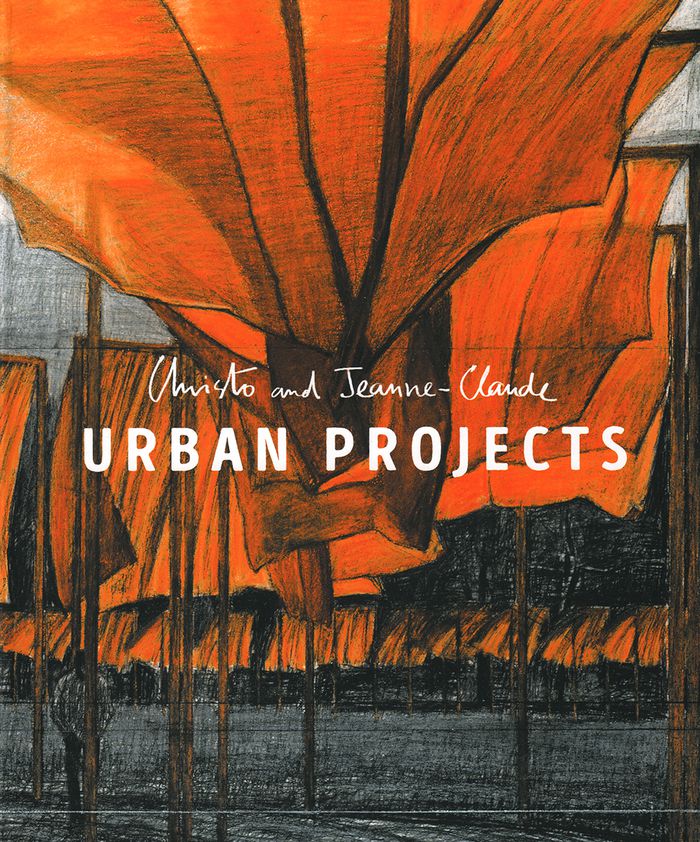
For the first time, this book gives a comprehensive account of Christo and Jeanne-Claude’s urban projects. It presents preparatory drawings, collages and models for many little-known works from the artists’ early career, some of which were never carried out, such as the planned wrapping of several New York City skyscrapers, as well as the spectacular large-scale projects of later years, such as the wrapping of the Pont Neuf bridge in Paris in 1985, the wrapping of the Reichstag building in Berlin in 1995 and the 2005 installation The Gates in New York’s Central Park. In two detailed essays, the authors of the book explore Christo’s extraordinary talent for drawing and investigate the artists’ ambivalent perspective on urban space, which oscillates between a powerful critique of the city’s impersonal modernism and a tribute to the liberal, democratic use of urban areas.
Christo and Jeanne-Claude: Urban projects
Actions:
Price:
$87.00
(available to order)
Summary:
For the first time, this book gives a comprehensive account of Christo and Jeanne-Claude’s urban projects. It presents preparatory drawings, collages and models for many little-known works from the artists’ early career, some of which were never carried out, such as the planned wrapping of several New York City skyscrapers, as well as the spectacular large-scale projects of later years, such as the wrapping of the Pont Neuf bridge in Paris in 1985, the wrapping of the Reichstag building in Berlin in 1995 and the 2005 installation The Gates in New York’s Central Park. In two detailed essays, the authors of the book explore Christo’s extraordinary talent for drawing and investigate the artists’ ambivalent perspective on urban space, which oscillates between a powerful critique of the city’s impersonal modernism and a tribute to the liberal, democratic use of urban areas.
Form:
books
books
Publication:
March 2018
March 2018
Subject:
Contemporary Art Monographs
Contemporary Art Monographs
Form:
books
books
Actions:
Price:
$45.00
(available to order)
Summary:
In contrast to tabula rasa urbanism, this book considers strategies for tabula plena?urban sites that are full of existing buildings of multiple time periods. Such dense sites prompt designers to work between the fields of architecture, historic preservation, and urban planning, developing methods for collaborative authorship and interlocking architectural forms. The book(...)
$45.00
(available to order)
Summary:
In contrast to tabula rasa urbanism, this book considers strategies for tabula plena?urban sites that are full of existing buildings of multiple time periods. Such dense sites prompt designers to work between the fields of architecture, historic preservation, and urban planning, developing methods for collaborative authorship and interlocking architectural forms. The book(...)
Title:
Tabula Plena: forms of urban preservation
Actions:
Price:
$45.00
(available to order)
Summary:
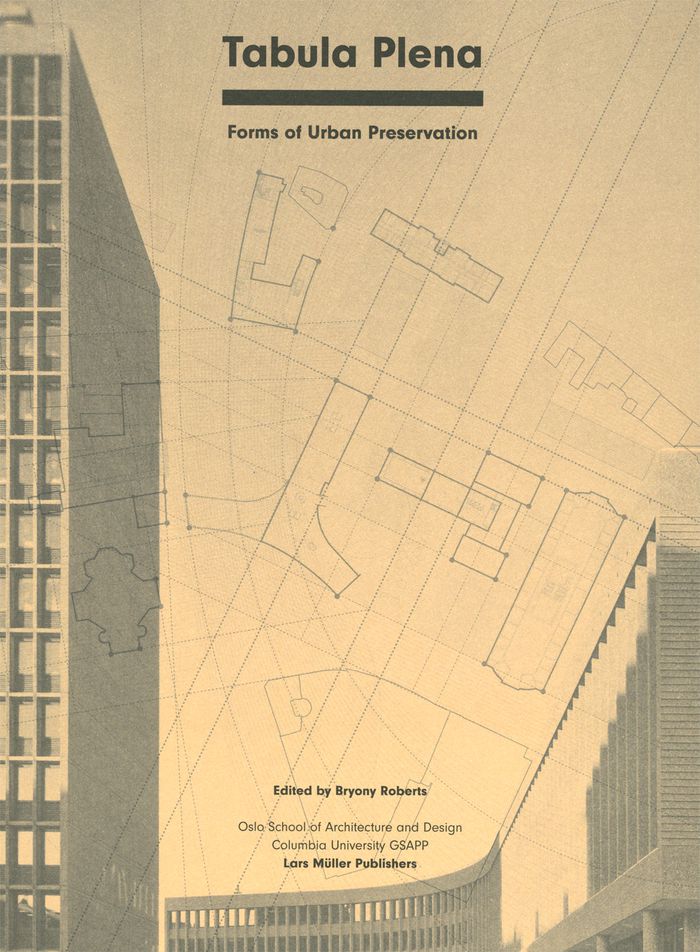
In contrast to tabula rasa urbanism, this book considers strategies for tabula plena?urban sites that are full of existing buildings of multiple time periods. Such dense sites prompt designers to work between the fields of architecture, historic preservation, and urban planning, developing methods for collaborative authorship and interlocking architectural forms. The book grew from a collaboration between the Oslo School of Architecture and Design and Columbia University’s Graduate School of Architecture, Planning and Preservation on the planning of the government quarter in Oslo. Emerging from this process, the book asks larger questions about how we practice, teach, and theorize engagement with existing architecture on an urban scale. It contains a compilation of short essays addressing theoretical questions, a sampling of design projects offering different formal strategies for architectural design, and a series of discussions about pedagogical strategies.
Tabula Plena: forms of urban preservation
Actions:
Price:
$45.00
(available to order)
Summary:
In contrast to tabula rasa urbanism, this book considers strategies for tabula plena?urban sites that are full of existing buildings of multiple time periods. Such dense sites prompt designers to work between the fields of architecture, historic preservation, and urban planning, developing methods for collaborative authorship and interlocking architectural forms. The book grew from a collaboration between the Oslo School of Architecture and Design and Columbia University’s Graduate School of Architecture, Planning and Preservation on the planning of the government quarter in Oslo. Emerging from this process, the book asks larger questions about how we practice, teach, and theorize engagement with existing architecture on an urban scale. It contains a compilation of short essays addressing theoretical questions, a sampling of design projects offering different formal strategies for architectural design, and a series of discussions about pedagogical strategies.
Form:
books
books
Publication:
August 2016
August 2016


