


21327 Results
Form:
textual records
textual records
Actions:
Reference number:
ARCH267015
Description:
This group consists of tender forms from a construction contractor for the Imperial Tobacco Company of Canada building, in Montréal, Québec.
ARCH267015
Description:
This group consists of tender forms from a construction contractor for the Imperial Tobacco Company of Canada building, in Montréal, Québec.
People:
Date:
1968
1968
Title:
Tender / Fitzpatrick Construction / Imperial Tobacco Company
Actions:
ARCH267015
Description:
This group consists of tender forms from a construction contractor for the Imperial Tobacco Company of Canada building, in Montréal, Québec.
Tender / Fitzpatrick Construction / Imperial Tobacco Company
Actions:
ARCH267015
Description:
This group consists of tender forms from a construction contractor for the Imperial Tobacco Company of Canada building, in Montréal, Québec.
Form:
textual records
textual records
Date:
1968
1968
People:
Form:
textual records
Quantity:
3 textual record(s)
textual records
Quantity:
3 textual record(s)
Actions:
Reference number:
ARCH267017
Description:
This group consists of tender forms from a construction contractor for the Imperial Tobacco Company of Canada building, in Montréal, Québec.
ARCH267017
Description:
This group consists of tender forms from a construction contractor for the Imperial Tobacco Company of Canada building, in Montréal, Québec.
People:
Date:
1968
1968
Title:
Tender / Stephen Sura Inc. / Imperial Tobacco Company
Actions:
ARCH267017
Description:
This group consists of tender forms from a construction contractor for the Imperial Tobacco Company of Canada building, in Montréal, Québec.
Tender / Stephen Sura Inc. / Imperial Tobacco Company
Actions:
ARCH267017
Description:
This group consists of tender forms from a construction contractor for the Imperial Tobacco Company of Canada building, in Montréal, Québec.
Form:
textual records
Quantity:
3 textual record(s)
textual records
Quantity:
3 textual record(s)
Date:
1968
1968
People:
Form:
textual records
Quantity:
10 textual record(s)
textual records
Quantity:
10 textual record(s)
Title:
Arczinski House BC / 80181
Arczinski House BC / 80181
Actions:
Reference number:
ARCH267230
Description:
This group consists of correspondence and related documents concerning the Arczinski House in British Columbia, Canada. There are also floor plans.
ARCH267230
Description:
This group consists of correspondence and related documents concerning the Arczinski House in British Columbia, Canada. There are also floor plans.
People:
Date:
1980-1981
1980-1981
Title:
Arczinski House BC / 80181
Actions:
ARCH267230
Description:
This group consists of correspondence and related documents concerning the Arczinski House in British Columbia, Canada. There are also floor plans.
Arczinski House BC / 80181
Actions:
ARCH267230
Description:
This group consists of correspondence and related documents concerning the Arczinski House in British Columbia, Canada. There are also floor plans.
Form:
textual records
Quantity:
10 textual record(s)
textual records
Quantity:
10 textual record(s)
Date:
1980-1981
1980-1981
People:
Form:
textual records
textual records
Actions:
Reference number:
ARCH267901
Description:
This group consists of clippings about the competition, correspondence and related documents concerning the National Gallery of Canada in Ottawa, Ontario.
ARCH267901
Description:
This group consists of clippings about the competition, correspondence and related documents concerning the National Gallery of Canada in Ottawa, Ontario.
People:
Date:
1976-1977
1976-1977
Title:
National Gallery Competition 7602 / Publicity 1.4
Actions:
ARCH267901
Description:
This group consists of clippings about the competition, correspondence and related documents concerning the National Gallery of Canada in Ottawa, Ontario.
National Gallery Competition 7602 / Publicity 1.4
Actions:
ARCH267901
Description:
This group consists of clippings about the competition, correspondence and related documents concerning the National Gallery of Canada in Ottawa, Ontario.
Form:
textual records
textual records
Date:
1976-1977
1976-1977
People:
Form:
textual records
textual records
Title:
Dossiers de Clorinthe Perron
Dossiers de Clorinthe Perron
Actions:
Reference number:
ARCH257762
Description:
Correspondance, factures, cartes postales, photo d'un homme, et correspondance d'Archives publiques Canada, qui inclus 2 photos de Cormier dans sa bibliothèque.
ARCH257762
Description:
Correspondance, factures, cartes postales, photo d'un homme, et correspondance d'Archives publiques Canada, qui inclus 2 photos de Cormier dans sa bibliothèque.
People:
Title:
Dossiers de Clorinthe Perron
Actions:
ARCH257762
Description:
Correspondance, factures, cartes postales, photo d'un homme, et correspondance d'Archives publiques Canada, qui inclus 2 photos de Cormier dans sa bibliothèque.
Dossiers de Clorinthe Perron
Actions:
ARCH257762
Description:
Correspondance, factures, cartes postales, photo d'un homme, et correspondance d'Archives publiques Canada, qui inclus 2 photos de Cormier dans sa bibliothèque.
Form:
textual records
textual records
People:
Form:
textual records
textual records
Title:
Listes des membres, procès-verbaux, correspondance relatifs à diverses associations professionnelles
Listes des membres, procès-verbaux, correspondance relatifs à diverses associations professionnelles
Actions:
Reference number:
ARCH258397
Description:
Listes des membres, procès-verbaux, correspondance, bulletins relatifs au Royal Architectural Institute of Canada. Comprend aussi des rapports des documents, et des publications des Corporations des Ingénieurs professionnels de Québec, Pen and Pencil Club, Le Cercle Universitaire de Montréal, La Chambre de construction, Engineering Institute of Canada, et Le Devoir (14 septembre 1956).
ARCH258397
Description:
Listes des membres, procès-verbaux, correspondance, bulletins relatifs au Royal Architectural Institute of Canada. Comprend aussi des rapports des documents, et des publications des Corporations des Ingénieurs professionnels de Québec, Pen and Pencil Club, Le Cercle Universitaire de Montréal, La Chambre de construction, Engineering Institute of Canada, et Le Devoir (14 septembre 1956).
People:
Date:
1931-1959
1931-1959
Title:
Listes des membres, procès-verbaux, correspondance relatifs à diverses associations professionnelles
Actions:
ARCH258397
Description:
Listes des membres, procès-verbaux, correspondance, bulletins relatifs au Royal Architectural Institute of Canada. Comprend aussi des rapports des documents, et des publications des Corporations des Ingénieurs professionnels de Québec, Pen and Pencil Club, Le Cercle Universitaire de Montréal, La Chambre de construction, Engineering Institute of Canada, et Le Devoir (14 septembre 1956).
Listes des membres, procès-verbaux, correspondance relatifs à diverses associations professionnelles
Actions:
ARCH258397
Description:
Listes des membres, procès-verbaux, correspondance, bulletins relatifs au Royal Architectural Institute of Canada. Comprend aussi des rapports des documents, et des publications des Corporations des Ingénieurs professionnels de Québec, Pen and Pencil Club, Le Cercle Universitaire de Montréal, La Chambre de construction, Engineering Institute of Canada, et Le Devoir (14 septembre 1956).
Form:
textual records
textual records
Date:
1931-1959
1931-1959
People:
Form:
photographs
photographs
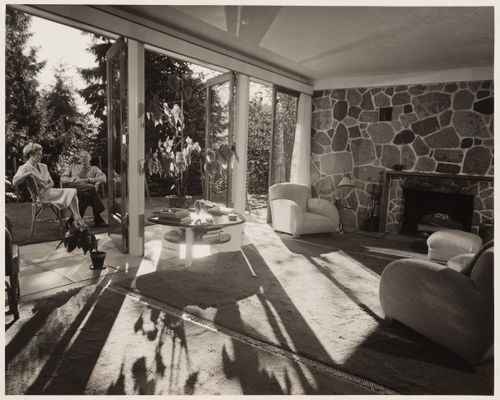
Title:
B.C. Binning House
B.C. Binning House
Actions:
Reference number:
ARCH175847
Description:
photograph by the National Film Board
ARCH175847
Description:
photograph by the National Film Board
People:
Date:
ca. 1951
ca. 1951
Form:
photographs
photographs
Date:
ca. 1951
ca. 1951
People:
Form:
photographs
photographs
Actions:
Reference number:
ARCH175849
Description:
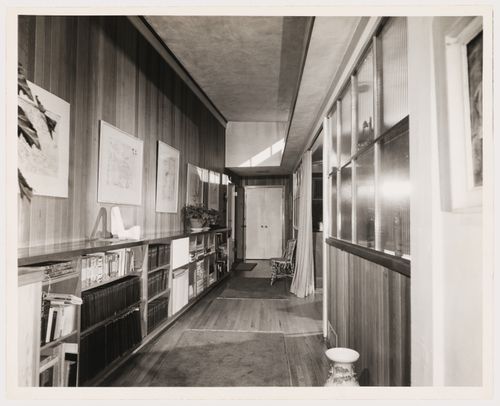
photograph by the National Film Board
ARCH175849
Description:
photograph by the National Film Board
People:
Date:
ca. 1951
ca. 1951
Title:
B.C. Binning House: interior view of hall and picture gallery
Actions:
ARCH175849
Description:
photograph by the National Film Board
B.C. Binning House: interior view of hall and picture gallery
Actions:
ARCH175849
Description:
photograph by the National Film Board
Form:
photographs
photographs
Date:
ca. 1951
ca. 1951
People:
Form:
photographs
photographs
Reference number:
ARCH284048
Description:
Contient entre autres des photographies de la Résidence Cormier, du Garage de la Montrée des Zouaves et de la Cour suprême du Canada.
ARCH284048
Description:
Contient entre autres des photographies de la Résidence Cormier, du Garage de la Montrée des Zouaves et de la Cour suprême du Canada.
People:
Date:
1920s-1940s
1920s-1940s
Title:
Photographies de divers projets d'Ernest Cormier
Actions:
ARCH284048
Description:
Contient entre autres des photographies de la Résidence Cormier, du Garage de la Montrée des Zouaves et de la Cour suprême du Canada.
Photographies de divers projets d'Ernest Cormier
Actions:
ARCH284048
Description:
Contient entre autres des photographies de la Résidence Cormier, du Garage de la Montrée des Zouaves et de la Cour suprême du Canada.
Form:
photographs
photographs
Date:
1920s-1940s
1920s-1940s
People:
Form:
drawings
Quantity:
9 working drawing(s)
drawings
Quantity:
9 working drawing(s)
Actions:
Reference number:
ARCH252917
Description:
plans and elevations of roof observation facility, plan of elevator machine room, stair sections and details (Royal Bank of Canada Building)
ARCH252917
Description:
plans and elevations of roof observation facility, plan of elevator machine room, stair sections and details (Royal Bank of Canada Building)
People:
Date:
1959-1960, 1962
1959-1960, 1962
Title:
Plans and elevations of roof observation facility, plan of elevator machine room, stair sections and details
Actions:
ARCH252917
Description:
plans and elevations of roof observation facility, plan of elevator machine room, stair sections and details (Royal Bank of Canada Building)
Plans and elevations of roof observation facility, plan of elevator machine room, stair sections and details
Actions:
ARCH252917
Description:
plans and elevations of roof observation facility, plan of elevator machine room, stair sections and details (Royal Bank of Canada Building)
Form:
drawings
Quantity:
9 working drawing(s)
drawings
Quantity:
9 working drawing(s)
Date:
1959-1960, 1962
1959-1960, 1962
People:


