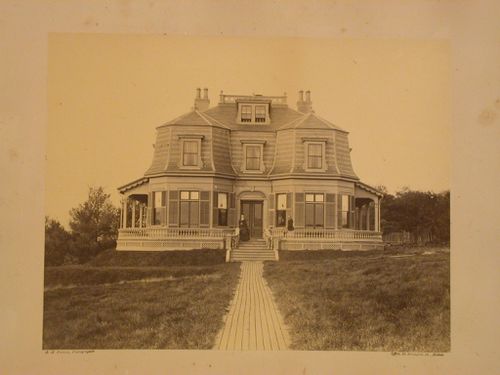
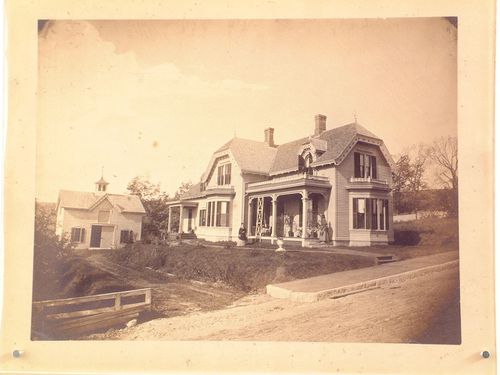
DR1974:0002:038:014
architecture
first half of the 19th century
architecture
PH1989:0140:012
ca. 1870
DR1984:0115
Description:
- An inscription on drawing DR1984:0114 for windows for Johnson House, Pinehurst, indicates that "sheet A" (DR1984:0115) should be consulted for detail drawings for the windows. An inscription on drawing DR1984:0115 identifies the drawing as "sheet A".
architecture
1931
Sectional details for a window for Johnson House, Pinehurst, North Carolina
Actions:
DR1984:0115
Description:
- An inscription on drawing DR1984:0114 for windows for Johnson House, Pinehurst, indicates that "sheet A" (DR1984:0115) should be consulted for detail drawings for the windows. An inscription on drawing DR1984:0115 identifies the drawing as "sheet A".
architecture
DR1988:0400
Description:
- This reprographic copy shows designs for seven rectangular and two circular plaster panels for the showrooms in Electric House. Each of the rectangular panels highlights a different aspect of electricity consumption. For example, the upper left panel, titled "ELECTRICITY.IN.THE.CITY"; depicts the London skyline at night. - This work is part of an incomplete group of possibly working reprographic copies for Electric House, Battersea Borough, designed by the borough architect, Henry Hyams. The group also includes some reprographic copies which may have been used for publication purposes. - The style of many of these drawings and reprographic copies by Henry Hyams (DR1988:0332 - DR1988:0414) suggests that they were possibly for periodical illustrations. Hyams contributed articles to the periodicals 'The Builder' and 'The Architect'. Two objects in the CCA collections can be directly linked to an article published prior to 1926 in 'The Architect'; a reprographic copy (DR1988:0357) and a drawing (DR1988:0364) (Who's Who in Architecture, 161).
interior design
printed November 1926
Designs for plaster panels for showrooms, Electric House, Battersea Borough
Actions:
DR1988:0400
Description:
- This reprographic copy shows designs for seven rectangular and two circular plaster panels for the showrooms in Electric House. Each of the rectangular panels highlights a different aspect of electricity consumption. For example, the upper left panel, titled "ELECTRICITY.IN.THE.CITY"; depicts the London skyline at night. - This work is part of an incomplete group of possibly working reprographic copies for Electric House, Battersea Borough, designed by the borough architect, Henry Hyams. The group also includes some reprographic copies which may have been used for publication purposes. - The style of many of these drawings and reprographic copies by Henry Hyams (DR1988:0332 - DR1988:0414) suggests that they were possibly for periodical illustrations. Hyams contributed articles to the periodicals 'The Builder' and 'The Architect'. Two objects in the CCA collections can be directly linked to an article published prior to 1926 in 'The Architect'; a reprographic copy (DR1988:0357) and a drawing (DR1988:0364) (Who's Who in Architecture, 161).
interior design
PH1983:0206
architecture, landscape architecture
8 September 1906
architecture, landscape architecture
DR1980:0060:002
Description:
- This first floor plan, with the perspective (DR1980:0060:001) and the second floor plan (DR1980:0060:003) form a set of early presentation drawings. The scale is probably 1/4" = 1' (see object file, de Long report). This plan indicates reworking in the porch/stair and service entrance areas which appear in Hitchcock's book (plate 201) and were built as sketched. The fireplace and seat in the living room were shifted and subsequently built as sketched, as was the ice room. The wall added to the right was shifted back in the final Hitchcock plan. The entry behind the livingroom has sketched-in doors at the rear, as seen in the Hitchcock drawing -- other doors do not yet appear, nor does the garden court. The house became more private in the final adjustments to the site. Wright's further changes are: the wall extending left was crossed out; a freehand wall is roughed in to right; heavy masonry walls are roughed in to left over former wall. (There are other miscellaneous markings and crosshatchings in the reworking.)
architecture
1915
First floor plan for Emil Bach House, Chicago, Illinois
Actions:
DR1980:0060:002
Description:
- This first floor plan, with the perspective (DR1980:0060:001) and the second floor plan (DR1980:0060:003) form a set of early presentation drawings. The scale is probably 1/4" = 1' (see object file, de Long report). This plan indicates reworking in the porch/stair and service entrance areas which appear in Hitchcock's book (plate 201) and were built as sketched. The fireplace and seat in the living room were shifted and subsequently built as sketched, as was the ice room. The wall added to the right was shifted back in the final Hitchcock plan. The entry behind the livingroom has sketched-in doors at the rear, as seen in the Hitchcock drawing -- other doors do not yet appear, nor does the garden court. The house became more private in the final adjustments to the site. Wright's further changes are: the wall extending left was crossed out; a freehand wall is roughed in to right; heavy masonry walls are roughed in to left over former wall. (There are other miscellaneous markings and crosshatchings in the reworking.)
architecture
Project
AP178.S1.1983.PR03
Description:
This project series documents the Casa Mário Bahia in Gondomar, Portugal. While the records were held in the office’s archives this project was assigned the number 17/80. The office assigned the date 1983 to this project. The project files document a house comissionned by Mário Bahia. The 340 square metre home was supposed to be built on the slope of the river Douro. The design included five bedrooms and four bathrooms. An elevator and stairway were proposed to link the garage to the house. The house was not built. Documenting this project are sketches, studies, working drawings, structural drawings and technical drawings. Textual materials include project documentation and correspondence. Photographic materials document the model.
1983-1993
Casa Mário Bahia [Mário Bahia house], Gondomar, Portugal, 1983-1993
Actions:
AP178.S1.1983.PR03
Description:
This project series documents the Casa Mário Bahia in Gondomar, Portugal. While the records were held in the office’s archives this project was assigned the number 17/80. The office assigned the date 1983 to this project. The project files document a house comissionned by Mário Bahia. The 340 square metre home was supposed to be built on the slope of the river Douro. The design included five bedrooms and four bathrooms. An elevator and stairway were proposed to link the garage to the house. The house was not built. Documenting this project are sketches, studies, working drawings, structural drawings and technical drawings. Textual materials include project documentation and correspondence. Photographic materials document the model.
Project
1983-1993
Project
CI007.S1.1945.PR01
Description:
This project series documents Mies van der Rohe design for the Farnsworth House in Fox River, Plano, Illinois, United Stated, commissioned in 1945 by Edith Farnsworth and built between 1949 and 1951. The material in this series was produced between 1949 and 1978. The series contains views of the house during construction by photographer Ludwig Glaeser and exterior views by photographer Casimir W. Milewski.
1949-1978
Farnsworth House, Fox River, Plano, Illinois, United States (1945-1951)
Actions:
CI007.S1.1945.PR01
Description:
This project series documents Mies van der Rohe design for the Farnsworth House in Fox River, Plano, Illinois, United Stated, commissioned in 1945 by Edith Farnsworth and built between 1949 and 1951. The material in this series was produced between 1949 and 1978. The series contains views of the house during construction by photographer Ludwig Glaeser and exterior views by photographer Casimir W. Milewski.
project
1949-1978
drawings
Quantity:
2 design drawing(s)
DR1998:0131:007:001-002
Description:
sketches
architecture
1994
Adjusting Foundations: House/Studio of the Still Life Painter
Actions:
DR1998:0131:007:001-002
Description:
sketches
drawings
Quantity:
2 design drawing(s)
1994
architecture
photographs
Quantity:
2 File
ARCH273712
after 1958
photographs
Quantity:
2 File
after 1958