


26387 Results
Form:
drawings
drawings
Actions:
Reference number:
ARCH281730
Description:
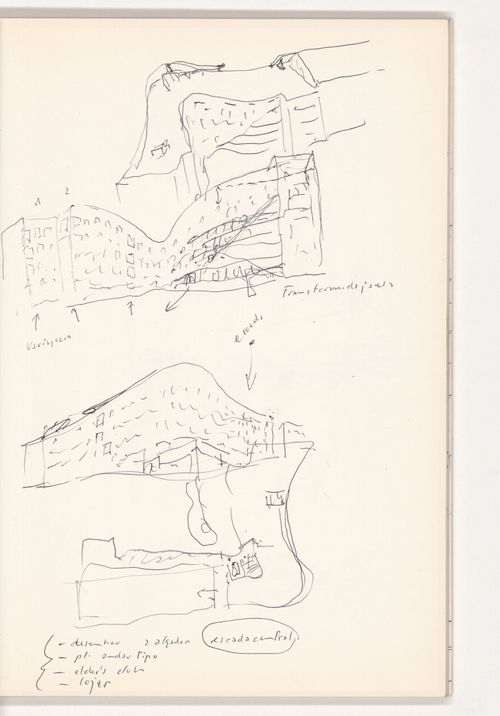
This sketchbook includes notes and sketches for Blocke 121, Schlesisches Tor in Berlin, Germany (including Bonjour Tristesse and Kita) and for the Quinta da Malagueira housing estate in Évora, Portugal. The sketchbook also includes notes and sketches of people.
ARCH281730
Description:
This sketchbook includes notes and sketches for Blocke 121, Schlesisches Tor in Berlin, Germany (including Bonjour Tristesse and Kita) and for the Quinta da Malagueira housing estate in Évora, Portugal. The sketchbook also includes notes and sketches of people.
People:
Date:
October 1981
October 1981
Title:
Sketchbook 95: Évora (Remates) - Berlim
Actions:
ARCH281730
Description:
This sketchbook includes notes and sketches for Blocke 121, Schlesisches Tor in Berlin, Germany (including Bonjour Tristesse and Kita) and for the Quinta da Malagueira housing estate in Évora, Portugal. The sketchbook also includes notes and sketches of people.
Sketchbook 95: Évora (Remates) - Berlim
Actions:
ARCH281730
Description:
This sketchbook includes notes and sketches for Blocke 121, Schlesisches Tor in Berlin, Germany (including Bonjour Tristesse and Kita) and for the Quinta da Malagueira housing estate in Évora, Portugal. The sketchbook also includes notes and sketches of people.
Form:
drawings
drawings
Date:
October 1981
October 1981
People:
Form:
drawings
drawings
Actions:
Reference number:
AP178.S2.1991.006
Description:
This sketchbook contains sketches of the Vitra International factory in Weil am Rhein, Germany and the Galician Centre of Contemporary Art in Santiago de Compostela, Spain. It also includes notes about the reconstruction of the Chiado in Lisbon, Portugal.
AP178.S2.1991.006
Description:
This sketchbook contains sketches of the Vitra International factory in Weil am Rhein, Germany and the Galician Centre of Contemporary Art in Santiago de Compostela, Spain. It also includes notes about the reconstruction of the Chiado in Lisbon, Portugal.
People:
Date:
August 1991
August 1991
Title:
Sketchbook 319: Vitra - Boavista - Santiago - Programa Chiado - R. Alecrim - Ceramica
Actions:
AP178.S2.1991.006
Description:
This sketchbook contains sketches of the Vitra International factory in Weil am Rhein, Germany and the Galician Centre of Contemporary Art in Santiago de Compostela, Spain. It also includes notes about the reconstruction of the Chiado in Lisbon, Portugal.
Sketchbook 319: Vitra - Boavista - Santiago - Programa Chiado - R. Alecrim - Ceramica
Actions:
AP178.S2.1991.006
Description:
This sketchbook contains sketches of the Vitra International factory in Weil am Rhein, Germany and the Galician Centre of Contemporary Art in Santiago de Compostela, Spain. It also includes notes about the reconstruction of the Chiado in Lisbon, Portugal.
Form:
drawings
drawings
Date:
August 1991
August 1991
People:
Form:
articles
articles
Actions:
Text by Katherine Romba
Keyword(s):
20th century, Alfred Gotthold Meyer, Allemagne, Deutscher Werkbund, engineering, Friedrich Naumann, Germany, ingénierie, Ingenieur-Ästhetik, Joseph August Lux, Karl Marx, Katherine Romba, Munich, Rudolf Metzger, William Morris, XXe siècle
20th century, Alfred Gotthold Meyer, Allemagne, Deutscher Werkbund, engineering, Friedrich Naumann, Germany, ingénierie, Ingenieur-Ästhetik, Joseph August Lux, Karl Marx, Katherine Romba, Munich, Rudolf Metzger, William Morris, XXe siècle
Published:
14 October 2010
14 October 2010
Level of archival description:
Series
Series
Title:
Wenzel Hablik
Wenzel Hablik
Actions:
Reference number:
AP162.S3
Description:
Series documents the contribution of architect Wenzel Hablik to the correspondence circle of Die gläserne Kette. Hablik participated using the pseudonym W.H.. Born in Brüx, Germany, (now Most, in Czech Republic) in 1881, Hablik worked as a porcelina painter from 1895 to 1897 and later as architectural draftsman. Between 1897 to 1902 he studied architecture at the Faschsdule für Tonindustrie und verwandte Gewerbe in Teplitz-Schönau, and at the Kungstgewerbeschule in Vienna in 1902. Between 1905 and 1906, he studied painting at the Akademie für bildenbe Künste in Prague. He worked in Itzehoe, Germany, after an invitation by a patron, Richard Biel, in 1907, where he start collaborating on textile designs with Elisabeth Lindemann, who he married in 1917. His work was exhibited at the Austellung für unbekannte Architeckten in 1919. The same year he joined the Arbeitsrat für Kunst lead by Bruno Taut. In 1925, Hablik published "Zyklus Architektur" an artist folio presenting some of his etched architectural fantasies. He worked for the family workshop by designing textiles and wall hangings. He died in 1934 in Itzehoe. (Source: Ian Boyd Whyte, Bruno Taut and the Architecture of Activism. Cambridge: Cambridge University Press, 1982) The series comprises letters and a drawing by Wenzel Hablik.
AP162.S3
Description:
Series documents the contribution of architect Wenzel Hablik to the correspondence circle of Die gläserne Kette. Hablik participated using the pseudonym W.H.. Born in Brüx, Germany, (now Most, in Czech Republic) in 1881, Hablik worked as a porcelina painter from 1895 to 1897 and later as architectural draftsman. Between 1897 to 1902 he studied architecture at the Faschsdule für Tonindustrie und verwandte Gewerbe in Teplitz-Schönau, and at the Kungstgewerbeschule in Vienna in 1902. Between 1905 and 1906, he studied painting at the Akademie für bildenbe Künste in Prague. He worked in Itzehoe, Germany, after an invitation by a patron, Richard Biel, in 1907, where he start collaborating on textile designs with Elisabeth Lindemann, who he married in 1917. His work was exhibited at the Austellung für unbekannte Architeckten in 1919. The same year he joined the Arbeitsrat für Kunst lead by Bruno Taut. In 1925, Hablik published "Zyklus Architektur" an artist folio presenting some of his etched architectural fantasies. He worked for the family workshop by designing textiles and wall hangings. He died in 1934 in Itzehoe. (Source: Ian Boyd Whyte, Bruno Taut and the Architecture of Activism. Cambridge: Cambridge University Press, 1982) The series comprises letters and a drawing by Wenzel Hablik.
People:
Date:
circa 1919-1920
circa 1919-1920
Title:
Wenzel Hablik
Actions:
AP162.S3
Description:
Series documents the contribution of architect Wenzel Hablik to the correspondence circle of Die gläserne Kette. Hablik participated using the pseudonym W.H.. Born in Brüx, Germany, (now Most, in Czech Republic) in 1881, Hablik worked as a porcelina painter from 1895 to 1897 and later as architectural draftsman. Between 1897 to 1902 he studied architecture at the Faschsdule für Tonindustrie und verwandte Gewerbe in Teplitz-Schönau, and at the Kungstgewerbeschule in Vienna in 1902. Between 1905 and 1906, he studied painting at the Akademie für bildenbe Künste in Prague. He worked in Itzehoe, Germany, after an invitation by a patron, Richard Biel, in 1907, where he start collaborating on textile designs with Elisabeth Lindemann, who he married in 1917. His work was exhibited at the Austellung für unbekannte Architeckten in 1919. The same year he joined the Arbeitsrat für Kunst lead by Bruno Taut. In 1925, Hablik published "Zyklus Architektur" an artist folio presenting some of his etched architectural fantasies. He worked for the family workshop by designing textiles and wall hangings. He died in 1934 in Itzehoe. (Source: Ian Boyd Whyte, Bruno Taut and the Architecture of Activism. Cambridge: Cambridge University Press, 1982) The series comprises letters and a drawing by Wenzel Hablik.
Wenzel Hablik
Actions:
AP162.S3
Description:
Series documents the contribution of architect Wenzel Hablik to the correspondence circle of Die gläserne Kette. Hablik participated using the pseudonym W.H.. Born in Brüx, Germany, (now Most, in Czech Republic) in 1881, Hablik worked as a porcelina painter from 1895 to 1897 and later as architectural draftsman. Between 1897 to 1902 he studied architecture at the Faschsdule für Tonindustrie und verwandte Gewerbe in Teplitz-Schönau, and at the Kungstgewerbeschule in Vienna in 1902. Between 1905 and 1906, he studied painting at the Akademie für bildenbe Künste in Prague. He worked in Itzehoe, Germany, after an invitation by a patron, Richard Biel, in 1907, where he start collaborating on textile designs with Elisabeth Lindemann, who he married in 1917. His work was exhibited at the Austellung für unbekannte Architeckten in 1919. The same year he joined the Arbeitsrat für Kunst lead by Bruno Taut. In 1925, Hablik published "Zyklus Architektur" an artist folio presenting some of his etched architectural fantasies. He worked for the family workshop by designing textiles and wall hangings. He died in 1934 in Itzehoe. (Source: Ian Boyd Whyte, Bruno Taut and the Architecture of Activism. Cambridge: Cambridge University Press, 1982) The series comprises letters and a drawing by Wenzel Hablik.
Level of archival description:
series
series
Date:
circa 1919-1920
circa 1919-1920
People:
Form:
drawings
drawings
Reference number:
AP178.S2.1981.011
Description:
This sketchbook includes notes and sketches for Blocke 121, Schlesisches Tor in Berlin, Germany (including Bonjour Tristesse and Kita) and for the Quinta da Malagueira housing estate in Évora, Portugal. The sketchbook also includes notes and sketches of people.
AP178.S2.1981.011
Description:
This sketchbook includes notes and sketches for Blocke 121, Schlesisches Tor in Berlin, Germany (including Bonjour Tristesse and Kita) and for the Quinta da Malagueira housing estate in Évora, Portugal. The sketchbook also includes notes and sketches of people.
People:
Date:
October 1981
October 1981
Title:
Sketchbook 95: Évora (Remates) - Berlim
Actions:
AP178.S2.1981.011
Description:
This sketchbook includes notes and sketches for Blocke 121, Schlesisches Tor in Berlin, Germany (including Bonjour Tristesse and Kita) and for the Quinta da Malagueira housing estate in Évora, Portugal. The sketchbook also includes notes and sketches of people.
Sketchbook 95: Évora (Remates) - Berlim
Actions:
AP178.S2.1981.011
Description:
This sketchbook includes notes and sketches for Blocke 121, Schlesisches Tor in Berlin, Germany (including Bonjour Tristesse and Kita) and for the Quinta da Malagueira housing estate in Évora, Portugal. The sketchbook also includes notes and sketches of people.
Form:
drawings
drawings
Date:
October 1981
October 1981
People:
Level of archival description:
Sub-series
Sub-series
Actions:
Reference number:
AP140.S2.SS6
Description:
Sub-series documents the professional activities and associations of James Stirling and Michael Wilford, including teaching activities in the United States and in England, committees and competition juries memberships, and participation to the International Symposium in Stuttgart, Germany. Material in this sub-series was produced between 1964 and ca. 1997. Sub-series contains textual records, including correspondence, agendas and minutes of meetings, and reports related to professional association, and proposals, presentatation text and reports related to colloquium participation. It also includes courses syllabus, notes, press clippings, correspondence and contracts related to teaching activities.
AP140.S2.SS6
Description:
Sub-series documents the professional activities and associations of James Stirling and Michael Wilford, including teaching activities in the United States and in England, committees and competition juries memberships, and participation to the International Symposium in Stuttgart, Germany. Material in this sub-series was produced between 1964 and ca. 1997. Sub-series contains textual records, including correspondence, agendas and minutes of meetings, and reports related to professional association, and proposals, presentatation text and reports related to colloquium participation. It also includes courses syllabus, notes, press clippings, correspondence and contracts related to teaching activities.
People:
Date:
circa 1964-1997
circa 1964-1997
Title:
Professional activities and associations
Actions:
AP140.S2.SS6
Description:
Sub-series documents the professional activities and associations of James Stirling and Michael Wilford, including teaching activities in the United States and in England, committees and competition juries memberships, and participation to the International Symposium in Stuttgart, Germany. Material in this sub-series was produced between 1964 and ca. 1997. Sub-series contains textual records, including correspondence, agendas and minutes of meetings, and reports related to professional association, and proposals, presentatation text and reports related to colloquium participation. It also includes courses syllabus, notes, press clippings, correspondence and contracts related to teaching activities.
Professional activities and associations
Actions:
AP140.S2.SS6
Description:
Sub-series documents the professional activities and associations of James Stirling and Michael Wilford, including teaching activities in the United States and in England, committees and competition juries memberships, and participation to the International Symposium in Stuttgart, Germany. Material in this sub-series was produced between 1964 and ca. 1997. Sub-series contains textual records, including correspondence, agendas and minutes of meetings, and reports related to professional association, and proposals, presentatation text and reports related to colloquium participation. It also includes courses syllabus, notes, press clippings, correspondence and contracts related to teaching activities.
Level of archival description:
Sub-series 6
Sub-series 6
Date:
circa 1964-1997
circa 1964-1997
People:
Form:
drawings
drawings
Actions:
Reference number:
AP178.S2.1983.001
Description:
This sketchbook includes sketches and notes for Plano de Expansão da Cidade de Macau, China and for Edifício de Apartamentos Bonjour Tristesse in Berlin, Germany. The sketchbook also contains landscapes of China as well as sketches of people on a train.
AP178.S2.1983.001
Description:
This sketchbook includes sketches and notes for Plano de Expansão da Cidade de Macau, China and for Edifício de Apartamentos Bonjour Tristesse in Berlin, Germany. The sketchbook also contains landscapes of China as well as sketches of people on a train.
People:
Date:
February 1983
February 1983
Title:
Sketchbook 139: Macau II Visita
Actions:
AP178.S2.1983.001
Description:
This sketchbook includes sketches and notes for Plano de Expansão da Cidade de Macau, China and for Edifício de Apartamentos Bonjour Tristesse in Berlin, Germany. The sketchbook also contains landscapes of China as well as sketches of people on a train.
Sketchbook 139: Macau II Visita
Actions:
AP178.S2.1983.001
Description:
This sketchbook includes sketches and notes for Plano de Expansão da Cidade de Macau, China and for Edifício de Apartamentos Bonjour Tristesse in Berlin, Germany. The sketchbook also contains landscapes of China as well as sketches of people on a train.
Form:
drawings
drawings
Date:
February 1983
February 1983
People:
Level of archival description:
Series
Series
Title:
Exhibitions
Exhibitions
Reference number:
AP143.S6
Description:
Series documents exhibitions of the projects of Peter Eisenman and the successive firms: Peter D. Eisenman, Architect; Eisenman/Robertson Architects; Design Development Resources, Limited Partnership; Esienman/Trott Architects; and Eisenman Architects. Exhibitions venues included New York City, New York, Minneapolis, Minnesota, Frankfurt, Germany, Venice and Milan, Italy, and Vienna, Austria. Material in this file was produced between 1966 and 2007. Series contains conceptual drawings, design development drawings, photographic material, publication drawings, reference drawings, presentation drawings, schematic drawings, and working drawings. Series is arranged by exhibition project.
AP143.S6
Description:
Series documents exhibitions of the projects of Peter Eisenman and the successive firms: Peter D. Eisenman, Architect; Eisenman/Robertson Architects; Design Development Resources, Limited Partnership; Esienman/Trott Architects; and Eisenman Architects. Exhibitions venues included New York City, New York, Minneapolis, Minnesota, Frankfurt, Germany, Venice and Milan, Italy, and Vienna, Austria. Material in this file was produced between 1966 and 2007. Series contains conceptual drawings, design development drawings, photographic material, publication drawings, reference drawings, presentation drawings, schematic drawings, and working drawings. Series is arranged by exhibition project.
People:
Date:
[1966]-2007
[1966]-2007
Title:
Exhibitions
Actions:
AP143.S6
Description:
Series documents exhibitions of the projects of Peter Eisenman and the successive firms: Peter D. Eisenman, Architect; Eisenman/Robertson Architects; Design Development Resources, Limited Partnership; Esienman/Trott Architects; and Eisenman Architects. Exhibitions venues included New York City, New York, Minneapolis, Minnesota, Frankfurt, Germany, Venice and Milan, Italy, and Vienna, Austria. Material in this file was produced between 1966 and 2007. Series contains conceptual drawings, design development drawings, photographic material, publication drawings, reference drawings, presentation drawings, schematic drawings, and working drawings. Series is arranged by exhibition project.
Exhibitions
Actions:
AP143.S6
Description:
Series documents exhibitions of the projects of Peter Eisenman and the successive firms: Peter D. Eisenman, Architect; Eisenman/Robertson Architects; Design Development Resources, Limited Partnership; Esienman/Trott Architects; and Eisenman Architects. Exhibitions venues included New York City, New York, Minneapolis, Minnesota, Frankfurt, Germany, Venice and Milan, Italy, and Vienna, Austria. Material in this file was produced between 1966 and 2007. Series contains conceptual drawings, design development drawings, photographic material, publication drawings, reference drawings, presentation drawings, schematic drawings, and working drawings. Series is arranged by exhibition project.
Level of archival description:
Series 6
Series 6
Date:
[1966]-2007
[1966]-2007
People:
Form:
textual records, photographs
Quantity:
7 file(s)
textual records, photographs
Quantity:
7 file(s)
Reference number:
DR1988:0016:001-007
Description:
Part of a miscellaneous group of visual and textual documents collected by Oswald Mathais Ungers, apparently to represent the work of artists/architects in Die gläserne Kette. Consists of memorabelia of Paul Goesch, including 6 photographs and a diploma.
DR1988:0016:001-007
Description:
Part of a miscellaneous group of visual and textual documents collected by Oswald Mathais Ungers, apparently to represent the work of artists/architects in Die gläserne Kette. Consists of memorabelia of Paul Goesch, including 6 photographs and a diploma.
People:
Date:
1911
1911
Title:
Material from Paul Goesch mostly for Die gläserne Kette
Actions:
DR1988:0016:001-007
Description:
Part of a miscellaneous group of visual and textual documents collected by Oswald Mathais Ungers, apparently to represent the work of artists/architects in Die gläserne Kette. Consists of memorabelia of Paul Goesch, including 6 photographs and a diploma.
Material from Paul Goesch mostly for Die gläserne Kette
Actions:
DR1988:0016:001-007
Description:
Part of a miscellaneous group of visual and textual documents collected by Oswald Mathais Ungers, apparently to represent the work of artists/architects in Die gläserne Kette. Consists of memorabelia of Paul Goesch, including 6 photographs and a diploma.
Form:
textual records, photographs
Quantity:
7 file(s)
textual records, photographs
Quantity:
7 file(s)
Date:
1911
1911
People:
Level of archival description:
Project
Project
Title:
Magdeburg Damaschkeplatz II
Magdeburg Damaschkeplatz II
Actions:
Reference number:
AP143.S4.D103
Description:
File documents the unexecuted project for the Magdeburg Damaschkeplatz II, Magdeburg, Germany. Material in this file was produced between 1988 and 1993. File contains design development drawings, photographic material presentation drawings, publication drawings, reference drawings, and textual records. Presentation drawings include originals and multiple copies of pages for 2 different booklets, one for May, 1993, and the other July 1993. Reference drawings include plans by Steven Holl Architects. Textual records include guidelines, proposal, historical maps/pictures, meeting minutes, correspondence, site plans, and 7 photographs.
AP143.S4.D103
Description:
File documents the unexecuted project for the Magdeburg Damaschkeplatz II, Magdeburg, Germany. Material in this file was produced between 1988 and 1993. File contains design development drawings, photographic material presentation drawings, publication drawings, reference drawings, and textual records. Presentation drawings include originals and multiple copies of pages for 2 different booklets, one for May, 1993, and the other July 1993. Reference drawings include plans by Steven Holl Architects. Textual records include guidelines, proposal, historical maps/pictures, meeting minutes, correspondence, site plans, and 7 photographs.
People:
Date:
1988-1993
1988-1993
Title:
Magdeburg Damaschkeplatz II
Actions:
AP143.S4.D103
Description:
File documents the unexecuted project for the Magdeburg Damaschkeplatz II, Magdeburg, Germany. Material in this file was produced between 1988 and 1993. File contains design development drawings, photographic material presentation drawings, publication drawings, reference drawings, and textual records. Presentation drawings include originals and multiple copies of pages for 2 different booklets, one for May, 1993, and the other July 1993. Reference drawings include plans by Steven Holl Architects. Textual records include guidelines, proposal, historical maps/pictures, meeting minutes, correspondence, site plans, and 7 photographs.
Magdeburg Damaschkeplatz II
Actions:
AP143.S4.D103
Description:
File documents the unexecuted project for the Magdeburg Damaschkeplatz II, Magdeburg, Germany. Material in this file was produced between 1988 and 1993. File contains design development drawings, photographic material presentation drawings, publication drawings, reference drawings, and textual records. Presentation drawings include originals and multiple copies of pages for 2 different booklets, one for May, 1993, and the other July 1993. Reference drawings include plans by Steven Holl Architects. Textual records include guidelines, proposal, historical maps/pictures, meeting minutes, correspondence, site plans, and 7 photographs.
Level of archival description:
File 103
File 103
Date:
1988-1993
1988-1993
People:


