


3590 Results
Form:
books
books
Actions:
Price:
$28.95
(available to order)
Summary:
In the summer of 1934, the London Zoo opened its new Penguin Pool. Designed by Berthold Lubetkin and the Tecton Company, in collaboration with Ove Arup, the elegant, interlocking concrete spiral ramps on which the penguins “showcase their social talents” was met with universal acclaim. In the years since, the structure has been celebrated for its iconic architecture—and(...)
$28.95
(available to order)
Summary:
In the summer of 1934, the London Zoo opened its new Penguin Pool. Designed by Berthold Lubetkin and the Tecton Company, in collaboration with Ove Arup, the elegant, interlocking concrete spiral ramps on which the penguins “showcase their social talents” was met with universal acclaim. In the years since, the structure has been celebrated for its iconic architecture—and(...)
Title:
Not a penguin pool: Echoes of more-than-human entanglements
Actions:
Price:
$28.95
(available to order)
Summary:
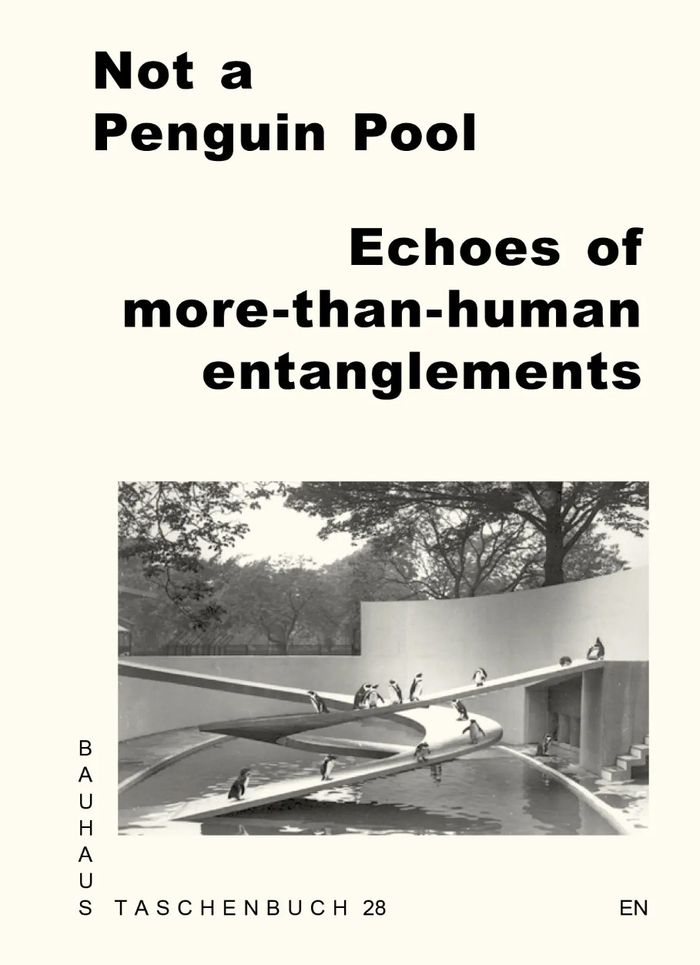
In the summer of 1934, the London Zoo opened its new Penguin Pool. Designed by Berthold Lubetkin and the Tecton Company, in collaboration with Ove Arup, the elegant, interlocking concrete spiral ramps on which the penguins “showcase their social talents” was met with universal acclaim. In the years since, the structure has been celebrated for its iconic architecture—and has justly been criticized for its inadequacy when it comes to housing penguins. The collective research conducted in the framework of the Bauhaus Lab in 2023 critically reflects on the far-reaching constellations, geographical imaginaries, design discourses and material entanglements of this multi-species environment. Based on archival research and excursions, the publication unfolds multiple epistemologies of the Penguin Pool through a spectrum of theoretical, historical and cultural phenomena straddling the realms of architecture, historiography and more-than-human entanglements, while at the same time proposing contemporary gestures of co-habitation.
Not a penguin pool: Echoes of more-than-human entanglements
Actions:
Price:
$28.95
(available to order)
Summary:
In the summer of 1934, the London Zoo opened its new Penguin Pool. Designed by Berthold Lubetkin and the Tecton Company, in collaboration with Ove Arup, the elegant, interlocking concrete spiral ramps on which the penguins “showcase their social talents” was met with universal acclaim. In the years since, the structure has been celebrated for its iconic architecture—and has justly been criticized for its inadequacy when it comes to housing penguins. The collective research conducted in the framework of the Bauhaus Lab in 2023 critically reflects on the far-reaching constellations, geographical imaginaries, design discourses and material entanglements of this multi-species environment. Based on archival research and excursions, the publication unfolds multiple epistemologies of the Penguin Pool through a spectrum of theoretical, historical and cultural phenomena straddling the realms of architecture, historiography and more-than-human entanglements, while at the same time proposing contemporary gestures of co-habitation.
Form:
books
books
Publication:
March 2026
March 2026
Subject:
Architectural Theory
Architectural Theory
Form:
books
books
Title:
Climateskin
Climateskin
Actions:
Price:
$91.95
(available to order)
Summary:
The facade plays a critical role in the conception of energy- and climate-optimized buildings: it is the building’s skin and functions as an interface between interior and exterior space. It provides thermal and sound insulation and ventilation, and controls and guides the entrance of daylight into the building. Climate Skin offers concrete planning advice for(...)
$91.95
(available to order)
Summary:
The facade plays a critical role in the conception of energy- and climate-optimized buildings: it is the building’s skin and functions as an interface between interior and exterior space. It provides thermal and sound insulation and ventilation, and controls and guides the entrance of daylight into the building. Climate Skin offers concrete planning advice for(...)
Subject:
Green Architecture
Green Architecture
Publication:
November 2007, Basel, Boston, Berlin
November 2007, Basel, Boston, Berlin
Title:
Climateskin
Actions:
Price:
$91.95
(available to order)
Summary:
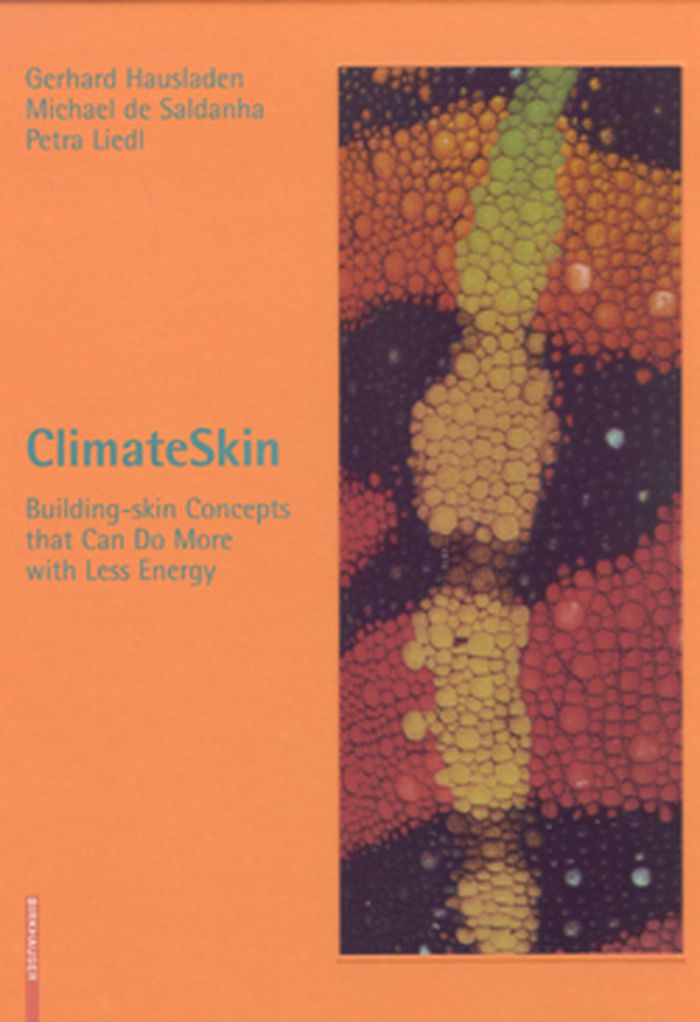
The facade plays a critical role in the conception of energy- and climate-optimized buildings: it is the building’s skin and functions as an interface between interior and exterior space. It provides thermal and sound insulation and ventilation, and controls and guides the entrance of daylight into the building. Climate Skin offers concrete planning advice for architects and engineers who wish to exploit not only the architectural potential of facades but also their energy and climate-control possibilities, treating the building envelope as an essential component within a complete climate-control and technology solution. It provides a solid foundation of knowledge that equips the reader to make competent technical and economic evaluations of building envelopes. For everyone concerned with facades, Climate Skin is a comprehensive planning handbook and reference work that covers all of the relevant technical and physical aspects of the design and detailed planning of energy-efficient facades.
Climateskin
Actions:
Price:
$91.95
(available to order)
Summary:
The facade plays a critical role in the conception of energy- and climate-optimized buildings: it is the building’s skin and functions as an interface between interior and exterior space. It provides thermal and sound insulation and ventilation, and controls and guides the entrance of daylight into the building. Climate Skin offers concrete planning advice for architects and engineers who wish to exploit not only the architectural potential of facades but also their energy and climate-control possibilities, treating the building envelope as an essential component within a complete climate-control and technology solution. It provides a solid foundation of knowledge that equips the reader to make competent technical and economic evaluations of building envelopes. For everyone concerned with facades, Climate Skin is a comprehensive planning handbook and reference work that covers all of the relevant technical and physical aspects of the design and detailed planning of energy-efficient facades.
Form:
books
books
Publication:
November 2007, Basel, Boston, Berlin
November 2007, Basel, Boston, Berlin
Subject:
Green Architecture
Green Architecture
Form:
books
books
Actions:
Price:
$61.50
(available to order)
Summary:
Novartis Campus at Basel will be characterized by far-reaching visions of urban space and architecture. The first new building on the Campus – "Forum 3" by Diener, Federle, Wiederin – was finished in 2005, followed by "Fabrikstrasse 6" of Peter Märkli. The third building – "Fabrikstrasse 4" by SANAA – was opened in autumn 2006. The two partners who lead SANAA, Ryue(...)
$61.50
(available to order)
Summary:
Novartis Campus at Basel will be characterized by far-reaching visions of urban space and architecture. The first new building on the Campus – "Forum 3" by Diener, Federle, Wiederin – was finished in 2005, followed by "Fabrikstrasse 6" of Peter Märkli. The third building – "Fabrikstrasse 4" by SANAA – was opened in autumn 2006. The two partners who lead SANAA, Ryue(...)
Subject:
Architecture Monographs
Architecture Monographs
Publication:
November 2006, Basel
November 2006, Basel
Title:
Sanaa / Sejima + Nishizawa, works byWalter Niedermayr : Novatis campus- Fabrikstrasse 4
Actions:
Price:
$61.50
(available to order)
Summary:
Novartis Campus at Basel will be characterized by far-reaching visions of urban space and architecture. The first new building on the Campus – "Forum 3" by Diener, Federle, Wiederin – was finished in 2005, followed by "Fabrikstrasse 6" of Peter Märkli. The third building – "Fabrikstrasse 4" by SANAA – was opened in autumn 2006. The two partners who lead SANAA, Ryue Nishizawa and Kazuyo Sejima, have designed a building that disregards all the rules of historical architecture: a rack, without a façade, with no hierarchy in its structure, and not responding in any way to the maxim of the pre-modern city. Essentially there are two materials: a light-coloured structure in in-situ concrete clad with glass. This publication presents works by Walter Niedermayr as well as numerous plans. With an introduction Ulrike by Jehle-Schulte Strathaus, texts by Aaron Betsky, Valerio Olgiati and Moritz Küng. Inventory by SANAA.
Sanaa / Sejima + Nishizawa, works byWalter Niedermayr : Novatis campus- Fabrikstrasse 4
Actions:
Price:
$61.50
(available to order)
Summary:
Novartis Campus at Basel will be characterized by far-reaching visions of urban space and architecture. The first new building on the Campus – "Forum 3" by Diener, Federle, Wiederin – was finished in 2005, followed by "Fabrikstrasse 6" of Peter Märkli. The third building – "Fabrikstrasse 4" by SANAA – was opened in autumn 2006. The two partners who lead SANAA, Ryue Nishizawa and Kazuyo Sejima, have designed a building that disregards all the rules of historical architecture: a rack, without a façade, with no hierarchy in its structure, and not responding in any way to the maxim of the pre-modern city. Essentially there are two materials: a light-coloured structure in in-situ concrete clad with glass. This publication presents works by Walter Niedermayr as well as numerous plans. With an introduction Ulrike by Jehle-Schulte Strathaus, texts by Aaron Betsky, Valerio Olgiati and Moritz Küng. Inventory by SANAA.
Form:
books
books
Publication:
November 2006, Basel
November 2006, Basel
Subject:
Architecture Monographs
Architecture Monographs
Form:
books
books
Price:
$79.95
(available to order)
Summary:
The improvement of public lighting is an effective and economical way to enhance the attractiveness of urban downtown areas. Many cities in Germany and Europe have already recognized this fact and used master plans to create entirely new systems of urban lighting. They have been motivated to do so by the desire to compete with other cities and to upgrade and enhance their(...)
$79.95
(available to order)
Summary:
The improvement of public lighting is an effective and economical way to enhance the attractiveness of urban downtown areas. Many cities in Germany and Europe have already recognized this fact and used master plans to create entirely new systems of urban lighting. They have been motivated to do so by the desire to compete with other cities and to upgrade and enhance their(...)
Subject:
Materials and Lighting
Materials and Lighting
Publication:
December 2006, Basel - Boston - Berlin
December 2006, Basel - Boston - Berlin
Title:
Light for cities : lighting design for urban spaces. A handbook
Actions:
Price:
$79.95
(available to order)
Summary:
The improvement of public lighting is an effective and economical way to enhance the attractiveness of urban downtown areas. Many cities in Germany and Europe have already recognized this fact and used master plans to create entirely new systems of urban lighting. They have been motivated to do so by the desire to compete with other cities and to upgrade and enhance their city centers. Although this trend is widespread and enduring, a typology of urban lighting has not been available until now. As a concrete and practical guide, this book establishes first standards for the field. Drawing on the author’s experience, it addresses the technical and planning aspects of the task and provides important information on feasibility and possible financing models. Organized systematically and with a wealth of color illustrations, detail drawings, and implementation plans, it is an indispensable guide to successfully interacting with other planners, government departments, and investors.
Light for cities : lighting design for urban spaces. A handbook
Actions:
Price:
$79.95
(available to order)
Summary:
The improvement of public lighting is an effective and economical way to enhance the attractiveness of urban downtown areas. Many cities in Germany and Europe have already recognized this fact and used master plans to create entirely new systems of urban lighting. They have been motivated to do so by the desire to compete with other cities and to upgrade and enhance their city centers. Although this trend is widespread and enduring, a typology of urban lighting has not been available until now. As a concrete and practical guide, this book establishes first standards for the field. Drawing on the author’s experience, it addresses the technical and planning aspects of the task and provides important information on feasibility and possible financing models. Organized systematically and with a wealth of color illustrations, detail drawings, and implementation plans, it is an indispensable guide to successfully interacting with other planners, government departments, and investors.
Form:
books
books
Publication:
December 2006, Basel - Boston - Berlin
December 2006, Basel - Boston - Berlin
Subject:
Materials and Lighting
Materials and Lighting
Form:
books
books
Actions:
Price:
$19.95
(available in store)
Summary:
ASIR Architekten in Stuttgart (2002) and ASIR Studio in Vancouver (2005) were founded by Inge Roecker, who has taught since January 2003 as an assistant professor at the University of British Columbia (UBC) in Vancouver. At UBC she is currently conducting research and teaching a design studio in Vancouver’s Chinatown, which investigates potentials for preserving the(...)
$19.95
(available in store)
Summary:
ASIR Architekten in Stuttgart (2002) and ASIR Studio in Vancouver (2005) were founded by Inge Roecker, who has taught since January 2003 as an assistant professor at the University of British Columbia (UBC) in Vancouver. At UBC she is currently conducting research and teaching a design studio in Vancouver’s Chinatown, which investigates potentials for preserving the(...)
Title:
Urbane akupuntur : Inge Roecker / ASIR Architekten, Stuttgart - ASIR Studio, Vancouver
Actions:
Price:
$19.95
(available in store)
Summary:
ASIR Architekten in Stuttgart (2002) and ASIR Studio in Vancouver (2005) were founded by Inge Roecker, who has taught since January 2003 as an assistant professor at the University of British Columbia (UBC) in Vancouver. At UBC she is currently conducting research and teaching a design studio in Vancouver’s Chinatown, which investigates potentials for preserving the historic Chinatown neighborhood while proposing concrete possibilities for transformations into contemporary uses. Through models, drawings and video projections, the catalogue's exhibition presents four buildings and ensembles in Germany as well as a selected research project in Vancouver’s Chinatown. All work is connected to the theme of urban dwelling. The projects are intended to conceptually and programmatically improve and sustain their surroundings as well as to present innovative solutions for urban living. The chosen projects place an emphasis on the mending of broken urban fabric, thus performing an ‘acupuncture’ on the city.
Urbane akupuntur : Inge Roecker / ASIR Architekten, Stuttgart - ASIR Studio, Vancouver
Actions:
Price:
$19.95
(available in store)
Summary:
ASIR Architekten in Stuttgart (2002) and ASIR Studio in Vancouver (2005) were founded by Inge Roecker, who has taught since January 2003 as an assistant professor at the University of British Columbia (UBC) in Vancouver. At UBC she is currently conducting research and teaching a design studio in Vancouver’s Chinatown, which investigates potentials for preserving the historic Chinatown neighborhood while proposing concrete possibilities for transformations into contemporary uses. Through models, drawings and video projections, the catalogue's exhibition presents four buildings and ensembles in Germany as well as a selected research project in Vancouver’s Chinatown. All work is connected to the theme of urban dwelling. The projects are intended to conceptually and programmatically improve and sustain their surroundings as well as to present innovative solutions for urban living. The chosen projects place an emphasis on the mending of broken urban fabric, thus performing an ‘acupuncture’ on the city.
Form:
books
books
Publication:
January 2006, Berlin
January 2006, Berlin
Subject:
small format
small format
Form:
books
books

Price:
$16.95
(available to order)
Summary:
Erin Hogan hit the road in her Volkswagen Jetta and headed west from Chicago in search of the monuments of American land art: a salty coil of rocks, four hundred stainless steel poles, a gash in a mesa, four concrete tubes, and military sheds filled with cubes. Her journey took her through the states of Utah, Nevada, New Mexico, Arizona, and Texas. Spiral Jetta is a(...)
$16.95
(available to order)
Summary:
Erin Hogan hit the road in her Volkswagen Jetta and headed west from Chicago in search of the monuments of American land art: a salty coil of rocks, four hundred stainless steel poles, a gash in a mesa, four concrete tubes, and military sheds filled with cubes. Her journey took her through the states of Utah, Nevada, New Mexico, Arizona, and Texas. Spiral Jetta is a(...)
Title:
Spiral Jetta: a road trip through the land art of the American west
Actions:
Price:
$16.95
(available to order)
Summary:
Erin Hogan hit the road in her Volkswagen Jetta and headed west from Chicago in search of the monuments of American land art: a salty coil of rocks, four hundred stainless steel poles, a gash in a mesa, four concrete tubes, and military sheds filled with cubes. Her journey took her through the states of Utah, Nevada, New Mexico, Arizona, and Texas. Spiral Jetta is a chronicle of this journey. A lapsed art historian and devoted urbanite, Hogan initially sought firsthand experience of the monumental earthworks of the 1970s and the 1980s—Robert Smithson’s Spiral Jetty, Nancy Holt’s Sun Tunnels, Walter De Maria’s Lightning Field, James Turrell’s Roden Crater, Michael Heizer’s Double Negative, and the contemporary art mecca of Marfa, Texas. Armed with spotty directions, no compass, and less-than-desert-appropriate clothing, she found most of what she was looking for and then some.
Spiral Jetta: a road trip through the land art of the American west
Actions:
Price:
$16.95
(available to order)
Summary:
Erin Hogan hit the road in her Volkswagen Jetta and headed west from Chicago in search of the monuments of American land art: a salty coil of rocks, four hundred stainless steel poles, a gash in a mesa, four concrete tubes, and military sheds filled with cubes. Her journey took her through the states of Utah, Nevada, New Mexico, Arizona, and Texas. Spiral Jetta is a chronicle of this journey. A lapsed art historian and devoted urbanite, Hogan initially sought firsthand experience of the monumental earthworks of the 1970s and the 1980s—Robert Smithson’s Spiral Jetty, Nancy Holt’s Sun Tunnels, Walter De Maria’s Lightning Field, James Turrell’s Roden Crater, Michael Heizer’s Double Negative, and the contemporary art mecca of Marfa, Texas. Armed with spotty directions, no compass, and less-than-desert-appropriate clothing, she found most of what she was looking for and then some.
Form:
books
books
Publication:
October 2009, Chicago
October 2009, Chicago
Subject:
Land Art
Land Art
Form:
books
books
Actions:
Price:
$19.95
(available to order)
Summary:
A rediscovery of one of the most powerful schools of Modernism. Brazilian Modernism is the soulful alternative to its European parent, better known for theoretical rigor and cold precision. Using the modern materials of concrete and reinforced glass, as well as wood and steel, Brazilians brought to Modernism an unspoken philosophy that allowed for the free flow of nature(...)
$19.95
(available to order)
Summary:
A rediscovery of one of the most powerful schools of Modernism. Brazilian Modernism is the soulful alternative to its European parent, better known for theoretical rigor and cold precision. Using the modern materials of concrete and reinforced glass, as well as wood and steel, Brazilians brought to Modernism an unspoken philosophy that allowed for the free flow of nature(...)
Publication:
October 2010
October 2010
Title:
Casa Modernista: A history of the Brazil Modern house
Actions:
Price:
$19.95
(available to order)
Summary:
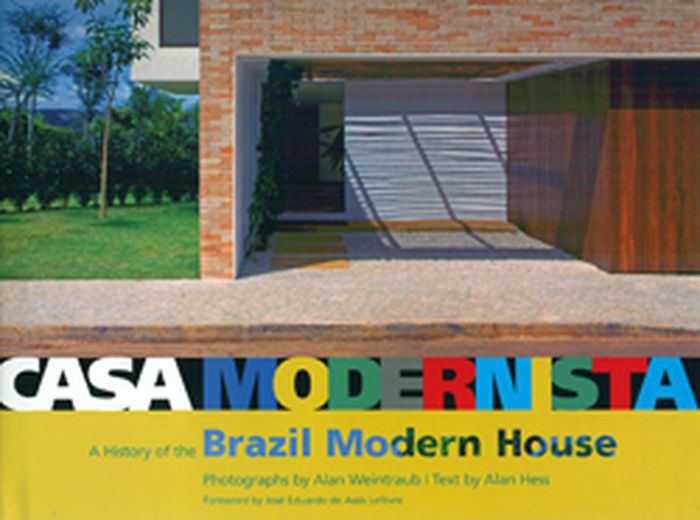
A rediscovery of one of the most powerful schools of Modernism. Brazilian Modernism is the soulful alternative to its European parent, better known for theoretical rigor and cold precision. Using the modern materials of concrete and reinforced glass, as well as wood and steel, Brazilians brought to Modernism an unspoken philosophy that allowed for the free flow of nature and built forms, so that the one was not dominated by the other. The undulating and amorphous buildings of Oscar Niemeyer are perhaps the best known expressions of this philosophy, in which the typical straight line of Europe’s Modern home becomes a graceful arabesque. Casa Modernista features not only the work of Niemeyer, but also that of the most important modern architects of this extremely rich, multifaceted nation, including Affonso Eduardo Reidy, Jorge Machado Moreira, Carlos Leao, Alvaro Vital Brazil, Paulo Mendes da Rocha, Joao Walter Toscano, and Abrahao Sanovicz.
Casa Modernista: A history of the Brazil Modern house
Actions:
Price:
$19.95
(available to order)
Summary:
A rediscovery of one of the most powerful schools of Modernism. Brazilian Modernism is the soulful alternative to its European parent, better known for theoretical rigor and cold precision. Using the modern materials of concrete and reinforced glass, as well as wood and steel, Brazilians brought to Modernism an unspoken philosophy that allowed for the free flow of nature and built forms, so that the one was not dominated by the other. The undulating and amorphous buildings of Oscar Niemeyer are perhaps the best known expressions of this philosophy, in which the typical straight line of Europe’s Modern home becomes a graceful arabesque. Casa Modernista features not only the work of Niemeyer, but also that of the most important modern architects of this extremely rich, multifaceted nation, including Affonso Eduardo Reidy, Jorge Machado Moreira, Carlos Leao, Alvaro Vital Brazil, Paulo Mendes da Rocha, Joao Walter Toscano, and Abrahao Sanovicz.
Form:
books
books
Publication:
October 2010
October 2010
Form:
books
books
Price:
$77.00
(available in store)
Summary:
Designed by architects Jan Duiker and Bernard Bijvoet in 1925, the former Zonnestraal Sanatorium is an icon of the Nieuwe Bouwen style, the Dutch branch of the International Style of modernism: as one of the genuine highlights of twentieth-century architecture, it has been considered for the UNESCO World Heritage List. The complex, whose name means "ray of sunshine," was(...)
$77.00
(available in store)
Summary:
Designed by architects Jan Duiker and Bernard Bijvoet in 1925, the former Zonnestraal Sanatorium is an icon of the Nieuwe Bouwen style, the Dutch branch of the International Style of modernism: as one of the genuine highlights of twentieth-century architecture, it has been considered for the UNESCO World Heritage List. The complex, whose name means "ray of sunshine," was(...)
Subject:
Commercial interiors, Building types
Commercial interiors, Building types
Publication:
December 2010
December 2010
Title:
Zonnestraal Sanatorium: the history and restotation of a moderne monument
Actions:
Price:
$77.00
(available in store)
Summary:
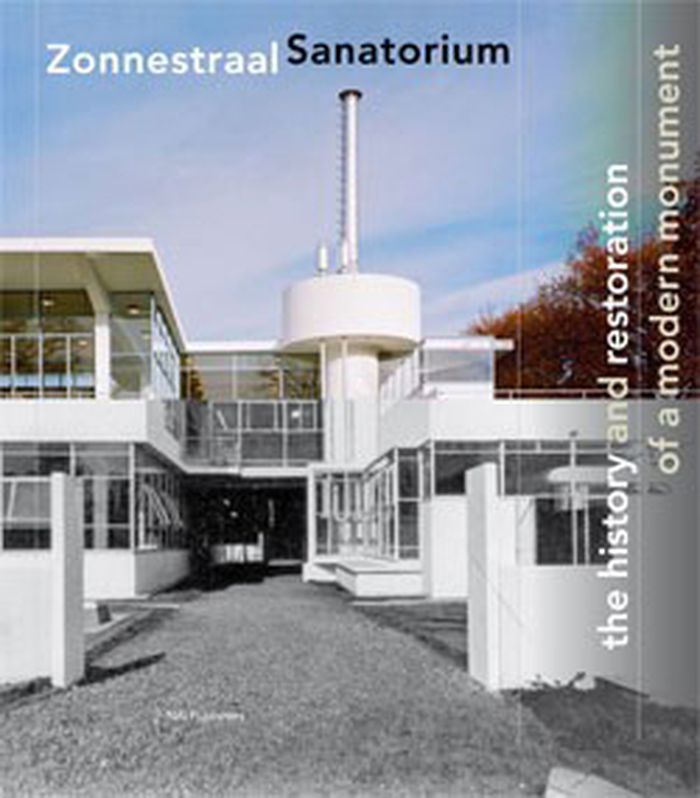
Designed by architects Jan Duiker and Bernard Bijvoet in 1925, the former Zonnestraal Sanatorium is an icon of the Nieuwe Bouwen style, the Dutch branch of the International Style of modernism: as one of the genuine highlights of twentieth-century architecture, it has been considered for the UNESCO World Heritage List. The complex, whose name means "ray of sunshine," was originally created as a treatment center for tuberculosis patients. By the early 1960s, the buildings, which had been constructed for limited use in concrete, steel and glass, were in ruin. After four decades of research and planning, its restoration is nearing completion under the supervision of the architects Hubert-Jan Henket and Wessel de Jonge. This publication traces the former sanatorium's past, emphasizing the battle for recognition of the Zonnestraal site's importance, its complex restoration process and providing a critical dossier on the general management of modern monuments.
Zonnestraal Sanatorium: the history and restotation of a moderne monument
Actions:
Price:
$77.00
(available in store)
Summary:
Designed by architects Jan Duiker and Bernard Bijvoet in 1925, the former Zonnestraal Sanatorium is an icon of the Nieuwe Bouwen style, the Dutch branch of the International Style of modernism: as one of the genuine highlights of twentieth-century architecture, it has been considered for the UNESCO World Heritage List. The complex, whose name means "ray of sunshine," was originally created as a treatment center for tuberculosis patients. By the early 1960s, the buildings, which had been constructed for limited use in concrete, steel and glass, were in ruin. After four decades of research and planning, its restoration is nearing completion under the supervision of the architects Hubert-Jan Henket and Wessel de Jonge. This publication traces the former sanatorium's past, emphasizing the battle for recognition of the Zonnestraal site's importance, its complex restoration process and providing a critical dossier on the general management of modern monuments.
Form:
books
books
Publication:
December 2010
December 2010
Subject:
Commercial interiors, Building types
Commercial interiors, Building types
Form:
books
books
Title:
Carl Andre: poems
Carl Andre: poems
Actions:
Price:
$80.00
(available to order)
Summary:
Carl Andre (born 1935) was a poet before he was an artist, and between 1960 and 1965 he produced a substantial body of innovative visual poetry. Arranging language on paper as carefully and as sculpturally as he was later to arrange pieces of metal or bricks on the floor, Andre approached words as adjustable entities, to be moved around within the limits of the space of(...)
$80.00
(available to order)
Summary:
Carl Andre (born 1935) was a poet before he was an artist, and between 1960 and 1965 he produced a substantial body of innovative visual poetry. Arranging language on paper as carefully and as sculpturally as he was later to arrange pieces of metal or bricks on the floor, Andre approached words as adjustable entities, to be moved around within the limits of the space of(...)
Title:
Carl Andre: poems
Actions:
Price:
$80.00
(available to order)
Summary:
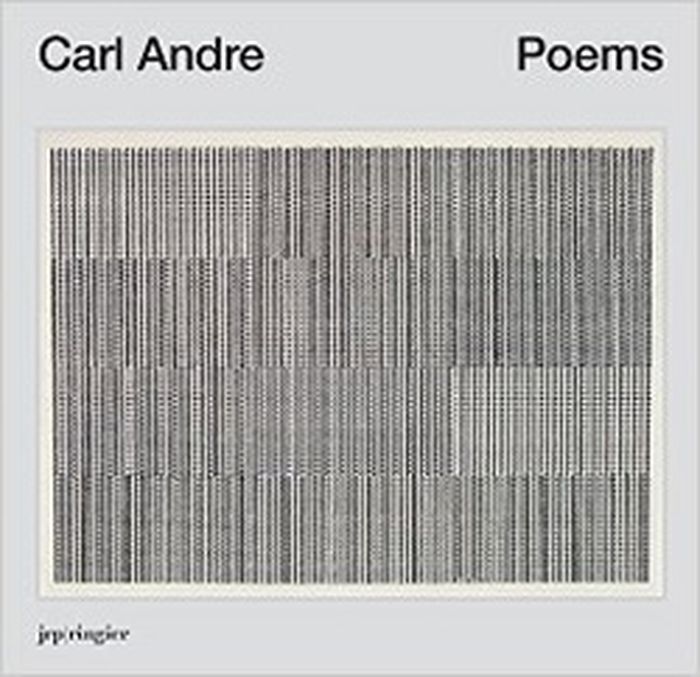
Carl Andre (born 1935) was a poet before he was an artist, and between 1960 and 1965 he produced a substantial body of innovative visual poetry. Arranging language on paper as carefully and as sculpturally as he was later to arrange pieces of metal or bricks on the floor, Andre approached words as adjustable entities, to be moved around within the limits of the space of the sheet of paper. These works, made during the height of the international Concrete poetry movement, appeared alongside his sculptures in exhibitions and were excerpted in scholarly writings about the artist. With this volume, Andre’s influential poetic oeuvre is now gathered comprehensively for the first time. The poems, which were often typed on 8 x 11 paper, are reproduced in quasi-facsimile, to convey Andre’s sculptural intentions. Also included are essays by art historians Gavin Delahunty and Valérie Mavridorakis, and curator Lynn Kost.
Carl Andre: poems
Actions:
Price:
$80.00
(available to order)
Summary:
Carl Andre (born 1935) was a poet before he was an artist, and between 1960 and 1965 he produced a substantial body of innovative visual poetry. Arranging language on paper as carefully and as sculpturally as he was later to arrange pieces of metal or bricks on the floor, Andre approached words as adjustable entities, to be moved around within the limits of the space of the sheet of paper. These works, made during the height of the international Concrete poetry movement, appeared alongside his sculptures in exhibitions and were excerpted in scholarly writings about the artist. With this volume, Andre’s influential poetic oeuvre is now gathered comprehensively for the first time. The poems, which were often typed on 8 x 11 paper, are reproduced in quasi-facsimile, to convey Andre’s sculptural intentions. Also included are essays by art historians Gavin Delahunty and Valérie Mavridorakis, and curator Lynn Kost.
Form:
books
books
Publication:
August 2014
August 2014
Subject:
Contemporary Art Monographs
Contemporary Art Monographs
Form:
books
books
Actions:
Price:
$39.95
(available to order)
Summary:
For the Kosovo Pavilion at the 56th Venice Biennale, artist Flaka Haliti created the installation Speculating on the Blue, reflecting on the meaning of borders, democracy, freedom and mobility. The skeletons of barrier-like objects in the space are a reference to the aesthetics of the concrete walls that are erected between nations as a materialization of conflict.(...)
$39.95
(available to order)
Summary:
For the Kosovo Pavilion at the 56th Venice Biennale, artist Flaka Haliti created the installation Speculating on the Blue, reflecting on the meaning of borders, democracy, freedom and mobility. The skeletons of barrier-like objects in the space are a reference to the aesthetics of the concrete walls that are erected between nations as a materialization of conflict.(...)
Title:
Flaka Haliti: speculating on the blue
Actions:
Price:
$39.95
(available to order)
Summary:
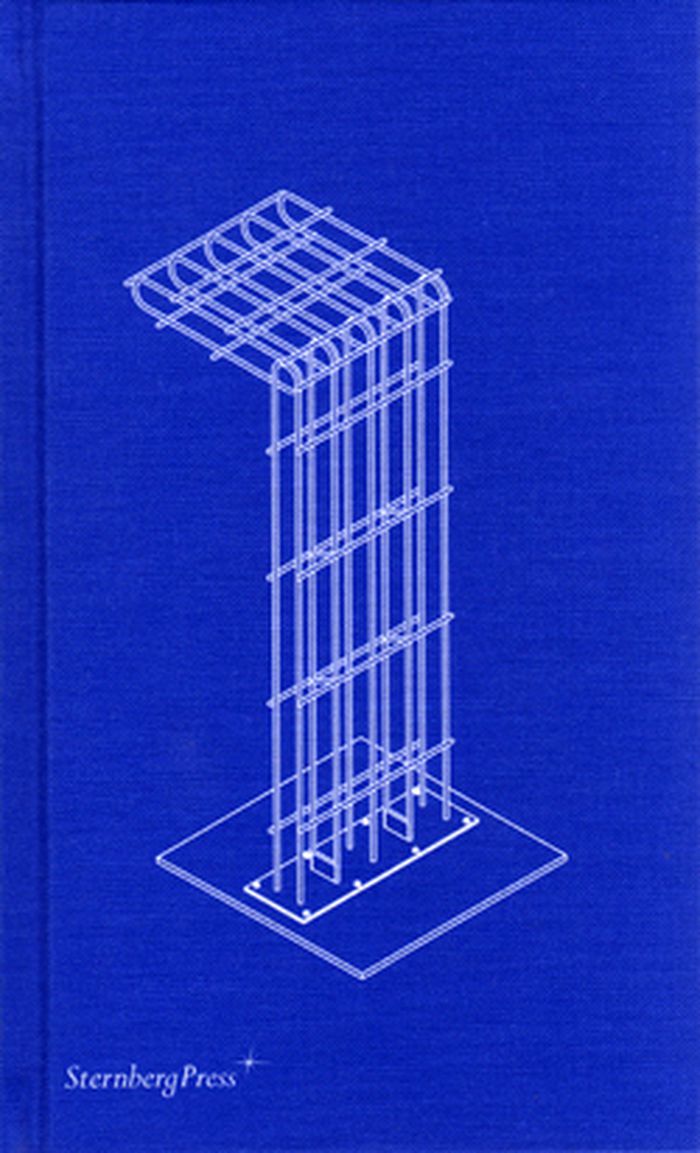
For the Kosovo Pavilion at the 56th Venice Biennale, artist Flaka Haliti created the installation Speculating on the Blue, reflecting on the meaning of borders, democracy, freedom and mobility. The skeletons of barrier-like objects in the space are a reference to the aesthetics of the concrete walls that are erected between nations as a materialization of conflict. Haliti’s installation aims at demilitarizing and decontextualizing this specific aesthetic practice by stripping the columns down to their material essence and juxtaposing them with elements that are by nature resistant to the concept of borders. In this scenario, the horizon and the blue pictorial ground, which directly references the blue-painted barriers in front of the Kosovo UN, create a counter image to the concept of borders as a tool to raise new perspectives. In addition is an artist’s conversation with Markus Miessen and an essay by curator Vanessa Joan Müller.
Flaka Haliti: speculating on the blue
Actions:
Price:
$39.95
(available to order)
Summary:
For the Kosovo Pavilion at the 56th Venice Biennale, artist Flaka Haliti created the installation Speculating on the Blue, reflecting on the meaning of borders, democracy, freedom and mobility. The skeletons of barrier-like objects in the space are a reference to the aesthetics of the concrete walls that are erected between nations as a materialization of conflict. Haliti’s installation aims at demilitarizing and decontextualizing this specific aesthetic practice by stripping the columns down to their material essence and juxtaposing them with elements that are by nature resistant to the concept of borders. In this scenario, the horizon and the blue pictorial ground, which directly references the blue-painted barriers in front of the Kosovo UN, create a counter image to the concept of borders as a tool to raise new perspectives. In addition is an artist’s conversation with Markus Miessen and an essay by curator Vanessa Joan Müller.
Form:
books
books
Publication:
October 2015
October 2015
Subject:
Art Theory
Art Theory


