


11163 Results
Form:
drawings
Quantity:
19 design development drawing(s)
drawings
Quantity:
19 design development drawing(s)
Actions:
Reference number:
AP142.S1.D44.P2
AP142.S1.D44.P2
People:
Form:
drawings
Quantity:
19 design development drawing(s)
drawings
Quantity:
19 design development drawing(s)
People:
Form:
drawings
Quantity:
29 design development drawing(s)
drawings
Quantity:
29 design development drawing(s)
Reference number:
AP142.S1.D49.P2
AP142.S1.D49.P2
People:
Form:
drawings
Quantity:
29 design development drawing(s)
drawings
Quantity:
29 design development drawing(s)
People:
Form:
drawings
Quantity:
6 presentation drawing(s)
drawings
Quantity:
6 presentation drawing(s)
Actions:
Reference number:
AP142.S1.D50.P3
AP142.S1.D50.P3
People:
Form:
drawings
Quantity:
6 presentation drawing(s)
drawings
Quantity:
6 presentation drawing(s)
People:
Form:
drawings
drawings
Reference number:
AP142.S1.D58.P2
AP142.S1.D58.P2
People:
Form:
drawings
drawings
People:
Form:
drawings
Quantity:
4 presentation drawing(s)
drawings
Quantity:
4 presentation drawing(s)
Reference number:
AP142.S1.D69.P4
AP142.S1.D69.P4
People:
Form:
drawings
Quantity:
4 presentation drawing(s)
drawings
Quantity:
4 presentation drawing(s)
People:
Form:
drawings
Quantity:
16 design development drawing(s)
drawings
Quantity:
16 design development drawing(s)
Actions:
Reference number:
AP142.S1.D71.P3
AP142.S1.D71.P3
People:
Form:
drawings
Quantity:
16 design development drawing(s)
drawings
Quantity:
16 design development drawing(s)
People:
Form:
drawings
drawings
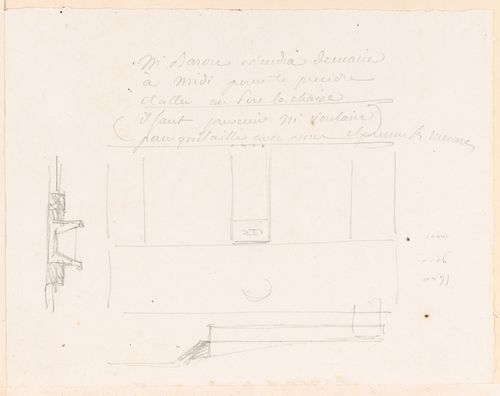
Actions:
Reference number:
DR1974:0002:014:085 R/V
DR1974:0002:014:085 R/V
People:
Subject:
architecture
architecture
Date:
between 1825 and 1827 ?
between 1825 and 1827 ?
Form:
drawings
drawings
Date:
between 1825 and 1827 ?
between 1825 and 1827 ?
People:
Subject:
architecture
architecture
Form:
drawings
Quantity:
15 File
drawings
Quantity:
15 File
Actions:
Reference number:
ARCH44107
ARCH44107
People:
Form:
drawings
Quantity:
15 File
drawings
Quantity:
15 File
People:
Form:
drawings
Quantity:
29 conceptual drawing(s)
drawings
Quantity:
29 conceptual drawing(s)
Actions:
Reference number:
DR2004:0908
Description:
sketches, some with annotations, perspectives, site plans, sections, diagrams, elevations, axonometrics, maps, possibly presentation drawings, view of site with sketch overlay, reference drawings, view of drawing possibly from an exhibition, view of dock structures, and proposal document
DR2004:0908
Description:
sketches, some with annotations, perspectives, site plans, sections, diagrams, elevations, axonometrics, maps, possibly presentation drawings, view of site with sketch overlay, reference drawings, view of drawing possibly from an exhibition, view of dock structures, and proposal document
People:
Title:
Sketches, some with annotations, perspectives, site plans
Actions:
DR2004:0908
Description:
sketches, some with annotations, perspectives, site plans, sections, diagrams, elevations, axonometrics, maps, possibly presentation drawings, view of site with sketch overlay, reference drawings, view of drawing possibly from an exhibition, view of dock structures, and proposal document
Sketches, some with annotations, perspectives, site plans
Actions:
DR2004:0908
Description:
sketches, some with annotations, perspectives, site plans, sections, diagrams, elevations, axonometrics, maps, possibly presentation drawings, view of site with sketch overlay, reference drawings, view of drawing possibly from an exhibition, view of dock structures, and proposal document
Form:
drawings
Quantity:
29 conceptual drawing(s)
drawings
Quantity:
29 conceptual drawing(s)
People:
Form:
photographs
photographs

Actions:
Reference number:
PH1998:0014:348
PH1998:0014:348
People:
Subject:
architecture
architecture
Date:
between 1927-1928 and 1930
between 1927-1928 and 1930
Form:
photographs
photographs
Date:
between 1927-1928 and 1930
between 1927-1928 and 1930
People:
Subject:
architecture
architecture


