


7748 Results
Level of archival description:
Project
Project
Actions:
Reference number:
AP013.S1.D194
Description:
File documents an executed (?) project for hotel alterations in Windsor, Ontario. Material in this file was produced in 1937. File contains index cards, and textual documents.
AP013.S1.D194
Description:
File documents an executed (?) project for hotel alterations in Windsor, Ontario. Material in this file was produced in 1937. File contains index cards, and textual documents.
People:
Date:
1937
1937
Title:
Alterations to Prince Edward Hotel
Actions:
AP013.S1.D194
Description:
File documents an executed (?) project for hotel alterations in Windsor, Ontario. Material in this file was produced in 1937. File contains index cards, and textual documents.
Alterations to Prince Edward Hotel
Actions:
AP013.S1.D194
Description:
File documents an executed (?) project for hotel alterations in Windsor, Ontario. Material in this file was produced in 1937. File contains index cards, and textual documents.
Level of archival description:
Project
Project
Date:
1937
1937
People:
Level of archival description:
Project
Project
Title:
Living Arts Centre
Living Arts Centre
Actions:
Reference number:
AP140.S2.SS2.D35
Description:
File documents a dead project for the Living Arts Centre, in Mississauga, Ontario, Canada. Material in this file was produced in 1992. File contains textual records.
AP140.S2.SS2.D35
Description:
File documents a dead project for the Living Arts Centre, in Mississauga, Ontario, Canada. Material in this file was produced in 1992. File contains textual records.
People:
Date:
1992
1992
Title:
Living Arts Centre
Actions:
AP140.S2.SS2.D35
Description:
File documents a dead project for the Living Arts Centre, in Mississauga, Ontario, Canada. Material in this file was produced in 1992. File contains textual records.
Living Arts Centre
Actions:
AP140.S2.SS2.D35
Description:
File documents a dead project for the Living Arts Centre, in Mississauga, Ontario, Canada. Material in this file was produced in 1992. File contains textual records.
Level of archival description:
File 35
File 35
Date:
1992
1992
People:
Level of archival description:
Project
Project
Actions:
Reference number:
AP022.S1.1987.PR08
Description:
File documents a competition for a performing arts theatre, Yonge and Wellsley Streets, Toronto, Ontario. File contains textual records (including sketches, photographs and slides).
AP022.S1.1987.PR08
Description:
File documents a competition for a performing arts theatre, Yonge and Wellsley Streets, Toronto, Ontario. File contains textual records (including sketches, photographs and slides).
People:
Date:
1987-1988
1987-1988
Title:
Ballet Opera House Competition
Actions:
AP022.S1.1987.PR08
Description:
File documents a competition for a performing arts theatre, Yonge and Wellsley Streets, Toronto, Ontario. File contains textual records (including sketches, photographs and slides).
Ballet Opera House Competition
Actions:
AP022.S1.1987.PR08
Description:
File documents a competition for a performing arts theatre, Yonge and Wellsley Streets, Toronto, Ontario. File contains textual records (including sketches, photographs and slides).
Level of archival description:
Project
Project
Date:
1987-1988
1987-1988
People:
Level of archival description:
Project
Project
Reference number:
AP022.S1.1971.PR13
Description:
File documents a Bank of Montreal head office building and a telecommunications tower (not built), Toronto, Ontario. File contains design development drawings, textual records.
AP022.S1.1971.PR13
Description:
File documents a Bank of Montreal head office building and a telecommunications tower (not built), Toronto, Ontario. File contains design development drawings, textual records.
People:
Date:
1971-1973
1971-1973
Title:
Canada Square, Bank of Montreal Headquarters
Actions:
AP022.S1.1971.PR13
Description:
File documents a Bank of Montreal head office building and a telecommunications tower (not built), Toronto, Ontario. File contains design development drawings, textual records.
Canada Square, Bank of Montreal Headquarters
Actions:
AP022.S1.1971.PR13
Description:
File documents a Bank of Montreal head office building and a telecommunications tower (not built), Toronto, Ontario. File contains design development drawings, textual records.
Level of archival description:
Project
Project
Date:
1971-1973
1971-1973
People:
Form:
photographs
photographs
Actions:
Reference number:
ARCH256013
Description:
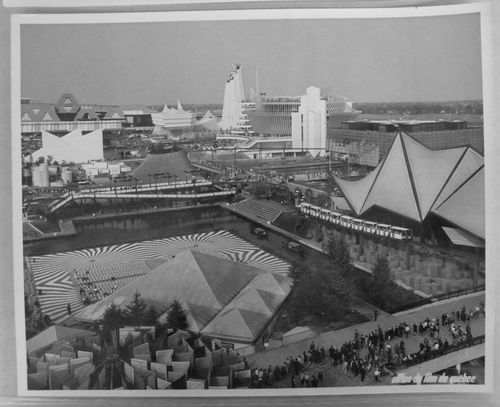
Front row (from left to right): - [Square]. Canada's Pavilion = Canadian Pavilion = Pavilion of Canada - Ontario Pavilion = Pavilion of the Province of Ontario Middle row (from left to right): - Pavilion of Monaco - Yugoslav Pavilion = Pavilion of Yugoslavia - Pavilion of Haiti = Haitian Pavilion - Pavilion of Western Canada = Pavilion of the Western Provinces - Pavilion of France = French Pavilion - Province of Quebec Pavilion = Quebec Pavilion = Pavilion of the Province of Quebec Back row (from left to right): - Expo-Express Station - Man the Producer Pavilion - Pavilion of Great Britain
ARCH256013
Description:
Front row (from left to right): - [Square]. Canada's Pavilion = Canadian Pavilion = Pavilion of Canada - Ontario Pavilion = Pavilion of the Province of Ontario Middle row (from left to right): - Pavilion of Monaco - Yugoslav Pavilion = Pavilion of Yugoslavia - Pavilion of Haiti = Haitian Pavilion - Pavilion of Western Canada = Pavilion of the Western Provinces - Pavilion of France = French Pavilion - Province of Quebec Pavilion = Quebec Pavilion = Pavilion of the Province of Quebec Back row (from left to right): - Expo-Express Station - Man the Producer Pavilion - Pavilion of Great Britain
People:
Date:
1967
1967
Title:
Partial view of the Île Notre-Dame site, Expo 67, Montréal, Québec
Actions:
ARCH256013
Description:
Front row (from left to right): - [Square]. Canada's Pavilion = Canadian Pavilion = Pavilion of Canada - Ontario Pavilion = Pavilion of the Province of Ontario Middle row (from left to right): - Pavilion of Monaco - Yugoslav Pavilion = Pavilion of Yugoslavia - Pavilion of Haiti = Haitian Pavilion - Pavilion of Western Canada = Pavilion of the Western Provinces - Pavilion of France = French Pavilion - Province of Quebec Pavilion = Quebec Pavilion = Pavilion of the Province of Quebec Back row (from left to right): - Expo-Express Station - Man the Producer Pavilion - Pavilion of Great Britain
Partial view of the Île Notre-Dame site, Expo 67, Montréal, Québec
Actions:
ARCH256013
Description:
Front row (from left to right): - [Square]. Canada's Pavilion = Canadian Pavilion = Pavilion of Canada - Ontario Pavilion = Pavilion of the Province of Ontario Middle row (from left to right): - Pavilion of Monaco - Yugoslav Pavilion = Pavilion of Yugoslavia - Pavilion of Haiti = Haitian Pavilion - Pavilion of Western Canada = Pavilion of the Western Provinces - Pavilion of France = French Pavilion - Province of Quebec Pavilion = Quebec Pavilion = Pavilion of the Province of Quebec Back row (from left to right): - Expo-Express Station - Man the Producer Pavilion - Pavilion of Great Britain
Form:
photographs
photographs
Date:
1967
1967
People:
Form:
photographs
photographs
Title:
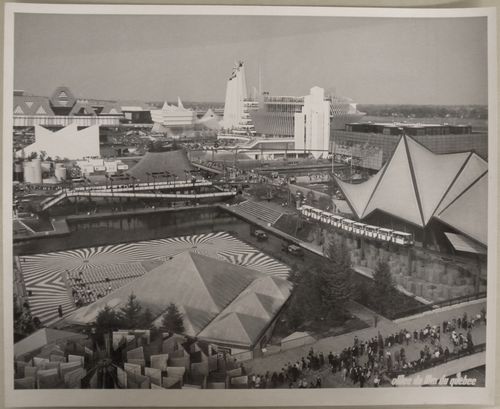
Partial view of the Île Notre-Dame site from the Canada's Pavilion, Expo 67, Montréal, Québec
Partial view of the Île Notre-Dame site from the Canada's Pavilion, Expo 67, Montréal, Québec
Actions:
Reference number:
ARCH256114
Description:
Front row (from left to right): - [Square]. Canada's Pavilion = Canadian Pavilion = Pavilion of Canada - Ontario Pavilion = Pavilion of the Province of Ontario Middle row (from left to right): - Pavilion of Monaco - Yugoslav Pavilion = Pavilion of Yugoslavia - Pavilion of Haiti = Haitian Pavilion - Pavilion of Western Canada = Pavilion of the Western Provinces - Pavilion of France = French Pavilion - Province of Quebec Pavilion = Quebec Pavilion = Pavilion of the Province of Quebec Back row (from left to right): - Expo-Express Station - Man the Producer Pavilion - Pavilion of Great Britain
ARCH256114
Description:
Front row (from left to right): - [Square]. Canada's Pavilion = Canadian Pavilion = Pavilion of Canada - Ontario Pavilion = Pavilion of the Province of Ontario Middle row (from left to right): - Pavilion of Monaco - Yugoslav Pavilion = Pavilion of Yugoslavia - Pavilion of Haiti = Haitian Pavilion - Pavilion of Western Canada = Pavilion of the Western Provinces - Pavilion of France = French Pavilion - Province of Quebec Pavilion = Quebec Pavilion = Pavilion of the Province of Quebec Back row (from left to right): - Expo-Express Station - Man the Producer Pavilion - Pavilion of Great Britain
People:
Date:
1967
1967
Title:
Partial view of the Île Notre-Dame site from the Canada's Pavilion, Expo 67, Montréal, Québec
Actions:
ARCH256114
Description:
Front row (from left to right): - [Square]. Canada's Pavilion = Canadian Pavilion = Pavilion of Canada - Ontario Pavilion = Pavilion of the Province of Ontario Middle row (from left to right): - Pavilion of Monaco - Yugoslav Pavilion = Pavilion of Yugoslavia - Pavilion of Haiti = Haitian Pavilion - Pavilion of Western Canada = Pavilion of the Western Provinces - Pavilion of France = French Pavilion - Province of Quebec Pavilion = Quebec Pavilion = Pavilion of the Province of Quebec Back row (from left to right): - Expo-Express Station - Man the Producer Pavilion - Pavilion of Great Britain
Partial view of the Île Notre-Dame site from the Canada's Pavilion, Expo 67, Montréal, Québec
Actions:
ARCH256114
Description:
Front row (from left to right): - [Square]. Canada's Pavilion = Canadian Pavilion = Pavilion of Canada - Ontario Pavilion = Pavilion of the Province of Ontario Middle row (from left to right): - Pavilion of Monaco - Yugoslav Pavilion = Pavilion of Yugoslavia - Pavilion of Haiti = Haitian Pavilion - Pavilion of Western Canada = Pavilion of the Western Provinces - Pavilion of France = French Pavilion - Province of Quebec Pavilion = Quebec Pavilion = Pavilion of the Province of Quebec Back row (from left to right): - Expo-Express Station - Man the Producer Pavilion - Pavilion of Great Britain
Form:
photographs
photographs
Date:
1967
1967
People:
Level of archival description:
Project
Project
Title:
Hilborn House
Hilborn House
Actions:
Reference number:
AP022.S1.1970.PR10
Description:
File documents a brick house built on a sloping site, Cambridge, Ontario. File contains design development drawings, presentation drawings, working drawings, textual records.
AP022.S1.1970.PR10
Description:
File documents a brick house built on a sloping site, Cambridge, Ontario. File contains design development drawings, presentation drawings, working drawings, textual records.
People:
Date:
1970-1974
1970-1974
Title:
Hilborn House
Actions:
AP022.S1.1970.PR10
Description:
File documents a brick house built on a sloping site, Cambridge, Ontario. File contains design development drawings, presentation drawings, working drawings, textual records.
Hilborn House
Actions:
AP022.S1.1970.PR10
Description:
File documents a brick house built on a sloping site, Cambridge, Ontario. File contains design development drawings, presentation drawings, working drawings, textual records.
Level of archival description:
Project
Project
Date:
1970-1974
1970-1974
People:
Level of archival description:
Project
Project
Title:
Proposed Office Building
Proposed Office Building
Actions:
Reference number:
AP013.S1.D170
Description:
File documents an unexecuted project for an office building in Toronto, Ontario. Material in this file was produced in 1938. File contains index cards, and preliminary drawings.
AP013.S1.D170
Description:
File documents an unexecuted project for an office building in Toronto, Ontario. Material in this file was produced in 1938. File contains index cards, and preliminary drawings.
People:
Date:
1938
1938
Title:
Proposed Office Building
Actions:
AP013.S1.D170
Description:
File documents an unexecuted project for an office building in Toronto, Ontario. Material in this file was produced in 1938. File contains index cards, and preliminary drawings.
Proposed Office Building
Actions:
AP013.S1.D170
Description:
File documents an unexecuted project for an office building in Toronto, Ontario. Material in this file was produced in 1938. File contains index cards, and preliminary drawings.
Level of archival description:
Project
Project
Date:
1938
1938
People:
Level of archival description:
Project
Project
Reference number:
AP013.S1.D350
Description:
File documents an unexecuted project for hotel alterations in Ottawa, Ontario. Material in this file was produced in 1950. File contains an index card, and preliminary drawings.
AP013.S1.D350
Description:
File documents an unexecuted project for hotel alterations in Ottawa, Ontario. Material in this file was produced in 1950. File contains an index card, and preliminary drawings.
People:
Date:
1950
1950
Title:
Proposed Alterations to Lord Elgin Hotel
Actions:
AP013.S1.D350
Description:
File documents an unexecuted project for hotel alterations in Ottawa, Ontario. Material in this file was produced in 1950. File contains an index card, and preliminary drawings.
Proposed Alterations to Lord Elgin Hotel
Actions:
AP013.S1.D350
Description:
File documents an unexecuted project for hotel alterations in Ottawa, Ontario. Material in this file was produced in 1950. File contains an index card, and preliminary drawings.
Level of archival description:
Project
Project
Date:
1950
1950
People:
Level of archival description:
Project
Project
Actions:
Reference number:
AP013.S1.D73
Description:
File documents an unexecuted project for an apartment house in Ottawa, Ontario. Material in this file was produced in 1922. File contains index cards, and preliminary drawings.
AP013.S1.D73
Description:
File documents an unexecuted project for an apartment house in Ottawa, Ontario. Material in this file was produced in 1922. File contains index cards, and preliminary drawings.
People:
Date:
1922
1922
Title:
Proposal for Chamberlain Apartments
Actions:
AP013.S1.D73
Description:
File documents an unexecuted project for an apartment house in Ottawa, Ontario. Material in this file was produced in 1922. File contains index cards, and preliminary drawings.
Proposal for Chamberlain Apartments
Actions:
AP013.S1.D73
Description:
File documents an unexecuted project for an apartment house in Ottawa, Ontario. Material in this file was produced in 1922. File contains index cards, and preliminary drawings.
Level of archival description:
Project
Project
Date:
1922
1922
People:


