


11201 Results
Form:
books
books
Form:
books
books
Publication:
Van Abbemuseum 2019
Van Abbemuseum 2019
Form:
books
books
Title:
Views of Rye.
Views of Rye.
Actions:
Holdings:
Description:
94, [2] pages illustrations 21 x 26 cm
Description:
94, [2] pages illustrations 21 x 26 cm
Form:
books
books
Publication:
[New York] B.Q. Meyer, 1917.
[New York] B.Q. Meyer, 1917.
Form:
books
books
Actions:
Holdings:
Description:
117 pages : illustrations (some color), plans ; 21 cm
Description:
117 pages : illustrations (some color), plans ; 21 cm
Subject:
- Urban renewal Belgium Brussels.,
- City planning Belgium.,
- City planning Belgium Brussels.,
- Urban renewal Europe.,
- Rénovation urbaine Europe.,
- Architecture 20e siècle.,
- Rénovation urbaine Belgique Bruxelles.,
- City planning,
- Urban renewal,
- Europe,
- Belgium,
- Belgium Brussels,
- Conference publications.
(See more)
Publication:
Bruxelles : Editions des Archives d'architecture moderne, 1980.
Bruxelles : Editions des Archives d'architecture moderne, 1980.
Title:
Declaration de Bruxelles : propos sur la reconstruction de la ville européenne / André Barey ; introduction de Maurice Culot et Philippe Lefebvre.
Actions:
Holdings:
Description:
117 pages : illustrations (some color), plans ; 21 cm
Declaration de Bruxelles : propos sur la reconstruction de la ville européenne / André Barey ; introduction de Maurice Culot et Philippe Lefebvre.
Actions:
Holdings:
Description:
117 pages : illustrations (some color), plans ; 21 cm
Form:
books
books
Publication:
Bruxelles : Editions des Archives d'architecture moderne, 1980.
Bruxelles : Editions des Archives d'architecture moderne, 1980.
Subject:
- Urban renewal Belgium Brussels.,
- City planning Belgium.,
- City planning Belgium Brussels.,
- Urban renewal Europe.,
- Rénovation urbaine Europe.,
- Architecture 20e siècle.,
- Rénovation urbaine Belgique Bruxelles.,
- City planning,
- Urban renewal,
- Europe,
- Belgium,
- Belgium Brussels,
- Conference publications.
(See more)
Form:
books
books
Actions:
Holdings:
Description:
7 volumes ([922] microfiches) : illustrations, maps, plans ; 32 cm
- Library study room microform 202581 | NA1474 .A7 1980 | Available
- Library study room microform 202580 | NA1474 .A7 1980 | Available
- Library study room microform 202582 | NA1474 .A7 1980 | Available
- Library study room microform 202579 | NA1474 .A7 1980 | Available
- Library study room microform 202578 | NA1474 .A7 1980 | Available
- Library study room microform 202577 | NA1474 .A7 1980 | Available
- Library study room microform 202576 | NA1474 .A7 1980 | Available
(See more)
Description:
7 volumes ([922] microfiches) : illustrations, maps, plans ; 32 cm
Author:
Subject:
- Architecture, Armenian.,
- Architecture, Armenian Caucasus, South.,
- Architecture, Armenian Middle East.,
- Architecture Armenia (Republic),
- Architecture Armenia.,
- Architecture Arménie.,
- Architecture,
- Armenia (Republic),
- Armenia,
- South Caucasus,
- Middle East,
- Architecture (object genre) Armenia (Republic),
- Architecture (object genre) Armenia.,
- Armenian Architecture (object genre) Transcaucasia.,
- Armenian Architecture (object genre) Middle East.,
- Microfiche.
(See more)
Publication:
[Zug, Switzerland] : IDC, [1980-1990]
[Zug, Switzerland] : IDC, [1980-1990]
Title:
Armenian architecture : a documented photo-archival collection on microfiche for the study of Armenian architecture of Transcaucasia and the Near and Middle-East, from the medieval period onwards / project director, V.L. Parsegian ; with foreword by André Grabar.
Actions:
Holdings:
Description:
7 volumes ([922] microfiches) : illustrations, maps, plans ; 32 cm
Armenian architecture : a documented photo-archival collection on microfiche for the study of Armenian architecture of Transcaucasia and the Near and Middle-East, from the medieval period onwards / project director, V.L. Parsegian ; with foreword by André Grabar.
Actions:
Holdings:
- Library study room microform 202581 | NA1474 .A7 1980 | Available
- Library study room microform 202580 | NA1474 .A7 1980 | Available
- Library study room microform 202582 | NA1474 .A7 1980 | Available
- Library study room microform 202579 | NA1474 .A7 1980 | Available
- Library study room microform 202578 | NA1474 .A7 1980 | Available
- Library study room microform 202577 | NA1474 .A7 1980 | Available
- Library study room microform 202576 | NA1474 .A7 1980 | Available
(See more)
Description:
7 volumes ([922] microfiches) : illustrations, maps, plans ; 32 cm
Form:
books
books
Publication:
[Zug, Switzerland] : IDC, [1980-1990]
[Zug, Switzerland] : IDC, [1980-1990]
Subject:
- Architecture, Armenian.,
- Architecture, Armenian Caucasus, South.,
- Architecture, Armenian Middle East.,
- Architecture Armenia (Republic),
- Architecture Armenia.,
- Architecture Arménie.,
- Architecture,
- Armenia (Republic),
- Armenia,
- South Caucasus,
- Middle East,
- Architecture (object genre) Armenia (Republic),
- Architecture (object genre) Armenia.,
- Armenian Architecture (object genre) Transcaucasia.,
- Armenian Architecture (object genre) Middle East.,
- Microfiche.
(See more)
Form:
books
books
Actions:
Holdings:
Description:
384 p. : ill., ports. ; 23 cm.
Description:
384 p. : ill., ports. ; 23 cm.
Author:
Subject:
Publication:
Banff, Alta. : Banff Centre Press, c2004.
Banff, Alta. : Banff Centre Press, c2004.
Title:
Obsession, compulsion, collection : on objects, display culture and interpretation / edited by Anthony Kiendl.
Actions:
Holdings:
Description:
384 p. : ill., ports. ; 23 cm.
Obsession, compulsion, collection : on objects, display culture and interpretation / edited by Anthony Kiendl.
Actions:
Holdings:
Description:
384 p. : ill., ports. ; 23 cm.
Form:
books
books
Publication:
Banff, Alta. : Banff Centre Press, c2004.
Banff, Alta. : Banff Centre Press, c2004.
Form:
books
books
Actions:
Price:
$98.50
(available to order)
Summary:
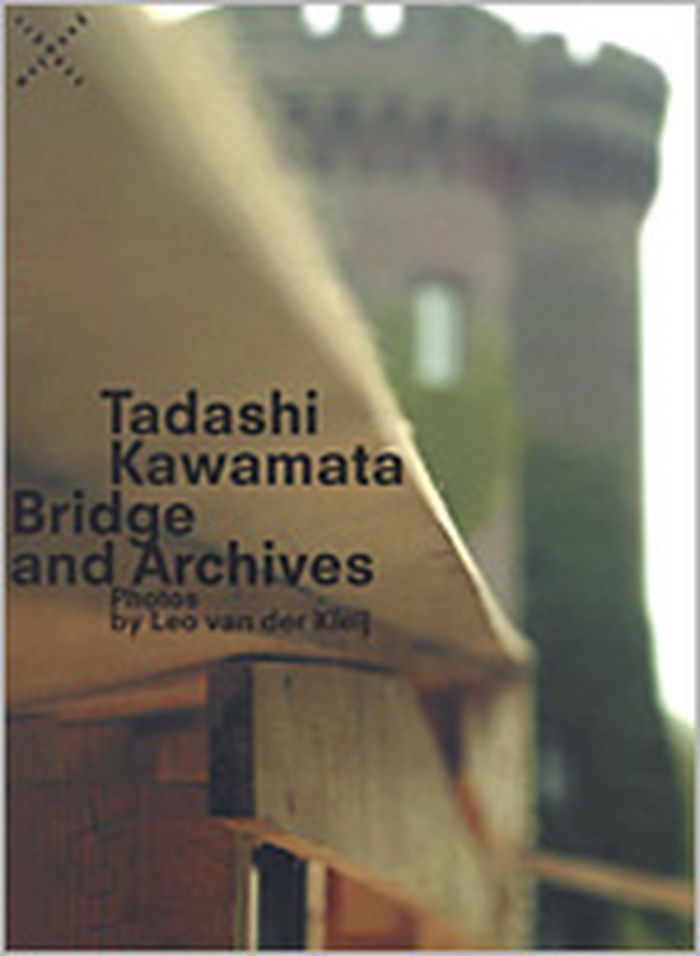
The Bridge in Tadashi Kawamata's Bridge and Archives is a long, functional bridge installation that extends between the exhibition galleries of the Museum Schloss Moyland and the castle itself. It expresses the artist's own interpretation of the particular character of the location, which houses the world's largest collection of works by Joseph Beuys and also the Joseph(...)
$98.50
(available to order)
Summary:
The Bridge in Tadashi Kawamata's Bridge and Archives is a long, functional bridge installation that extends between the exhibition galleries of the Museum Schloss Moyland and the castle itself. It expresses the artist's own interpretation of the particular character of the location, which houses the world's largest collection of works by Joseph Beuys and also the Joseph(...)
Subject:
Contemporary Art Monographs
Contemporary Art Monographs
Publication:
June 2003, Bielefeld, Germany
June 2003, Bielefeld, Germany
Title:
Tadashi Kawamata : bridge and archives
Actions:
Price:
$98.50
(available to order)
Summary:
The Bridge in Tadashi Kawamata's Bridge and Archives is a long, functional bridge installation that extends between the exhibition galleries of the Museum Schloss Moyland and the castle itself. It expresses the artist's own interpretation of the particular character of the location, which houses the world's largest collection of works by Joseph Beuys and also the Joseph Beuys Archive--hence the Archive in the title. The bridge places the viewer at the center of two poles of art and represents an incongruous addition to the romantic castle ensemble. Demonstrating how the artistic work of Kawamata stands on the threshold between functional everyday object and autonomous work of art, between emergence and transience, between the individual and society, the bridge also reveals points of contact between the art of Beuys and Kawamata's own process-based and socially relevant work. Japanese artist Tadashi Kawamata has collaborated since 1986 with Dutch photographer Leo van der Kleij, who documents the artist's work in photographs.
Tadashi Kawamata : bridge and archives
Actions:
Price:
$98.50
(available to order)
Summary:
The Bridge in Tadashi Kawamata's Bridge and Archives is a long, functional bridge installation that extends between the exhibition galleries of the Museum Schloss Moyland and the castle itself. It expresses the artist's own interpretation of the particular character of the location, which houses the world's largest collection of works by Joseph Beuys and also the Joseph Beuys Archive--hence the Archive in the title. The bridge places the viewer at the center of two poles of art and represents an incongruous addition to the romantic castle ensemble. Demonstrating how the artistic work of Kawamata stands on the threshold between functional everyday object and autonomous work of art, between emergence and transience, between the individual and society, the bridge also reveals points of contact between the art of Beuys and Kawamata's own process-based and socially relevant work. Japanese artist Tadashi Kawamata has collaborated since 1986 with Dutch photographer Leo van der Kleij, who documents the artist's work in photographs.
Form:
books
books
Publication:
June 2003, Bielefeld, Germany
June 2003, Bielefeld, Germany
Subject:
Contemporary Art Monographs
Contemporary Art Monographs
Form:
books
books
Actions:
Form:
books
books
Publication:
Eva Egermann 2017
Eva Egermann 2017
Form:
books
books
Actions:
Holdings:
Description:
311 pages : illustrations ; 21 cm
Description:
311 pages : illustrations ; 21 cm
Subject:
- Architecture, Domestic Psychological aspects.,
- Architecture and society.,
- Room layout (Dwellings),
- Architecture Human factors France.,
- Architecture and society France.,
- Architecture domestique France Histoire.,
- Architecture Facteurs humains France.,
- Architecture et société France.,
- Architecture France Histoire 17e siècle.,
- Architecture France Histoire 18e siècle.,
- Architecture et société.,
- Habitations Aménagement.,
- Architecture Human factors,
- Wohnkultur,
- Architecture and society France History.,
- Room layout (Dwellings) France History.,
- Vie privée France Histoire.,
- Architecture Aspect social France Histoire.,
- Habitations Aménagement France Histoire.,
- France,
- Frankreich,
- France Moeurs et coutumes.
(See more)
Publication:
Bruxelles : Aux Archives d'architecture moderne, 1989.
Bruxelles : Aux Archives d'architecture moderne, 1989.
Title:
Architectures de la vie privée. Maisons et mentalités, XVIIe-XIXe siècles / Monique Eleb-Vidal avec Anne Debarre-Blanchard ; introduction de Michelle Perrot.
Actions:
Holdings:
Description:
311 pages : illustrations ; 21 cm
Architectures de la vie privée. Maisons et mentalités, XVIIe-XIXe siècles / Monique Eleb-Vidal avec Anne Debarre-Blanchard ; introduction de Michelle Perrot.
Actions:
Holdings:
Description:
311 pages : illustrations ; 21 cm
Form:
books
books
Publication:
Bruxelles : Aux Archives d'architecture moderne, 1989.
Bruxelles : Aux Archives d'architecture moderne, 1989.
Subject:
- Architecture, Domestic Psychological aspects.,
- Architecture and society.,
- Room layout (Dwellings),
- Architecture Human factors France.,
- Architecture and society France.,
- Architecture domestique France Histoire.,
- Architecture Facteurs humains France.,
- Architecture et société France.,
- Architecture France Histoire 17e siècle.,
- Architecture France Histoire 18e siècle.,
- Architecture et société.,
- Habitations Aménagement.,
- Architecture Human factors,
- Wohnkultur,
- Architecture and society France History.,
- Room layout (Dwellings) France History.,
- Vie privée France Histoire.,
- Architecture Aspect social France Histoire.,
- Habitations Aménagement France Histoire.,
- France,
- Frankreich,
- France Moeurs et coutumes.
(See more)
Form:
books
books
Actions:
Holdings:
Description:
8 preliminary leaves, 3-178 pages frontispiece, 31 plates 23 cm
Description:
8 preliminary leaves, 3-178 pages frontispiece, 31 plates 23 cm
Title:
Garden ornaments, by Mary H. Northend ...
Actions:
Holdings:
Description:
8 preliminary leaves, 3-178 pages frontispiece, 31 plates 23 cm
Garden ornaments, by Mary H. Northend ...
Actions:
Holdings:
Description:
8 preliminary leaves, 3-178 pages frontispiece, 31 plates 23 cm
Form:
books
books
Publication:
New York, Duffield & Company, 1916.
New York, Duffield & Company, 1916.
Form:
books
books
Holdings:
Description:
146 pages : illustrations, plans, portraits (some in color) ; 19 cm
Description:
146 pages : illustrations, plans, portraits (some in color) ; 19 cm
Subject:
- Le Même, Henry Jacques, 1897-1997 Criticism and interpretation.,
- Le Même, Henry Jacques, 1897-1997.,
- Architecture France Megève History 20th century.,
- Hillside architecture France Megève 20th century.,
- Architects France Biography.,
- Architecture France Megève Histoire 20e siècle.,
- Architecture à flanc de coteau France Megève 20e siècle.,
- Architectes France Biographies.,
- Architects.,
- Architecture.,
- Buildings.,
- Hillside architecture.,
- Megève (France) Buildings, structures, etc.,
- France.,
- France Megève.,
- Biographies.,
- Criticism, interpretation, etc.,
- History.
(See more)
Publication:
Annecy : CAUE de Haute-Savoie, 2013.
Annecy : CAUE de Haute-Savoie, 2013.
Title:
Henry Jacques Le Même, architecte / Françoise Very, Mélanie Manin.
Actions:
Holdings:
Description:
146 pages : illustrations, plans, portraits (some in color) ; 19 cm
Henry Jacques Le Même, architecte / Françoise Very, Mélanie Manin.
Actions:
Holdings:
Description:
146 pages : illustrations, plans, portraits (some in color) ; 19 cm
Form:
books
books
Publication:
Annecy : CAUE de Haute-Savoie, 2013.
Annecy : CAUE de Haute-Savoie, 2013.
Subject:
- Le Même, Henry Jacques, 1897-1997 Criticism and interpretation.,
- Le Même, Henry Jacques, 1897-1997.,
- Architecture France Megève History 20th century.,
- Hillside architecture France Megève 20th century.,
- Architects France Biography.,
- Architecture France Megève Histoire 20e siècle.,
- Architecture à flanc de coteau France Megève 20e siècle.,
- Architectes France Biographies.,
- Architects.,
- Architecture.,
- Buildings.,
- Hillside architecture.,
- Megève (France) Buildings, structures, etc.,
- France.,
- France Megève.,
- Biographies.,
- Criticism, interpretation, etc.,
- History.
(See more)


