


26739 Results
Form:
drawings
drawings
Actions:
Reference number:
DR1988:0400
Description:
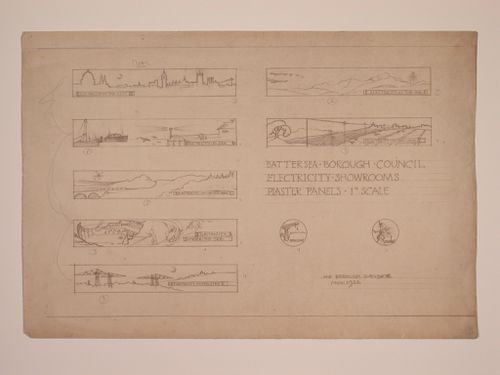
- This reprographic copy shows designs for seven rectangular and two circular plaster panels for the showrooms in Electric House. Each of the rectangular panels highlights a different aspect of electricity consumption. For example, the upper left panel, titled "ELECTRICITY.IN.THE.CITY"; depicts the London skyline at night. - This work is part of an incomplete group of possibly working reprographic copies for Electric House, Battersea Borough, designed by the borough architect, Henry Hyams. The group also includes some reprographic copies which may have been used for publication purposes. - The style of many of these drawings and reprographic copies by Henry Hyams (DR1988:0332 - DR1988:0414) suggests that they were possibly for periodical illustrations. Hyams contributed articles to the periodicals 'The Builder' and 'The Architect'. Two objects in the CCA collections can be directly linked to an article published prior to 1926 in 'The Architect'; a reprographic copy (DR1988:0357) and a drawing (DR1988:0364) (Who's Who in Architecture, 161).
DR1988:0400
Description:
- This reprographic copy shows designs for seven rectangular and two circular plaster panels for the showrooms in Electric House. Each of the rectangular panels highlights a different aspect of electricity consumption. For example, the upper left panel, titled "ELECTRICITY.IN.THE.CITY"; depicts the London skyline at night. - This work is part of an incomplete group of possibly working reprographic copies for Electric House, Battersea Borough, designed by the borough architect, Henry Hyams. The group also includes some reprographic copies which may have been used for publication purposes. - The style of many of these drawings and reprographic copies by Henry Hyams (DR1988:0332 - DR1988:0414) suggests that they were possibly for periodical illustrations. Hyams contributed articles to the periodicals 'The Builder' and 'The Architect'. Two objects in the CCA collections can be directly linked to an article published prior to 1926 in 'The Architect'; a reprographic copy (DR1988:0357) and a drawing (DR1988:0364) (Who's Who in Architecture, 161).
People:
Subject:
interior design
interior design
Date:
printed November 1926
printed November 1926
Title:
Designs for plaster panels for showrooms, Electric House, Battersea Borough
Actions:
DR1988:0400
Description:
- This reprographic copy shows designs for seven rectangular and two circular plaster panels for the showrooms in Electric House. Each of the rectangular panels highlights a different aspect of electricity consumption. For example, the upper left panel, titled "ELECTRICITY.IN.THE.CITY"; depicts the London skyline at night. - This work is part of an incomplete group of possibly working reprographic copies for Electric House, Battersea Borough, designed by the borough architect, Henry Hyams. The group also includes some reprographic copies which may have been used for publication purposes. - The style of many of these drawings and reprographic copies by Henry Hyams (DR1988:0332 - DR1988:0414) suggests that they were possibly for periodical illustrations. Hyams contributed articles to the periodicals 'The Builder' and 'The Architect'. Two objects in the CCA collections can be directly linked to an article published prior to 1926 in 'The Architect'; a reprographic copy (DR1988:0357) and a drawing (DR1988:0364) (Who's Who in Architecture, 161).
Designs for plaster panels for showrooms, Electric House, Battersea Borough
Actions:
DR1988:0400
Description:
- This reprographic copy shows designs for seven rectangular and two circular plaster panels for the showrooms in Electric House. Each of the rectangular panels highlights a different aspect of electricity consumption. For example, the upper left panel, titled "ELECTRICITY.IN.THE.CITY"; depicts the London skyline at night. - This work is part of an incomplete group of possibly working reprographic copies for Electric House, Battersea Borough, designed by the borough architect, Henry Hyams. The group also includes some reprographic copies which may have been used for publication purposes. - The style of many of these drawings and reprographic copies by Henry Hyams (DR1988:0332 - DR1988:0414) suggests that they were possibly for periodical illustrations. Hyams contributed articles to the periodicals 'The Builder' and 'The Architect'. Two objects in the CCA collections can be directly linked to an article published prior to 1926 in 'The Architect'; a reprographic copy (DR1988:0357) and a drawing (DR1988:0364) (Who's Who in Architecture, 161).
Form:
drawings
drawings
Date:
printed November 1926
printed November 1926
People:
Subject:
interior design
interior design
Form:
photographs
photographs
Actions:
Reference number:
ARCH278002
Description:
File's title: Ampliación y reforma de vivienda unifamiliar [...] estado actual: reportaje fotografico.
ARCH278002
Description:
File's title: Ampliación y reforma de vivienda unifamiliar [...] estado actual: reportaje fotografico.
People:
Date:
1987, 1999
1987, 1999
Title:
Views of the house, Casa Varzavsky, Formentor (Cape), Spain
Actions:
ARCH278002
Description:
File's title: Ampliación y reforma de vivienda unifamiliar [...] estado actual: reportaje fotografico.
Views of the house, Casa Varzavsky, Formentor (Cape), Spain
Actions:
ARCH278002
Description:
File's title: Ampliación y reforma de vivienda unifamiliar [...] estado actual: reportaje fotografico.
Form:
photographs
photographs
Date:
1987, 1999
1987, 1999
People:
Form:
photographs
Quantity:
2 File
photographs
Quantity:
2 File
Actions:
Reference number:
ARCH273712
ARCH273712
People:
Date:
after 1958
after 1958
Form:
photographs
Quantity:
2 File
photographs
Quantity:
2 File
Date:
after 1958
after 1958
People:
Form:
drawings
drawings
Actions:
Reference number:
ARCH254623
ARCH254623
People:
Date:
circa 1988
circa 1988
Form:
drawings
drawings
Date:
circa 1988
circa 1988
People:
Form:
photographs
photographs
Actions:
Reference number:
ARCH254189
ARCH254189
People:
Date:
circa 1975
circa 1975
Form:
photographs
photographs
Date:
circa 1975
circa 1975
People:
Form:
photographs
photographs
Actions:
Reference number:
ARCH254205
ARCH254205
People:
Date:
circa 1975
circa 1975
Form:
photographs
photographs
Date:
circa 1975
circa 1975
People:
Form:
photographs
Quantity:
30 File
photographs
Quantity:
30 File
Actions:
Reference number:
ARCH273465
ARCH273465
People:
Date:
circa 1947-2002
circa 1947-2002
Form:
photographs
Quantity:
30 File
photographs
Quantity:
30 File
Date:
circa 1947-2002
circa 1947-2002
People:
Form:
textual records
textual records
Reference number:
DR1994:0134:779-782
DR1994:0134:779-782
People:
Date:
1971-1989
1971-1989
Title:
Notes possibly for a publication, House VI, Cornwall, Connecticut
Actions:
DR1994:0134:779-782
Notes possibly for a publication, House VI, Cornwall, Connecticut
Actions:
DR1994:0134:779-782
Form:
textual records
textual records
Date:
1971-1989
1971-1989
People:
Form:
drawings
Quantity:
2 design drawing(s)
drawings
Quantity:
2 design drawing(s)
Actions:
Reference number:
DR1998:0131:007:001-002
Description:
sketches
DR1998:0131:007:001-002
Description:
sketches
People:
Subject:
architecture
architecture
Date:
1994
1994
Title:
Adjusting Foundations: House/Studio of the Still Life Painter
Actions:
DR1998:0131:007:001-002
Description:
sketches
Adjusting Foundations: House/Studio of the Still Life Painter
Actions:
DR1998:0131:007:001-002
Description:
sketches
Form:
drawings
Quantity:
2 design drawing(s)
drawings
Quantity:
2 design drawing(s)
Date:
1994
1994
People:
Subject:
architecture
architecture
Form:
drawings
Quantity:
9 presentation panel(s)
drawings
Quantity:
9 presentation panel(s)
Reference number:
DR1998:0075:024-032
DR1998:0075:024-032
People:
Form:
drawings
Quantity:
9 presentation panel(s)
drawings
Quantity:
9 presentation panel(s)
People:


