


23964 Results
Actions:
Reference number:
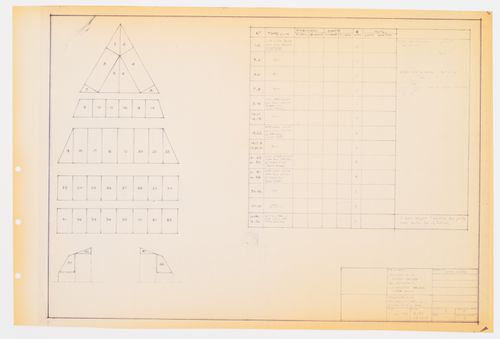
ARCH279094
ARCH279094
People:
Date:
17 mai 1978
17 mai 1978
Date:
17 mai 1978
17 mai 1978
People:
Form:
drawings
drawings

Actions:
Reference number:
ARCH279226
ARCH279226
People:
Date:
3 avril 1924
3 avril 1924
Form:
drawings
drawings
Date:
3 avril 1924
3 avril 1924
People:
Form:
drawings
drawings
Actions:
Reference number:
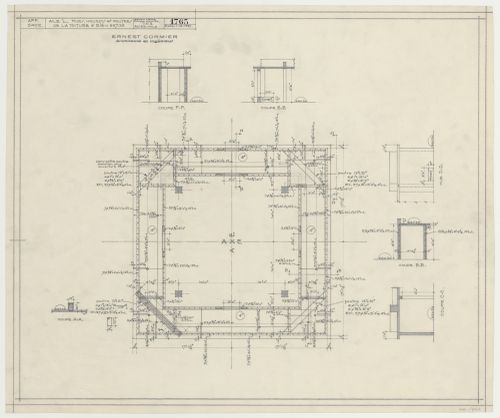
ARCH279299
ARCH279299
People:
Date:
1 décembre 1931
1 décembre 1931
Form:
drawings
drawings
Date:
1 décembre 1931
1 décembre 1931
People:
Form:
drawings
drawings
Actions:
Reference number:
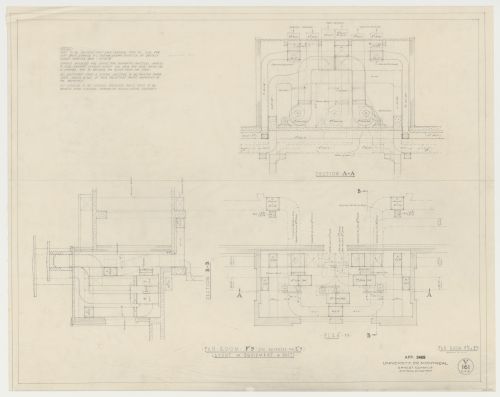
ARCH279323
ARCH279323
People:
Date:
5 septembre 1941
5 septembre 1941
Form:
drawings
drawings
Date:
5 septembre 1941
5 septembre 1941
People:
Form:
drawings
drawings
Actions:
Reference number:
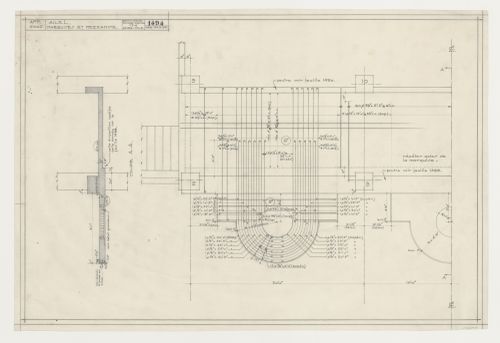
ARCH279326
ARCH279326
People:
Date:
24 mars 1931
24 mars 1931
Form:
drawings
drawings
Date:
24 mars 1931
24 mars 1931
People:
Form:
drawings, works of art
drawings, works of art
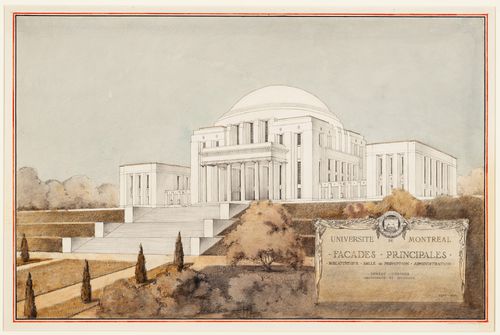
Actions:
Reference number:
ARCH264336
Description:
Perspective des façades principales de la bibliothèque, de la salle de promotion et des locaux de l'administration.
ARCH264336
Description:
Perspective des façades principales de la bibliothèque, de la salle de promotion et des locaux de l'administration.
People:
Date:
septembre 1926
septembre 1926
Title:
Perspective des façades principales de la bibliothèque, de la salle de promotion et des locaux de l'administration, Pavilion principale et campus, Montréeal, Canada
Actions:
ARCH264336
Description:
Perspective des façades principales de la bibliothèque, de la salle de promotion et des locaux de l'administration.
Perspective des façades principales de la bibliothèque, de la salle de promotion et des locaux de l'administration, Pavilion principale et campus, Montréeal, Canada
Actions:
ARCH264336
Description:
Perspective des façades principales de la bibliothèque, de la salle de promotion et des locaux de l'administration.
Form:
drawings, works of art
drawings, works of art
Date:
septembre 1926
septembre 1926
People:
Form:
drawings
drawings
Actions:
Reference number:
AP018.S1.1974.PR24.006
Description:
These materials document the office tower in which the executive offices were located. Bregman & Hamann and Craig, Zeidler and Strong worked on the office tower project.
AP018.S1.1974.PR24.006
Description:
These materials document the office tower in which the executive offices were located. Bregman & Hamann and Craig, Zeidler and Strong worked on the office tower project.
People:
Date:
1975-1976
1975-1976
Title:
Mechanical and electrical drawings, plans, details, and shop drawings from Bregman & Hamann and Craig, Zeidler and Strong, Eaton's of Canada Limited Executive Offices, One Dundas Street West, Toronto
Actions:
AP018.S1.1974.PR24.006
Description:
These materials document the office tower in which the executive offices were located. Bregman & Hamann and Craig, Zeidler and Strong worked on the office tower project.
Mechanical and electrical drawings, plans, details, and shop drawings from Bregman & Hamann and Craig, Zeidler and Strong, Eaton's of Canada Limited Executive Offices, One Dundas Street West, Toronto
Actions:
AP018.S1.1974.PR24.006
Description:
These materials document the office tower in which the executive offices were located. Bregman & Hamann and Craig, Zeidler and Strong worked on the office tower project.
Form:
drawings
drawings
Date:
1975-1976
1975-1976
People:
Form:
drawings
drawings
Actions:
Reference number:
AP046.S1.1983.PR01.512
Description:
This study was drawn by Nick Garrison, office of Peter Rose, and was included in the exhibition Canadian Centre for Architecture: Building and Garden and book of the same name.
AP046.S1.1983.PR01.512
Description:
This study was drawn by Nick Garrison, office of Peter Rose, and was included in the exhibition Canadian Centre for Architecture: Building and Garden and book of the same name.
People:
Date:
1984
1984
Title:
Study for the north elevation, Canadian Centre for Architecture, Montréal, Québec
Actions:
AP046.S1.1983.PR01.512
Description:
This study was drawn by Nick Garrison, office of Peter Rose, and was included in the exhibition Canadian Centre for Architecture: Building and Garden and book of the same name.
Study for the north elevation, Canadian Centre for Architecture, Montréal, Québec
Actions:
AP046.S1.1983.PR01.512
Description:
This study was drawn by Nick Garrison, office of Peter Rose, and was included in the exhibition Canadian Centre for Architecture: Building and Garden and book of the same name.
Form:
drawings
drawings
Date:
1984
1984
People:
Form:
drawings
drawings
Actions:
Reference number:
AP046.S1.1983.PR01.028
Description:
This file contains a study by Erik Marosi, office of Peter Rose for the scholar's wing of the CCA. This study appears in the book "Canadian Centre for Architecture: Building and Gardens".
AP046.S1.1983.PR01.028
Description:
This file contains a study by Erik Marosi, office of Peter Rose for the scholar's wing of the CCA. This study appears in the book "Canadian Centre for Architecture: Building and Gardens".
People:
Date:
1984
1984
Title:
Study for the scholar's wing, Canadian Centre for Architecture, Montréal, Québec
Actions:
AP046.S1.1983.PR01.028
Description:
This file contains a study by Erik Marosi, office of Peter Rose for the scholar's wing of the CCA. This study appears in the book "Canadian Centre for Architecture: Building and Gardens".
Study for the scholar's wing, Canadian Centre for Architecture, Montréal, Québec
Actions:
AP046.S1.1983.PR01.028
Description:
This file contains a study by Erik Marosi, office of Peter Rose for the scholar's wing of the CCA. This study appears in the book "Canadian Centre for Architecture: Building and Gardens".
Form:
drawings
drawings
Date:
1984
1984
People:
Form:
photographs
photographs

Actions:
Reference number:
PH2008:0004:003
PH2008:0004:003
People:
Date:
28 September 2007
28 September 2007
Title:
View of the director's office, Canadian Centre for Architecture, Montréal
Actions:
PH2008:0004:003
View of the director's office, Canadian Centre for Architecture, Montréal
Actions:
PH2008:0004:003
Form:
photographs
photographs
Date:
28 September 2007
28 September 2007
People:


