


11164 Results
Form:
drawings
Quantity:
3 drawing(s)
drawings
Quantity:
3 drawing(s)
Reference number:
ARCH265583
Description:
This group consists of perspectives for the Grand Théâtre de Québec, in Québec city. There is also a collage representing the mural of the salle Octave-Crémazie.
ARCH265583
Description:
This group consists of perspectives for the Grand Théâtre de Québec, in Québec city. There is also a collage representing the mural of the salle Octave-Crémazie.
People:
Title:
Perspectives for the Grand Théâtre de Québec, in Québec city
Actions:
ARCH265583
Description:
This group consists of perspectives for the Grand Théâtre de Québec, in Québec city. There is also a collage representing the mural of the salle Octave-Crémazie.
Perspectives for the Grand Théâtre de Québec, in Québec city
Actions:
ARCH265583
Description:
This group consists of perspectives for the Grand Théâtre de Québec, in Québec city. There is also a collage representing the mural of the salle Octave-Crémazie.
Form:
drawings
Quantity:
3 drawing(s)
drawings
Quantity:
3 drawing(s)
People:
Form:
drawings
Quantity:
149 conceptual drawing(s)
drawings
Quantity:
149 conceptual drawing(s)
Actions:
Reference number:
DR2004:0788
Description:
sketches, some with annotations and calculations, perspectives, elevations, sections, plans, schematics, diagrams, site plans, overlays, axonometrics, clippings, views of site, photomontage, and notes
DR2004:0788
Description:
sketches, some with annotations and calculations, perspectives, elevations, sections, plans, schematics, diagrams, site plans, overlays, axonometrics, clippings, views of site, photomontage, and notes
People:
Title:
Sketches, some with annotations and calculations, perspectives, elevations, sections
Actions:
DR2004:0788
Description:
sketches, some with annotations and calculations, perspectives, elevations, sections, plans, schematics, diagrams, site plans, overlays, axonometrics, clippings, views of site, photomontage, and notes
Sketches, some with annotations and calculations, perspectives, elevations, sections
Actions:
DR2004:0788
Description:
sketches, some with annotations and calculations, perspectives, elevations, sections, plans, schematics, diagrams, site plans, overlays, axonometrics, clippings, views of site, photomontage, and notes
Form:
drawings
Quantity:
149 conceptual drawing(s)
drawings
Quantity:
149 conceptual drawing(s)
People:
Form:
drawings
Quantity:
71 publication drawing(s)
drawings
Quantity:
71 publication drawing(s)
Actions:
Reference number:
DR2004:0756
Description:
computer drawings, axonometrics, perspectives, design development drawings, details, sections, sketches, schematics, site plans, maps, views of sites, photomontages, diagrams, clipping, and key (text)
DR2004:0756
Description:
computer drawings, axonometrics, perspectives, design development drawings, details, sections, sketches, schematics, site plans, maps, views of sites, photomontages, diagrams, clipping, and key (text)
People:
Title:
Computer drawings, axonometrics, perspectives, design development drawings
Actions:
DR2004:0756
Description:
computer drawings, axonometrics, perspectives, design development drawings, details, sections, sketches, schematics, site plans, maps, views of sites, photomontages, diagrams, clipping, and key (text)
Computer drawings, axonometrics, perspectives, design development drawings
Actions:
DR2004:0756
Description:
computer drawings, axonometrics, perspectives, design development drawings, details, sections, sketches, schematics, site plans, maps, views of sites, photomontages, diagrams, clipping, and key (text)
Form:
drawings
Quantity:
71 publication drawing(s)
drawings
Quantity:
71 publication drawing(s)
People:
Form:
textual records
textual records
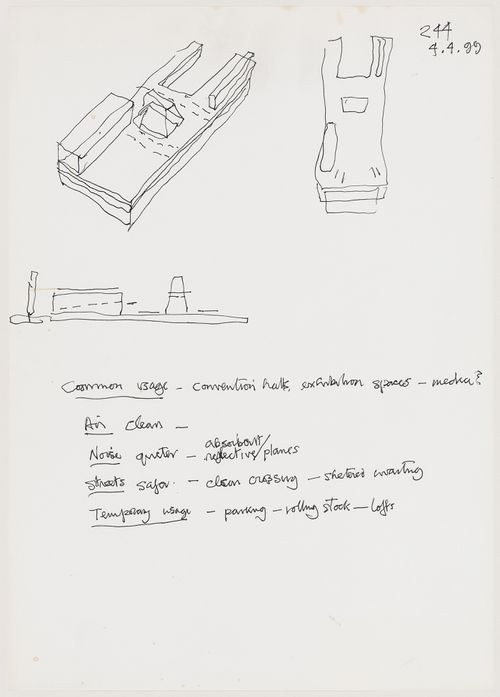
Actions:
Reference number:
DR2004:0355:005
DR2004:0355:005
People:
Date:
4 April 1999
4 April 1999
Form:
textual records
textual records
Date:
4 April 1999
4 April 1999
People:
Form:
drawings
Quantity:
10 drawing(s)
drawings
Quantity:
10 drawing(s)
Actions:
Reference number:
ARCH265189
Description:
This group consists chiefly of floor plans, sections, site plans, perspectives and elevations of the Edmonton City Hall competition project. There is also a sketch of an elevation of the building.
ARCH265189
Description:
This group consists chiefly of floor plans, sections, site plans, perspectives and elevations of the Edmonton City Hall competition project. There is also a sketch of an elevation of the building.
People:
Title:
Floor plans, sections, site plans, perspectives and elevations
Actions:
ARCH265189
Description:
This group consists chiefly of floor plans, sections, site plans, perspectives and elevations of the Edmonton City Hall competition project. There is also a sketch of an elevation of the building.
Floor plans, sections, site plans, perspectives and elevations
Actions:
ARCH265189
Description:
This group consists chiefly of floor plans, sections, site plans, perspectives and elevations of the Edmonton City Hall competition project. There is also a sketch of an elevation of the building.
Form:
drawings
Quantity:
10 drawing(s)
drawings
Quantity:
10 drawing(s)
People:
Form:
drawings
Quantity:
7 competition drawing(s)
drawings
Quantity:
7 competition drawing(s)
Actions:
Reference number:
ARCH187251
Description:
presentation drawings - site plan, floor plan, perspectives, elevations; working drawings - foundation plan and typical wall details, floor plan and plot plan, elevations and section, kitchen details
ARCH187251
Description:
presentation drawings - site plan, floor plan, perspectives, elevations; working drawings - foundation plan and typical wall details, floor plan and plot plan, elevations and section, kitchen details
People:
Title:
Presentation drawings - site plan, floor plan, perspectives
Actions:
ARCH187251
Description:
presentation drawings - site plan, floor plan, perspectives, elevations; working drawings - foundation plan and typical wall details, floor plan and plot plan, elevations and section, kitchen details
Presentation drawings - site plan, floor plan, perspectives
Actions:
ARCH187251
Description:
presentation drawings - site plan, floor plan, perspectives, elevations; working drawings - foundation plan and typical wall details, floor plan and plot plan, elevations and section, kitchen details
Form:
drawings
Quantity:
7 competition drawing(s)
drawings
Quantity:
7 competition drawing(s)
People:
Form:
drawings, photographs
Quantity:
2 album(s)
drawings, photographs
Quantity:
2 album(s)
Actions:
Reference number:
ARCH265383
Description:
This group consists of perspectives, sections and plans for the Grantley Adams International Airport, in Barbados, presented in two spiral bound volumes. There are also photographs of the model of the airport.
ARCH265383
Description:
This group consists of perspectives, sections and plans for the Grantley Adams International Airport, in Barbados, presented in two spiral bound volumes. There are also photographs of the model of the airport.
People:
Title:
Perspectives, sections and plans for the Grantley Adams International Airport
Actions:
ARCH265383
Description:
This group consists of perspectives, sections and plans for the Grantley Adams International Airport, in Barbados, presented in two spiral bound volumes. There are also photographs of the model of the airport.
Perspectives, sections and plans for the Grantley Adams International Airport
Actions:
ARCH265383
Description:
This group consists of perspectives, sections and plans for the Grantley Adams International Airport, in Barbados, presented in two spiral bound volumes. There are also photographs of the model of the airport.
Form:
drawings, photographs
Quantity:
2 album(s)
drawings, photographs
Quantity:
2 album(s)
People:
Form:
works of art
works of art
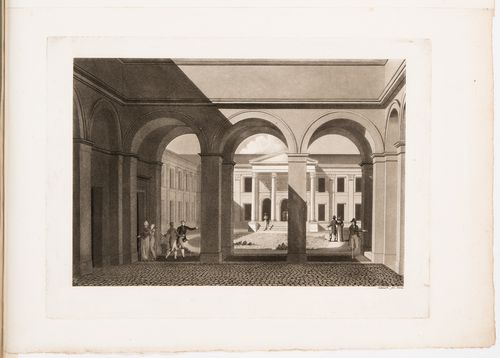
Reference number:
DR1974:0002:010:036
DR1974:0002:010:036
People:
Subject:
architecture
architecture
Date:
printed first half of the 19th century
printed first half of the 19th century
Title:
Perspectival view for an unidentified building, perhaps an hôtel
Actions:
DR1974:0002:010:036
Perspectival view for an unidentified building, perhaps an hôtel
Actions:
DR1974:0002:010:036
Form:
works of art
works of art
Date:
printed first half of the 19th century
printed first half of the 19th century
People:
Subject:
architecture
architecture
Form:
drawings
drawings
Actions:
Reference number:
DR1984:0708
DR1984:0708
People:
Date:
1925
1925
Form:
drawings
drawings
Date:
1925
1925
People:
Form:
drawings
drawings
Actions:
Reference number:
DR1984:0710
DR1984:0710
People:
Date:
1925
1925
Form:
drawings
drawings
Date:
1925
1925
People:


