


3676 Results
Form:
books
books
Actions:
Price:
$44.95
(available in store)
Summary:
With the development of the first skyscrapers in the 1880s, urban built environments could expand vertically as well as horizontally. Tall buildings emerged in growing cities to house and manage the large and racially diverse populations of migrants and immigrants flocking to their centers following Reconstruction. Beginning with Chicago's early 10-story towers and(...)
$44.95
(available in store)
Summary:
With the development of the first skyscrapers in the 1880s, urban built environments could expand vertically as well as horizontally. Tall buildings emerged in growing cities to house and manage the large and racially diverse populations of migrants and immigrants flocking to their centers following Reconstruction. Beginning with Chicago's early 10-story towers and(...)
Title:
Black skyscraper: architecture and the perception of race
Actions:
Price:
$44.95
(available in store)
Summary:
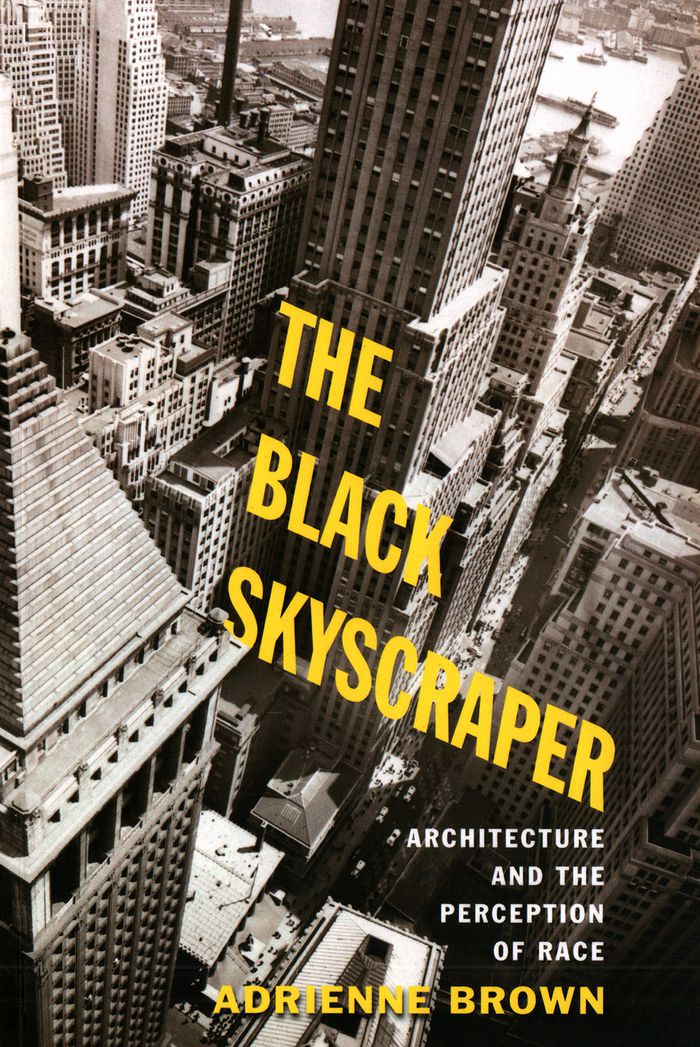
With the development of the first skyscrapers in the 1880s, urban built environments could expand vertically as well as horizontally. Tall buildings emerged in growing cities to house and manage the large and racially diverse populations of migrants and immigrants flocking to their centers following Reconstruction. Beginning with Chicago's early 10-story towers and concluding with the 1931 erection of the 102-story Empire State Building, Adrienne Brown's ''The Black Skyscraper'' provides a detailed account of how scale and proximity shape our understanding of race. Over the next half-century, as city skylines grew, American writers imagined the new urban backdrop as an obstacle to racial differentiation. Examining works produced by writers, painters, architects, and laborers who grappled with the early skyscraper's outsized and disorienting dimensions, Brown explores this architecture's effects on how race was seen, read, and sensed at the turn of the twentieth century.
Black skyscraper: architecture and the perception of race
Actions:
Price:
$44.95
(available in store)
Summary:
With the development of the first skyscrapers in the 1880s, urban built environments could expand vertically as well as horizontally. Tall buildings emerged in growing cities to house and manage the large and racially diverse populations of migrants and immigrants flocking to their centers following Reconstruction. Beginning with Chicago's early 10-story towers and concluding with the 1931 erection of the 102-story Empire State Building, Adrienne Brown's ''The Black Skyscraper'' provides a detailed account of how scale and proximity shape our understanding of race. Over the next half-century, as city skylines grew, American writers imagined the new urban backdrop as an obstacle to racial differentiation. Examining works produced by writers, painters, architects, and laborers who grappled with the early skyscraper's outsized and disorienting dimensions, Brown explores this architecture's effects on how race was seen, read, and sensed at the turn of the twentieth century.
Form:
books
books
Publication:
May 2019
May 2019
Subject:
Humans and cities
Humans and cities
Form:
journals and magazines
journals and magazines

Actions:
Price:
$45.50
(available to order)
Summary:
Today, architecture in China is at a watershed. Over the last decade, rapid urbanisation and the burgeoning economy turned the country into a playground for the world’s signature architects, making it possible to realise extravagant forms and structures at a vast scale. The Chinese government has now drawn a line under this phenomenon by issuing a directive calling an end(...)
$45.50
(available to order)
Summary:
Today, architecture in China is at a watershed. Over the last decade, rapid urbanisation and the burgeoning economy turned the country into a playground for the world’s signature architects, making it possible to realise extravagant forms and structures at a vast scale. The Chinese government has now drawn a line under this phenomenon by issuing a directive calling an end(...)
Title:
AD China homegrown: Chinese experimental architecture reborn
Actions:
Price:
$45.50
(available to order)
Summary:
Today, architecture in China is at a watershed. Over the last decade, rapid urbanisation and the burgeoning economy turned the country into a playground for the world’s signature architects, making it possible to realise extravagant forms and structures at a vast scale. The Chinese government has now drawn a line under this phenomenon by issuing a directive calling an end to the ‘oversized, xenocentric, weird’ buildings devoid of character or cultural heritage that have sprung up across the country, requiring that urban architecture be 'suitable, economic, green and pleasing to the eye'. This government directive comes at a time when homegrown architecture has become increasingly self-assured and reflective in its approach. A new generation of architects in China in their 30s and 40s are emerging, and in a wholly contemporary way they are exploring local responses to often bewildering urban and rural conditions and serious social and environmental challenges
AD China homegrown: Chinese experimental architecture reborn
Actions:
Price:
$45.50
(available to order)
Summary:
Today, architecture in China is at a watershed. Over the last decade, rapid urbanisation and the burgeoning economy turned the country into a playground for the world’s signature architects, making it possible to realise extravagant forms and structures at a vast scale. The Chinese government has now drawn a line under this phenomenon by issuing a directive calling an end to the ‘oversized, xenocentric, weird’ buildings devoid of character or cultural heritage that have sprung up across the country, requiring that urban architecture be 'suitable, economic, green and pleasing to the eye'. This government directive comes at a time when homegrown architecture has become increasingly self-assured and reflective in its approach. A new generation of architects in China in their 30s and 40s are emerging, and in a wholly contemporary way they are exploring local responses to often bewildering urban and rural conditions and serious social and environmental challenges
Form:
journals and magazines
journals and magazines
Publication:
December 2018
December 2018
Subject:
Magazines
Magazines
Form:
books
books
Actions:
Price:
$39.95
(available to order)
Summary:
Miniature books, eighteenth-century novels, Tom Thumb weddings, tall tales, and objects of tourism and nostalgia: this diverse group of cultural forms is the subject of On Longing, a fascinating analysis of the ways in which everyday objects are narrated to animate or realize certain versions of the world. Originally published in 1984 (Johns Hopkins University Press), and(...)
$39.95
(available to order)
Summary:
Miniature books, eighteenth-century novels, Tom Thumb weddings, tall tales, and objects of tourism and nostalgia: this diverse group of cultural forms is the subject of On Longing, a fascinating analysis of the ways in which everyday objects are narrated to animate or realize certain versions of the world. Originally published in 1984 (Johns Hopkins University Press), and(...)
Publication:
January 1993, Durham
January 1993, Durham
Title:
On longing : Narratives of the miniature, the gigantic, the souvenir, the collection
Actions:
Price:
$39.95
(available to order)
Summary:
Miniature books, eighteenth-century novels, Tom Thumb weddings, tall tales, and objects of tourism and nostalgia: this diverse group of cultural forms is the subject of On Longing, a fascinating analysis of the ways in which everyday objects are narrated to animate or realize certain versions of the world. Originally published in 1984 (Johns Hopkins University Press), and now available in paperback for the first time, this highly original book draws on insights from semiotics and from psychoanalytic, feminist, and marxist criticism. Addressing the relations of language to experience, the body to scale, and narratives to objects, Susan Stewart looks at the "miniature" as a metaphor for interiority and at the "gigantic" as an exaggeration of aspects of the exterior. In the final part of her essay Stewart examines the ways in which the "souvenir" and the "collection" are objects mediating experience in time and space.
On longing : Narratives of the miniature, the gigantic, the souvenir, the collection
Actions:
Price:
$39.95
(available to order)
Summary:
Miniature books, eighteenth-century novels, Tom Thumb weddings, tall tales, and objects of tourism and nostalgia: this diverse group of cultural forms is the subject of On Longing, a fascinating analysis of the ways in which everyday objects are narrated to animate or realize certain versions of the world. Originally published in 1984 (Johns Hopkins University Press), and now available in paperback for the first time, this highly original book draws on insights from semiotics and from psychoanalytic, feminist, and marxist criticism. Addressing the relations of language to experience, the body to scale, and narratives to objects, Susan Stewart looks at the "miniature" as a metaphor for interiority and at the "gigantic" as an exaggeration of aspects of the exterior. In the final part of her essay Stewart examines the ways in which the "souvenir" and the "collection" are objects mediating experience in time and space.
Form:
books
books
Publication:
January 1993, Durham
January 1993, Durham
Form:
books
books
Actions:
Price:
$57.50
(available to order)
Summary:
"Water projects" presents the complete series of large-scale projects implemented or devised by Christo and Jean-Claude from 1961 to 2016. In addition to the renowned wrapped monuments, from the Kunsthalle in Bern (1967–1968) to the Reichstag in Berlin (1971–1995), the works featured include installations made of barrels and fabrics such as Wall of Oil Barrels: The Iron(...)
$57.50
(available to order)
Summary:
"Water projects" presents the complete series of large-scale projects implemented or devised by Christo and Jean-Claude from 1961 to 2016. In addition to the renowned wrapped monuments, from the Kunsthalle in Bern (1967–1968) to the Reichstag in Berlin (1971–1995), the works featured include installations made of barrels and fabrics such as Wall of Oil Barrels: The Iron(...)
Title:
Christo and Jeanne-Claude: water projects
Actions:
Price:
$57.50
(available to order)
Summary:
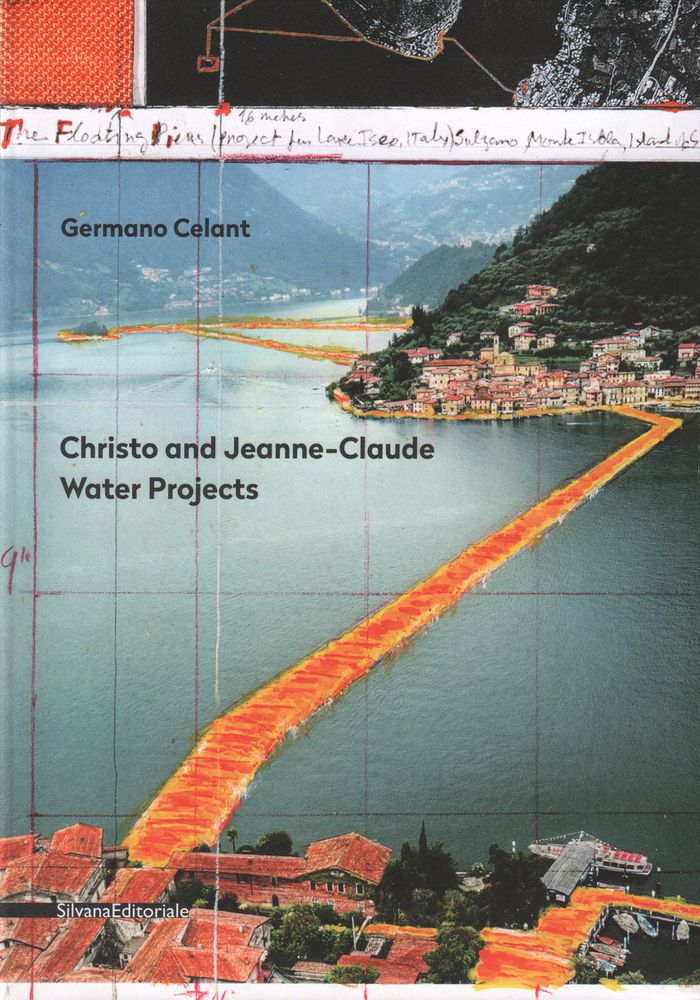
"Water projects" presents the complete series of large-scale projects implemented or devised by Christo and Jean-Claude from 1961 to 2016. In addition to the renowned wrapped monuments, from the Kunsthalle in Bern (1967–1968) to the Reichstag in Berlin (1971–1995), the works featured include installations made of barrels and fabrics such as Wall of Oil Barrels: The Iron Curtain (Paris, 1961–1962) and Valley Curtain (Rifle, Colorado, 1970–1972); huge inflatable objects like 42,390 Cubic Feet Package (Minneapolis, 1966) and 5,600 Cubic Meter Package; the project for Documenta IV (Kassel, 1967–1968); and paths (Wrapped Walk Ways, Kansas City, 1977–1978) and portals (The Gates, New York, 1979–2005). Also included are preparatory drawings for Christo’s latest work, Floating Piers (2014–2016), a walkway stretching nearly two miles that connects two small islands in Lake Iseo, in Italy’s Lombardy region, to each other and to the mainland.
Christo and Jeanne-Claude: water projects
Actions:
Price:
$57.50
(available to order)
Summary:
"Water projects" presents the complete series of large-scale projects implemented or devised by Christo and Jean-Claude from 1961 to 2016. In addition to the renowned wrapped monuments, from the Kunsthalle in Bern (1967–1968) to the Reichstag in Berlin (1971–1995), the works featured include installations made of barrels and fabrics such as Wall of Oil Barrels: The Iron Curtain (Paris, 1961–1962) and Valley Curtain (Rifle, Colorado, 1970–1972); huge inflatable objects like 42,390 Cubic Feet Package (Minneapolis, 1966) and 5,600 Cubic Meter Package; the project for Documenta IV (Kassel, 1967–1968); and paths (Wrapped Walk Ways, Kansas City, 1977–1978) and portals (The Gates, New York, 1979–2005). Also included are preparatory drawings for Christo’s latest work, Floating Piers (2014–2016), a walkway stretching nearly two miles that connects two small islands in Lake Iseo, in Italy’s Lombardy region, to each other and to the mainland.
Form:
books
books
Publication:
September 2017
September 2017
Subject:
Contemporary Art Monographs
Contemporary Art Monographs
Form:
books
books
Title:
Architecture of nature
Architecture of nature
Actions:
Price:
$65.95
(available to order)
Summary:
Based on documentation originating in the environmental sciences, history of science, philosophy and art, ''Architecture of Nature'' explores the materiality and the effects of the forces at play in the history of the earth through the architect's modes of seeing and techniques of representation. This book presents research work developed for the past eight years in the(...)
$65.95
(available to order)
Summary:
Based on documentation originating in the environmental sciences, history of science, philosophy and art, ''Architecture of Nature'' explores the materiality and the effects of the forces at play in the history of the earth through the architect's modes of seeing and techniques of representation. This book presents research work developed for the past eight years in the(...)
Subject:
Environment and environmental theory
Environment and environmental theory
Publication:
February 2019
February 2019
Title:
Architecture of nature
Actions:
Price:
$65.95
(available to order)
Summary:
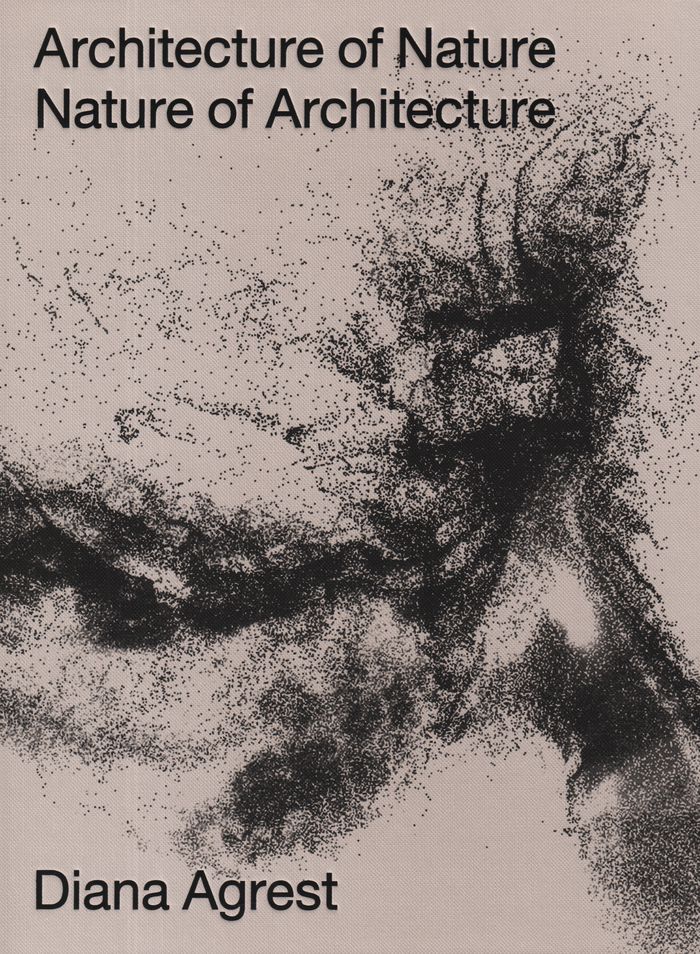
Based on documentation originating in the environmental sciences, history of science, philosophy and art, ''Architecture of Nature'' explores the materiality and the effects of the forces at play in the history of the earth through the architect's modes of seeing and techniques of representation. This book presents research work developed for the past eight years in the Advanced Research graduate studio 'Architecture of Nature/ Nature of Architecture', created and directed by Diana Agrest at the Irwin S. Chanin School of Architecture of the Cooper Union. ''Architecture of Nature'' departs from the traditional approach to nature as a referent for architecture and reframes it as its object of study. The complex processes of generation and transformations of extreme natural phenomena such as glaciers, volcanoes, permafrost, and clouds are explored through unique drawings and models, confronting a scale of space and time that expands and transcends the established boundaries of the architectural discipline.
Architecture of nature
Actions:
Price:
$65.95
(available to order)
Summary:
Based on documentation originating in the environmental sciences, history of science, philosophy and art, ''Architecture of Nature'' explores the materiality and the effects of the forces at play in the history of the earth through the architect's modes of seeing and techniques of representation. This book presents research work developed for the past eight years in the Advanced Research graduate studio 'Architecture of Nature/ Nature of Architecture', created and directed by Diana Agrest at the Irwin S. Chanin School of Architecture of the Cooper Union. ''Architecture of Nature'' departs from the traditional approach to nature as a referent for architecture and reframes it as its object of study. The complex processes of generation and transformations of extreme natural phenomena such as glaciers, volcanoes, permafrost, and clouds are explored through unique drawings and models, confronting a scale of space and time that expands and transcends the established boundaries of the architectural discipline.
Form:
books
books
Publication:
February 2019
February 2019
Subject:
Environment and environmental theory
Environment and environmental theory
Form:
books
books
Title:
Peter Salter: Walmer Yard
Peter Salter: Walmer Yard
Actions:
Price:
$81.00
(available to order)
Summary:
Peter Salter is an architect and teacher whose work has influenced several generations of students. The culmination of ten years of planning, Walmer Yard, in Notting Hill, is his first residential project in the UK and one of only a small number of buildings he has completed worldwide. Although modest in scale, the project is extraordinary in many ways. On an irregularly(...)
$81.00
(available to order)
Summary:
Peter Salter is an architect and teacher whose work has influenced several generations of students. The culmination of ten years of planning, Walmer Yard, in Notting Hill, is his first residential project in the UK and one of only a small number of buildings he has completed worldwide. Although modest in scale, the project is extraordinary in many ways. On an irregularly(...)
Title:
Peter Salter: Walmer Yard
Actions:
Price:
$81.00
(available to order)
Summary:
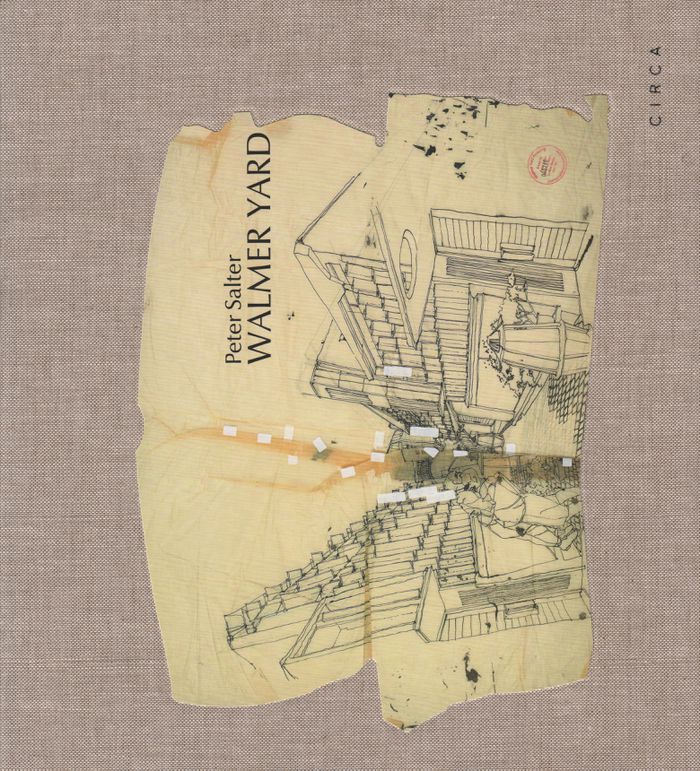
Peter Salter is an architect and teacher whose work has influenced several generations of students. The culmination of ten years of planning, Walmer Yard, in Notting Hill, is his first residential project in the UK and one of only a small number of buildings he has completed worldwide. Although modest in scale, the project is extraordinary in many ways. On an irregularly shaped site, Salter’s design brings four houses into a complex relationship with each other that is half formal, half familiar, interdependent, yet solitary. Similarly, the relationships between the core team members are more nuanced than in most architectural projects, since they all met at the Architectural Association in Peter’s unit, where Crispin Kelly (the client) and Fenella Collingridge (Peter’s current collaborator) were student contemporaries. This book documents the evolution of the project through the medium of Peter Salter’s pen-and-ink drawings and Hélène Binet’s photographs.
Peter Salter: Walmer Yard
Actions:
Price:
$81.00
(available to order)
Summary:
Peter Salter is an architect and teacher whose work has influenced several generations of students. The culmination of ten years of planning, Walmer Yard, in Notting Hill, is his first residential project in the UK and one of only a small number of buildings he has completed worldwide. Although modest in scale, the project is extraordinary in many ways. On an irregularly shaped site, Salter’s design brings four houses into a complex relationship with each other that is half formal, half familiar, interdependent, yet solitary. Similarly, the relationships between the core team members are more nuanced than in most architectural projects, since they all met at the Architectural Association in Peter’s unit, where Crispin Kelly (the client) and Fenella Collingridge (Peter’s current collaborator) were student contemporaries. This book documents the evolution of the project through the medium of Peter Salter’s pen-and-ink drawings and Hélène Binet’s photographs.
Form:
books
books
Publication:
July 2019
July 2019
Subject:
Architecture Monographs
Architecture Monographs
Form:
books
books
Actions:
Price:
$67.50
(available to order)
Summary:
Thom Mayne is a deeply theoretical and conceptual architect whose built work and that of the firm Morphosis can be seen worldwide. This volume offers, for the first time ever, an exhaustive look at the models upon which all the rest has been built, and is, as well, an essential history of the work of Mayne and Morphosis. A forty-plus-year office retrospective and a love(...)
$67.50
(available to order)
Summary:
Thom Mayne is a deeply theoretical and conceptual architect whose built work and that of the firm Morphosis can be seen worldwide. This volume offers, for the first time ever, an exhaustive look at the models upon which all the rest has been built, and is, as well, an essential history of the work of Mayne and Morphosis. A forty-plus-year office retrospective and a love(...)
Title:
M³ : modeled works, archive 1972-2022
Actions:
Price:
$67.50
(available to order)
Summary:
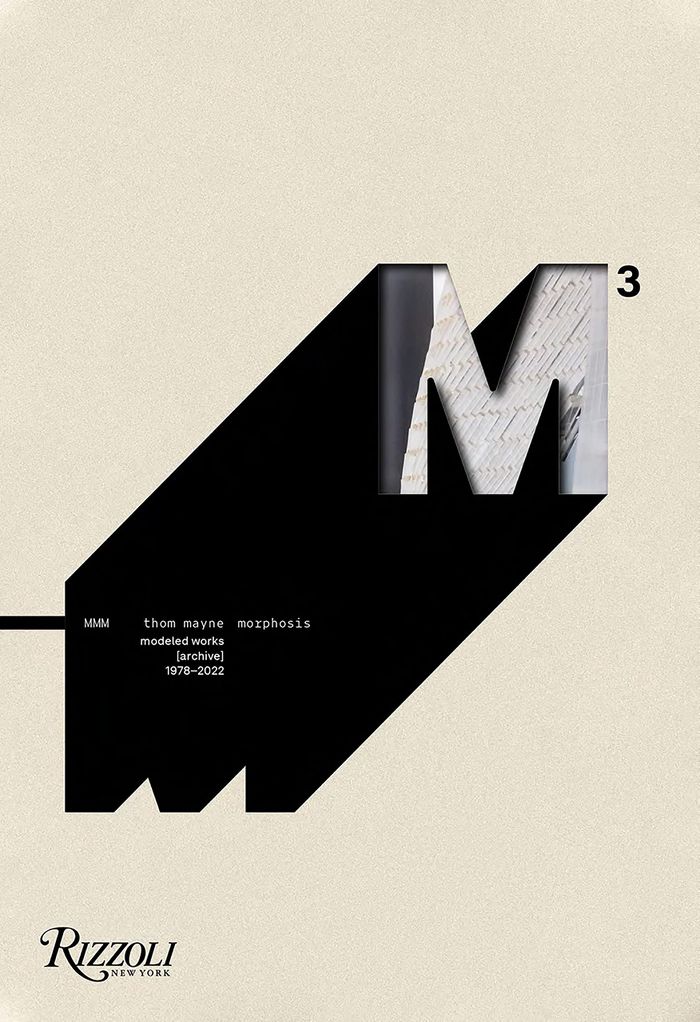
Thom Mayne is a deeply theoretical and conceptual architect whose built work and that of the firm Morphosis can be seen worldwide. This volume offers, for the first time ever, an exhaustive look at the models upon which all the rest has been built, and is, as well, an essential history of the work of Mayne and Morphosis. A forty-plus-year office retrospective and a love letter to models, their process and concepts, and those that made them, the book considers at once the evolution of the model and that of the work of the firm. It features small-scale dwellings, such as the early and award-winning Sedlack Residence in Venice, California—a single room and study set atop a one-car garage—to Unicorn Island, a mixed-use master plan including a transit station, university campus, commerical and office buildings, parks, and green space in Chengdu, China.
M³ : modeled works, archive 1972-2022
Actions:
Price:
$67.50
(available to order)
Summary:
Thom Mayne is a deeply theoretical and conceptual architect whose built work and that of the firm Morphosis can be seen worldwide. This volume offers, for the first time ever, an exhaustive look at the models upon which all the rest has been built, and is, as well, an essential history of the work of Mayne and Morphosis. A forty-plus-year office retrospective and a love letter to models, their process and concepts, and those that made them, the book considers at once the evolution of the model and that of the work of the firm. It features small-scale dwellings, such as the early and award-winning Sedlack Residence in Venice, California—a single room and study set atop a one-car garage—to Unicorn Island, a mixed-use master plan including a transit station, university campus, commerical and office buildings, parks, and green space in Chengdu, China.
Form:
books
books
Publication:
November 2022
November 2022
Subject:
Architecture Monographs
Architecture Monographs
Form:
books
books
Actions:
Price:
$99.95
(available to order)
Summary:
Designers and architects have to make decisions regarding color every day. But how does one find the necessary inspiration? The appropriate color? How do other designers and artists deal with the issue? With "Chroma," the Greek word for color, as its title, this illustrated book provides answers to these questions and makes it clear that color is much more than mere(...)
$99.95
(available to order)
Summary:
Designers and architects have to make decisions regarding color every day. But how does one find the necessary inspiration? The appropriate color? How do other designers and artists deal with the issue? With "Chroma," the Greek word for color, as its title, this illustrated book provides answers to these questions and makes it clear that color is much more than mere(...)
Title:
Chroma design architecture & art in color
Actions:
Price:
$99.95
(available to order)
Summary:
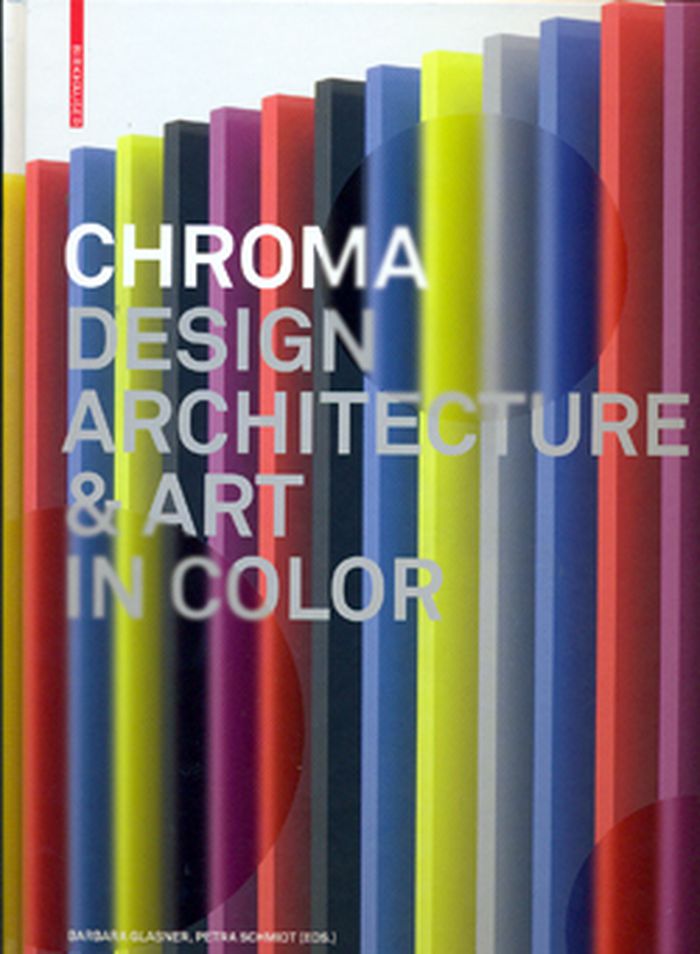
Designers and architects have to make decisions regarding color every day. But how does one find the necessary inspiration? The appropriate color? How do other designers and artists deal with the issue? With "Chroma," the Greek word for color, as its title, this illustrated book provides answers to these questions and makes it clear that color is much more than mere decoration – it is one of the central problems of creative work. In the process, "Chroma" embraces the sensuous experience of color, inspiring and seducing the reader with unusual projects, from industrial products to color field painting. The book presents works by younger designers like Stefan Diez and Arik Levy as well as famous artists like Ellsworth Kelly. All of the works are presented in large-scale reproductions and also in a kind of color gradient, in which they are assigned to the chapters "monochromatic," "multichromatic," and "achromatic."
Chroma design architecture & art in color
Actions:
Price:
$99.95
(available to order)
Summary:
Designers and architects have to make decisions regarding color every day. But how does one find the necessary inspiration? The appropriate color? How do other designers and artists deal with the issue? With "Chroma," the Greek word for color, as its title, this illustrated book provides answers to these questions and makes it clear that color is much more than mere decoration – it is one of the central problems of creative work. In the process, "Chroma" embraces the sensuous experience of color, inspiring and seducing the reader with unusual projects, from industrial products to color field painting. The book presents works by younger designers like Stefan Diez and Arik Levy as well as famous artists like Ellsworth Kelly. All of the works are presented in large-scale reproductions and also in a kind of color gradient, in which they are assigned to the chapters "monochromatic," "multichromatic," and "achromatic."
Form:
books
books
Publication:
December 2009
December 2009
Subject:
Colour Theory and Design
Colour Theory and Design
Form:
books
books

Title:
Taewon jang : stained ground
Taewon jang : stained ground
Actions:
Price:
$55.00
(available to order)
Summary:
Ominous, overwhelming, and harshly lit at night—Korean photographer Taewon Jang (1976 in Seoul) puts industrial plants at the center of his work. He documented abandoned steel factories, nuclear reactors, cooling towers, storage containers, or briskly working oil refineries to depict the traces of humans’ effort to survive in modern era. Residential buildings seem tiny(...)
$55.00
(available to order)
Summary:
Ominous, overwhelming, and harshly lit at night—Korean photographer Taewon Jang (1976 in Seoul) puts industrial plants at the center of his work. He documented abandoned steel factories, nuclear reactors, cooling towers, storage containers, or briskly working oil refineries to depict the traces of humans’ effort to survive in modern era. Residential buildings seem tiny(...)
Title:
Taewon jang : stained ground
Actions:
Price:
$55.00
(available to order)
Summary:
Ominous, overwhelming, and harshly lit at night—Korean photographer Taewon Jang (1976 in Seoul) puts industrial plants at the center of his work. He documented abandoned steel factories, nuclear reactors, cooling towers, storage containers, or briskly working oil refineries to depict the traces of humans’ effort to survive in modern era. Residential buildings seem tiny in comparison, and the overall scale has obviously shifted. Jang prefers to show us these industrial landscapes in the gray of the dawn, or the red of dusk, by moonlight, in fog or snow; sometimes he shifts a gnarled tree into the foreground, but despite—or perhaps precisely because of—these potentially romantic, idyllic topoi, the viewer senses an uncanny, apocalyptic mood. Large, apparently deserted industrial plants dominate the horizon, yet moving backhoes, cranes, and conveyor belts give the impression they might have a hazardous life of their own.
Taewon jang : stained ground
Actions:
Price:
$55.00
(available to order)
Summary:
Ominous, overwhelming, and harshly lit at night—Korean photographer Taewon Jang (1976 in Seoul) puts industrial plants at the center of his work. He documented abandoned steel factories, nuclear reactors, cooling towers, storage containers, or briskly working oil refineries to depict the traces of humans’ effort to survive in modern era. Residential buildings seem tiny in comparison, and the overall scale has obviously shifted. Jang prefers to show us these industrial landscapes in the gray of the dawn, or the red of dusk, by moonlight, in fog or snow; sometimes he shifts a gnarled tree into the foreground, but despite—or perhaps precisely because of—these potentially romantic, idyllic topoi, the viewer senses an uncanny, apocalyptic mood. Large, apparently deserted industrial plants dominate the horizon, yet moving backhoes, cranes, and conveyor belts give the impression they might have a hazardous life of their own.
Form:
books
books
Publication:
August 2014
August 2014
Subject:
Photography monographs
Photography monographs
Form:
books
books
Actions:
Price:
$65.00
(available in store)
Summary:
In 1958, Swiss-French architect and urban planner Le Corbusier designed the Philips Pavilion for the World's Fair in Brussels. It is the only building the artist produced for a Dutch client. The unconventional pavilion was the setting for the experimental performance "Le Poème électronique," by avant-garde composer Edgard Varèse, seen by one and a half million visitors.(...)
$65.00
(available in store)
Summary:
In 1958, Swiss-French architect and urban planner Le Corbusier designed the Philips Pavilion for the World's Fair in Brussels. It is the only building the artist produced for a Dutch client. The unconventional pavilion was the setting for the experimental performance "Le Poème électronique," by avant-garde composer Edgard Varèse, seen by one and a half million visitors.(...)
Title:
Inside Le Corbusier's Philips Pavilion
Actions:
Price:
$65.00
(available in store)
Summary:

In 1958, Swiss-French architect and urban planner Le Corbusier designed the Philips Pavilion for the World's Fair in Brussels. It is the only building the artist produced for a Dutch client. The unconventional pavilion was the setting for the experimental performance "Le Poème électronique," by avant-garde composer Edgard Varèse, seen by one and a half million visitors. Combining film, color, music and light, this event is regarded as the first multimedia performance for the general public. After its demolition in 1959, the pavilion became an icon of 20th-century art. The Rijksmuseum in Amsterdam hosts a scale model of the pavilion and also provides the eight-minute soundtrack of "Le Poème électronique." EYE Filmmuseum, also in Amsterdam, has kept the film footage of the performance. This monograph includes a complete overview of the Philips Pavilion, including its history, construction and detailed documentation of "Le Poème électronique."
Inside Le Corbusier's Philips Pavilion
Actions:
Price:
$65.00
(available in store)
Summary:
In 1958, Swiss-French architect and urban planner Le Corbusier designed the Philips Pavilion for the World's Fair in Brussels. It is the only building the artist produced for a Dutch client. The unconventional pavilion was the setting for the experimental performance "Le Poème électronique," by avant-garde composer Edgard Varèse, seen by one and a half million visitors. Combining film, color, music and light, this event is regarded as the first multimedia performance for the general public. After its demolition in 1959, the pavilion became an icon of 20th-century art. The Rijksmuseum in Amsterdam hosts a scale model of the pavilion and also provides the eight-minute soundtrack of "Le Poème électronique." EYE Filmmuseum, also in Amsterdam, has kept the film footage of the performance. This monograph includes a complete overview of the Philips Pavilion, including its history, construction and detailed documentation of "Le Poème électronique."
Form:
books
books
Publication:
August 2015
August 2015
Subject:
Architecture Monographs
Architecture Monographs


