


11894 Results
Form:
photographs
photographs
Actions:
Reference number:
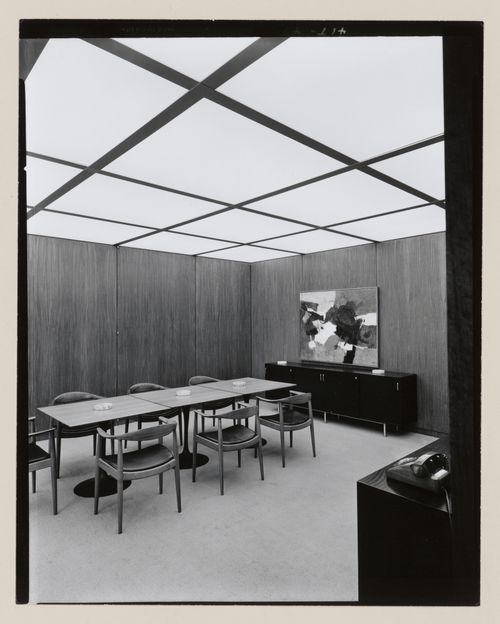
PH1990:0206
PH1990:0206
People:
Subject:
architecture, interior design
architecture, interior design
Date:
1958 or later
1958 or later
Form:
photographs
photographs
Date:
1958 or later
1958 or later
People:
Subject:
architecture, interior design
architecture, interior design
Form:
drawings
drawings
Actions:
Reference number:
ARCH284631
ARCH284631
People:
Date:
1977
1977
Form:
drawings
drawings
Date:
1977
1977
People:
Level of archival description:
Project
Project
Title:
New York Townhouse Interiors
New York Townhouse Interiors
Actions:
Reference number:
AP022.S1.1976.PR05
Description:
File documents townhouse interiors at 12 and 14 East 64th Street, New York, New York. File contains reference drawings, design development drawings, textual records.
AP022.S1.1976.PR05
Description:
File documents townhouse interiors at 12 and 14 East 64th Street, New York, New York. File contains reference drawings, design development drawings, textual records.
People:
Date:
1976
1976
Title:
New York Townhouse Interiors
Actions:
AP022.S1.1976.PR05
Description:
File documents townhouse interiors at 12 and 14 East 64th Street, New York, New York. File contains reference drawings, design development drawings, textual records.
New York Townhouse Interiors
Actions:
AP022.S1.1976.PR05
Description:
File documents townhouse interiors at 12 and 14 East 64th Street, New York, New York. File contains reference drawings, design development drawings, textual records.
Level of archival description:
Project
Project
Date:
1976
1976
People:
Form:
photographs
photographs
Actions:
Reference number:
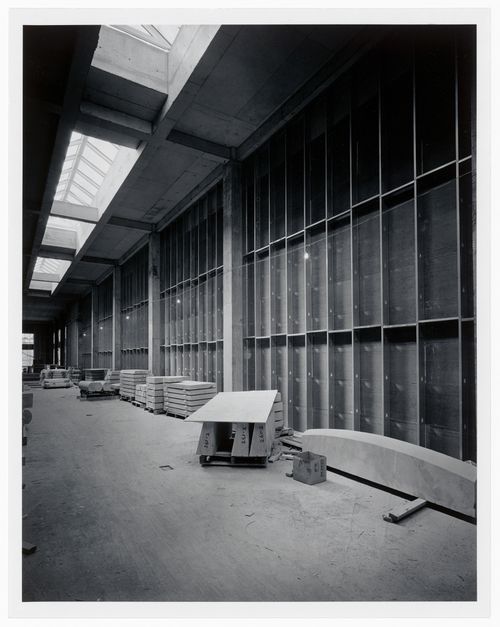
PH1991:0104
PH1991:0104
People:
Subject:
architecture
architecture
Date:
25 March 1987
25 March 1987
Form:
photographs
photographs
Date:
25 March 1987
25 March 1987
People:
Subject:
architecture
architecture
Form:
textual records
textual records
Title:
Interiors and exteriors
Interiors and exteriors
Actions:
Reference number:
ARCH255370
Description:
15 files - interiors and exteriors: including brochures, drawings, and samples of: furniture, ceiling study, millwork, the north court, lighting, organ lighting, absorption panels, box office furniture, exterior signs, greenhouse, stage walls, expanded banners.
ARCH255370
Description:
15 files - interiors and exteriors: including brochures, drawings, and samples of: furniture, ceiling study, millwork, the north court, lighting, organ lighting, absorption panels, box office furniture, exterior signs, greenhouse, stage walls, expanded banners.
People:
Date:
1982-1985
1982-1985
Title:
Interiors and exteriors
Actions:
ARCH255370
Description:
15 files - interiors and exteriors: including brochures, drawings, and samples of: furniture, ceiling study, millwork, the north court, lighting, organ lighting, absorption panels, box office furniture, exterior signs, greenhouse, stage walls, expanded banners.
Interiors and exteriors
Actions:
ARCH255370
Description:
15 files - interiors and exteriors: including brochures, drawings, and samples of: furniture, ceiling study, millwork, the north court, lighting, organ lighting, absorption panels, box office furniture, exterior signs, greenhouse, stage walls, expanded banners.
Form:
textual records
textual records
Date:
1982-1985
1982-1985
People:
Form:
photographs
photographs
Actions:
Reference number:
PH1999:0046:007
PH1999:0046:007
People:
Subject:
architecture
architecture
Date:
1960
1960
Form:
photographs
photographs
Date:
1960
1960
People:
Subject:
architecture
architecture
Form:
photographs
photographs
Actions:
Reference number:
PH1983:0092
PH1983:0092
People:
Form:
photographs
photographs
People:
Form:
photographs
photographs
Actions:
Reference number:
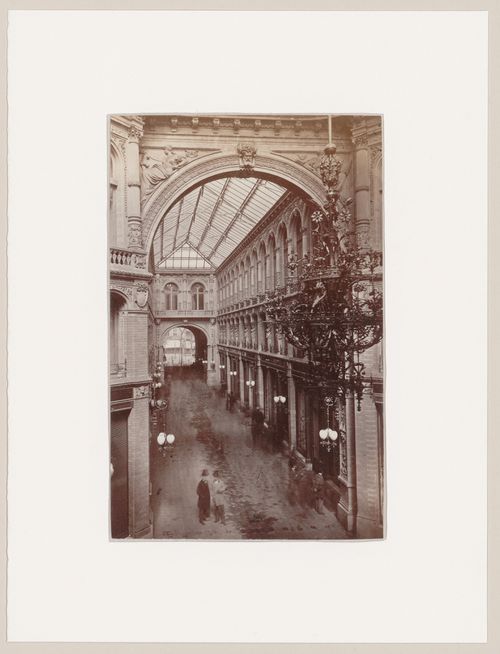
PH1984:1171
PH1984:1171
People:
Subject:
architecture
architecture
Date:
1880s
1880s
Form:
photographs
photographs
Date:
1880s
1880s
People:
Subject:
architecture
architecture
Form:
photographs
photographs
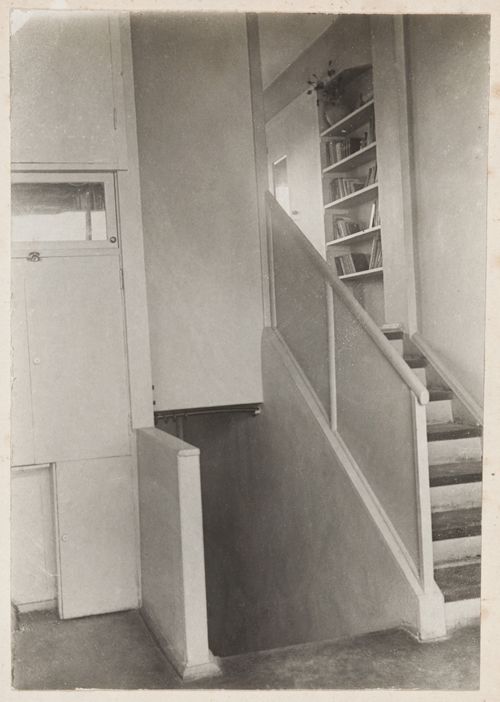
Actions:
Reference number:
PH1998:0013:022:002
PH1998:0013:022:002
People:
Date:
1929-1933
1929-1933
Title:
Interior view of the stairs of a Type F unit apartment in a housing complex, 8 Gogolevskii Boulevard, Moscow, USSR
Actions:
PH1998:0013:022:002
Interior view of the stairs of a Type F unit apartment in a housing complex, 8 Gogolevskii Boulevard, Moscow, USSR
Actions:
PH1998:0013:022:002
Form:
photographs
photographs
Date:
1929-1933
1929-1933
People:
Form:
drawings
drawings
Actions:
Reference number:
AR1996:1001:176
Description:
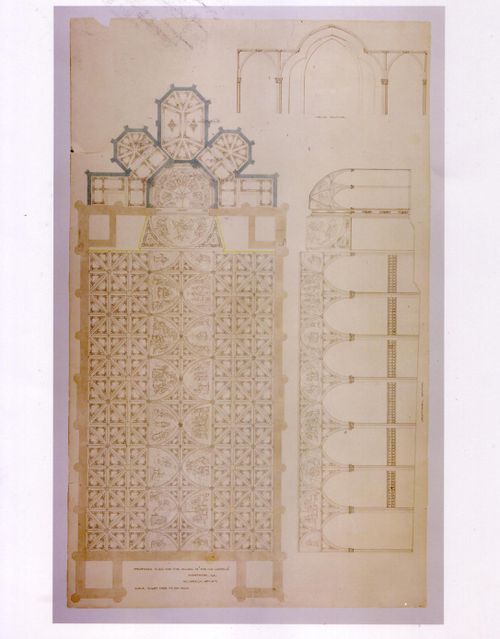
- This design is probably one of the few proposed designs for therenovation of Notre-Dame de Montréal that included a semi-circular apse and rose windows in the ceiling instead of the flat altar wall with a window (Toker, p. 66 and Maurault, pp. 66-67).
AR1996:1001:176
Description:
- This design is probably one of the few proposed designs for therenovation of Notre-Dame de Montréal that included a semi-circular apse and rose windows in the ceiling instead of the flat altar wall with a window (Toker, p. 66 and Maurault, pp. 66-67).
People:
Subject:
architecture, interior design
architecture, interior design
Date:
1866-1869
1866-1869
Title:
Ceiling plan and longitudinal and cross sections for the interior design by Patrick Charles Keely for Notre-Dame de Montréal
Actions:
AR1996:1001:176
Description:
- This design is probably one of the few proposed designs for therenovation of Notre-Dame de Montréal that included a semi-circular apse and rose windows in the ceiling instead of the flat altar wall with a window (Toker, p. 66 and Maurault, pp. 66-67).
Ceiling plan and longitudinal and cross sections for the interior design by Patrick Charles Keely for Notre-Dame de Montréal
Actions:
AR1996:1001:176
Description:
- This design is probably one of the few proposed designs for therenovation of Notre-Dame de Montréal that included a semi-circular apse and rose windows in the ceiling instead of the flat altar wall with a window (Toker, p. 66 and Maurault, pp. 66-67).
Form:
drawings
drawings
Date:
1866-1869
1866-1869
People:
Subject:
architecture, interior design
architecture, interior design


