


5203 Results
Form:
books
books
Actions:
Holdings:
Description:
24 pages, 219 plates on 111 leaves : illustrations, plans ; 32 cm
- Library main 79745 | W2996; ID:85-B1020 | Available
- Library main 79744 | 686; ID:85-B1020 | Available
(See more)
Description:
24 pages, 219 plates on 111 leaves : illustrations, plans ; 32 cm
Subject:
- Architecture, Domestic Designs and plans.,
- Architecture, Domestic United States.,
- Suburban homes United States.,
- Country homes United States.,
- Architecture domestique États-Unis.,
- Maisons de campagne États-Unis.,
- Maisons de banlieue États-Unis.,
- Architecture domestique Dessins et plans.,
- Country homes,
- Architecture, Domestic,
- Suburban homes,
- United States,
- Architectural drawings
(See more)
Publication:
New York : U.P.C. Book Co., 1924, ©1922.
New York : U.P.C. Book Co., 1924, ©1922.
Title:
The American house : being a collection of illustrations & plans of the best country & suburban houses built in the United States during the last few years / edited by Charles S. Keefe.
Actions:
Holdings:
Description:
24 pages, 219 plates on 111 leaves : illustrations, plans ; 32 cm
The American house : being a collection of illustrations & plans of the best country & suburban houses built in the United States during the last few years / edited by Charles S. Keefe.
Actions:
Holdings:
- Library main 79745 | W2996; ID:85-B1020 | Available
- Library main 79744 | 686; ID:85-B1020 | Available
(See more)
Description:
24 pages, 219 plates on 111 leaves : illustrations, plans ; 32 cm
Form:
books
books
Publication:
New York : U.P.C. Book Co., 1924, ©1922.
New York : U.P.C. Book Co., 1924, ©1922.
Subject:
- Architecture, Domestic Designs and plans.,
- Architecture, Domestic United States.,
- Suburban homes United States.,
- Country homes United States.,
- Architecture domestique États-Unis.,
- Maisons de campagne États-Unis.,
- Maisons de banlieue États-Unis.,
- Architecture domestique Dessins et plans.,
- Country homes,
- Architecture, Domestic,
- Suburban homes,
- United States,
- Architectural drawings
(See more)
Form:
books
books
Actions:
Holdings:
Description:
2 volumes : illustrations, forms, 1 map ; 28 cm + slide rule cooling calculator + 101 modifier sheets (42 x 27 cm)
- Library main 305012 | BIB 250743 | v. 1 | Available
- Library main 305013 | BIB 250743 | v. 2 | Available
(See more)
Description:
2 volumes : illustrations, forms, 1 map ; 28 cm + slide rule cooling calculator + 101 modifier sheets (42 x 27 cm)
Author:
Subject:
Publication:
Washington, D.C. : Department of Energy, [1984], Washington, D.C. : For sale by the Supt. of Docs., U.S. G.P.O
Washington, D.C. : Department of Energy, [1984], Washington, D.C. : For sale by the Supt. of Docs., U.S. G.P.O
Title:
Affordable manufactured housing through energy conservation / prepared for U.S. Department of Energy, Assistant Secretary, Conservation & Renewable Energy, Deputy Assistant Secretary for Conservation, Director, Building Systems Division ; developed by Steven Winter Associates, Inc.
Actions:
Holdings:
Description:
2 volumes : illustrations, forms, 1 map ; 28 cm + slide rule cooling calculator + 101 modifier sheets (42 x 27 cm)
Affordable manufactured housing through energy conservation / prepared for U.S. Department of Energy, Assistant Secretary, Conservation & Renewable Energy, Deputy Assistant Secretary for Conservation, Director, Building Systems Division ; developed by Steven Winter Associates, Inc.
Actions:
Holdings:
- Library main 305012 | BIB 250743 | v. 1 | Available
- Library main 305013 | BIB 250743 | v. 2 | Available
(See more)
Description:
2 volumes : illustrations, forms, 1 map ; 28 cm + slide rule cooling calculator + 101 modifier sheets (42 x 27 cm)
Form:
books
books
Publication:
Washington, D.C. : Department of Energy, [1984], Washington, D.C. : For sale by the Supt. of Docs., U.S. G.P.O
Washington, D.C. : Department of Energy, [1984], Washington, D.C. : For sale by the Supt. of Docs., U.S. G.P.O
Form:
books
books
Title:
Claus Sluter : artist at the court of Burgundy / Kathleen Morand ; photographs by David Finn.
Claus Sluter : artist at the court of Burgundy / Kathleen Morand ; photographs by David Finn.
Actions:
Holdings:
Description:
399 pages, viii pages of plates : illustrations (some color), map ; 29 cm
Description:
399 pages, viii pages of plates : illustrations (some color), map ; 29 cm
Author:
Subject:
- Sluter, Claus, approximately 1345-1405 or 1406 Criticism and interpretation.,
- Sluter, Claus, approximately 1345-1405 ou 6 Critique et interprétation.,
- Sluter, Claus, approximately 1345-1405 or 1406,
- Sluter, Claus 1350-1406,
- Sluter, Claus, ca. 1360-1406.,
- Sluter, Claus.,
- Art patronage France Burgundy.,
- Mécénat France Bourgogne.,
- 21.52 history of sculpture.,
- Art patronage.,
- Courts and courtiers.,
- Plastische kunst.,
- Burgundy (France) History House of Valois, 1363-1477.,
- Burgundy (France) Court and courtiers.,
- Bourgogne (France) Histoire 1363-1477 (Maison de Valois),
- France Burgundy.,
- Sluter, Claus ca. 1345-1405 or 6 Criticism and interpretation,
- History.,
- Criticism, interpretation, etc.
(See more)
Publication:
Austin : University of Texas Press, 1991.
Austin : University of Texas Press, 1991.
Title:
Claus Sluter : artist at the court of Burgundy / Kathleen Morand ; photographs by David Finn.
Actions:
Holdings:
Description:
399 pages, viii pages of plates : illustrations (some color), map ; 29 cm
Claus Sluter : artist at the court of Burgundy / Kathleen Morand ; photographs by David Finn.
Actions:
Holdings:
Description:
399 pages, viii pages of plates : illustrations (some color), map ; 29 cm
Form:
books
books
Publication:
Austin : University of Texas Press, 1991.
Austin : University of Texas Press, 1991.
Subject:
- Sluter, Claus, approximately 1345-1405 or 1406 Criticism and interpretation.,
- Sluter, Claus, approximately 1345-1405 ou 6 Critique et interprétation.,
- Sluter, Claus, approximately 1345-1405 or 1406,
- Sluter, Claus 1350-1406,
- Sluter, Claus, ca. 1360-1406.,
- Sluter, Claus.,
- Art patronage France Burgundy.,
- Mécénat France Bourgogne.,
- 21.52 history of sculpture.,
- Art patronage.,
- Courts and courtiers.,
- Plastische kunst.,
- Burgundy (France) History House of Valois, 1363-1477.,
- Burgundy (France) Court and courtiers.,
- Bourgogne (France) Histoire 1363-1477 (Maison de Valois),
- France Burgundy.,
- Sluter, Claus ca. 1345-1405 or 6 Criticism and interpretation,
- History.,
- Criticism, interpretation, etc.
(See more)
Form:
books
books
Actions:
Holdings:
Description:
341 pages : illustrations (chiefly colour) ; 29 cm
Description:
341 pages : illustrations (chiefly colour) ; 29 cm
Subject:
- Architecture, Domestic Québec (Province) Île-de-Montréal.,
- Architecture, Domestic Québec (Province) Montréal.,
- Historic buildings Québec (Province) Île-de-Montréal.,
- Historic buildings Québec (Province) Montréal.,
- Architecture domestique Québec (Province) Montréal.,
- Maisons historiques Québec (Province) Montréal.,
- Architecture, Domestic.,
- Buildings.,
- Historic buildings.,
- Montréal (Québec) Buildings, structures, etc.,
- Montréal (Québec) Constructions Histoire.,
- Québec Île-de-Montréal.,
- Québec Montréal.
(See more)
Publication:
Montréal, Québec : Les Éditions de l'Homme, Une société de Québecor Média, [2016], ©2016
Montréal, Québec : Les Éditions de l'Homme, Une société de Québecor Média, [2016], ©2016
Title:
Belles demeures historiques de l'île de Montréal / textes de François Rémillard ; photographies de Brian Merrett ; préface de Michel Lessard.
Actions:
Holdings:
Description:
341 pages : illustrations (chiefly colour) ; 29 cm
Belles demeures historiques de l'île de Montréal / textes de François Rémillard ; photographies de Brian Merrett ; préface de Michel Lessard.
Actions:
Holdings:
Description:
341 pages : illustrations (chiefly colour) ; 29 cm
Form:
books
books
Publication:
Montréal, Québec : Les Éditions de l'Homme, Une société de Québecor Média, [2016], ©2016
Montréal, Québec : Les Éditions de l'Homme, Une société de Québecor Média, [2016], ©2016
Subject:
- Architecture, Domestic Québec (Province) Île-de-Montréal.,
- Architecture, Domestic Québec (Province) Montréal.,
- Historic buildings Québec (Province) Île-de-Montréal.,
- Historic buildings Québec (Province) Montréal.,
- Architecture domestique Québec (Province) Montréal.,
- Maisons historiques Québec (Province) Montréal.,
- Architecture, Domestic.,
- Buildings.,
- Historic buildings.,
- Montréal (Québec) Buildings, structures, etc.,
- Montréal (Québec) Constructions Histoire.,
- Québec Île-de-Montréal.,
- Québec Montréal.
(See more)
Form:
books
books
Actions:
Holdings:
Description:
xvii, 235 pages : illustrations ; 26 cm.
Description:
xvii, 235 pages : illustrations ; 26 cm.
Title:
The handbook of earth shelter design / by Mike Edelhart ; drawings by Efren Rosado.
Actions:
Holdings:
Description:
xvii, 235 pages : illustrations ; 26 cm.
The handbook of earth shelter design / by Mike Edelhart ; drawings by Efren Rosado.
Actions:
Holdings:
Description:
xvii, 235 pages : illustrations ; 26 cm.
Form:
books
books
Publication:
Garden City : Doubleday, 1982.
Garden City : Doubleday, 1982.
Form:
archives
archives
Actions:
Holdings:
Description:
3,463 photographic materials, 2,136 drawings, 0,60 l.m. of textual records, 6 works of art, 4 artefacts, 2 serials, Arranged by series. AP173.S1, Architectural projects,...
Description:
3,463 photographic materials, 2,136 drawings, 0,60 l.m. of textual records, 6 works of art, 4 artefacts, 2 serials, Arranged by series. AP173.S1, Architectural projects,...
Subject:
- Spuybroek, Lars.,
- NOX (Firm),
- Architecture Netherlands 20th century Designs and plans.,
- Architecture Netherlands 21st century Designs and plans.,
- Architecture Competitions Netherlands 20th century.,
- Architecture Competitions Netherlands 21st century.,
- Industrial design Europe 20th century Designs and plans.,
- Industrial design Europe 21st century Designs and plans.,
- Public buildings Europe 20th century.,
- Public buildings Europe 21st century.,
- Public buildings Asia 21st century.,
- Architecture Pays-Bas 20e siècle Dessins et plans.,
- Architecture Pays-Bas 21e siècle Dessins et plans.,
- Design Europe 20e siècle Dessins et plans.,
- Design Europe 21e siècle Dessins et plans.,
- Bâtiments publics Europe 20e siècle.,
- Bâtiments publics Europe 21e siècle.,
- Bâtiments publics Asie 21e siècle.,
- Architecture,
- Architecture Competitions,
- Industrial design,
- Public buildings,
- Asia,
- Europe,
- Netherlands,
- Architecture (object genre) Netherlands 1980-2010.,
- Architecture (object genre) Europe 1980-2010.,
- Dutch architectural firms.,
- Dutch architects.,
- Fonds (collections),
- Drawings.,
- Reproductions.,
- Documents.,
- Slides (photographs),
- Photographs.,
- Project files.,
- Architectural drawings (visual works),
- Architectural drawings
(See more)
Title:
Lars Spuybroek fonds, 1980-2010.
Actions:
Holdings:
Description:
3,463 photographic materials, 2,136 drawings, 0,60 l.m. of textual records, 6 works of art, 4 artefacts, 2 serials, Arranged by series. AP173.S1, Architectural projects,...
Lars Spuybroek fonds, 1980-2010.
Actions:
Holdings:
Description:
3,463 photographic materials, 2,136 drawings, 0,60 l.m. of textual records, 6 works of art, 4 artefacts, 2 serials, Arranged by series. AP173.S1, Architectural projects,...
Form:
archives
archives
Subject:
- Spuybroek, Lars.,
- NOX (Firm),
- Architecture Netherlands 20th century Designs and plans.,
- Architecture Netherlands 21st century Designs and plans.,
- Architecture Competitions Netherlands 20th century.,
- Architecture Competitions Netherlands 21st century.,
- Industrial design Europe 20th century Designs and plans.,
- Industrial design Europe 21st century Designs and plans.,
- Public buildings Europe 20th century.,
- Public buildings Europe 21st century.,
- Public buildings Asia 21st century.,
- Architecture Pays-Bas 20e siècle Dessins et plans.,
- Architecture Pays-Bas 21e siècle Dessins et plans.,
- Design Europe 20e siècle Dessins et plans.,
- Design Europe 21e siècle Dessins et plans.,
- Bâtiments publics Europe 20e siècle.,
- Bâtiments publics Europe 21e siècle.,
- Bâtiments publics Asie 21e siècle.,
- Architecture,
- Architecture Competitions,
- Industrial design,
- Public buildings,
- Asia,
- Europe,
- Netherlands,
- Architecture (object genre) Netherlands 1980-2010.,
- Architecture (object genre) Europe 1980-2010.,
- Dutch architectural firms.,
- Dutch architects.,
- Fonds (collections),
- Drawings.,
- Reproductions.,
- Documents.,
- Slides (photographs),
- Photographs.,
- Project files.,
- Architectural drawings (visual works),
- Architectural drawings
(See more)
Form:
books
books
Actions:
Holdings:
Description:
172, [18] pages : illustrations (chiefly color), plans ; 29 cm
- Library main 265802 | BIB 197110 | slipcase | Available
- Library main 265649 | BIB 197110 | Available
(See more)
Description:
172, [18] pages : illustrations (chiefly color), plans ; 29 cm
Subject:
- Architects 49 (Firm),
- Architecture, Domestic Thailand.,
- Architecture, Domestic Thailand Pictorial works.,
- Architect-designed houses Thailand.,
- Architect-designed houses Thailand Pictorial works.,
- Maisons conçues par des architectes Thaïlande.,
- Maisons conçues par des architectes Thaïlande Ouvrages illustrés.,
- Architect-designed houses,
- Architecture, Domestic,
- Thailand,
- Illustrated works
(See more)
Publication:
Bangkok : Li-Zenn Pub., 2008.
Bangkok : Li-Zenn Pub., 2008.
Title:
Competition 1991-2008 / Architects 49 ; [editor-in-chief, Nithi Sthapitanonda].
Actions:
Holdings:
Description:
172, [18] pages : illustrations (chiefly color), plans ; 29 cm
Competition 1991-2008 / Architects 49 ; [editor-in-chief, Nithi Sthapitanonda].
Actions:
Holdings:
- Library main 265802 | BIB 197110 | slipcase | Available
- Library main 265649 | BIB 197110 | Available
(See more)
Description:
172, [18] pages : illustrations (chiefly color), plans ; 29 cm
Form:
books
books
Publication:
Bangkok : Li-Zenn Pub., 2008.
Bangkok : Li-Zenn Pub., 2008.
Subject:
- Architects 49 (Firm),
- Architecture, Domestic Thailand.,
- Architecture, Domestic Thailand Pictorial works.,
- Architect-designed houses Thailand.,
- Architect-designed houses Thailand Pictorial works.,
- Maisons conçues par des architectes Thaïlande.,
- Maisons conçues par des architectes Thaïlande Ouvrages illustrés.,
- Architect-designed houses,
- Architecture, Domestic,
- Thailand,
- Illustrated works
(See more)
Form:
books
books
Holdings:
Description:
68 p. : ill. (some col.) ; 21 cm.
Description:
68 p. : ill. (some col.) ; 21 cm.
Title:
Fachwerkhäuser / Einführung und Erläuterungen von Hans Müller.
Actions:
Holdings:
Description:
68 p. : ill. (some col.) ; 21 cm.
Fachwerkhäuser / Einführung und Erläuterungen von Hans Müller.
Actions:
Holdings:
Description:
68 p. : ill. (some col.) ; 21 cm.
Form:
books
books
Publication:
Leipzig : Prisma-Verlag, c1988.
Leipzig : Prisma-Verlag, c1988.
Form:
books
books
Actions:
Price:
$130.00
(available in store)
Summary:
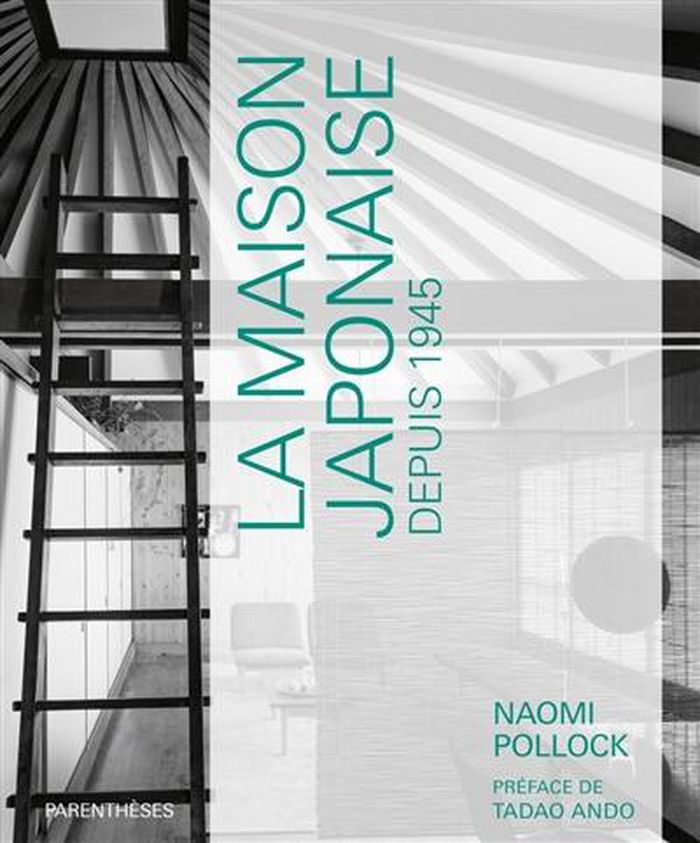
Un panorama d'une centaine de maisons illustrant huit décennies de création architecturale au Japon, conçues par 75 architectes ou agences. La sélection permet de découvrir l'évolution des styles, associant originalité et tradition, et des matériaux. Associant créativité et tradition, les maisons d’architecte construites au Japon depuis 1945 sont parmi les plus insolites(...)
$130.00
(available in store)
Summary:
Un panorama d'une centaine de maisons illustrant huit décennies de création architecturale au Japon, conçues par 75 architectes ou agences. La sélection permet de découvrir l'évolution des styles, associant originalité et tradition, et des matériaux. Associant créativité et tradition, les maisons d’architecte construites au Japon depuis 1945 sont parmi les plus insolites(...)
Title:
La maison japonaise depuis 1945
Actions:
Price:
$130.00
(available in store)
Summary:
Un panorama d'une centaine de maisons illustrant huit décennies de création architecturale au Japon, conçues par 75 architectes ou agences. La sélection permet de découvrir l'évolution des styles, associant originalité et tradition, et des matériaux. Associant créativité et tradition, les maisons d’architecte construites au Japon depuis 1945 sont parmi les plus insolites et les plus fascinantes au monde. Soumis après-guerre à de strictes contraintes légales et spatiales, les architectes nippons n’ont en effet pas eu d’autre choix, pour répondre aux exigences du mode d’habiter japonais, que d’explorer et d’expérimenter des solutions extrêmes. Le résultat est cette architecture unique, déroutante et inspirante signée de nombreux architectes comme Tadao Ando, Kenzo Tange, Shigeru Ban ou Kengo Kuma, dont l’audace moderne, si ce n’est futuriste, est portée par une culture millénaire.
La maison japonaise depuis 1945
Actions:
Price:
$130.00
(available in store)
Summary:
Un panorama d'une centaine de maisons illustrant huit décennies de création architecturale au Japon, conçues par 75 architectes ou agences. La sélection permet de découvrir l'évolution des styles, associant originalité et tradition, et des matériaux. Associant créativité et tradition, les maisons d’architecte construites au Japon depuis 1945 sont parmi les plus insolites et les plus fascinantes au monde. Soumis après-guerre à de strictes contraintes légales et spatiales, les architectes nippons n’ont en effet pas eu d’autre choix, pour répondre aux exigences du mode d’habiter japonais, que d’explorer et d’expérimenter des solutions extrêmes. Le résultat est cette architecture unique, déroutante et inspirante signée de nombreux architectes comme Tadao Ando, Kenzo Tange, Shigeru Ban ou Kengo Kuma, dont l’audace moderne, si ce n’est futuriste, est portée par une culture millénaire.
Form:
books
books
Publication:
December 2023
December 2023
Subject:
Residential Architecture
Residential Architecture
Form:
books
books
Actions:
Holdings:
Description:
1 portfolio ([50] pages) : illustrations, plans ; 30 cm
Description:
1 portfolio ([50] pages) : illustrations, plans ; 30 cm
Subject:
- Earth houses Designs and plans.,
- Small houses Designs and plans.,
- Semi-detached houses Designs and plans.,
- Housing, Single family Designs and plans.,
- Maisons jumelées Dessins et plans.,
- Maisons individuelles Dessins et plans.,
- Earth houses.,
- Housing, Single family.,
- Semi-detached houses.,
- Small houses.,
- Architectural drawings.
(See more)
Publication:
Nürnberg : Verlag Jacob Mendelsohn, ©1947.
Nürnberg : Verlag Jacob Mendelsohn, ©1947.
Title:
Kleinbauten in Lehmbauweise / von Alfred Schulz.
Actions:
Holdings:
Description:
1 portfolio ([50] pages) : illustrations, plans ; 30 cm
Kleinbauten in Lehmbauweise / von Alfred Schulz.
Actions:
Holdings:
Description:
1 portfolio ([50] pages) : illustrations, plans ; 30 cm
Form:
books
books
Publication:
Nürnberg : Verlag Jacob Mendelsohn, ©1947.
Nürnberg : Verlag Jacob Mendelsohn, ©1947.
Subject:
- Earth houses Designs and plans.,
- Small houses Designs and plans.,
- Semi-detached houses Designs and plans.,
- Housing, Single family Designs and plans.,
- Maisons jumelées Dessins et plans.,
- Maisons individuelles Dessins et plans.,
- Earth houses.,
- Housing, Single family.,
- Semi-detached houses.,
- Small houses.,
- Architectural drawings.
(See more)


