


18450 Results
Form:
photographs
photographs
Actions:
Reference number:
PH1986:1357
Description:
Commissioned by the Canadian Centre for Architecture, Montréal, for "Lachine Canal," 1985-1986.
PH1986:1357
Description:
Commissioned by the Canadian Centre for Architecture, Montréal, for "Lachine Canal," 1985-1986.
People:
Subject:
architecture
architecture
Date:
August 1985
August 1985
Title:
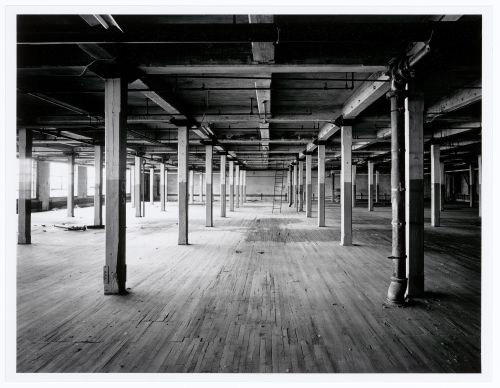
Interior view of the third floor of the Canadian Bag Company Building, Montréal, Québec
Actions:
PH1986:1357
Description:
Commissioned by the Canadian Centre for Architecture, Montréal, for "Lachine Canal," 1985-1986.
Interior view of the third floor of the Canadian Bag Company Building, Montréal, Québec
Actions:
PH1986:1357
Description:
Commissioned by the Canadian Centre for Architecture, Montréal, for "Lachine Canal," 1985-1986.
Form:
photographs
photographs
Date:
August 1985
August 1985
People:
Subject:
architecture
architecture
Form:
photographs
photographs
Actions:
Reference number:
PH1986:1358
Description:
Commissioned by the Canadian Centre for Architecture, Montréal, for "Lachine Canal," 1985-1986.
PH1986:1358
Description:
Commissioned by the Canadian Centre for Architecture, Montréal, for "Lachine Canal," 1985-1986.
People:
Subject:
architecture
architecture
Date:
August 1985
August 1985
Title:
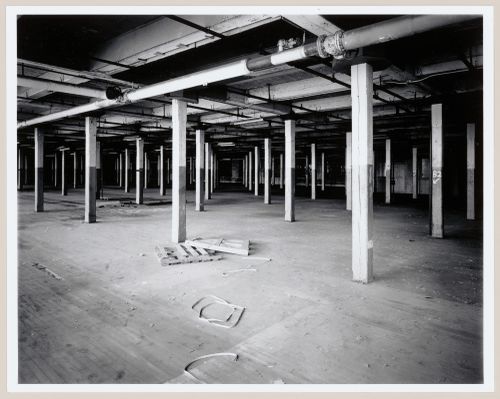
Interior view of the third floor of the Canadian Bag Company Building, Montréal, Québec
Actions:
PH1986:1358
Description:
Commissioned by the Canadian Centre for Architecture, Montréal, for "Lachine Canal," 1985-1986.
Interior view of the third floor of the Canadian Bag Company Building, Montréal, Québec
Actions:
PH1986:1358
Description:
Commissioned by the Canadian Centre for Architecture, Montréal, for "Lachine Canal," 1985-1986.
Form:
photographs
photographs
Date:
August 1985
August 1985
People:
Subject:
architecture
architecture
Form:
photographs
photographs
Actions:
Reference number:
PH2004:0011
PH2004:0011
People:
Subject:
architecture
architecture
Date:
2004
2004
Title:
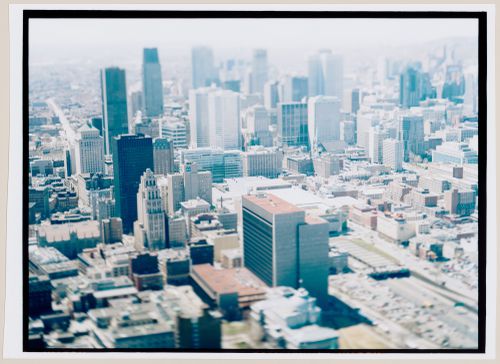
Aerial view of downtown Montréal showing the Palais de Justice in the foreground, Québec
Actions:
PH2004:0011
Aerial view of downtown Montréal showing the Palais de Justice in the foreground, Québec
Actions:
PH2004:0011
Form:
photographs
photographs
Date:
2004
2004
People:
Subject:
architecture
architecture
Form:
photographs
photographs
Actions:
Reference number:
PH2004:0015
PH2004:0015
People:
Subject:
architecture
architecture
Date:
2004
2004
Title:
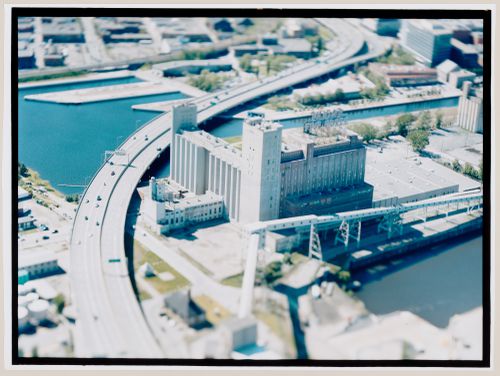
Aerial view of the Bonaventure Expressway and the Five Roses Flour Mill, Montréal, Québec
Actions:
PH2004:0015
Aerial view of the Bonaventure Expressway and the Five Roses Flour Mill, Montréal, Québec
Actions:
PH2004:0015
Form:
photographs
photographs
Date:
2004
2004
People:
Subject:
architecture
architecture
Form:
photographs
photographs
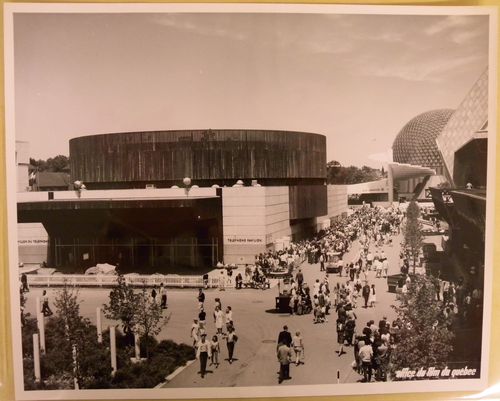
Title:
View of the Telephone Pavilion with the Air Canada Pavilion in background, Expo 67, Montréal, Québec
View of the Telephone Pavilion with the Air Canada Pavilion in background, Expo 67, Montréal, Québec
Actions:
Reference number:
ARCH256456
ARCH256456
People:
Date:
1967
1967
Form:
photographs
photographs
Date:
1967
1967
People:
Form:
photographs
photographs
Actions:
Reference number:
ARCH256281
ARCH256281
People:
Date:
1967
1967
Form:
photographs
photographs
Date:
1967
1967
People:
Form:
photographs
photographs
Actions:
Reference number:
ARCH256353
ARCH256353
People:
Date:
1967
1967
Title:
Partial view of the inner court of the Greek Pavilion?, Expo 67, Montréal, Québec
Actions:
ARCH256353
Partial view of the inner court of the Greek Pavilion?, Expo 67, Montréal, Québec
Actions:
ARCH256353
Form:
photographs
photographs
Date:
1967
1967
People:
Form:
photographs
photographs
Actions:
Reference number:
ARCH256561
ARCH256561
People:
Date:
1967
1967
Title:
Partial view of the inner court of the Greek Pavilion?, Expo 67, Montréal, Québec
Actions:
ARCH256561
Partial view of the inner court of the Greek Pavilion?, Expo 67, Montréal, Québec
Actions:
ARCH256561
Form:
photographs
photographs
Date:
1967
1967
People:
Form:
photographs
photographs
Actions:
Reference number:
ARCH256571
ARCH256571
People:
Date:
1967?
1967?
Form:
photographs
photographs
Date:
1967?
1967?
People:
Form:
models
models
Actions:
Reference number:
DR1990:0064:001-002
DR1990:0064:001-002
People:
Subject:
architecture
architecture
Date:
ca. 1855-1869
ca. 1855-1869
Title:
Wooden model and case for the church of Sainte-Anne-de-la-Pérade, Québec
Actions:
DR1990:0064:001-002
Wooden model and case for the church of Sainte-Anne-de-la-Pérade, Québec
Actions:
DR1990:0064:001-002
Form:
models
models
Date:
ca. 1855-1869
ca. 1855-1869
People:
Subject:
architecture
architecture


