


29041 Results
Form:
photographs
photographs
Actions:
Reference number:
PH1978:0074:005
PH1978:0074:005
People:
Date:
1853-1854
1853-1854
Title:
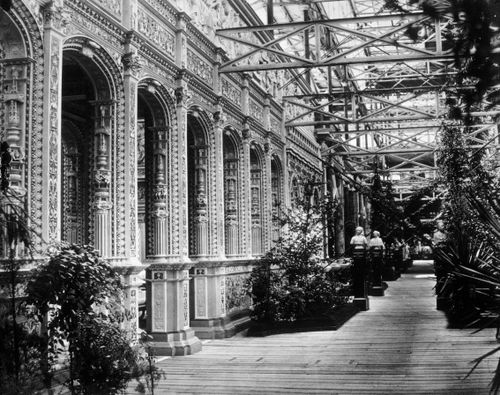
View of facade of Renaissance Court, showing Elizabithan and Italian facades, Crystal Palace, London, England
Actions:
PH1978:0074:005
View of facade of Renaissance Court, showing Elizabithan and Italian facades, Crystal Palace, London, England
Actions:
PH1978:0074:005
Form:
photographs
photographs
Date:
1853-1854
1853-1854
People:
Form:
works of art
works of art
Actions:
Reference number:
DR1974:0002:019:001
DR1974:0002:019:001
People:
Subject:
architecture
architecture
Date:
1838
1838
Title:
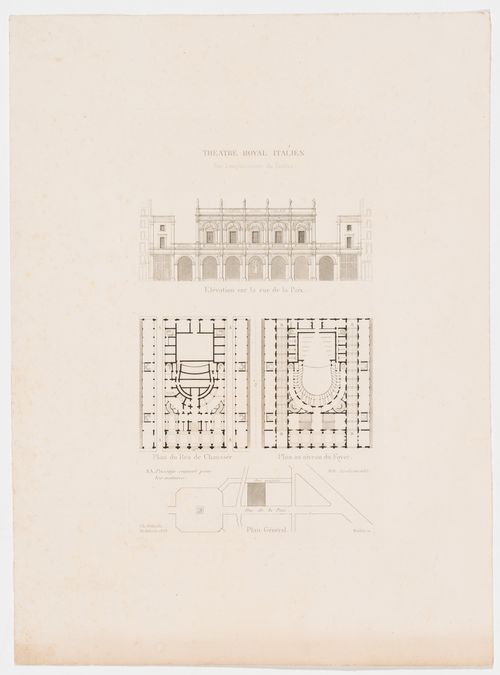
Elevation for the principal façade for the Théâtre Royal Italian, with a site plan and ground and "niveau du foyer" plans
Actions:
DR1974:0002:019:001
Elevation for the principal façade for the Théâtre Royal Italian, with a site plan and ground and "niveau du foyer" plans
Actions:
DR1974:0002:019:001
Form:
works of art
works of art
Date:
1838
1838
People:
Subject:
architecture
architecture
Form:
photographs
photographs
Actions:
Reference number:
PH1998:0032:027
PH1998:0032:027
People:
Subject:
architecture
architecture
Date:
1937
1937
Form:
photographs
photographs
Date:
1937
1937
People:
Subject:
architecture
architecture
Form:
photographs
photographs
Title:
Mies van der Rohe at Hilbs' Day lunch at an Italian restaurant, Wabash and Harrison Streets, Chicago
Mies van der Rohe at Hilbs' Day lunch at an Italian restaurant, Wabash and Harrison Streets, Chicago
Actions:
Reference number:
DR2002:0013:006
DR2002:0013:006
People:
Subject:
portrait
portrait
Date:
21 décembre 1940
21 décembre 1940
Title:
Mies van der Rohe at Hilbs' Day lunch at an Italian restaurant, Wabash and Harrison Streets, Chicago
Actions:
DR2002:0013:006
Mies van der Rohe at Hilbs' Day lunch at an Italian restaurant, Wabash and Harrison Streets, Chicago
Actions:
DR2002:0013:006
Form:
photographs
photographs
Date:
21 décembre 1940
21 décembre 1940
People:
Subject:
portrait
portrait
Form:
drawings, works of art
Quantity:
2 portfolio(s)
drawings, works of art
Quantity:
2 portfolio(s)
Actions:
Reference number:
DR1974:0002:032:001-066
Description:
- This group comprises two portfolios entitled Arabesques et Mosaïques (DR1974:0002:032:001 - DR1974:0002:032:048 and Ornements et architecture Gothique (DR1974:0002:032:049 - DR1974:0002:032:066). The portfolio entitled Arabesques et Mosaïques comprises 46 sheets, mostly ornament drawings and interior views which are partially or fully coloured with watercolour, or perhaps gouache. Geometric, interlacing and foliate ornament, many apparently of Islamic origin, and arabesques predominate. Inscriptions on some of the drawings indicate their sources which include mosques in Cairo, various buildings in Italy and Sicily and and arabesques from the Palazzo del Tè and Palazzo ducale in Mantua. A number of drawings are uninscribed and consequently the source of the ornament cannot be identified. The presence of inscribed numbers on some of the drawings suggests that they may have been copied or traced from books. Drawings DR1974:0002:032:034 - DR1974:0002:032:038, which depict two ancient tombs on mainland Italy and various architectural subjects in Sicily, are perhaps travel sketches. This portfolio also includes one sheet of drawings depicting pottery (DR1974:0002:032:028), and a partial side elevation and a detail of the entablature of a classical temple with polychrome ornament (DR1974:0002:032:029). -- The portfolio entitled Ornements Et architecture Gothique comprises 17 sheets, mostly graphite line drawings on tracing paper - some of which are probably tracings - depicting details of French and English Gothic and Romanesque architecture. This portfolio includes numerous drawings of capitals as well as other ornamented stone and wooden elements such as corbels, mouldings, finials and gargoyles. Inscriptions indicate the source of the detail on a number of the drawings. Also included in this portfolio is a sheet of numbered drawings of furniture (DR1974:0002:032:053), a longitudinal section of Cathédrale Sainte-Marie, Bayonne, France (DR1974:0002:032:056), and a frontal elevation of Freiburg Munster in Freiburg im Breisgau, Germany (DR1974:0002:032:065).
DR1974:0002:032:001-066
Description:
- This group comprises two portfolios entitled Arabesques et Mosaïques (DR1974:0002:032:001 - DR1974:0002:032:048 and Ornements et architecture Gothique (DR1974:0002:032:049 - DR1974:0002:032:066). The portfolio entitled Arabesques et Mosaïques comprises 46 sheets, mostly ornament drawings and interior views which are partially or fully coloured with watercolour, or perhaps gouache. Geometric, interlacing and foliate ornament, many apparently of Islamic origin, and arabesques predominate. Inscriptions on some of the drawings indicate their sources which include mosques in Cairo, various buildings in Italy and Sicily and and arabesques from the Palazzo del Tè and Palazzo ducale in Mantua. A number of drawings are uninscribed and consequently the source of the ornament cannot be identified. The presence of inscribed numbers on some of the drawings suggests that they may have been copied or traced from books. Drawings DR1974:0002:032:034 - DR1974:0002:032:038, which depict two ancient tombs on mainland Italy and various architectural subjects in Sicily, are perhaps travel sketches. This portfolio also includes one sheet of drawings depicting pottery (DR1974:0002:032:028), and a partial side elevation and a detail of the entablature of a classical temple with polychrome ornament (DR1974:0002:032:029). -- The portfolio entitled Ornements Et architecture Gothique comprises 17 sheets, mostly graphite line drawings on tracing paper - some of which are probably tracings - depicting details of French and English Gothic and Romanesque architecture. This portfolio includes numerous drawings of capitals as well as other ornamented stone and wooden elements such as corbels, mouldings, finials and gargoyles. Inscriptions indicate the source of the detail on a number of the drawings. Also included in this portfolio is a sheet of numbered drawings of furniture (DR1974:0002:032:053), a longitudinal section of Cathédrale Sainte-Marie, Bayonne, France (DR1974:0002:032:056), and a frontal elevation of Freiburg Munster in Freiburg im Breisgau, Germany (DR1974:0002:032:065).
People:
Subject:
architecture, interior design, ornament
architecture, interior design, ornament
Date:
between 1800 and 1868
between 1800 and 1868
Title:
Two portfolios of drawings of ornament and other architectural subjects, mainly Italian and Islamic, and details of English and French Gothic and Romanesque architecture
Actions:
DR1974:0002:032:001-066
Description:
- This group comprises two portfolios entitled Arabesques et Mosaïques (DR1974:0002:032:001 - DR1974:0002:032:048 and Ornements et architecture Gothique (DR1974:0002:032:049 - DR1974:0002:032:066). The portfolio entitled Arabesques et Mosaïques comprises 46 sheets, mostly ornament drawings and interior views which are partially or fully coloured with watercolour, or perhaps gouache. Geometric, interlacing and foliate ornament, many apparently of Islamic origin, and arabesques predominate. Inscriptions on some of the drawings indicate their sources which include mosques in Cairo, various buildings in Italy and Sicily and and arabesques from the Palazzo del Tè and Palazzo ducale in Mantua. A number of drawings are uninscribed and consequently the source of the ornament cannot be identified. The presence of inscribed numbers on some of the drawings suggests that they may have been copied or traced from books. Drawings DR1974:0002:032:034 - DR1974:0002:032:038, which depict two ancient tombs on mainland Italy and various architectural subjects in Sicily, are perhaps travel sketches. This portfolio also includes one sheet of drawings depicting pottery (DR1974:0002:032:028), and a partial side elevation and a detail of the entablature of a classical temple with polychrome ornament (DR1974:0002:032:029). -- The portfolio entitled Ornements Et architecture Gothique comprises 17 sheets, mostly graphite line drawings on tracing paper - some of which are probably tracings - depicting details of French and English Gothic and Romanesque architecture. This portfolio includes numerous drawings of capitals as well as other ornamented stone and wooden elements such as corbels, mouldings, finials and gargoyles. Inscriptions indicate the source of the detail on a number of the drawings. Also included in this portfolio is a sheet of numbered drawings of furniture (DR1974:0002:032:053), a longitudinal section of Cathédrale Sainte-Marie, Bayonne, France (DR1974:0002:032:056), and a frontal elevation of Freiburg Munster in Freiburg im Breisgau, Germany (DR1974:0002:032:065).
Two portfolios of drawings of ornament and other architectural subjects, mainly Italian and Islamic, and details of English and French Gothic and Romanesque architecture
Actions:
DR1974:0002:032:001-066
Description:
- This group comprises two portfolios entitled Arabesques et Mosaïques (DR1974:0002:032:001 - DR1974:0002:032:048 and Ornements et architecture Gothique (DR1974:0002:032:049 - DR1974:0002:032:066). The portfolio entitled Arabesques et Mosaïques comprises 46 sheets, mostly ornament drawings and interior views which are partially or fully coloured with watercolour, or perhaps gouache. Geometric, interlacing and foliate ornament, many apparently of Islamic origin, and arabesques predominate. Inscriptions on some of the drawings indicate their sources which include mosques in Cairo, various buildings in Italy and Sicily and and arabesques from the Palazzo del Tè and Palazzo ducale in Mantua. A number of drawings are uninscribed and consequently the source of the ornament cannot be identified. The presence of inscribed numbers on some of the drawings suggests that they may have been copied or traced from books. Drawings DR1974:0002:032:034 - DR1974:0002:032:038, which depict two ancient tombs on mainland Italy and various architectural subjects in Sicily, are perhaps travel sketches. This portfolio also includes one sheet of drawings depicting pottery (DR1974:0002:032:028), and a partial side elevation and a detail of the entablature of a classical temple with polychrome ornament (DR1974:0002:032:029). -- The portfolio entitled Ornements Et architecture Gothique comprises 17 sheets, mostly graphite line drawings on tracing paper - some of which are probably tracings - depicting details of French and English Gothic and Romanesque architecture. This portfolio includes numerous drawings of capitals as well as other ornamented stone and wooden elements such as corbels, mouldings, finials and gargoyles. Inscriptions indicate the source of the detail on a number of the drawings. Also included in this portfolio is a sheet of numbered drawings of furniture (DR1974:0002:032:053), a longitudinal section of Cathédrale Sainte-Marie, Bayonne, France (DR1974:0002:032:056), and a frontal elevation of Freiburg Munster in Freiburg im Breisgau, Germany (DR1974:0002:032:065).
Form:
drawings, works of art
Quantity:
2 portfolio(s)
drawings, works of art
Quantity:
2 portfolio(s)
Date:
between 1800 and 1868
between 1800 and 1868
People:
Subject:
architecture, interior design, ornament
architecture, interior design, ornament
Form:
photographs
photographs
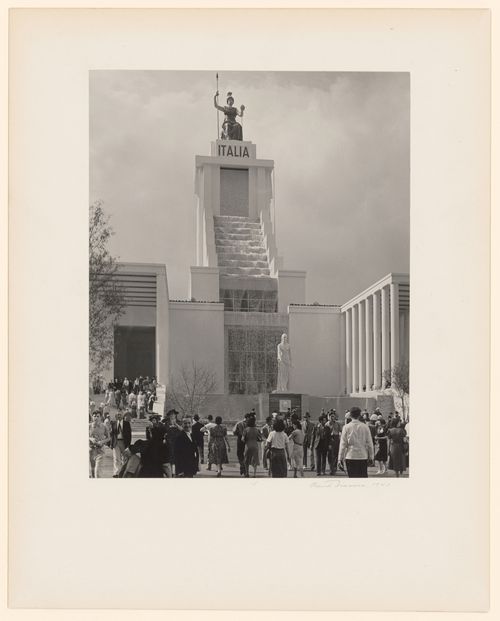
Actions:
Reference number:
PH1981:0270
PH1981:0270
People:
Date:
1940
1940
Form:
photographs
photographs
Date:
1940
1940
People:
Form:
photographs
photographs
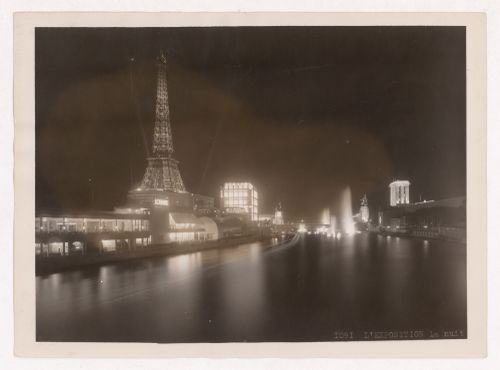
Actions:
Reference number:
PH1998:0032:004
PH1998:0032:004
People:
Subject:
architecture
architecture
Date:
1937
1937
Form:
photographs
photographs
Date:
1937
1937
People:
Subject:
architecture
architecture
Form:
drawings, works of art
Quantity:
4 portfolio(s)
drawings, works of art
Quantity:
4 portfolio(s)
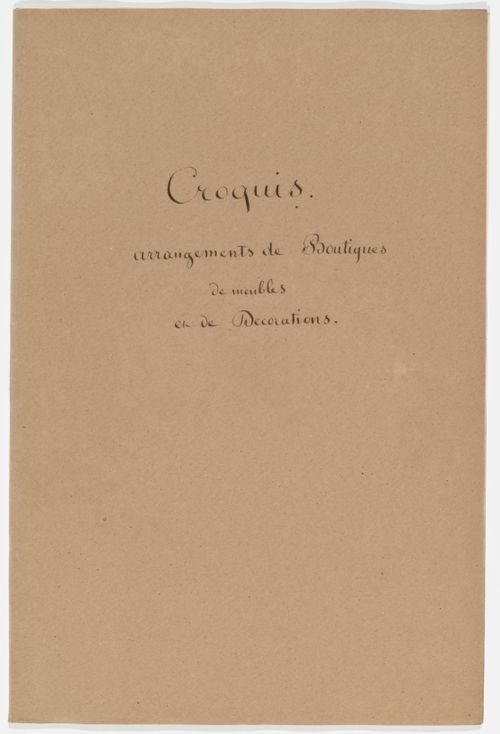
Actions:
Reference number:
DR1974:0002:030:001-065
Description:
The four portfolios of drawings and prints in this group are entitled: Croquis à placer en papier; Croquis divers; Vues d'Italie; and Croquis arrangement de boutiques, de meubles, et de decorations (DR1974:0002:030:001 - DR1974:0002:030:008; DR1974:0002:030:009 - DR1974:0002:030:030; DR1974:0002:030:031 - DR1974:0002:030:050; DR1974:0002:030:051 - DR1974:0002:030:065. -- Porfolio Croquis à placer en papier, comprises three unidentified topographical views in graphite, a drawing of furnishings from the Palais Matteï, Italy [?], a still life of fruit, and a drawing of an elephant. -- Portfolio Croquis divers, comprises both record and design drawings - ranging from sketches to renderings - of varied subject matter. The record drawings include a rendering of the Hôtel de ville, Brussels, and line drawings of a baldachin and an urban square. The design drawings for buildings and interiors in Classical, Gothic and Exotic Revival styles are probably by Hubert Rohault de Fleury and include: line and finished drawings for a dairy after Jean François Joseph LeCointre; an imaginary church, perhaps inspired by Pugin; and a hôtel on rue de Varennes, Paris. Several drawings and prints depict military subject matter: fortifications after Louis de Cormontaigne, a battery, a cannon, and revolutionary battle scenes, some in Paris. Also included are several drawings of non-architectural subject matter - a coat of arms, perhaps of the Bougainville family, cossack soldiers, a boar hunt, a rock formation and lithographic maps of Istria and Rhodes. -- Portfolio Vues d'Italie, consists of mostly freehand drawings of Italian views and buildings in Paestum, Arezzo, Naples, Rome, Caprarola, Florence, Fidenza, Genoa, and Tivoli. The buildings and urban spaces include: Villa Belvedere, Naples; the Cathedral of Borgo S. Donino; the Temple of Vesta, Tivoli; the Campidoglio, Piazza del Popolo, Palais Maccarani, Arc de Septimus Severus, Ste. Pudenziana, and Baslica of Constantine, all in Rome. The presence of preparatory drawings for some of these views suggests they were intended to be published, either as individual prints or in a book. -- Portfolio Croquis arrangement de boutiques, de meuble et de decorations, comprises mostly finished watercolour drawings for Empire style interiors and furniture, probably designed by Hubert Rohault de Fleury. Also included are an elevation for a storefront for Batton Magasin de Fleurs Fines, drawings for two garden structures, and elevations for classical interiors and mouldings.
DR1974:0002:030:001-065
Description:
The four portfolios of drawings and prints in this group are entitled: Croquis à placer en papier; Croquis divers; Vues d'Italie; and Croquis arrangement de boutiques, de meubles, et de decorations (DR1974:0002:030:001 - DR1974:0002:030:008; DR1974:0002:030:009 - DR1974:0002:030:030; DR1974:0002:030:031 - DR1974:0002:030:050; DR1974:0002:030:051 - DR1974:0002:030:065. -- Porfolio Croquis à placer en papier, comprises three unidentified topographical views in graphite, a drawing of furnishings from the Palais Matteï, Italy [?], a still life of fruit, and a drawing of an elephant. -- Portfolio Croquis divers, comprises both record and design drawings - ranging from sketches to renderings - of varied subject matter. The record drawings include a rendering of the Hôtel de ville, Brussels, and line drawings of a baldachin and an urban square. The design drawings for buildings and interiors in Classical, Gothic and Exotic Revival styles are probably by Hubert Rohault de Fleury and include: line and finished drawings for a dairy after Jean François Joseph LeCointre; an imaginary church, perhaps inspired by Pugin; and a hôtel on rue de Varennes, Paris. Several drawings and prints depict military subject matter: fortifications after Louis de Cormontaigne, a battery, a cannon, and revolutionary battle scenes, some in Paris. Also included are several drawings of non-architectural subject matter - a coat of arms, perhaps of the Bougainville family, cossack soldiers, a boar hunt, a rock formation and lithographic maps of Istria and Rhodes. -- Portfolio Vues d'Italie, consists of mostly freehand drawings of Italian views and buildings in Paestum, Arezzo, Naples, Rome, Caprarola, Florence, Fidenza, Genoa, and Tivoli. The buildings and urban spaces include: Villa Belvedere, Naples; the Cathedral of Borgo S. Donino; the Temple of Vesta, Tivoli; the Campidoglio, Piazza del Popolo, Palais Maccarani, Arc de Septimus Severus, Ste. Pudenziana, and Baslica of Constantine, all in Rome. The presence of preparatory drawings for some of these views suggests they were intended to be published, either as individual prints or in a book. -- Portfolio Croquis arrangement de boutiques, de meuble et de decorations, comprises mostly finished watercolour drawings for Empire style interiors and furniture, probably designed by Hubert Rohault de Fleury. Also included are an elevation for a storefront for Batton Magasin de Fleurs Fines, drawings for two garden structures, and elevations for classical interiors and mouldings.
People:
Subject:
architecture, interior design, engineering, military, sculpture, topographic, urban planning
architecture, interior design, engineering, military, sculpture, topographic, urban planning
Date:
printed first half of the 19th century
printed first half of the 19th century
Title:
Four portfolios of drawings of Italian views, interior designs, Empire style furniture, military subjects, and other diverse subject matter
Actions:
DR1974:0002:030:001-065
Description:
The four portfolios of drawings and prints in this group are entitled: Croquis à placer en papier; Croquis divers; Vues d'Italie; and Croquis arrangement de boutiques, de meubles, et de decorations (DR1974:0002:030:001 - DR1974:0002:030:008; DR1974:0002:030:009 - DR1974:0002:030:030; DR1974:0002:030:031 - DR1974:0002:030:050; DR1974:0002:030:051 - DR1974:0002:030:065. -- Porfolio Croquis à placer en papier, comprises three unidentified topographical views in graphite, a drawing of furnishings from the Palais Matteï, Italy [?], a still life of fruit, and a drawing of an elephant. -- Portfolio Croquis divers, comprises both record and design drawings - ranging from sketches to renderings - of varied subject matter. The record drawings include a rendering of the Hôtel de ville, Brussels, and line drawings of a baldachin and an urban square. The design drawings for buildings and interiors in Classical, Gothic and Exotic Revival styles are probably by Hubert Rohault de Fleury and include: line and finished drawings for a dairy after Jean François Joseph LeCointre; an imaginary church, perhaps inspired by Pugin; and a hôtel on rue de Varennes, Paris. Several drawings and prints depict military subject matter: fortifications after Louis de Cormontaigne, a battery, a cannon, and revolutionary battle scenes, some in Paris. Also included are several drawings of non-architectural subject matter - a coat of arms, perhaps of the Bougainville family, cossack soldiers, a boar hunt, a rock formation and lithographic maps of Istria and Rhodes. -- Portfolio Vues d'Italie, consists of mostly freehand drawings of Italian views and buildings in Paestum, Arezzo, Naples, Rome, Caprarola, Florence, Fidenza, Genoa, and Tivoli. The buildings and urban spaces include: Villa Belvedere, Naples; the Cathedral of Borgo S. Donino; the Temple of Vesta, Tivoli; the Campidoglio, Piazza del Popolo, Palais Maccarani, Arc de Septimus Severus, Ste. Pudenziana, and Baslica of Constantine, all in Rome. The presence of preparatory drawings for some of these views suggests they were intended to be published, either as individual prints or in a book. -- Portfolio Croquis arrangement de boutiques, de meuble et de decorations, comprises mostly finished watercolour drawings for Empire style interiors and furniture, probably designed by Hubert Rohault de Fleury. Also included are an elevation for a storefront for Batton Magasin de Fleurs Fines, drawings for two garden structures, and elevations for classical interiors and mouldings.
Four portfolios of drawings of Italian views, interior designs, Empire style furniture, military subjects, and other diverse subject matter
Actions:
DR1974:0002:030:001-065
Description:
The four portfolios of drawings and prints in this group are entitled: Croquis à placer en papier; Croquis divers; Vues d'Italie; and Croquis arrangement de boutiques, de meubles, et de decorations (DR1974:0002:030:001 - DR1974:0002:030:008; DR1974:0002:030:009 - DR1974:0002:030:030; DR1974:0002:030:031 - DR1974:0002:030:050; DR1974:0002:030:051 - DR1974:0002:030:065. -- Porfolio Croquis à placer en papier, comprises three unidentified topographical views in graphite, a drawing of furnishings from the Palais Matteï, Italy [?], a still life of fruit, and a drawing of an elephant. -- Portfolio Croquis divers, comprises both record and design drawings - ranging from sketches to renderings - of varied subject matter. The record drawings include a rendering of the Hôtel de ville, Brussels, and line drawings of a baldachin and an urban square. The design drawings for buildings and interiors in Classical, Gothic and Exotic Revival styles are probably by Hubert Rohault de Fleury and include: line and finished drawings for a dairy after Jean François Joseph LeCointre; an imaginary church, perhaps inspired by Pugin; and a hôtel on rue de Varennes, Paris. Several drawings and prints depict military subject matter: fortifications after Louis de Cormontaigne, a battery, a cannon, and revolutionary battle scenes, some in Paris. Also included are several drawings of non-architectural subject matter - a coat of arms, perhaps of the Bougainville family, cossack soldiers, a boar hunt, a rock formation and lithographic maps of Istria and Rhodes. -- Portfolio Vues d'Italie, consists of mostly freehand drawings of Italian views and buildings in Paestum, Arezzo, Naples, Rome, Caprarola, Florence, Fidenza, Genoa, and Tivoli. The buildings and urban spaces include: Villa Belvedere, Naples; the Cathedral of Borgo S. Donino; the Temple of Vesta, Tivoli; the Campidoglio, Piazza del Popolo, Palais Maccarani, Arc de Septimus Severus, Ste. Pudenziana, and Baslica of Constantine, all in Rome. The presence of preparatory drawings for some of these views suggests they were intended to be published, either as individual prints or in a book. -- Portfolio Croquis arrangement de boutiques, de meuble et de decorations, comprises mostly finished watercolour drawings for Empire style interiors and furniture, probably designed by Hubert Rohault de Fleury. Also included are an elevation for a storefront for Batton Magasin de Fleurs Fines, drawings for two garden structures, and elevations for classical interiors and mouldings.
Form:
drawings, works of art
Quantity:
4 portfolio(s)
drawings, works of art
Quantity:
4 portfolio(s)
Date:
printed first half of the 19th century
printed first half of the 19th century
People:
Subject:
architecture, interior design, engineering, military, sculpture, topographic, urban planning
architecture, interior design, engineering, military, sculpture, topographic, urban planning
Form:
photographs
photographs
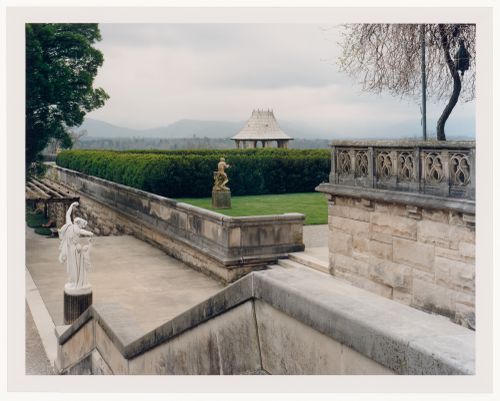
Actions:
Reference number:
PH1991:0169
PH1991:0169
People:
Date:
January 1990
January 1990
Form:
photographs
photographs
Date:
January 1990
January 1990
People:
Form:
textual records
textual records
Actions:
Reference number:
AP197.S2.011
Description:
This box consists of writings about pre- 20th century historical criticism by authors such as Gottfried Semper, Walter Rathenau, Siegfried Giedion, E.P. Thompson, Walter Benjamin, and Ralph Waldo Emerson. The second half of the box is comprised of writings about Japanese traditional architecture, French 19th century architecture, and the Italian Renaissance.
AP197.S2.011
Description:
This box consists of writings about pre- 20th century historical criticism by authors such as Gottfried Semper, Walter Rathenau, Siegfried Giedion, E.P. Thompson, Walter Benjamin, and Ralph Waldo Emerson. The second half of the box is comprised of writings about Japanese traditional architecture, French 19th century architecture, and the Italian Renaissance.
People:
Date:
circa 1969-1990
circa 1969-1990
Title:
Research files on pre-20th century historical criticism as well as writings on traditional Japanese architecture, French 19th century architecture, and the Italian Renaissance
Actions:
AP197.S2.011
Description:
This box consists of writings about pre- 20th century historical criticism by authors such as Gottfried Semper, Walter Rathenau, Siegfried Giedion, E.P. Thompson, Walter Benjamin, and Ralph Waldo Emerson. The second half of the box is comprised of writings about Japanese traditional architecture, French 19th century architecture, and the Italian Renaissance.
Research files on pre-20th century historical criticism as well as writings on traditional Japanese architecture, French 19th century architecture, and the Italian Renaissance
Actions:
AP197.S2.011
Description:
This box consists of writings about pre- 20th century historical criticism by authors such as Gottfried Semper, Walter Rathenau, Siegfried Giedion, E.P. Thompson, Walter Benjamin, and Ralph Waldo Emerson. The second half of the box is comprised of writings about Japanese traditional architecture, French 19th century architecture, and the Italian Renaissance.
Form:
textual records
textual records
Date:
circa 1969-1990
circa 1969-1990
People:


