


10714 Results
Level of archival description:
Project
Project
Title:
Tramways Building
Tramways Building
Actions:
Reference number:
AP013.S1.D113
Description:
File documents an executed project for an office building in Montréal, Québec. Material in this file was produced between 1927 and 1930. File contains preliminary drawings, preliminary and design development drawings, miscellaneous drawings, working drawings, detail drawings, mechanical drawings, a shop drawing, and textual documents.
AP013.S1.D113
Description:
File documents an executed project for an office building in Montréal, Québec. Material in this file was produced between 1927 and 1930. File contains preliminary drawings, preliminary and design development drawings, miscellaneous drawings, working drawings, detail drawings, mechanical drawings, a shop drawing, and textual documents.
People:
Date:
1927-1930
1927-1930
Title:
Tramways Building
Actions:
AP013.S1.D113
Description:
File documents an executed project for an office building in Montréal, Québec. Material in this file was produced between 1927 and 1930. File contains preliminary drawings, preliminary and design development drawings, miscellaneous drawings, working drawings, detail drawings, mechanical drawings, a shop drawing, and textual documents.
Tramways Building
Actions:
AP013.S1.D113
Description:
File documents an executed project for an office building in Montréal, Québec. Material in this file was produced between 1927 and 1930. File contains preliminary drawings, preliminary and design development drawings, miscellaneous drawings, working drawings, detail drawings, mechanical drawings, a shop drawing, and textual documents.
Level of archival description:
Project
Project
Date:
1927-1930
1927-1930
People:
Form:
drawings, textual records, photographs
drawings, textual records, photographs
Reference number:
DR1995:0224:342-342
Description:
photographs, correspondence, trade catalogues, brochures, clippings, notes, sketches some with annotations and calculations, map, survey, annual report, planning application forms, invoices, questionnaires, London theatre guide, quantity surveys, estimates, minutes of meetings, office memoranda, and notes relating to the Fun Palace Project
DR1995:0224:342-342
Description:
photographs, correspondence, trade catalogues, brochures, clippings, notes, sketches some with annotations and calculations, map, survey, annual report, planning application forms, invoices, questionnaires, London theatre guide, quantity surveys, estimates, minutes of meetings, office memoranda, and notes relating to the Fun Palace Project
People:
Title:
Photographs, correspondence, trade catalogues, brochures
Actions:
DR1995:0224:342-342
Description:
photographs, correspondence, trade catalogues, brochures, clippings, notes, sketches some with annotations and calculations, map, survey, annual report, planning application forms, invoices, questionnaires, London theatre guide, quantity surveys, estimates, minutes of meetings, office memoranda, and notes relating to the Fun Palace Project
Photographs, correspondence, trade catalogues, brochures
Actions:
DR1995:0224:342-342
Description:
photographs, correspondence, trade catalogues, brochures, clippings, notes, sketches some with annotations and calculations, map, survey, annual report, planning application forms, invoices, questionnaires, London theatre guide, quantity surveys, estimates, minutes of meetings, office memoranda, and notes relating to the Fun Palace Project
Form:
drawings, textual records, photographs
drawings, textual records, photographs
People:
Form:
photographs
photographs
Actions:
Reference number:
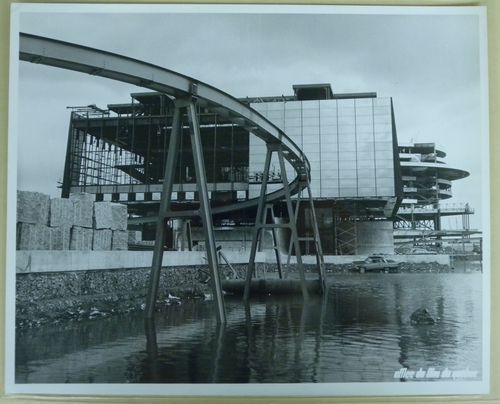
ARCH252421
ARCH252421
People:
Date:
1965-1966
1965-1966
Form:
photographs
photographs
Date:
1965-1966
1965-1966
People:
Form:
photographs
photographs
Title:
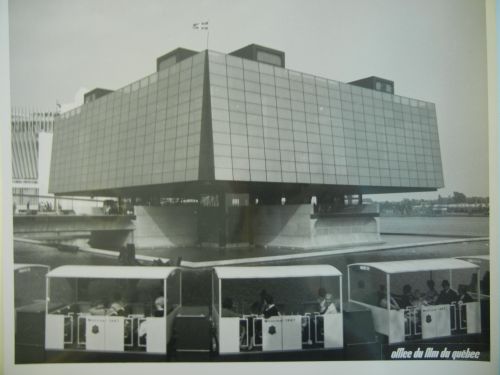
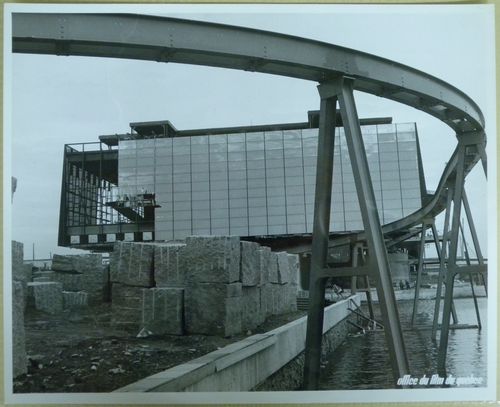
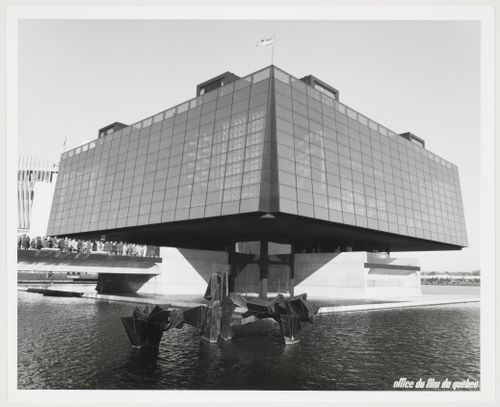
View of the Province of Quebec Pavilion with the minirail in foreground, Expo 67, Montréal, Québec
View of the Province of Quebec Pavilion with the minirail in foreground, Expo 67, Montréal, Québec
Actions:
Reference number:
ARCH260605
ARCH260605
People:
Date:
1967
1967
Form:
photographs
photographs
Date:
1967
1967
People:
Form:
photographs
photographs
Actions:
Reference number:
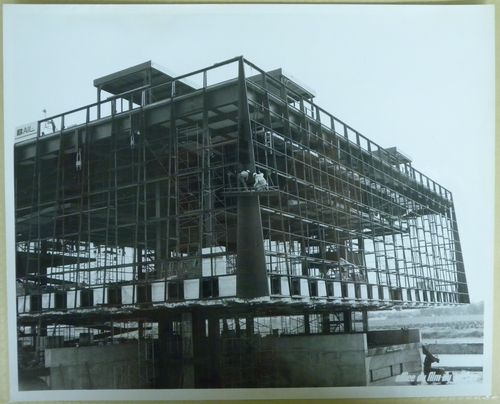
ARCH255800
ARCH255800
People:
Date:
1965-1966
1965-1966
Form:
photographs
photographs
Date:
1965-1966
1965-1966
People:
Form:
photographs
photographs
Actions:
Reference number:
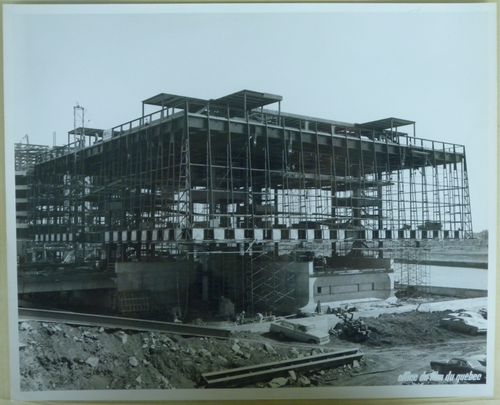
ARCH255802
ARCH255802
People:
Date:
1965-1966
1965-1966
Form:
photographs
photographs
Date:
1965-1966
1965-1966
People:
Form:
photographs
photographs
Actions:
Reference number:
ARCH255869
ARCH255869
People:
Date:
1965-1966
1965-1966
Form:
photographs
photographs
Date:
1965-1966
1965-1966
People:
Form:
photographs
photographs
Actions:
Reference number:
ARCH250437
ARCH250437
People:
Date:
1967
1967
Form:
photographs
photographs
Date:
1967
1967
People:
Form:
textual records
textual records
Actions:
Reference number:
DR2004:0112
Description:
correspondence, trade catalogue, brochure, clippings, notes, report, office memoranda, architect's statement for stage 2 of report, proposal, questionnaires, draft reports, meeting notes, manufacturer's business cards, list of manufacturers and products, press release, project scope, thumbnail sketches, research results, and research notes
DR2004:0112
Description:
correspondence, trade catalogue, brochure, clippings, notes, report, office memoranda, architect's statement for stage 2 of report, proposal, questionnaires, draft reports, meeting notes, manufacturer's business cards, list of manufacturers and products, press release, project scope, thumbnail sketches, research results, and research notes
People:
Title:
Correspondence, trade catalogue, brochure, clippings
Actions:
DR2004:0112
Description:
correspondence, trade catalogue, brochure, clippings, notes, report, office memoranda, architect's statement for stage 2 of report, proposal, questionnaires, draft reports, meeting notes, manufacturer's business cards, list of manufacturers and products, press release, project scope, thumbnail sketches, research results, and research notes
Correspondence, trade catalogue, brochure, clippings
Actions:
DR2004:0112
Description:
correspondence, trade catalogue, brochure, clippings, notes, report, office memoranda, architect's statement for stage 2 of report, proposal, questionnaires, draft reports, meeting notes, manufacturer's business cards, list of manufacturers and products, press release, project scope, thumbnail sketches, research results, and research notes
Form:
textual records
textual records
People:
Form:
photographs
photographs
Title:
Photographs of drawings and street layout, Edifício de Escritórios na Av. D. Afonso Henriques, Porto
Photographs of drawings and street layout, Edifício de Escritórios na Av. D. Afonso Henriques, Porto
Actions:
Reference number:
AP178.S1.1968.PR02.037
Description:
Original file title: Avenida da Ponte. Note : 1 : Projectos outros autores. AP127-AP132. 2 : E plantas historicos. AP133, AP134. Nota : Nota: Lembrar negativos 35mm para identificar Siza's office numbered photographs in this file AP127-AP134. The drawings are not from Siza.
AP178.S1.1968.PR02.037
Description:
Original file title: Avenida da Ponte. Note : 1 : Projectos outros autores. AP127-AP132. 2 : E plantas historicos. AP133, AP134. Nota : Nota: Lembrar negativos 35mm para identificar Siza's office numbered photographs in this file AP127-AP134. The drawings are not from Siza.
People:
Date:
1968-1974
1968-1974
Title:
Photographs of drawings and street layout, Edifício de Escritórios na Av. D. Afonso Henriques, Porto
Actions:
AP178.S1.1968.PR02.037
Description:
Original file title: Avenida da Ponte. Note : 1 : Projectos outros autores. AP127-AP132. 2 : E plantas historicos. AP133, AP134. Nota : Nota: Lembrar negativos 35mm para identificar Siza's office numbered photographs in this file AP127-AP134. The drawings are not from Siza.
Photographs of drawings and street layout, Edifício de Escritórios na Av. D. Afonso Henriques, Porto
Actions:
AP178.S1.1968.PR02.037
Description:
Original file title: Avenida da Ponte. Note : 1 : Projectos outros autores. AP127-AP132. 2 : E plantas historicos. AP133, AP134. Nota : Nota: Lembrar negativos 35mm para identificar Siza's office numbered photographs in this file AP127-AP134. The drawings are not from Siza.
Form:
photographs
photographs
Date:
1968-1974
1968-1974
People:


