


3834 Results
Form:
books
books
Title:
The library book / photographs and afterword by Thomas R. Schiff ; introduction by Alberto Manguel.
The library book / photographs and afterword by Thomas R. Schiff ; introduction by Alberto Manguel.
Actions:
Holdings:
Description:
231 pages : chiefly color illustrations ; 37 cm
Description:
231 pages : chiefly color illustrations ; 37 cm
Author:
Subject:
Publication:
New York, N.Y. : Aperture, [2017], ©2017.
New York, N.Y. : Aperture, [2017], ©2017.
Title:
The library book / photographs and afterword by Thomas R. Schiff ; introduction by Alberto Manguel.
Actions:
Holdings:
Description:
231 pages : chiefly color illustrations ; 37 cm
The library book / photographs and afterword by Thomas R. Schiff ; introduction by Alberto Manguel.
Actions:
Holdings:
Description:
231 pages : chiefly color illustrations ; 37 cm
Form:
books
books
Publication:
New York, N.Y. : Aperture, [2017], ©2017.
New York, N.Y. : Aperture, [2017], ©2017.
Author:
Subject:
Form:
books
books
Price:
$60.00
(available to order)
Summary:
The depiction of architecture through language: few contemporary architects have pursued this issue so pointedly and steadfastly as Wolf D. "Prix of the Vienna studio Coop Himmelb(l)au. Texts play a prominent role in the award-winning architectural office's creative output. Get off of my cloud" gathers together the first representative selection of writings including(...)
$60.00
(available to order)
Summary:
The depiction of architecture through language: few contemporary architects have pursued this issue so pointedly and steadfastly as Wolf D. "Prix of the Vienna studio Coop Himmelb(l)au. Texts play a prominent role in the award-winning architectural office's creative output. Get off of my cloud" gathers together the first representative selection of writings including(...)
Subject:
Architecture Monographs
Architecture Monographs
Publication:
January 1900, Ostfildern-Ruit
January 1900, Ostfildern-Ruit
Title:
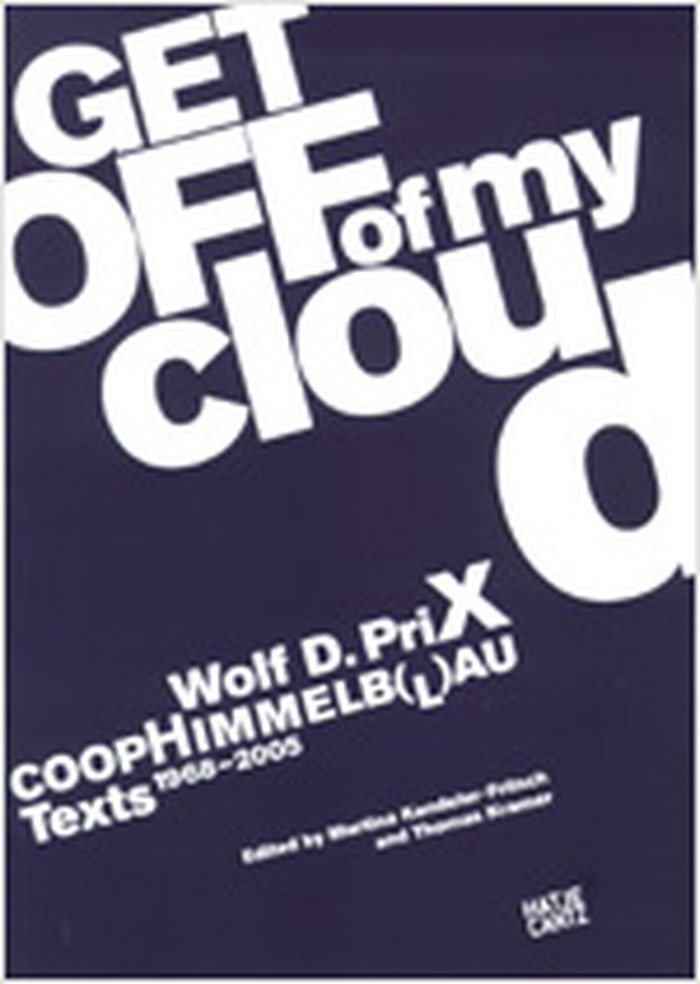
Get off of my cloud : Wolf D. Prix - CoopHimmelb(l)au - texts 1968-2005
Actions:
Price:
$60.00
(available to order)
Summary:
The depiction of architecture through language: few contemporary architects have pursued this issue so pointedly and steadfastly as Wolf D. "Prix of the Vienna studio Coop Himmelb(l)au. Texts play a prominent role in the award-winning architectural office's creative output. Get off of my cloud" gathers together the first representative selection of writings including programmatic contributions, aphorisms, interviews, polemics, speeches, and lectures. The texts, written in the time from 1968 to 2005, open a multitude of insights into the theoretical and artistic content of the expansive work of Coop Himmelb(l)au. They likewise illuminate the work of other architects and pose provocative questions for architecture, art, and politics.
Get off of my cloud : Wolf D. Prix - CoopHimmelb(l)au - texts 1968-2005
Actions:
Price:
$60.00
(available to order)
Summary:
The depiction of architecture through language: few contemporary architects have pursued this issue so pointedly and steadfastly as Wolf D. "Prix of the Vienna studio Coop Himmelb(l)au. Texts play a prominent role in the award-winning architectural office's creative output. Get off of my cloud" gathers together the first representative selection of writings including programmatic contributions, aphorisms, interviews, polemics, speeches, and lectures. The texts, written in the time from 1968 to 2005, open a multitude of insights into the theoretical and artistic content of the expansive work of Coop Himmelb(l)au. They likewise illuminate the work of other architects and pose provocative questions for architecture, art, and politics.
Form:
books
books
Publication:
January 1900, Ostfildern-Ruit
January 1900, Ostfildern-Ruit
Subject:
Architecture Monographs
Architecture Monographs
Form:
journals and magazines
journals and magazines

Actions:
Price:
$120.00
(available in store)
Summary:
Based in Los Angeles, Johnston Marklee is an architecture practice founded in 1998 by principals Sharon Johnston and Mark Lee. It has been said that the pair is in some ways more closely associated with a group of well-travelled younger architects from around the world than with its home city, and they have often engaged in collaborative projects with other firms in(...)
$120.00
(available in store)
Summary:
Based in Los Angeles, Johnston Marklee is an architecture practice founded in 1998 by principals Sharon Johnston and Mark Lee. It has been said that the pair is in some ways more closely associated with a group of well-travelled younger architects from around the world than with its home city, and they have often engaged in collaborative projects with other firms in(...)
Title:
El Croquis 198 : Johnston Marklee (2005-2019)
Actions:
Price:
$120.00
(available in store)
Summary:
Based in Los Angeles, Johnston Marklee is an architecture practice founded in 1998 by principals Sharon Johnston and Mark Lee. It has been said that the pair is in some ways more closely associated with a group of well-travelled younger architects from around the world than with its home city, and they have often engaged in collaborative projects with other firms in Europe and South America. This monographic issue covers diverse projects by Johnston Marklee from 2005 to the present. It includes an interview with the architects and features notable works such as the Menil Drawing Institute and the Museum of Contemporary Art Chicago, plus a number of private residences.
El Croquis 198 : Johnston Marklee (2005-2019)
Actions:
Price:
$120.00
(available in store)
Summary:
Based in Los Angeles, Johnston Marklee is an architecture practice founded in 1998 by principals Sharon Johnston and Mark Lee. It has been said that the pair is in some ways more closely associated with a group of well-travelled younger architects from around the world than with its home city, and they have often engaged in collaborative projects with other firms in Europe and South America. This monographic issue covers diverse projects by Johnston Marklee from 2005 to the present. It includes an interview with the architects and features notable works such as the Menil Drawing Institute and the Museum of Contemporary Art Chicago, plus a number of private residences.
Form:
journals and magazines
journals and magazines
Publication:
March 2019
March 2019
Subject:
El Croquis
El Croquis
Form:
books
books
Actions:
Price:
$50.50
(available in store)
Summary:
"Let us listen to the counsels of American engineers. But let us beware of American architects!" declared Le Corbusier, who like other European architects of his time believed that he saw in the work of American industrial builders a model of the way architecture should develop. It was a vision of an ideal world, a "concrete Atlantis" made up of daylight factories and(...)
$50.50
(available in store)
Summary:
"Let us listen to the counsels of American engineers. But let us beware of American architects!" declared Le Corbusier, who like other European architects of his time believed that he saw in the work of American industrial builders a model of the way architecture should develop. It was a vision of an ideal world, a "concrete Atlantis" made up of daylight factories and(...)
Title:
A concrete atlantis: U.S. industrial buildings and European modern archtiecture 1900-1925
Actions:
Price:
$50.50
(available in store)
Summary:
"Let us listen to the counsels of American engineers. But let us beware of American architects!" declared Le Corbusier, who like other European architects of his time believed that he saw in the work of American industrial builders a model of the way architecture should develop. It was a vision of an ideal world, a "concrete Atlantis" made up of daylight factories and grain elevators. In a book that suggests how good Modern was before it went wrong, Reyner Banham details the European discovery of this concrete Atlantis and examines a number of striking architectural instances where aspects of the International Style are anticipated by US industrial buildings.
A concrete atlantis: U.S. industrial buildings and European modern archtiecture 1900-1925
Actions:
Price:
$50.50
(available in store)
Summary:
"Let us listen to the counsels of American engineers. But let us beware of American architects!" declared Le Corbusier, who like other European architects of his time believed that he saw in the work of American industrial builders a model of the way architecture should develop. It was a vision of an ideal world, a "concrete Atlantis" made up of daylight factories and grain elevators. In a book that suggests how good Modern was before it went wrong, Reyner Banham details the European discovery of this concrete Atlantis and examines a number of striking architectural instances where aspects of the International Style are anticipated by US industrial buildings.
Form:
books
books
Publication:
May 1989, Cambridge, London
May 1989, Cambridge, London
Subject:
Architectural Theory
Architectural Theory
Form:
books
books
Actions:
Price:
$55.00
(available to order)
Summary:
Why did early modern architects continue copying drawings long after the invention of print should have made such copying obsolete? Carolyn Yerkes answers that question in a fresh investigation into the status of architectural drawing in the sixteenth and seventeenth centuries. Her book explores a vast network of manuscripts and drawings that each have information about(...)
$55.00
(available to order)
Summary:
Why did early modern architects continue copying drawings long after the invention of print should have made such copying obsolete? Carolyn Yerkes answers that question in a fresh investigation into the status of architectural drawing in the sixteenth and seventeenth centuries. Her book explores a vast network of manuscripts and drawings that each have information about(...)
Title:
Drawing after architecture: Renaissance architectural drawings and their reception
Actions:
Price:
$55.00
(available to order)
Summary:
Why did early modern architects continue copying drawings long after the invention of print should have made such copying obsolete? Carolyn Yerkes answers that question in a fresh investigation into the status of architectural drawing in the sixteenth and seventeenth centuries. Her book explores a vast network of manuscripts and drawings that each have information about ancient and modern buildings—including the Pantheon and Saint Peter’s—that is not known from any other sources. The drawings also show how the information was recorded, transferred, and analyzed by others. Yerkes examines the nature of architectural evidence to understand how Renaissance architects used images to explore structures, create biographies, and write history.
Drawing after architecture: Renaissance architectural drawings and their reception
Actions:
Price:
$55.00
(available to order)
Summary:
Why did early modern architects continue copying drawings long after the invention of print should have made such copying obsolete? Carolyn Yerkes answers that question in a fresh investigation into the status of architectural drawing in the sixteenth and seventeenth centuries. Her book explores a vast network of manuscripts and drawings that each have information about ancient and modern buildings—including the Pantheon and Saint Peter’s—that is not known from any other sources. The drawings also show how the information was recorded, transferred, and analyzed by others. Yerkes examines the nature of architectural evidence to understand how Renaissance architects used images to explore structures, create biographies, and write history.
Form:
books
books
Publication:
February 2018
February 2018
Subject:
Architectural Drawing
Architectural Drawing
Form:
books
books
Actions:
Price:
$30.95
(available to order)
Summary:
Commissions for buildings and works of art from public authorities or private clients are an important means of promoting art in public areas, and they offer artists the opportunity of realising projects in an architectural space outside that of the museum. For architects these artists often provide a first interpretation of emergent architecture with its spatial(...)
$30.95
(available to order)
Summary:
Commissions for buildings and works of art from public authorities or private clients are an important means of promoting art in public areas, and they offer artists the opportunity of realising projects in an architectural space outside that of the museum. For architects these artists often provide a first interpretation of emergent architecture with its spatial(...)
Subject:
Architecture since 1900, Europe
Architecture since 1900, Europe
Publication:
November 2003, Basel
November 2003, Basel
Title:
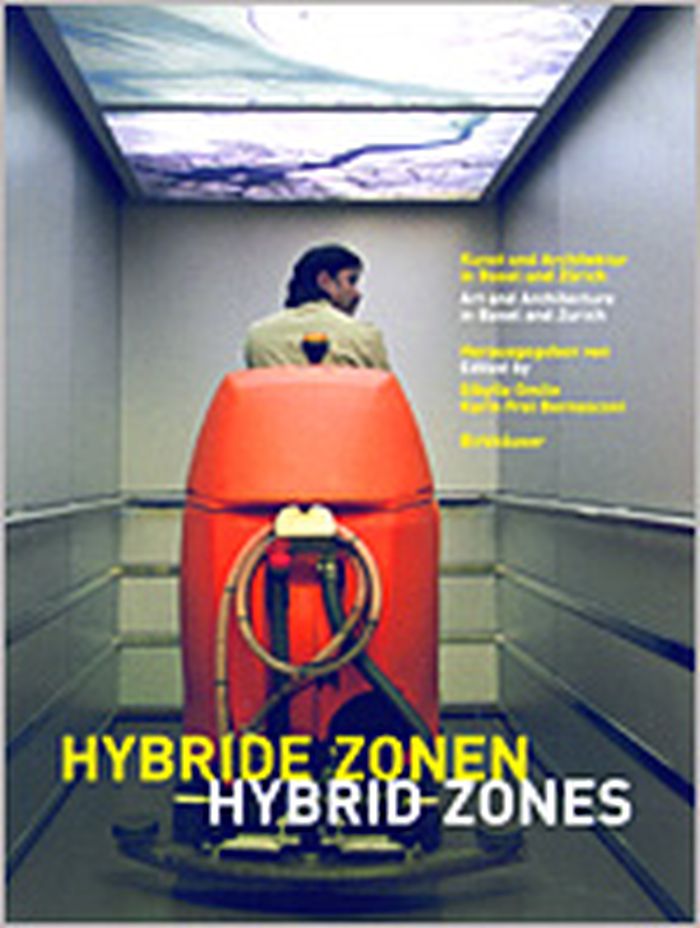
Hybrid zones : art and architecture in Basel and Zürich
Actions:
Price:
$30.95
(available to order)
Summary:
Commissions for buildings and works of art from public authorities or private clients are an important means of promoting art in public areas, and they offer artists the opportunity of realising projects in an architectural space outside that of the museum. For architects these artists often provide a first interpretation of emergent architecture with its spatial functions, and in this way they generate so-called “hybrid zones” because the architectural function can also be perceived as a work of art in the context of public art. This book presents in text and image some 20 interventions and projects in Basel and Zurich, created from the 1990's to the present day. Cross references to other European cities help to provide an overview of the international debate, and it initiates a controversial discussion on the present and future possibilities for art and building through statements and text contributions. These are provided by architects including Diener & Diener, Herzog & de Meuron, Peter Märkli, Morger & Degelo, artists such as Renée Levi, Jean Pfaff, Rémy Zaugg, art historians and other experts in relevant fields.
Hybrid zones : art and architecture in Basel and Zürich
Actions:
Price:
$30.95
(available to order)
Summary:
Commissions for buildings and works of art from public authorities or private clients are an important means of promoting art in public areas, and they offer artists the opportunity of realising projects in an architectural space outside that of the museum. For architects these artists often provide a first interpretation of emergent architecture with its spatial functions, and in this way they generate so-called “hybrid zones” because the architectural function can also be perceived as a work of art in the context of public art. This book presents in text and image some 20 interventions and projects in Basel and Zurich, created from the 1990's to the present day. Cross references to other European cities help to provide an overview of the international debate, and it initiates a controversial discussion on the present and future possibilities for art and building through statements and text contributions. These are provided by architects including Diener & Diener, Herzog & de Meuron, Peter Märkli, Morger & Degelo, artists such as Renée Levi, Jean Pfaff, Rémy Zaugg, art historians and other experts in relevant fields.
Form:
books
books
Publication:
November 2003, Basel
November 2003, Basel
Subject:
Architecture since 1900, Europe
Architecture since 1900, Europe
Form:
books
books
Actions:
Price:
$21.95
(available to order)
Summary:
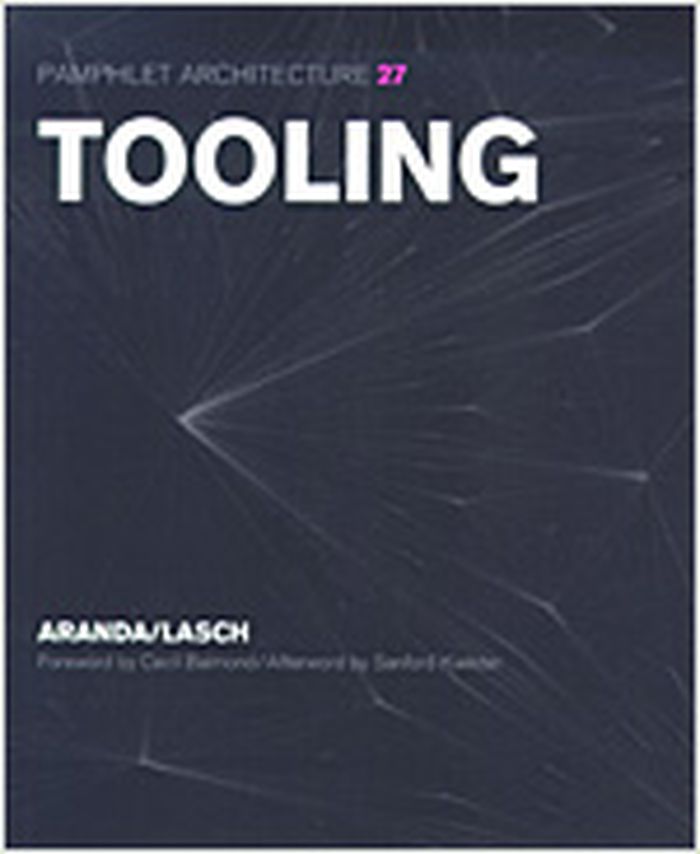
In "Tooling", the technologically progressive young firm Aranda/Lasch illustrates how advanced computational methods and algorithmic codes can be used to foster architectural design."Tooling" explores patterns generated by computer codes that in turn create an organizational template assembling projects. By openly sharing these codes, the authors seek to foster further(...)
$21.95
(available to order)
Summary:
In "Tooling", the technologically progressive young firm Aranda/Lasch illustrates how advanced computational methods and algorithmic codes can be used to foster architectural design."Tooling" explores patterns generated by computer codes that in turn create an organizational template assembling projects. By openly sharing these codes, the authors seek to foster further(...)
Subject:
small format
small format
Publication:
November 2005, New York
November 2005, New York
Title:
Pamphlet architecture 27 : tooling : Aranda / Lasch
Actions:
Price:
$21.95
(available to order)
Summary:
In "Tooling", the technologically progressive young firm Aranda/Lasch illustrates how advanced computational methods and algorithmic codes can be used to foster architectural design."Tooling" explores patterns generated by computer codes that in turn create an organizational template assembling projects. By openly sharing these codes, the authors seek to foster further investigation into their methods, allowing other architects to model and evolve more critical and insightful geometries and patterns.
Pamphlet architecture 27 : tooling : Aranda / Lasch
Actions:
Price:
$21.95
(available to order)
Summary:
In "Tooling", the technologically progressive young firm Aranda/Lasch illustrates how advanced computational methods and algorithmic codes can be used to foster architectural design."Tooling" explores patterns generated by computer codes that in turn create an organizational template assembling projects. By openly sharing these codes, the authors seek to foster further investigation into their methods, allowing other architects to model and evolve more critical and insightful geometries and patterns.
Form:
books
books
Publication:
November 2005, New York
November 2005, New York
Subject:
small format
small format
Form:
books
books
Actions:
Price:
$59.95
(available to order)
Summary:
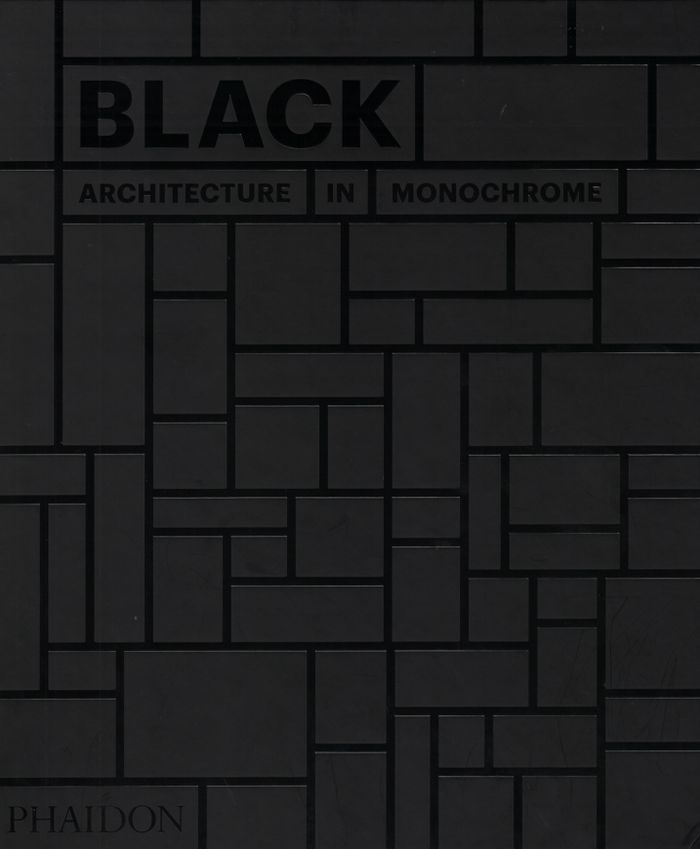
"Black: architecture in monochrome" casts a new eye on the beauty - and the drama - of black in the built world. Spotlighting more than 150 structures from the last 1,000 years, Black pairs engaging text with fascinating photographs of houses, churches, libraries, skyscrapers, and other buildings from some of the world's leading architects, including Mies van der Rohe,(...)
$59.95
(available to order)
Summary:
"Black: architecture in monochrome" casts a new eye on the beauty - and the drama - of black in the built world. Spotlighting more than 150 structures from the last 1,000 years, Black pairs engaging text with fascinating photographs of houses, churches, libraries, skyscrapers, and other buildings from some of the world's leading architects, including Mies van der Rohe,(...)
Title:
Black: architecture in monochrome
Actions:
Price:
$59.95
(available to order)
Summary:
"Black: architecture in monochrome" casts a new eye on the beauty - and the drama - of black in the built world. Spotlighting more than 150 structures from the last 1,000 years, Black pairs engaging text with fascinating photographs of houses, churches, libraries, skyscrapers, and other buildings from some of the world's leading architects, including Mies van der Rohe, Philip Johnson, and Eero Saarinen, David Adjaye, Jean Nouvel, Peter Marino, and Steven Holl.
Black: architecture in monochrome
Actions:
Price:
$59.95
(available to order)
Summary:
"Black: architecture in monochrome" casts a new eye on the beauty - and the drama - of black in the built world. Spotlighting more than 150 structures from the last 1,000 years, Black pairs engaging text with fascinating photographs of houses, churches, libraries, skyscrapers, and other buildings from some of the world's leading architects, including Mies van der Rohe, Philip Johnson, and Eero Saarinen, David Adjaye, Jean Nouvel, Peter Marino, and Steven Holl.
Form:
books
books
Publication:
October 2017
October 2017
Subject:
Contemporary Architecture
Contemporary Architecture
Form:
books
books
Actions:
Holdings:
Description:
159 pages : chiefly illustrations (some color) ; 30 cm
Description:
159 pages : chiefly illustrations (some color) ; 30 cm
Author:
Subject:
Publication:
Zürich : Lars Müller, [2015]
Zürich : Lars Müller, [2015]
Title:
Max Bill's view of things : Die gute Form : an exhibition 1949 / edited by Lars Müller, in collaboration with the Museum für Gestaltung Zürich ; with texts by Jakob Bill [and four others].
Actions:
Holdings:
Description:
159 pages : chiefly illustrations (some color) ; 30 cm
Max Bill's view of things : Die gute Form : an exhibition 1949 / edited by Lars Müller, in collaboration with the Museum für Gestaltung Zürich ; with texts by Jakob Bill [and four others].
Actions:
Holdings:
Description:
159 pages : chiefly illustrations (some color) ; 30 cm
Form:
books
books
Publication:
Zürich : Lars Müller, [2015]
Zürich : Lars Müller, [2015]
Author:
Subject:
Form:
books
books
Actions:
Holdings:
Description:
xxii, 410 pages : illustrations, maps ; 23 cm
Description:
xxii, 410 pages : illustrations, maps ; 23 cm
Author:
Subject:
Publication:
Oakland, CA : New Village Press, ©2012.
Oakland, CA : New Village Press, ©2012.
Title:
Beyond Zuccotti Park : freedom of assembly and the occupation of public space / edited by Ron Shiffman [and others].
Actions:
Holdings:
Description:
xxii, 410 pages : illustrations, maps ; 23 cm
Beyond Zuccotti Park : freedom of assembly and the occupation of public space / edited by Ron Shiffman [and others].
Actions:
Holdings:
Description:
xxii, 410 pages : illustrations, maps ; 23 cm
Form:
books
books
Publication:
Oakland, CA : New Village Press, ©2012.
Oakland, CA : New Village Press, ©2012.
Author:
Subject:


