


18450 Results
Form:
photographs
photographs
Actions:
Reference number:
PH1987:1104
PH1987:1104
People:
Subject:
architecture
architecture
Date:
16 May 1973
16 May 1973
Title:
Interior view of the marble fireplace in the tea room, Shaughnessy House, Montréal, Québec
Actions:
PH1987:1104
Interior view of the marble fireplace in the tea room, Shaughnessy House, Montréal, Québec
Actions:
PH1987:1104
Form:
photographs
photographs
Date:
16 May 1973
16 May 1973
People:
Subject:
architecture
architecture
Form:
photographs
photographs
Actions:
Reference number:
PH1987:1179
PH1987:1179
People:
Subject:
architecture
architecture
Date:
1986
1986
Title:
Distant view of Sainte-Justine from a country road leading to the village, Québec
Actions:
PH1987:1179
Distant view of Sainte-Justine from a country road leading to the village, Québec
Actions:
PH1987:1179
Form:
photographs
photographs
Date:
1986
1986
People:
Subject:
architecture
architecture
Form:
photographs
photographs
Actions:
Reference number:
PH1990:0022:001
Description:
Commissioned by the Canadian Centre for Architecture, Montréal, for "Ernest Cormier: Université de Montréal," 1988-1990
PH1990:0022:001
Description:
Commissioned by the Canadian Centre for Architecture, Montréal, for "Ernest Cormier: Université de Montréal," 1988-1990
People:
Date:
June 1989
June 1989
Title:
Section 1 of 3 of Panorama of the auditorium, Université de Montréal, Montréal, Québec
Actions:
PH1990:0022:001
Description:
Commissioned by the Canadian Centre for Architecture, Montréal, for "Ernest Cormier: Université de Montréal," 1988-1990
Section 1 of 3 of Panorama of the auditorium, Université de Montréal, Montréal, Québec
Actions:
PH1990:0022:001
Description:
Commissioned by the Canadian Centre for Architecture, Montréal, for "Ernest Cormier: Université de Montréal," 1988-1990
Form:
photographs
photographs
Date:
June 1989
June 1989
People:
Form:
photographs
photographs
Actions:
Reference number:
PH1990:0022:002
Description:
Commissioned by the Canadian Centre for Architecture, Montréal, for "Ernest Cormier: Université de Montréal," 1988-1990
PH1990:0022:002
Description:
Commissioned by the Canadian Centre for Architecture, Montréal, for "Ernest Cormier: Université de Montréal," 1988-1990
People:
Date:
June 1989
June 1989
Title:
Section 2 of 3 of Panorama of the auditorium, Université de Montréal, Montréal, Québec
Actions:
PH1990:0022:002
Description:
Commissioned by the Canadian Centre for Architecture, Montréal, for "Ernest Cormier: Université de Montréal," 1988-1990
Section 2 of 3 of Panorama of the auditorium, Université de Montréal, Montréal, Québec
Actions:
PH1990:0022:002
Description:
Commissioned by the Canadian Centre for Architecture, Montréal, for "Ernest Cormier: Université de Montréal," 1988-1990
Form:
photographs
photographs
Date:
June 1989
June 1989
People:
Form:
photographs
photographs
Actions:
Reference number:
PH1990:0022:003
Description:
Commissioned by the Canadian Centre for Architecture, Montréal, for "Ernest Cormier: Université de Montréal," 1988-1990
PH1990:0022:003
Description:
Commissioned by the Canadian Centre for Architecture, Montréal, for "Ernest Cormier: Université de Montréal," 1988-1990
People:
Date:
June 1989
June 1989
Title:
Section 3 of 3 of Panorama of the auditorium, Université de Montréal, Montréal, Québec
Actions:
PH1990:0022:003
Description:
Commissioned by the Canadian Centre for Architecture, Montréal, for "Ernest Cormier: Université de Montréal," 1988-1990
Section 3 of 3 of Panorama of the auditorium, Université de Montréal, Montréal, Québec
Actions:
PH1990:0022:003
Description:
Commissioned by the Canadian Centre for Architecture, Montréal, for "Ernest Cormier: Université de Montréal," 1988-1990
Form:
photographs
photographs
Date:
June 1989
June 1989
People:
Form:
drawings
drawings
Actions:
Reference number:
AP046.S1.1983.PR01.003
Description:
This file contains technical plans for Shaughnessy House by the ECE Group.
AP046.S1.1983.PR01.003
Description:
This file contains technical plans for Shaughnessy House by the ECE Group.
People:
Date:
circa 1982
circa 1982
Title:
Early mechanical and electrical room plans for Shaughnessy House and the Canadian Centre for Architecture, Montréal, Québec
Actions:
AP046.S1.1983.PR01.003
Description:
This file contains technical plans for Shaughnessy House by the ECE Group.
Early mechanical and electrical room plans for Shaughnessy House and the Canadian Centre for Architecture, Montréal, Québec
Actions:
AP046.S1.1983.PR01.003
Description:
This file contains technical plans for Shaughnessy House by the ECE Group.
Form:
drawings
drawings
Date:
circa 1982
circa 1982
People:
Form:
photographs
photographs
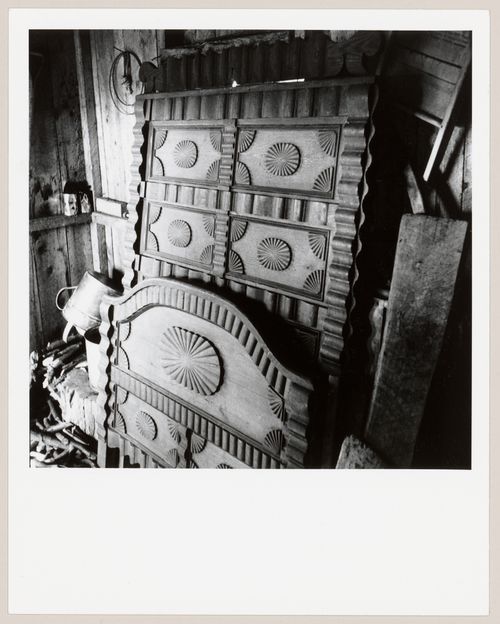
Actions:
Reference number:
PH1980:0505
Description:
- The headboard and a footboard are in Servule Morneau's house. - The constructed alternate title is the title that appeared on the label copy in the CCA exhibition "Parcours de photographes visiteurs au Québec: Sipprell, Moser, Volkerding et Kawamata" (see exhibition file "Four Photographers Visit Québec").
PH1980:0505
Description:
- The headboard and a footboard are in Servule Morneau's house. - The constructed alternate title is the title that appeared on the label copy in the CCA exhibition "Parcours de photographes visiteurs au Québec: Sipprell, Moser, Volkerding et Kawamata" (see exhibition file "Four Photographers Visit Québec").
People:
Subject:
architecture, sculpture
architecture, sculpture
Date:
1950
1950
Title:
Détail d'un châlit sculpté par Servule Morneau, artisan de Saint-Jean-Port-Joli, Québec
Actions:
PH1980:0505
Description:
- The headboard and a footboard are in Servule Morneau's house. - The constructed alternate title is the title that appeared on the label copy in the CCA exhibition "Parcours de photographes visiteurs au Québec: Sipprell, Moser, Volkerding et Kawamata" (see exhibition file "Four Photographers Visit Québec").
Détail d'un châlit sculpté par Servule Morneau, artisan de Saint-Jean-Port-Joli, Québec
Actions:
PH1980:0505
Description:
- The headboard and a footboard are in Servule Morneau's house. - The constructed alternate title is the title that appeared on the label copy in the CCA exhibition "Parcours de photographes visiteurs au Québec: Sipprell, Moser, Volkerding et Kawamata" (see exhibition file "Four Photographers Visit Québec").
Form:
photographs
photographs
Date:
1950
1950
People:
Subject:
architecture, sculpture
architecture, sculpture
Form:
textual records
Quantity:
14 textual record(s)
textual records
Quantity:
14 textual record(s)
Title:
Grand Théâtre de Québec 6409 / Conque d'orchestre - Division 11-a Partie G révisée / 9 avril 1969
Grand Théâtre de Québec 6409 / Conque d'orchestre - Division 11-a Partie G révisée / 9 avril 1969
Actions:
Reference number:
ARCH267761
Description:
This group consists of specifications for the orchestra shell for the Grand Théâtre de Québec in Québec City, Québec.
ARCH267761
Description:
This group consists of specifications for the orchestra shell for the Grand Théâtre de Québec in Québec City, Québec.
People:
Date:
April 9, 1969
April 9, 1969
Title:
Grand Théâtre de Québec 6409 / Conque d'orchestre - Division 11-a Partie G révisée / 9 avril 1969
Actions:
ARCH267761
Description:
This group consists of specifications for the orchestra shell for the Grand Théâtre de Québec in Québec City, Québec.
Grand Théâtre de Québec 6409 / Conque d'orchestre - Division 11-a Partie G révisée / 9 avril 1969
Actions:
ARCH267761
Description:
This group consists of specifications for the orchestra shell for the Grand Théâtre de Québec in Québec City, Québec.
Form:
textual records
Quantity:
14 textual record(s)
textual records
Quantity:
14 textual record(s)
Date:
April 9, 1969
April 9, 1969
People:
Form:
photographs
photographs
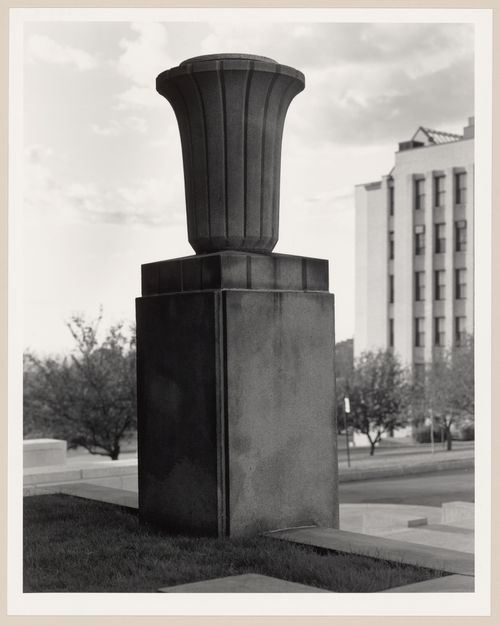
Actions:
Reference number:
PH1990:0006
Description:
Commissioned by the Canadian Centre for Architecture, Montréal, for "Ernest Cormier: Université de Montréal," 1988-1990
PH1990:0006
Description:
Commissioned by the Canadian Centre for Architecture, Montréal, for "Ernest Cormier: Université de Montréal," 1988-1990
People:
Date:
1989
1989
Title:
Urn near entrance to Faculté de Médecine, Université de Montréal, Montréal, Québec
Actions:
PH1990:0006
Description:
Commissioned by the Canadian Centre for Architecture, Montréal, for "Ernest Cormier: Université de Montréal," 1988-1990
Urn near entrance to Faculté de Médecine, Université de Montréal, Montréal, Québec
Actions:
PH1990:0006
Description:
Commissioned by the Canadian Centre for Architecture, Montréal, for "Ernest Cormier: Université de Montréal," 1988-1990
Form:
photographs
photographs
Date:
1989
1989
People:
Form:
photographs
photographs
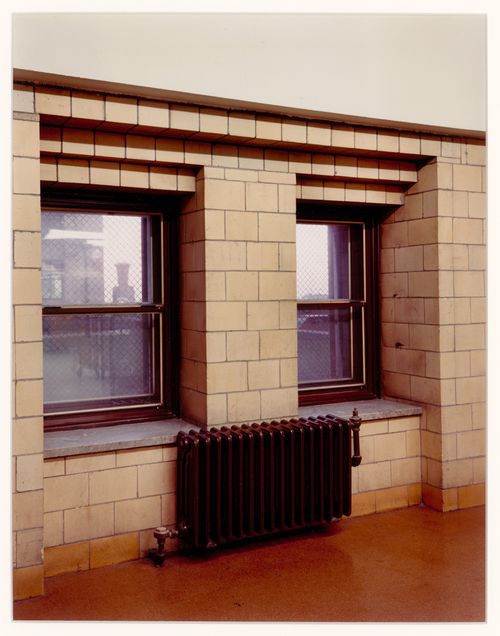
Actions:
Reference number:
PH1990:0027
Description:
Commissioned by the Canadian Centre for Architecture, Montréal, for "Ernest Cormier: Université de Montréal," 1988-1990
PH1990:0027
Description:
Commissioned by the Canadian Centre for Architecture, Montréal, for "Ernest Cormier: Université de Montréal," 1988-1990
People:
Date:
October 1989
October 1989
Title:
Window, corridor (L) beneath the entrance hall, Université de Montréal, Montréal, Québec
Actions:
PH1990:0027
Description:
Commissioned by the Canadian Centre for Architecture, Montréal, for "Ernest Cormier: Université de Montréal," 1988-1990
Window, corridor (L) beneath the entrance hall, Université de Montréal, Montréal, Québec
Actions:
PH1990:0027
Description:
Commissioned by the Canadian Centre for Architecture, Montréal, for "Ernest Cormier: Université de Montréal," 1988-1990
Form:
photographs
photographs
Date:
October 1989
October 1989
People:


