


3834 Results
Form:
books
books
Actions:
Holdings:
Description:
221 pages : illustrations (some color) ; 24 cm
Description:
221 pages : illustrations (some color) ; 24 cm
Author:
Subject:
Publication:
[Orléans] : Frac Centre-Val de Loire ; [Dijon] : Les presses du réel, [2020]
[Orléans] : Frac Centre-Val de Loire ; [Dijon] : Les presses du réel, [2020]
Title:
Arkhè : la collection du Frac Centre-Val de Loire comme un récit des origines / sous la direction de Abdelkader Damani ; textes de Abdelkader Damani [and four others].
Actions:
Holdings:
Description:
221 pages : illustrations (some color) ; 24 cm
Arkhè : la collection du Frac Centre-Val de Loire comme un récit des origines / sous la direction de Abdelkader Damani ; textes de Abdelkader Damani [and four others].
Actions:
Holdings:
Description:
221 pages : illustrations (some color) ; 24 cm
Form:
books
books
Publication:
[Orléans] : Frac Centre-Val de Loire ; [Dijon] : Les presses du réel, [2020]
[Orléans] : Frac Centre-Val de Loire ; [Dijon] : Les presses du réel, [2020]
Author:
Subject:
Form:
books
books
Actions:
Price:
$46.00
(available in store)
Summary:
For millennia, architects and builders have attempted to rationalize cities into well-functioning and liveable places. While many aspects of a city evolve naturally, other facets result from human interventions and radical imagination. "Future city" celebrates the visionary urban schemes that have preoccupied architects trying to create a better world from the 1950s to(...)
$46.00
(available in store)
Summary:
For millennia, architects and builders have attempted to rationalize cities into well-functioning and liveable places. While many aspects of a city evolve naturally, other facets result from human interventions and radical imagination. "Future city" celebrates the visionary urban schemes that have preoccupied architects trying to create a better world from the 1950s to(...)
Subject:
Experimentale architecture
Experimentale architecture
Publication:
April 2007, New York
April 2007, New York
Title:
Future city : experiment and utopia in architecture
Actions:
Price:
$46.00
(available in store)
Summary:
For millennia, architects and builders have attempted to rationalize cities into well-functioning and liveable places. While many aspects of a city evolve naturally, other facets result from human interventions and radical imagination. "Future city" celebrates the visionary urban schemes that have preoccupied architects trying to create a better world from the 1950s to the present. This publication assembles several generations of utopian architecture in a single volume. With the city serving as the context and catalyst for the works, the book provides resource for contemporary architectural and urban development and innovation in the third millennium. It features hundreds of seminal works by some sixty architects, ranging from the groundbreaking experiments of Rem Koolhaas, Zaha Hadid, Peter Cook, Daniel Libeskind and Coop Himmelb(l)au, alongside a new generation of rising stars, including Asymptote, NOX, UN Studio and Greg Lynn.
Future city : experiment and utopia in architecture
Actions:
Price:
$46.00
(available in store)
Summary:
For millennia, architects and builders have attempted to rationalize cities into well-functioning and liveable places. While many aspects of a city evolve naturally, other facets result from human interventions and radical imagination. "Future city" celebrates the visionary urban schemes that have preoccupied architects trying to create a better world from the 1950s to the present. This publication assembles several generations of utopian architecture in a single volume. With the city serving as the context and catalyst for the works, the book provides resource for contemporary architectural and urban development and innovation in the third millennium. It features hundreds of seminal works by some sixty architects, ranging from the groundbreaking experiments of Rem Koolhaas, Zaha Hadid, Peter Cook, Daniel Libeskind and Coop Himmelb(l)au, alongside a new generation of rising stars, including Asymptote, NOX, UN Studio and Greg Lynn.
Form:
books
books
Publication:
April 2007, New York
April 2007, New York
Subject:
Experimentale architecture
Experimentale architecture
Form:
books
books
Actions:
Price:
$102.95
(available to order)
Summary:
Swiss architecture has come to be associated with iconic buildings and celebrated architects and firms like Peter Zumthor, Marion Botta, and Herzog & de Meuron. Yet there is a wide variety of other projects that contribute to a distinctly Swiss architecture, including private homes and housing developments. New Housing in Zurich looks specifically at the cooperative(...)
$102.95
(available to order)
Summary:
Swiss architecture has come to be associated with iconic buildings and celebrated architects and firms like Peter Zumthor, Marion Botta, and Herzog & de Meuron. Yet there is a wide variety of other projects that contribute to a distinctly Swiss architecture, including private homes and housing developments. New Housing in Zurich looks specifically at the cooperative(...)
Title:
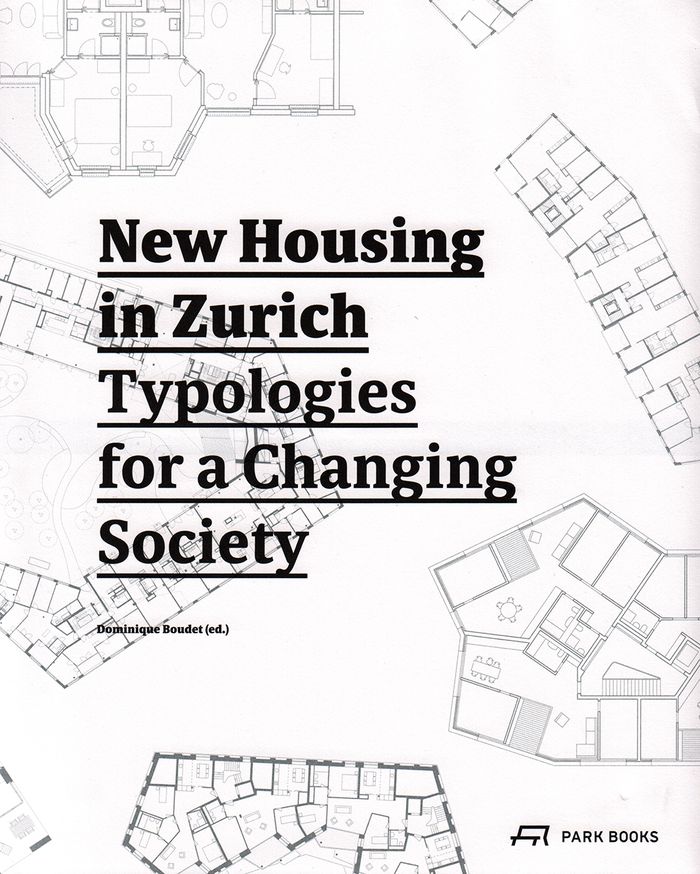
New housing in Zurich: typologies for a changing society
Actions:
Price:
$102.95
(available to order)
Summary:
Swiss architecture has come to be associated with iconic buildings and celebrated architects and firms like Peter Zumthor, Marion Botta, and Herzog & de Meuron. Yet there is a wide variety of other projects that contribute to a distinctly Swiss architecture, including private homes and housing developments. New Housing in Zurich looks specifically at the cooperative housing developments in the city of Zurich, as well as several examples outside the city’s boundaries.
New housing in Zurich: typologies for a changing society
Actions:
Price:
$102.95
(available to order)
Summary:
Swiss architecture has come to be associated with iconic buildings and celebrated architects and firms like Peter Zumthor, Marion Botta, and Herzog & de Meuron. Yet there is a wide variety of other projects that contribute to a distinctly Swiss architecture, including private homes and housing developments. New Housing in Zurich looks specifically at the cooperative housing developments in the city of Zurich, as well as several examples outside the city’s boundaries.
Form:
books
books
Publication:
April 2018
April 2018
Subject:
Collective Housing
Collective Housing
Form:
books
books
Actions:
Holdings:
Description:
3 volumes (189 pages, 32 unnumbered pages, 126 unnumbered pages) : illustrations (chiefly color) ; 24 x 29 cm + 4 cards
Description:
3 volumes (189 pages, 32 unnumbered pages, 126 unnumbered pages) : illustrations (chiefly color) ; 24 x 29 cm + 4 cards
Author:
Subject:
Publication:
Basel ; Boston : Birkhäuser, 2016.
Basel ; Boston : Birkhäuser, 2016.
Title:
Le Corbusier : polychromie architecturale : Farbenklaviaturen von 1931 und 1959 = Color keyboards from 1931 and 1959 = Les claviers de couleurs de 1931 et de 1959 / Arthur Rüegg (ed.) ; translations: German into English: Bruce Almberg [and four others] ; German into French: Catherine Courtiau, Marco Braun, Johanna Krivanec ; French into German: Klaus Rupprecht ; French into English: Rebecca Lyon and Barry Stanton.
Actions:
Holdings:
Description:
3 volumes (189 pages, 32 unnumbered pages, 126 unnumbered pages) : illustrations (chiefly color) ; 24 x 29 cm + 4 cards
Le Corbusier : polychromie architecturale : Farbenklaviaturen von 1931 und 1959 = Color keyboards from 1931 and 1959 = Les claviers de couleurs de 1931 et de 1959 / Arthur Rüegg (ed.) ; translations: German into English: Bruce Almberg [and four others] ; German into French: Catherine Courtiau, Marco Braun, Johanna Krivanec ; French into German: Klaus Rupprecht ; French into English: Rebecca Lyon and Barry Stanton.
Actions:
Holdings:
Description:
3 volumes (189 pages, 32 unnumbered pages, 126 unnumbered pages) : illustrations (chiefly color) ; 24 x 29 cm + 4 cards
Form:
books
books
Publication:
Basel ; Boston : Birkhäuser, 2016.
Basel ; Boston : Birkhäuser, 2016.
Author:
Subject:
Form:
books
books
Actions:
Holdings:
Description:
ix, 134 pages : illustrations, map ; 21 cm.
Description:
ix, 134 pages : illustrations, map ; 21 cm.
Author:
Subject:
Publication:
New York : Viking Press, 1970.
New York : Viking Press, 1970.
Title:
On the future of art / essays by Arnold J. Toynbee [and others] ; introduction by Edward F. Fry ; sponsored by the Solomon R. Guggenheim Museum.
Actions:
Holdings:
Description:
ix, 134 pages : illustrations, map ; 21 cm.
On the future of art / essays by Arnold J. Toynbee [and others] ; introduction by Edward F. Fry ; sponsored by the Solomon R. Guggenheim Museum.
Actions:
Holdings:
Description:
ix, 134 pages : illustrations, map ; 21 cm.
Form:
books
books
Publication:
New York : Viking Press, 1970.
New York : Viking Press, 1970.
Author:
Subject:
Form:
books
books
Actions:
Holdings:
Description:
287 pages : illustrations (some color) ; 31 cm
Description:
287 pages : illustrations (some color) ; 31 cm
Author:
Subject:
Publication:
New York : Hudson Hills Press in association with the Amon Carter Museum ; [Lanham, Md.?] : Distributed in the U.S. by National Book Network, ©2001.
New York : Hudson Hills Press in association with the Amon Carter Museum ; [Lanham, Md.?] : Distributed in the U.S. by National Book Network, ©2001.
Title:
An American collection : works from the Amon Carter Museum / Patricia Junker [and others] authors ; Will Gillham, general editor.
Actions:
Holdings:
Description:
287 pages : illustrations (some color) ; 31 cm
An American collection : works from the Amon Carter Museum / Patricia Junker [and others] authors ; Will Gillham, general editor.
Actions:
Holdings:
Description:
287 pages : illustrations (some color) ; 31 cm
Form:
books
books
Publication:
New York : Hudson Hills Press in association with the Amon Carter Museum ; [Lanham, Md.?] : Distributed in the U.S. by National Book Network, ©2001.
New York : Hudson Hills Press in association with the Amon Carter Museum ; [Lanham, Md.?] : Distributed in the U.S. by National Book Network, ©2001.
Author:
Subject:
Form:
books
books
Actions:
Holdings:
Description:
443 pages : illustrations ; 26 cm
Description:
443 pages : illustrations ; 26 cm
Author:
Subject:
Publication:
[New York, N.Y.] : e-flux Architecture, [2018], Minneapolis, MN : University of Minnesota Press, [2018], ©2018
[New York, N.Y.] : e-flux Architecture, [2018], Minneapolis, MN : University of Minnesota Press, [2018], ©2018
Title:
Superhumanity : design of the self / Nick Axel, Beatriz Colomina, Nikolaus Hirsch, Anton Vidokle, Mark Wigley, Editors.
Actions:
Holdings:
Description:
443 pages : illustrations ; 26 cm
Superhumanity : design of the self / Nick Axel, Beatriz Colomina, Nikolaus Hirsch, Anton Vidokle, Mark Wigley, Editors.
Actions:
Holdings:
Description:
443 pages : illustrations ; 26 cm
Form:
books
books
Publication:
[New York, N.Y.] : e-flux Architecture, [2018], Minneapolis, MN : University of Minnesota Press, [2018], ©2018
[New York, N.Y.] : e-flux Architecture, [2018], Minneapolis, MN : University of Minnesota Press, [2018], ©2018
Author:
Subject:
Form:
books
books

Actions:
Price:
$59.95
(available to order)
Summary:
The export of American architecture began in the nineteenth century as a disjointed set of personal adventures and commercial initiatives. It continues today alongside the transfer of other aspects of American life and culture to most regions of the world. Jeffrey Cody explains how, why and where American architects, planners, building contractors and other actors have(...)
$59.95
(available to order)
Summary:
The export of American architecture began in the nineteenth century as a disjointed set of personal adventures and commercial initiatives. It continues today alongside the transfer of other aspects of American life and culture to most regions of the world. Jeffrey Cody explains how, why and where American architects, planners, building contractors and other actors have(...)
Title:
Exporting American architecture, 1870-2000
Actions:
Price:
$59.95
(available to order)
Summary:
The export of American architecture began in the nineteenth century as a disjointed set of personal adventures and commercial initiatives. It continues today alongside the transfer of other aspects of American life and culture to most regions of the world. Jeffrey Cody explains how, why and where American architects, planners, building contractors and other actors have marketed American architecture overseas. In so doing he provides a historical perspective on the diffusion of American building technologies, architectural standards, construction methods and planning paradigms. Using previously undocumented examples and illustrations, he shows how steel-frame manufacturers shipped their products abroad enabling the erection of American-style skyscrapers worldwide by 1900 and how this phase was followed by similar initiatives by companies manufacturing concrete components.
Exporting American architecture, 1870-2000
Actions:
Price:
$59.95
(available to order)
Summary:
The export of American architecture began in the nineteenth century as a disjointed set of personal adventures and commercial initiatives. It continues today alongside the transfer of other aspects of American life and culture to most regions of the world. Jeffrey Cody explains how, why and where American architects, planners, building contractors and other actors have marketed American architecture overseas. In so doing he provides a historical perspective on the diffusion of American building technologies, architectural standards, construction methods and planning paradigms. Using previously undocumented examples and illustrations, he shows how steel-frame manufacturers shipped their products abroad enabling the erection of American-style skyscrapers worldwide by 1900 and how this phase was followed by similar initiatives by companies manufacturing concrete components.
Form:
books
books
Publication:
March 2003, New York
March 2003, New York
Subject:
Architecture since 1900, Europe
Architecture since 1900, Europe
Form:
books
books
Actions:
Price:
$53.95
(available to order)
Summary:
This publication combines an idealistic sense of community with a modernist aesthetic and an awareness of regional traditions. Utilizing the Berekeley Design Archives this book details the eight distinct homes designed between 1952 and 1957, by seven significant California architects, that harmonize effortlessly with each other and with their location. The Common's(...)
$53.95
(available to order)
Summary:
This publication combines an idealistic sense of community with a modernist aesthetic and an awareness of regional traditions. Utilizing the Berekeley Design Archives this book details the eight distinct homes designed between 1952 and 1957, by seven significant California architects, that harmonize effortlessly with each other and with their location. The Common's(...)
Title:
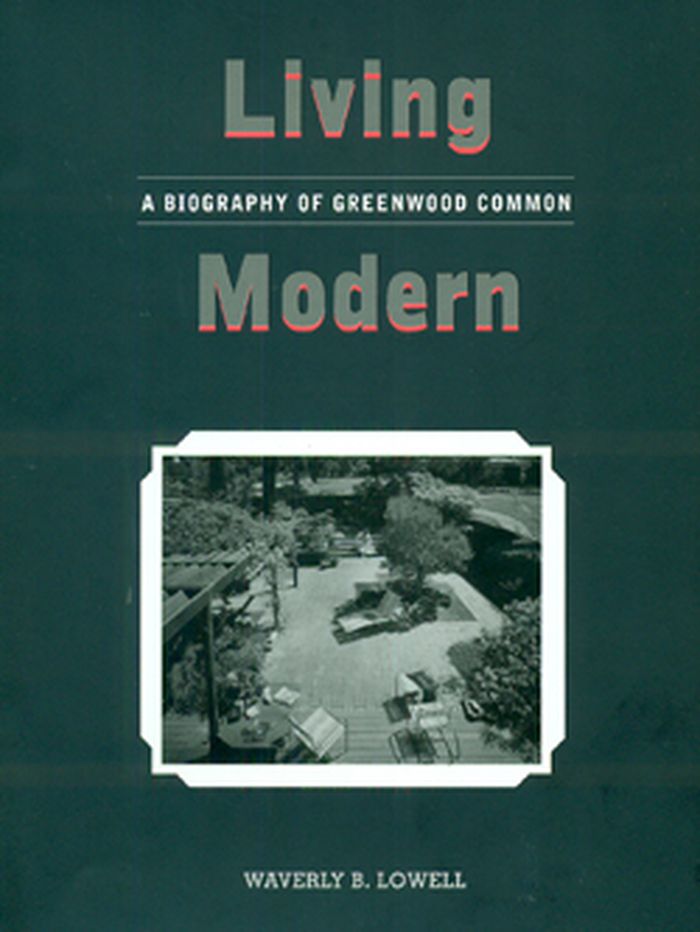
Living modern: a biography of Greenwood
Actions:
Price:
$53.95
(available to order)
Summary:
This publication combines an idealistic sense of community with a modernist aesthetic and an awareness of regional traditions. Utilizing the Berekeley Design Archives this book details the eight distinct homes designed between 1952 and 1957, by seven significant California architects, that harmonize effortlessly with each other and with their location. The Common's landscape, along with four gardens designed by Lawrence Halprin, captured what had become the mid-century ideal of indoor-outdoor living.
Living modern: a biography of Greenwood
Actions:
Price:
$53.95
(available to order)
Summary:
This publication combines an idealistic sense of community with a modernist aesthetic and an awareness of regional traditions. Utilizing the Berekeley Design Archives this book details the eight distinct homes designed between 1952 and 1957, by seven significant California architects, that harmonize effortlessly with each other and with their location. The Common's landscape, along with four gardens designed by Lawrence Halprin, captured what had become the mid-century ideal of indoor-outdoor living.
Form:
books
books
Publication:
March 2010
March 2010
Subject:
Modernism
Modernism
Form:
books
books
Actions:
Price:
$66.00
(available to order)
Summary:
In the 1950s and ’60s an ambitious program of urban revitalization transformed Pittsburgh and became a model for other American cities. Leaders, civic groups, and architects worked together to reconceive the city through local and federal initiatives that aimed to address the problems that confronted Pittsburgh’s postwar development. 'Imagining the Modern' untangles this(...)
$66.00
(available to order)
Summary:
In the 1950s and ’60s an ambitious program of urban revitalization transformed Pittsburgh and became a model for other American cities. Leaders, civic groups, and architects worked together to reconceive the city through local and federal initiatives that aimed to address the problems that confronted Pittsburgh’s postwar development. 'Imagining the Modern' untangles this(...)
Title:
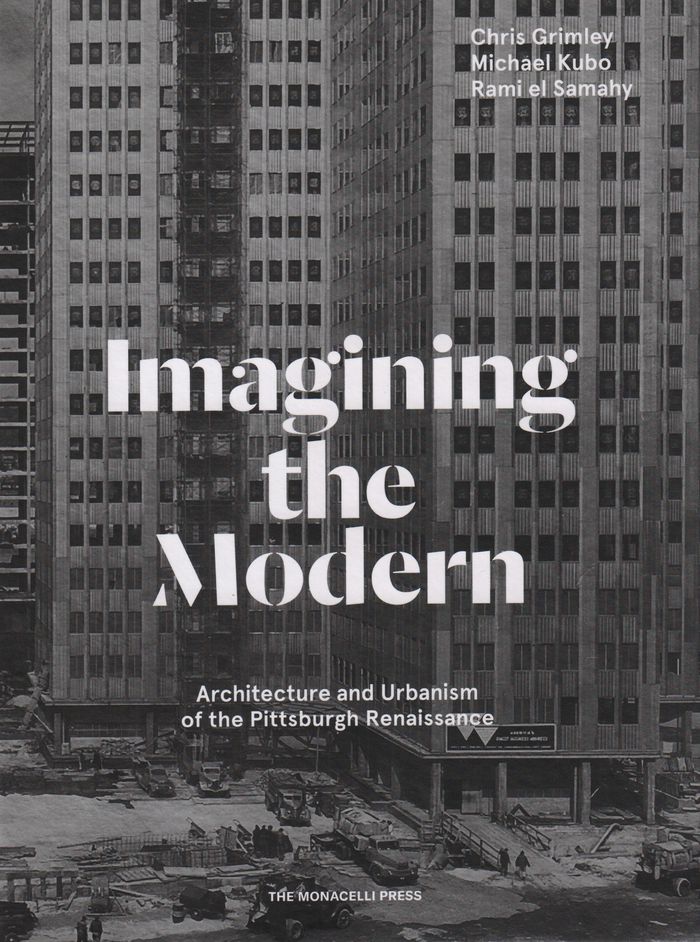
Imagining the modern: architecture and urbanism of the Pittsburgh Renaissance
Actions:
Price:
$66.00
(available to order)
Summary:
In the 1950s and ’60s an ambitious program of urban revitalization transformed Pittsburgh and became a model for other American cities. Leaders, civic groups, and architects worked together to reconceive the city through local and federal initiatives that aimed to address the problems that confronted Pittsburgh’s postwar development. 'Imagining the Modern' untangles this complicated relationship with modern architecture and planning through a history of Pittsburgh’s major sites, protagonists, and voices of intervention.
Imagining the modern: architecture and urbanism of the Pittsburgh Renaissance
Actions:
Price:
$66.00
(available to order)
Summary:
In the 1950s and ’60s an ambitious program of urban revitalization transformed Pittsburgh and became a model for other American cities. Leaders, civic groups, and architects worked together to reconceive the city through local and federal initiatives that aimed to address the problems that confronted Pittsburgh’s postwar development. 'Imagining the Modern' untangles this complicated relationship with modern architecture and planning through a history of Pittsburgh’s major sites, protagonists, and voices of intervention.
Form:
books
books
Publication:
June 2019
June 2019
Subject:
Modernism
Modernism


