


10718 Results
Level of archival description:
Project
Project
Reference number:
AP178.S1.1991.PR05
Description:
This project series documents the Urban plan for the city centre of Montreuil, France, also known as Coeur de ville. The office archivist identified this project as 24/90. The office assigned the date 1991 to this project. During the sixties and the seventies, the construction of a mall and office towers created a rupture in the downtown of Montreuil and caused traffic problems. Siza was chosen to find architectural and urban solutions to these challenges. Luis Mendes started as a collaborator at Siza's office and finished as the architect in charge for this project. Several other architects helped during the 20 years of the Coeur de ville project, including Laurent Beaudoin, Emanuelle Beaudoin, Michel Corajoud and Christian Devillers. The concept of substitution urbanization was introduced, in order to repair the rupture created in the sixties and seventies and to introduce urban continuity in Montreuil. The Coeur de ville project proposal included a new spacial reorganization, the Victor Hugo housing building, a theater, and public spaces. In 2006, the buildings C1 and C2 were built. The master plan purposes were to readapt the area to the singularity of the territory, reintroduce the cultural and commercial functions of the area, and to create connections between the districts. Due to a change of municipal administration in the middle of the project, only part of the plan was realized, including two housing buildings and part of the urban renewal. Siza received the Grand Prix spécial du jury de l'urbanisme in 2005 for his contribution to the Coeur de Ville project This project series includes two subseries. Plano Centre Ville de Montreuil and Edificio de Habitaçäo Montreuil (Hamo). The Plano Centre Ville de Montreuil documents the master plans and general documentations of the project. The Edificio de Habitaçäo Montreuil documents the housing project of Siza in Montreuil.
AP178.S1.1991.PR05
Description:
This project series documents the Urban plan for the city centre of Montreuil, France, also known as Coeur de ville. The office archivist identified this project as 24/90. The office assigned the date 1991 to this project. During the sixties and the seventies, the construction of a mall and office towers created a rupture in the downtown of Montreuil and caused traffic problems. Siza was chosen to find architectural and urban solutions to these challenges. Luis Mendes started as a collaborator at Siza's office and finished as the architect in charge for this project. Several other architects helped during the 20 years of the Coeur de ville project, including Laurent Beaudoin, Emanuelle Beaudoin, Michel Corajoud and Christian Devillers. The concept of substitution urbanization was introduced, in order to repair the rupture created in the sixties and seventies and to introduce urban continuity in Montreuil. The Coeur de ville project proposal included a new spacial reorganization, the Victor Hugo housing building, a theater, and public spaces. In 2006, the buildings C1 and C2 were built. The master plan purposes were to readapt the area to the singularity of the territory, reintroduce the cultural and commercial functions of the area, and to create connections between the districts. Due to a change of municipal administration in the middle of the project, only part of the plan was realized, including two housing buildings and part of the urban renewal. Siza received the Grand Prix spécial du jury de l'urbanisme in 2005 for his contribution to the Coeur de Ville project This project series includes two subseries. Plano Centre Ville de Montreuil and Edificio de Habitaçäo Montreuil (Hamo). The Plano Centre Ville de Montreuil documents the master plans and general documentations of the project. The Edificio de Habitaçäo Montreuil documents the housing project of Siza in Montreuil.
People:
Date:
1991-2003
1991-2003
Title:
Coeur de ville, Montreuil, France, (1991)
Actions:
AP178.S1.1991.PR05
Description:
This project series documents the Urban plan for the city centre of Montreuil, France, also known as Coeur de ville. The office archivist identified this project as 24/90. The office assigned the date 1991 to this project. During the sixties and the seventies, the construction of a mall and office towers created a rupture in the downtown of Montreuil and caused traffic problems. Siza was chosen to find architectural and urban solutions to these challenges. Luis Mendes started as a collaborator at Siza's office and finished as the architect in charge for this project. Several other architects helped during the 20 years of the Coeur de ville project, including Laurent Beaudoin, Emanuelle Beaudoin, Michel Corajoud and Christian Devillers. The concept of substitution urbanization was introduced, in order to repair the rupture created in the sixties and seventies and to introduce urban continuity in Montreuil. The Coeur de ville project proposal included a new spacial reorganization, the Victor Hugo housing building, a theater, and public spaces. In 2006, the buildings C1 and C2 were built. The master plan purposes were to readapt the area to the singularity of the territory, reintroduce the cultural and commercial functions of the area, and to create connections between the districts. Due to a change of municipal administration in the middle of the project, only part of the plan was realized, including two housing buildings and part of the urban renewal. Siza received the Grand Prix spécial du jury de l'urbanisme in 2005 for his contribution to the Coeur de Ville project This project series includes two subseries. Plano Centre Ville de Montreuil and Edificio de Habitaçäo Montreuil (Hamo). The Plano Centre Ville de Montreuil documents the master plans and general documentations of the project. The Edificio de Habitaçäo Montreuil documents the housing project of Siza in Montreuil.
Coeur de ville, Montreuil, France, (1991)
Actions:
AP178.S1.1991.PR05
Description:
This project series documents the Urban plan for the city centre of Montreuil, France, also known as Coeur de ville. The office archivist identified this project as 24/90. The office assigned the date 1991 to this project. During the sixties and the seventies, the construction of a mall and office towers created a rupture in the downtown of Montreuil and caused traffic problems. Siza was chosen to find architectural and urban solutions to these challenges. Luis Mendes started as a collaborator at Siza's office and finished as the architect in charge for this project. Several other architects helped during the 20 years of the Coeur de ville project, including Laurent Beaudoin, Emanuelle Beaudoin, Michel Corajoud and Christian Devillers. The concept of substitution urbanization was introduced, in order to repair the rupture created in the sixties and seventies and to introduce urban continuity in Montreuil. The Coeur de ville project proposal included a new spacial reorganization, the Victor Hugo housing building, a theater, and public spaces. In 2006, the buildings C1 and C2 were built. The master plan purposes were to readapt the area to the singularity of the territory, reintroduce the cultural and commercial functions of the area, and to create connections between the districts. Due to a change of municipal administration in the middle of the project, only part of the plan was realized, including two housing buildings and part of the urban renewal. Siza received the Grand Prix spécial du jury de l'urbanisme in 2005 for his contribution to the Coeur de Ville project This project series includes two subseries. Plano Centre Ville de Montreuil and Edificio de Habitaçäo Montreuil (Hamo). The Plano Centre Ville de Montreuil documents the master plans and general documentations of the project. The Edificio de Habitaçäo Montreuil documents the housing project of Siza in Montreuil.
Level of archival description:
Project
Project
Date:
1991-2003
1991-2003
People:
Level of archival description:
Project
Project
Reference number:
AP178.S1.1982.PR04
Description:
This project series document the Centro Cultural de Sines in Sines, Portugal. While the records were held in the office’s archives this project was assigned the number 15/80. The office assigned the dates 1982-1985 to this project. The project was for the Sines Cultural Centre, which was divided into three buildings (A, B, and C). Building A included offices, an auditorium, meeting rooms and a bar, Building B held a museum, and Building C included a library on two floors. The project was not built. Documenting this project are sketches, studies, design development drawings and plans. Textual materials include project documentation and correspondence. Photographic materials document the models.
AP178.S1.1982.PR04
Description:
This project series document the Centro Cultural de Sines in Sines, Portugal. While the records were held in the office’s archives this project was assigned the number 15/80. The office assigned the dates 1982-1985 to this project. The project was for the Sines Cultural Centre, which was divided into three buildings (A, B, and C). Building A included offices, an auditorium, meeting rooms and a bar, Building B held a museum, and Building C included a library on two floors. The project was not built. Documenting this project are sketches, studies, design development drawings and plans. Textual materials include project documentation and correspondence. Photographic materials document the models.
People:
Date:
1982-1985
1982-1985
Title:
Centro Cultural de Sines [Sines Cultural Centre], Sines, Portugal (1982-1985)
Actions:
AP178.S1.1982.PR04
Description:
This project series document the Centro Cultural de Sines in Sines, Portugal. While the records were held in the office’s archives this project was assigned the number 15/80. The office assigned the dates 1982-1985 to this project. The project was for the Sines Cultural Centre, which was divided into three buildings (A, B, and C). Building A included offices, an auditorium, meeting rooms and a bar, Building B held a museum, and Building C included a library on two floors. The project was not built. Documenting this project are sketches, studies, design development drawings and plans. Textual materials include project documentation and correspondence. Photographic materials document the models.
Centro Cultural de Sines [Sines Cultural Centre], Sines, Portugal (1982-1985)
Actions:
AP178.S1.1982.PR04
Description:
This project series document the Centro Cultural de Sines in Sines, Portugal. While the records were held in the office’s archives this project was assigned the number 15/80. The office assigned the dates 1982-1985 to this project. The project was for the Sines Cultural Centre, which was divided into three buildings (A, B, and C). Building A included offices, an auditorium, meeting rooms and a bar, Building B held a museum, and Building C included a library on two floors. The project was not built. Documenting this project are sketches, studies, design development drawings and plans. Textual materials include project documentation and correspondence. Photographic materials document the models.
Level of archival description:
Project
Project
Date:
1982-1985
1982-1985
People:
Level of archival description:
Project
Project
Actions:
Reference number:
AP018.S1.1986.PR02
Description:
This project series documents renovations to the press gallery at Toronto City Hall in Toronto in 1986. The office identified the project number as 86003. This project consisted of renovations, which included new locks on offices, sound proofing, electrical outlets, cable television, and changes specific to the needs of various media who had offices at city hall. The project is recorded through correspondence dating from 1986.
AP018.S1.1986.PR02
Description:
This project series documents renovations to the press gallery at Toronto City Hall in Toronto in 1986. The office identified the project number as 86003. This project consisted of renovations, which included new locks on offices, sound proofing, electrical outlets, cable television, and changes specific to the needs of various media who had offices at city hall. The project is recorded through correspondence dating from 1986.
People:
Date:
1986
1986
Title:
Toronto City Hall, Renovations to Press Gallery, Toronto (1986)
Actions:
AP018.S1.1986.PR02
Description:
This project series documents renovations to the press gallery at Toronto City Hall in Toronto in 1986. The office identified the project number as 86003. This project consisted of renovations, which included new locks on offices, sound proofing, electrical outlets, cable television, and changes specific to the needs of various media who had offices at city hall. The project is recorded through correspondence dating from 1986.
Toronto City Hall, Renovations to Press Gallery, Toronto (1986)
Actions:
AP018.S1.1986.PR02
Description:
This project series documents renovations to the press gallery at Toronto City Hall in Toronto in 1986. The office identified the project number as 86003. This project consisted of renovations, which included new locks on offices, sound proofing, electrical outlets, cable television, and changes specific to the needs of various media who had offices at city hall. The project is recorded through correspondence dating from 1986.
Level of archival description:
Project
Project
Date:
1986
1986
People:
Form:
photographs
photographs
Actions:
Reference number:
AP178.S1.1971.PR01.010
Description:
Original file title : Banco Pinto e Sotto Maior © ? Siza's office numbered photographs in this file BPSM024 ate BPSM038 Nota : Maio 2012 - Acquisicao MOMA - R-BPSM024-Prova, R-BPSM027-Prova, R-BPSM028-Prova, R-BPSM029-Prova, R-BPSM034-Prova, R-BPSM035Prova.
AP178.S1.1971.PR01.010
Description:
Original file title : Banco Pinto e Sotto Maior © ? Siza's office numbered photographs in this file BPSM024 ate BPSM038 Nota : Maio 2012 - Acquisicao MOMA - R-BPSM024-Prova, R-BPSM027-Prova, R-BPSM028-Prova, R-BPSM029-Prova, R-BPSM034-Prova, R-BPSM035Prova.
People:
Date:
1971-1974
1971-1974
Title:
Photographs of built project, Banco Pinto & Sotto Mayor, Oliveira de Azeméis
Actions:
AP178.S1.1971.PR01.010
Description:
Original file title : Banco Pinto e Sotto Maior © ? Siza's office numbered photographs in this file BPSM024 ate BPSM038 Nota : Maio 2012 - Acquisicao MOMA - R-BPSM024-Prova, R-BPSM027-Prova, R-BPSM028-Prova, R-BPSM029-Prova, R-BPSM034-Prova, R-BPSM035Prova.
Photographs of built project, Banco Pinto & Sotto Mayor, Oliveira de Azeméis
Actions:
AP178.S1.1971.PR01.010
Description:
Original file title : Banco Pinto e Sotto Maior © ? Siza's office numbered photographs in this file BPSM024 ate BPSM038 Nota : Maio 2012 - Acquisicao MOMA - R-BPSM024-Prova, R-BPSM027-Prova, R-BPSM028-Prova, R-BPSM029-Prova, R-BPSM034-Prova, R-BPSM035Prova.
Form:
photographs
photographs
Date:
1971-1974
1971-1974
People:
Form:
photographs
photographs
Actions:
Reference number:
AP178.S1.1971.PR01.011
Description:
Original file title : Banco Pinto e Sotto Maior Oliveira de Azemeis © Teofilo Rego Siza's office numbered photographs in this file BPSM039 ate BPSM041 Nota : Maio 2012 - Acquisicao MOMA - R-BPSM040-Prova (verso Teofilo Rego), R-BPSM0041-Prova (verso Teofilo Rego)
AP178.S1.1971.PR01.011
Description:
Original file title : Banco Pinto e Sotto Maior Oliveira de Azemeis © Teofilo Rego Siza's office numbered photographs in this file BPSM039 ate BPSM041 Nota : Maio 2012 - Acquisicao MOMA - R-BPSM040-Prova (verso Teofilo Rego), R-BPSM0041-Prova (verso Teofilo Rego)
People:
Date:
1971-1974
1971-1974
Title:
Photographs of the interior of the building, Banco Pinto & Sotto Mayor, Oliveira de Azeméis
Actions:
AP178.S1.1971.PR01.011
Description:
Original file title : Banco Pinto e Sotto Maior Oliveira de Azemeis © Teofilo Rego Siza's office numbered photographs in this file BPSM039 ate BPSM041 Nota : Maio 2012 - Acquisicao MOMA - R-BPSM040-Prova (verso Teofilo Rego), R-BPSM0041-Prova (verso Teofilo Rego)
Photographs of the interior of the building, Banco Pinto & Sotto Mayor, Oliveira de Azeméis
Actions:
AP178.S1.1971.PR01.011
Description:
Original file title : Banco Pinto e Sotto Maior Oliveira de Azemeis © Teofilo Rego Siza's office numbered photographs in this file BPSM039 ate BPSM041 Nota : Maio 2012 - Acquisicao MOMA - R-BPSM040-Prova (verso Teofilo Rego), R-BPSM0041-Prova (verso Teofilo Rego)
Form:
photographs
photographs
Date:
1971-1974
1971-1974
People:
Form:
photographs
photographs
Actions:
Reference number:
ARCH255996
ARCH255996
People:
Date:
1967
1967
Form:
photographs
photographs
Date:
1967
1967
People:
Form:
photographs
photographs
Actions:
Reference number:
ARCH256117
ARCH256117
People:
Date:
1967
1967
Form:
photographs
photographs
Date:
1967
1967
People:
Form:
photographs
photographs
Actions:
Reference number:
ARCH256118
ARCH256118
People:
Date:
1967
1967
Form:
photographs
photographs
Date:
1967
1967
People:
Form:
photographs
photographs
Actions:
Reference number:
ARCH256467
ARCH256467
People:
Date:
1967
1967
Form:
photographs
photographs
Date:
1967
1967
People:
Form:
drawings
drawings
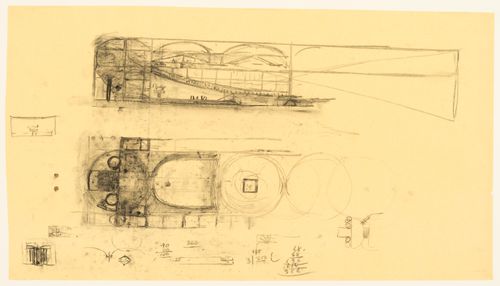
Title:
Partial plan and elevation, with thumbnail sketches, for the Palazzo dei Congressi, Venice, Italy
Partial plan and elevation, with thumbnail sketches, for the Palazzo dei Congressi, Venice, Italy
Actions:
Reference number:
DR1982:0006
DR1982:0006
People:
Subject:
architecture, engineering
architecture, engineering
Date:
between April and December 1968
between April and December 1968
Title:
Partial plan and elevation, with thumbnail sketches, for the Palazzo dei Congressi, Venice, Italy
Actions:
DR1982:0006
Partial plan and elevation, with thumbnail sketches, for the Palazzo dei Congressi, Venice, Italy
Actions:
DR1982:0006
Form:
drawings
drawings
Date:
between April and December 1968
between April and December 1968
People:
Subject:
architecture, engineering
architecture, engineering


