


11894 Results
Form:
drawings
drawings
Actions:
Reference number:
AP140.S2.SS1.D60.SD1.P15
AP140.S2.SS1.D60.SD1.P15
People:
Date:
circa 1978-1990
circa 1978-1990
Form:
drawings
drawings
Date:
circa 1978-1990
circa 1978-1990
People:
Form:
photographs
photographs
Actions:
Reference number:
PH1986:1237
Description:
Commissioned by the Canadian Centre for Architecture, Montréal, for "Lachine Canal," 1985-1986.
PH1986:1237
Description:
Commissioned by the Canadian Centre for Architecture, Montréal, for "Lachine Canal," 1985-1986.
People:
Subject:
architecture
architecture
Date:
November 1985
November 1985
Title:
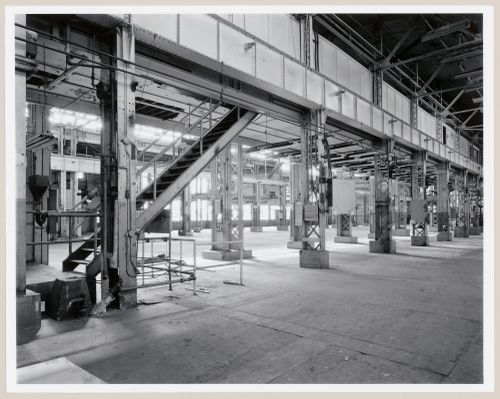
Interior view of the stairs to the second storey observation corridor of the Canadian Switch & Spring Company Building, Montréal, Québec
Actions:
PH1986:1237
Description:
Commissioned by the Canadian Centre for Architecture, Montréal, for "Lachine Canal," 1985-1986.
Interior view of the stairs to the second storey observation corridor of the Canadian Switch & Spring Company Building, Montréal, Québec
Actions:
PH1986:1237
Description:
Commissioned by the Canadian Centre for Architecture, Montréal, for "Lachine Canal," 1985-1986.
Form:
photographs
photographs
Date:
November 1985
November 1985
People:
Subject:
architecture
architecture
Form:
photographs
Quantity:
11 photograph(s)
photographs
Quantity:
11 photograph(s)
Actions:
Reference number:
DR1994:0014:004:001-011
Description:
- Photographs DR1994:0014:004:001-011 are copy prints made by the photographic studio Williams & Meyer. Among the inscriptions on the verso of each print are the negative numbers of each print as follows: DR1994:0014:004:001 (negative 3853 A); DR1994:0014:004:002 (negative 9382 A); DR1994:0014:004:003 (negative 11769 B); DR1994:0014:004:004 (negative 9406 F); DR1994:0014:004:005 (negative 3854 K); DR1994:0014:004:006 (negative 3854 A); DR1994:0014:004:007 (negative 3854 J); DR1994:0014:004:008 (negative 3854 I); DR1994:0014:004:009 (negative 11769 C); DR1994:0014:004:0010 (negative 3854 M); DR1994:0014:004:0011 (negative 3854 L).
DR1994:0014:004:001-011
Description:
- Photographs DR1994:0014:004:001-011 are copy prints made by the photographic studio Williams & Meyer. Among the inscriptions on the verso of each print are the negative numbers of each print as follows: DR1994:0014:004:001 (negative 3853 A); DR1994:0014:004:002 (negative 9382 A); DR1994:0014:004:003 (negative 11769 B); DR1994:0014:004:004 (negative 9406 F); DR1994:0014:004:005 (negative 3854 K); DR1994:0014:004:006 (negative 3854 A); DR1994:0014:004:007 (negative 3854 J); DR1994:0014:004:008 (negative 3854 I); DR1994:0014:004:009 (negative 11769 C); DR1994:0014:004:0010 (negative 3854 M); DR1994:0014:004:0011 (negative 3854 L).
People:
Subject:
architecture, exhibition design, interior design
architecture, exhibition design, interior design
Date:
negatives exposed between 1938 and 1969
negatives exposed between 1938 and 1969
Title:
Photographs of a plan and exterior and interior views of the German Pavilion at the Barcelona International Exhibition of 1929-1930, Spain
Actions:
DR1994:0014:004:001-011
Description:
- Photographs DR1994:0014:004:001-011 are copy prints made by the photographic studio Williams & Meyer. Among the inscriptions on the verso of each print are the negative numbers of each print as follows: DR1994:0014:004:001 (negative 3853 A); DR1994:0014:004:002 (negative 9382 A); DR1994:0014:004:003 (negative 11769 B); DR1994:0014:004:004 (negative 9406 F); DR1994:0014:004:005 (negative 3854 K); DR1994:0014:004:006 (negative 3854 A); DR1994:0014:004:007 (negative 3854 J); DR1994:0014:004:008 (negative 3854 I); DR1994:0014:004:009 (negative 11769 C); DR1994:0014:004:0010 (negative 3854 M); DR1994:0014:004:0011 (negative 3854 L).
Photographs of a plan and exterior and interior views of the German Pavilion at the Barcelona International Exhibition of 1929-1930, Spain
Actions:
DR1994:0014:004:001-011
Description:
- Photographs DR1994:0014:004:001-011 are copy prints made by the photographic studio Williams & Meyer. Among the inscriptions on the verso of each print are the negative numbers of each print as follows: DR1994:0014:004:001 (negative 3853 A); DR1994:0014:004:002 (negative 9382 A); DR1994:0014:004:003 (negative 11769 B); DR1994:0014:004:004 (negative 9406 F); DR1994:0014:004:005 (negative 3854 K); DR1994:0014:004:006 (negative 3854 A); DR1994:0014:004:007 (negative 3854 J); DR1994:0014:004:008 (negative 3854 I); DR1994:0014:004:009 (negative 11769 C); DR1994:0014:004:0010 (negative 3854 M); DR1994:0014:004:0011 (negative 3854 L).
Form:
photographs
Quantity:
11 photograph(s)
photographs
Quantity:
11 photograph(s)
Date:
negatives exposed between 1938 and 1969
negatives exposed between 1938 and 1969
People:
Subject:
architecture, exhibition design, interior design
architecture, exhibition design, interior design
Form:
drawings
drawings
Actions:
Reference number:
AP099.S1.D3.023
AP099.S1.D3.023
People:
Subject:
architecture, interior design
architecture, interior design
Date:
1869-1884
1869-1884
Form:
drawings
drawings
Date:
1869-1884
1869-1884
People:
Subject:
architecture, interior design
architecture, interior design
Form:
photographs
photographs
Actions:
Reference number:
PH1987:0437.01:005
PH1987:0437.01:005
People:
Date:
ca. 1890
ca. 1890
Title:
Interior view of a group of men in the botany laboratory at the Faculty of Sciences, Centre Sorbonne, University of Paris, France
Actions:
PH1987:0437.01:005
Interior view of a group of men in the botany laboratory at the Faculty of Sciences, Centre Sorbonne, University of Paris, France
Actions:
PH1987:0437.01:005
Form:
photographs
photographs
Date:
ca. 1890
ca. 1890
People:
Form:
drawings
drawings
Actions:
Reference number:
AR1996:1001:184
AR1996:1001:184
People:
Subject:
architecture, interior design
architecture, interior design
Date:
1872-1885
1872-1885
Form:
drawings
drawings
Date:
1872-1885
1872-1885
People:
Subject:
architecture, interior design
architecture, interior design
Form:
photographs
photographs
Actions:
Reference number:
PH1987:0963
PH1987:0963
People:
Subject:
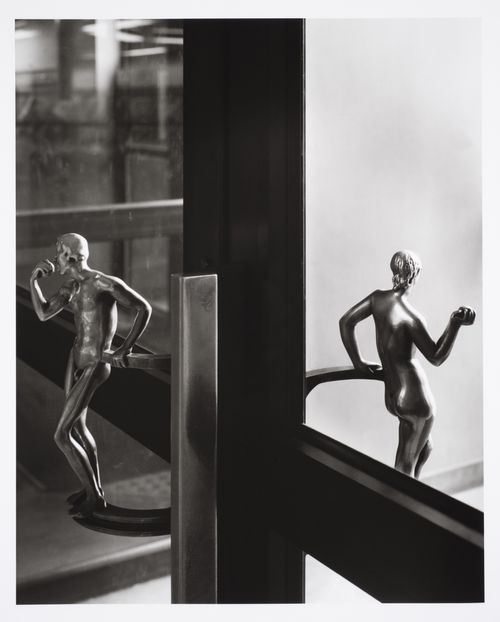
architecture, sculpture
architecture, sculpture
Date:
1986
1986
Form:
photographs
photographs
Date:
1986
1986
People:
Subject:
architecture, sculpture
architecture, sculpture
Form:
drawings
drawings

Actions:
Reference number:
DR1995:0290:081:002:001
DR1995:0290:081:002:001
People:
Date:
1981?
1981?
Title:
Renovations to Hobbs Food Shop, 29 South Audley Street, London, England (project): conceptual sketch of interior showing foci
Actions:
DR1995:0290:081:002:001
Renovations to Hobbs Food Shop, 29 South Audley Street, London, England (project): conceptual sketch of interior showing foci
Actions:
DR1995:0290:081:002:001
Form:
drawings
drawings
Date:
1981?
1981?
People:
Form:
photographs
photographs
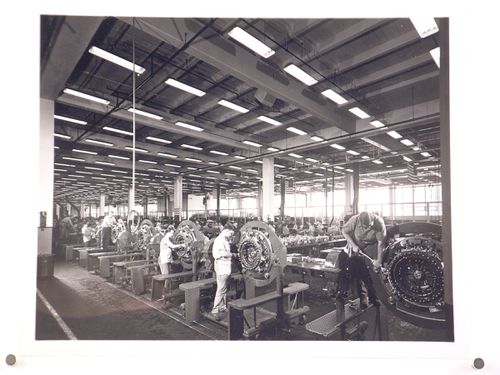
![Interior view of the Assembly [?] Building, United Aircraft Corporation Hamilton Standard Propeller division Assembly Plant, East Hartford, Connecticut](/img-collection/ArbzxfNYISn3vLxp7QjcA5turXo=/500x375/14222.jpg)
Actions:
Reference number:
PH2000:0372
PH2000:0372
People:
Subject:
architecture, interior design
architecture, interior design
Date:
between 1938 and 1948
between 1938 and 1948
Form:
photographs
photographs
Date:
between 1938 and 1948
between 1938 and 1948
People:
Subject:
architecture, interior design
architecture, interior design
Form:
photographs
photographs
Actions:
Reference number:
PH2000:0473
PH2000:0473
People:
Subject:
architecture, interior design
architecture, interior design
Date:
September 1943
September 1943
Form:
photographs
photographs
Date:
September 1943
September 1943
People:
Subject:
architecture, interior design
architecture, interior design


