


26739 Results
Form:
drawings
drawings
Actions:
Reference number:
DR1988:0291:048
Description:
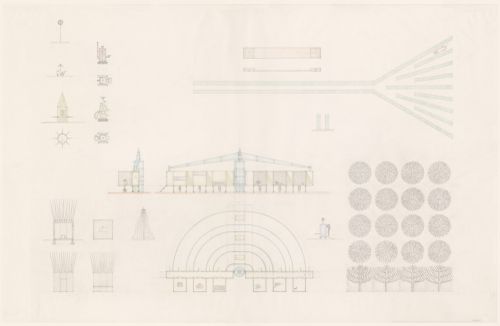
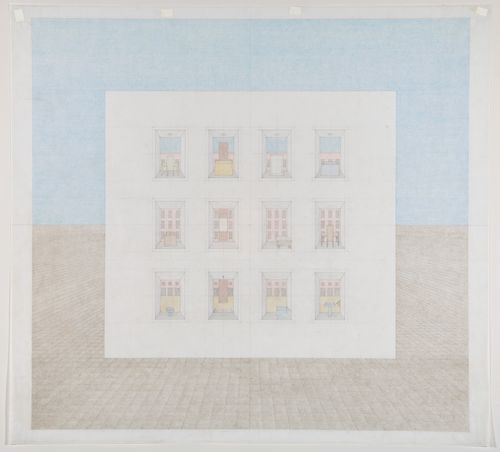
- This drawing is one of a group of 45 drawings and 4 collages, DR1988:0291:001 - DR1988:0291:049, for John Hejduk's 'Lancaster/Hanover Masque'. These include nine large, final drawings, DR1988:0291:041 - DR1988:0291:049, in which all of the structures that constitute the masque are represented, and forty smaller sketches and collages, DR1988:0291:001 - DR1988:0291:040, mostly for individual structures. All of the drawings and collages are published and illustrated, along with Hejduk's descriptions of the structures, in 'The Lancaster/Hanover Masque' (London: Architectural Association and Montréal: CCA, 1992).
DR1988:0291:048
Description:
- This drawing is one of a group of 45 drawings and 4 collages, DR1988:0291:001 - DR1988:0291:049, for John Hejduk's 'Lancaster/Hanover Masque'. These include nine large, final drawings, DR1988:0291:041 - DR1988:0291:049, in which all of the structures that constitute the masque are represented, and forty smaller sketches and collages, DR1988:0291:001 - DR1988:0291:040, mostly for individual structures. All of the drawings and collages are published and illustrated, along with Hejduk's descriptions of the structures, in 'The Lancaster/Hanover Masque' (London: Architectural Association and Montréal: CCA, 1992).
People:
Subject:
architecture, theatre design
architecture, theatre design
Date:
1980-1982
1980-1982
Title:
Farm Grove, Hedge Walk, Horseshoe Place, Maypole, Post Office, Butterplace, Toll-taker's Place, Trapper's House, Accountant's Office and Suicide's House
Actions:
DR1988:0291:048
Description:
- This drawing is one of a group of 45 drawings and 4 collages, DR1988:0291:001 - DR1988:0291:049, for John Hejduk's 'Lancaster/Hanover Masque'. These include nine large, final drawings, DR1988:0291:041 - DR1988:0291:049, in which all of the structures that constitute the masque are represented, and forty smaller sketches and collages, DR1988:0291:001 - DR1988:0291:040, mostly for individual structures. All of the drawings and collages are published and illustrated, along with Hejduk's descriptions of the structures, in 'The Lancaster/Hanover Masque' (London: Architectural Association and Montréal: CCA, 1992).
Farm Grove, Hedge Walk, Horseshoe Place, Maypole, Post Office, Butterplace, Toll-taker's Place, Trapper's House, Accountant's Office and Suicide's House
Actions:
DR1988:0291:048
Description:
- This drawing is one of a group of 45 drawings and 4 collages, DR1988:0291:001 - DR1988:0291:049, for John Hejduk's 'Lancaster/Hanover Masque'. These include nine large, final drawings, DR1988:0291:041 - DR1988:0291:049, in which all of the structures that constitute the masque are represented, and forty smaller sketches and collages, DR1988:0291:001 - DR1988:0291:040, mostly for individual structures. All of the drawings and collages are published and illustrated, along with Hejduk's descriptions of the structures, in 'The Lancaster/Hanover Masque' (London: Architectural Association and Montréal: CCA, 1992).
Form:
drawings
drawings
Date:
1980-1982
1980-1982
People:
Subject:
architecture, theatre design
architecture, theatre design
Form:
drawings
drawings
Actions:
Reference number:
DR1998:0093:003:001
DR1998:0093:003:001
People:
Date:
1974-1979
1974-1979
Title:
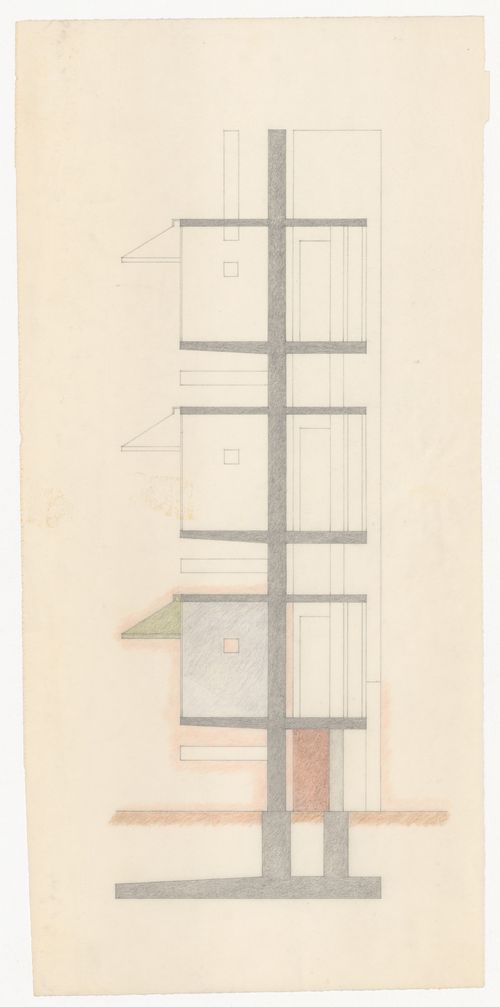
Section for The House for the Inhabitant who Refused to Participate
Actions:
DR1998:0093:003:001
Section for The House for the Inhabitant who Refused to Participate
Actions:
DR1998:0093:003:001
Form:
drawings
drawings
Date:
1974-1979
1974-1979
People:
Form:
photographs
photographs
Reference number:
AR1997:0005:004:037
AR1997:0005:004:037
People:
Subject:
architecture
architecture
Date:
negative exposed 1930s
negative exposed 1930s
Form:
photographs
photographs
Date:
negative exposed 1930s
negative exposed 1930s
People:
Subject:
architecture
architecture
Form:
photographs
photographs
Actions:
Reference number:
ARCH292818
ARCH292818
People:
Date:
circa 1972
circa 1972
Form:
photographs
photographs
Date:
circa 1972
circa 1972
People:
Form:
drawings
drawings

Reference number:
DR1983:0625
DR1983:0625
People:
Date:
19th century
19th century
Form:
drawings
drawings
Date:
19th century
19th century
People:
Form:
drawings
drawings
Actions:
Reference number:
DR1984:1508:001
DR1984:1508:001
People:
Date:
1979
1979
Title:
Perspective for the House for the Inhabitant who Refused to Participate
Actions:
DR1984:1508:001
Perspective for the House for the Inhabitant who Refused to Participate
Actions:
DR1984:1508:001
Form:
drawings
drawings
Date:
1979
1979
People:
Form:
photographs
photographs
Actions:
Reference number:
ARCH270832
ARCH270832
People:
Date:
1978-2006
1978-2006
Form:
photographs
photographs
Date:
1978-2006
1978-2006
People:
Form:
textual records
textual records
Actions:
Reference number:
PHCON2002:0016:001:038.6
PHCON2002:0016:001:038.6
People:
Date:
1970-1978
1970-1978
Form:
textual records
textual records
Date:
1970-1978
1970-1978
People:
Form:
drawings
drawings
Title:
Shaughnessy House second and third floor plans, Canadian Centre for Architecture, Montréal, Québec
Shaughnessy House second and third floor plans, Canadian Centre for Architecture, Montréal, Québec
Actions:
Reference number:
AP046.S1.1983.PR01.494
Description:
This file contains a hand coloured presentation panel drawing for the second and third floor plans of Shaughnessy House.
AP046.S1.1983.PR01.494
Description:
This file contains a hand coloured presentation panel drawing for the second and third floor plans of Shaughnessy House.
People:
Date:
1983-1989
1983-1989
Title:
Shaughnessy House second and third floor plans, Canadian Centre for Architecture, Montréal, Québec
Actions:
AP046.S1.1983.PR01.494
Description:
This file contains a hand coloured presentation panel drawing for the second and third floor plans of Shaughnessy House.
Shaughnessy House second and third floor plans, Canadian Centre for Architecture, Montréal, Québec
Actions:
AP046.S1.1983.PR01.494
Description:
This file contains a hand coloured presentation panel drawing for the second and third floor plans of Shaughnessy House.
Form:
drawings
drawings
Date:
1983-1989
1983-1989
People:
Level of archival description:
Project
Project
Actions:
Reference number:
AP069.S1.D3
Description:
The project series documents an executed scheme for a house, built in 1948, for Mr. and Mrs. Roy Keay in West Vancouver, British Columbia. Material in this file was produced between 1947 and 1948. The project series contains working drawings and reprographic copies.
AP069.S1.D3
Description:
The project series documents an executed scheme for a house, built in 1948, for Mr. and Mrs. Roy Keay in West Vancouver, British Columbia. Material in this file was produced between 1947 and 1948. The project series contains working drawings and reprographic copies.
People:
Date:
1947-1948
1947-1948
Title:
House for Mr. and Mrs. Roy Keay, West Vancouver, British Columbia
Actions:
AP069.S1.D3
Description:
The project series documents an executed scheme for a house, built in 1948, for Mr. and Mrs. Roy Keay in West Vancouver, British Columbia. Material in this file was produced between 1947 and 1948. The project series contains working drawings and reprographic copies.
House for Mr. and Mrs. Roy Keay, West Vancouver, British Columbia
Actions:
AP069.S1.D3
Description:
The project series documents an executed scheme for a house, built in 1948, for Mr. and Mrs. Roy Keay in West Vancouver, British Columbia. Material in this file was produced between 1947 and 1948. The project series contains working drawings and reprographic copies.
Level of archival description:
Project
Project
Date:
1947-1948
1947-1948
People:


