


4667 Results
Form:
books
books
Title:
Patrimoine industriel de la Marne / Gilles Alves ; photographies, Gilles Alves, Jacques Philippot.
Patrimoine industriel de la Marne / Gilles Alves ; photographies, Gilles Alves, Jacques Philippot.
Actions:
Holdings:
Description:
158 pages : illustrations, maps ; 27 x 12 cm.
Description:
158 pages : illustrations, maps ; 27 x 12 cm.
Subject:
- Architecture, Industrial France Marne.,
- Architecture France Marne History 19th century.,
- Architecture France Marne History 20th century.,
- Architecture industrielle France Marne.,
- Architecture France Marne Histoire 19e siècle.,
- Architecture France Marne Histoire 20e siècle.,
- Architecture.,
- Architecture, Industrial.,
- Industriebau,
- Technisches Denkmal,
- Kulturgut,
- Departement Marne Industriebau.,
- Departement Marne Technisches Denkmal.,
- France Marne.,
- Departement Marne,
- Marne
, - Regional industrial architecture,
- Verzeichnis.,
- History.
(See more)
Publication:
Paris : Monum, éditions du patrimoine, ©2002.
Paris : Monum, éditions du patrimoine, ©2002.
Title:
Patrimoine industriel de la Marne / Gilles Alves ; photographies, Gilles Alves, Jacques Philippot.
Actions:
Holdings:
Description:
158 pages : illustrations, maps ; 27 x 12 cm.
Patrimoine industriel de la Marne / Gilles Alves ; photographies, Gilles Alves, Jacques Philippot.
Actions:
Holdings:
Description:
158 pages : illustrations, maps ; 27 x 12 cm.
Form:
books
books
Publication:
Paris : Monum, éditions du patrimoine, ©2002.
Paris : Monum, éditions du patrimoine, ©2002.
Subject:
- Architecture, Industrial France Marne.,
- Architecture France Marne History 19th century.,
- Architecture France Marne History 20th century.,
- Architecture industrielle France Marne.,
- Architecture France Marne Histoire 19e siècle.,
- Architecture France Marne Histoire 20e siècle.,
- Architecture.,
- Architecture, Industrial.,
- Industriebau,
- Technisches Denkmal,
- Kulturgut,
- Departement Marne Industriebau.,
- Departement Marne Technisches Denkmal.,
- France Marne.,
- Departement Marne,
- Marne
, - Regional industrial architecture,
- Verzeichnis.,
- History.
(See more)
Form:
books
books
Actions:
Price:
$70.00
(available in store)
Summary:
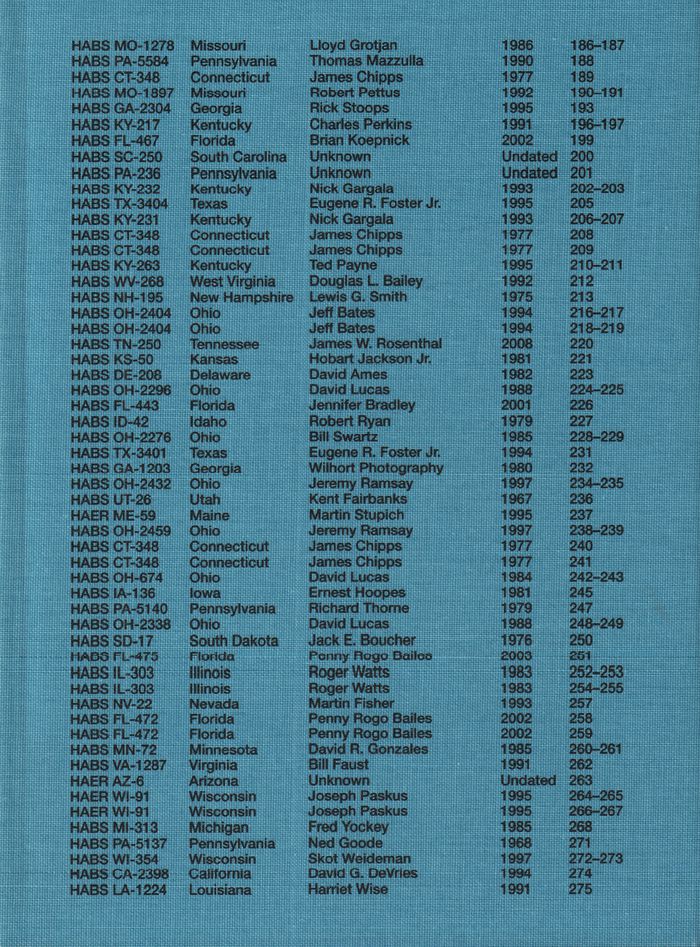
Drawing from the nearly half a million photographs and documents comprising the Historic American Buildings Survey held in the US Library of Congress, this book constructs a fictional ‘one-way road trip’ across the United States, weaving north and south across the Mason-Dixon line while tacking west. In ''A field measure survey of American architecture,'' Jeffrey Ladd(...)
$70.00
(available in store)
Summary:
Drawing from the nearly half a million photographs and documents comprising the Historic American Buildings Survey held in the US Library of Congress, this book constructs a fictional ‘one-way road trip’ across the United States, weaving north and south across the Mason-Dixon line while tacking west. In ''A field measure survey of American architecture,'' Jeffrey Ladd(...)
Title:
A field measure survey of American architecture
Actions:
Price:
$70.00
(available in store)
Summary:
Drawing from the nearly half a million photographs and documents comprising the Historic American Buildings Survey held in the US Library of Congress, this book constructs a fictional ‘one-way road trip’ across the United States, weaving north and south across the Mason-Dixon line while tacking west. In ''A field measure survey of American architecture,'' Jeffrey Ladd uses the HABS archive as a surrogate in order to manifest a portrait of his former country at a moment when its democracy seems imperiled. Inspired equally by the social documentary work of Walker Evans and the architectural interventions of Gordon Matta-Clark and others, Ladd embraces the muteness of photographs to create an ambiguous space where the sculptural, political, forensic, and fictional coalesce within a landscape of both beauty and fragility. What initially appears to be a single voice is revealed to belong to dozens of makers; what seems a description of the distant past is revealed to be closer to the present than expected. ''A field measure survey of American architecture'' sheds light not only on this remarkable archive but on the proliferate meanings that can be shaped from its images.
A field measure survey of American architecture
Actions:
Price:
$70.00
(available in store)
Summary:
Drawing from the nearly half a million photographs and documents comprising the Historic American Buildings Survey held in the US Library of Congress, this book constructs a fictional ‘one-way road trip’ across the United States, weaving north and south across the Mason-Dixon line while tacking west. In ''A field measure survey of American architecture,'' Jeffrey Ladd uses the HABS archive as a surrogate in order to manifest a portrait of his former country at a moment when its democracy seems imperiled. Inspired equally by the social documentary work of Walker Evans and the architectural interventions of Gordon Matta-Clark and others, Ladd embraces the muteness of photographs to create an ambiguous space where the sculptural, political, forensic, and fictional coalesce within a landscape of both beauty and fragility. What initially appears to be a single voice is revealed to belong to dozens of makers; what seems a description of the distant past is revealed to be closer to the present than expected. ''A field measure survey of American architecture'' sheds light not only on this remarkable archive but on the proliferate meanings that can be shaped from its images.
Form:
books
books
Publication:
September 2021
September 2021
Subject:
Photography monographs
Photography monographs
Form:
books
books
Title:
Montreuil, patrimoine industriel / [textes Jérôme Decoux ; photographies Jean-Bernard Vialles].
Montreuil, patrimoine industriel / [textes Jérôme Decoux ; photographies Jean-Bernard Vialles].
Actions:
Holdings:
Description:
48 pages.
Description:
48 pages.
Subject:
Publication:
Paris : APPIF. Association pour le patrimoine d'Ile-de-France, 2003.
Paris : APPIF. Association pour le patrimoine d'Ile-de-France, 2003.
Title:
Montreuil, patrimoine industriel / [textes Jérôme Decoux ; photographies Jean-Bernard Vialles].
Actions:
Holdings:
Description:
48 pages.
Montreuil, patrimoine industriel / [textes Jérôme Decoux ; photographies Jean-Bernard Vialles].
Actions:
Holdings:
Description:
48 pages.
Form:
books
books
Publication:
Paris : APPIF. Association pour le patrimoine d'Ile-de-France, 2003.
Paris : APPIF. Association pour le patrimoine d'Ile-de-France, 2003.
Subject:
Form:
books
books
Actions:
Holdings:
Description:
333 pages : chiefly color illustrations ; 32 cm
Description:
333 pages : chiefly color illustrations ; 32 cm
Author:
Subject:
- Chase Manhattan Bank, N.A. Art collections Catalogs.,
- Chase Manhattan Bank, N.A Art collections Catalogs.,
- Chase Manhattan Bank, N.A.,
- Chase Manhattan Bank,
- Chase Manhattan bank N.A (Etats-Unis) Collections d'art Catalogues.,
- Art, American 20th century Catalogs.,
- Art, Modern 20th century Catalogs.,
- Art Private collections New York (State) New York Catalogs.,
- Art américain 20e siècle Catalogues.,
- Art 20e siècle Catalogues.,
- Art Collections privées New York (État) New York Catalogues.,
- Arte S.XX Catálogos de colecciones,
- Arte Colecciones S.XX,
- Art, American,
- Art, Modern,
- Art museums,
- Art Private collections,
- Bildband,
- Kunst,
- Sammlung,
- Art américain Catalogues.,
- Art moderne 20e siècle États-Unis Catalogues.,
- Art moderne 20e siècle Catalogues.,
- Art Collections privées New York (N.Y.) Catalogues.,
- New York (State) New York,
- Catalog,
- catalogs (documents),
- Catalogs,
- Katalog.,
- Collection catalogs.,
- Catalogues.,
- Catalogues de collection.,
- Catálogos de colecciones
(See more)
Publication:
New York : E.P. Dutton in association with the International Archive of Art, ©1984.
New York : E.P. Dutton in association with the International Archive of Art, ©1984.
Title:
Art at work : the Chase Manhattan collection / essays by J. Walter Severinghaus, Dorothy C. Miller, Robert Rosenblum ; forewords by David Rockefeller, Willard C. Butcher ; edited, designed, and produced by Marshall Lee.
Actions:
Holdings:
Description:
333 pages : chiefly color illustrations ; 32 cm
Art at work : the Chase Manhattan collection / essays by J. Walter Severinghaus, Dorothy C. Miller, Robert Rosenblum ; forewords by David Rockefeller, Willard C. Butcher ; edited, designed, and produced by Marshall Lee.
Actions:
Holdings:
Description:
333 pages : chiefly color illustrations ; 32 cm
Form:
books
books
Publication:
New York : E.P. Dutton in association with the International Archive of Art, ©1984.
New York : E.P. Dutton in association with the International Archive of Art, ©1984.
Subject:
- Chase Manhattan Bank, N.A. Art collections Catalogs.,
- Chase Manhattan Bank, N.A Art collections Catalogs.,
- Chase Manhattan Bank, N.A.,
- Chase Manhattan Bank,
- Chase Manhattan bank N.A (Etats-Unis) Collections d'art Catalogues.,
- Art, American 20th century Catalogs.,
- Art, Modern 20th century Catalogs.,
- Art Private collections New York (State) New York Catalogs.,
- Art américain 20e siècle Catalogues.,
- Art 20e siècle Catalogues.,
- Art Collections privées New York (État) New York Catalogues.,
- Arte S.XX Catálogos de colecciones,
- Arte Colecciones S.XX,
- Art, American,
- Art, Modern,
- Art museums,
- Art Private collections,
- Bildband,
- Kunst,
- Sammlung,
- Art américain Catalogues.,
- Art moderne 20e siècle États-Unis Catalogues.,
- Art moderne 20e siècle Catalogues.,
- Art Collections privées New York (N.Y.) Catalogues.,
- New York (State) New York,
- Catalog,
- catalogs (documents),
- Catalogs,
- Katalog.,
- Collection catalogs.,
- Catalogues.,
- Catalogues de collection.,
- Catálogos de colecciones
(See more)
Form:
books
books
Actions:
Holdings:
Description:
151 pages : illustrations (some color) ; 23 cm
Description:
151 pages : illustrations (some color) ; 23 cm
Subject:
- Adilon, Georges Criticism and interpretation.,
- Adilon, Georges.,
- Architecture, Domestic France Rhône History 20th century.,
- Artists as architects France.,
- Artistes architectes France.,
- Architecture, Domestic.,
- Artists as architects.,
- France.,
- France Rhône.,
- Criticism, interpretation, etc.,
- History.
(See more)
Publication:
Lyon : Conseil d'architecture, d'urbanisme et de l'environnement du Rhône, ©2011.
Lyon : Conseil d'architecture, d'urbanisme et de l'environnement du Rhône, ©2011.
Title:
Les maisons de Georges Adilon : projets et réalisations, 1960-1990 / Philippe Dufieux ; avant-propos de Catherine Grandin-Maurin ; préface de Claude Parent ; photographies de Blaise Adilon.
Actions:
Holdings:
Description:
151 pages : illustrations (some color) ; 23 cm
Les maisons de Georges Adilon : projets et réalisations, 1960-1990 / Philippe Dufieux ; avant-propos de Catherine Grandin-Maurin ; préface de Claude Parent ; photographies de Blaise Adilon.
Actions:
Holdings:
Description:
151 pages : illustrations (some color) ; 23 cm
Form:
books
books
Publication:
Lyon : Conseil d'architecture, d'urbanisme et de l'environnement du Rhône, ©2011.
Lyon : Conseil d'architecture, d'urbanisme et de l'environnement du Rhône, ©2011.
Subject:
- Adilon, Georges Criticism and interpretation.,
- Adilon, Georges.,
- Architecture, Domestic France Rhône History 20th century.,
- Artists as architects France.,
- Artistes architectes France.,
- Architecture, Domestic.,
- Artists as architects.,
- France.,
- France Rhône.,
- Criticism, interpretation, etc.,
- History.
(See more)
Form:
books
books
Actions:
Holdings:
Description:
115 pages : illustrations (some color), plans ; 24 cm
Description:
115 pages : illustrations (some color), plans ; 24 cm
Author:
Subject:
- Renaud, Pierre-Alain, 1946-,
- Pierre-Alain Renaud Architectes,
- Architecture Switzerland History 20th century Designs and plans,
- Architecture Switzerland Geneva (Canton),
- Architecture Suisse Genève (Canton),
- Architecture,
- architecture Renaud, Pierre-Alain 1972 1997.,
- Switzerland,
- Switzerland Geneva (Canton),
- Architectural drawings,
- History
(See more)
Publication:
Genève : [Pierre-Alain Renaud Architectes SA], 1997.
Genève : [Pierre-Alain Renaud Architectes SA], 1997.
Title:
Pierre-Alain Renaud architecte : livre de l'agence, 1972-1997 / textes Richard Quincerot ; photographies Jacqueline Autenheimer [and 7 others]
Actions:
Holdings:
Description:
115 pages : illustrations (some color), plans ; 24 cm
Pierre-Alain Renaud architecte : livre de l'agence, 1972-1997 / textes Richard Quincerot ; photographies Jacqueline Autenheimer [and 7 others]
Actions:
Holdings:
Description:
115 pages : illustrations (some color), plans ; 24 cm
Form:
books
books
Publication:
Genève : [Pierre-Alain Renaud Architectes SA], 1997.
Genève : [Pierre-Alain Renaud Architectes SA], 1997.
Subject:
- Renaud, Pierre-Alain, 1946-,
- Pierre-Alain Renaud Architectes,
- Architecture Switzerland History 20th century Designs and plans,
- Architecture Switzerland Geneva (Canton),
- Architecture Suisse Genève (Canton),
- Architecture,
- architecture Renaud, Pierre-Alain 1972 1997.,
- Switzerland,
- Switzerland Geneva (Canton),
- Architectural drawings,
- History
(See more)
Form:
books
books
Actions:
Price:
$54.50
(available to order)
Summary:
How do we challenge the prevailing visual discourse of contemporary architecture? Is there a more harmonious architectural production path? Can we inhabit Earth without annihilating the very conditions sustaining us and others? "Dominio" confronts architecture’s grand narrative by illuminating its production processes. These images strive to trigger a critical(...)
$54.50
(available to order)
Summary:
How do we challenge the prevailing visual discourse of contemporary architecture? Is there a more harmonious architectural production path? Can we inhabit Earth without annihilating the very conditions sustaining us and others? "Dominio" confronts architecture’s grand narrative by illuminating its production processes. These images strive to trigger a critical(...)
Title:
Dominio: This is a book on architecture
Actions:
Price:
$54.50
(available to order)
Summary:
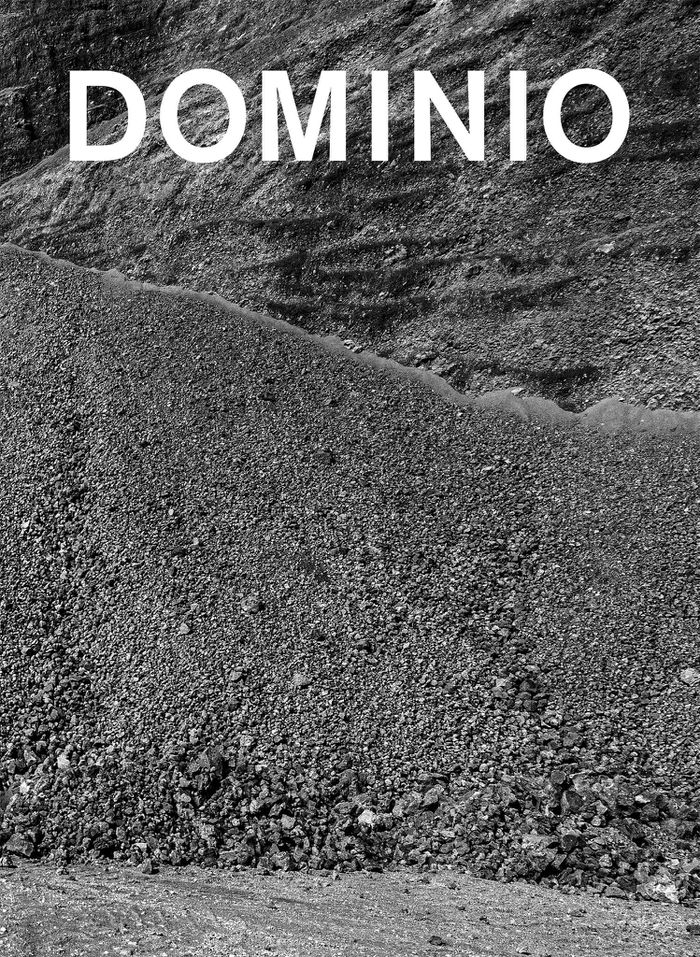
How do we challenge the prevailing visual discourse of contemporary architecture? Is there a more harmonious architectural production path? Can we inhabit Earth without annihilating the very conditions sustaining us and others? "Dominio" confronts architecture’s grand narrative by illuminating its production processes. These images strive to trigger a critical introspection about architectural production and its socio-ecological footprint, while contesting the dominant visual narrative that perpetuates its existence. This publication, then, is a mosaic of queries, contradictions, and internal conflict. It serves as my introspective critique of how my role as an architectural photographer might have inadvertently contributed to architecture’s fetishization.
Dominio: This is a book on architecture
Actions:
Price:
$54.50
(available to order)
Summary:
How do we challenge the prevailing visual discourse of contemporary architecture? Is there a more harmonious architectural production path? Can we inhabit Earth without annihilating the very conditions sustaining us and others? "Dominio" confronts architecture’s grand narrative by illuminating its production processes. These images strive to trigger a critical introspection about architectural production and its socio-ecological footprint, while contesting the dominant visual narrative that perpetuates its existence. This publication, then, is a mosaic of queries, contradictions, and internal conflict. It serves as my introspective critique of how my role as an architectural photographer might have inadvertently contributed to architecture’s fetishization.
Form:
books
books
Publication:
May 2022
May 2022
Subject:
Photography monographs
Photography monographs
Form:
books
books
Actions:
Holdings:
Description:
252 pages : color illustrations, color plans ; 20 x 24 cm
Description:
252 pages : color illustrations, color plans ; 20 x 24 cm
Author:
Subject:
Publication:
[Dijon?] : Presses du Reel, [2007]
[Dijon?] : Presses du Reel, [2007]
Title:
Tectoniques architectes : unplugged / editeur/editor, Olivier Vadrot ; autheurs/authors, Cyrille Simonnet, Gilles Perraudin, Max Rolland ; [traduction/translation: John Doherty ; photographies/photographs: Frédéric Chantossel and others].
Actions:
Holdings:
Description:
252 pages : color illustrations, color plans ; 20 x 24 cm
Tectoniques architectes : unplugged / editeur/editor, Olivier Vadrot ; autheurs/authors, Cyrille Simonnet, Gilles Perraudin, Max Rolland ; [traduction/translation: John Doherty ; photographies/photographs: Frédéric Chantossel and others].
Actions:
Holdings:
Description:
252 pages : color illustrations, color plans ; 20 x 24 cm
Form:
books
books
Publication:
[Dijon?] : Presses du Reel, [2007]
[Dijon?] : Presses du Reel, [2007]
Form:
books
books
Actions:
Holdings:
Description:
1 portfolio : color illustrations ; 50 cm
Description:
1 portfolio : color illustrations ; 50 cm
Title:
Athos : formes dans un lieu sacré / selection de textes, notes et photographies par Paul M. Mylonas ; avec un préface de Paul Lemerle ; et deux textes inédits de Manolis Chatzidakis et Phoivos Anoyannakis.
Actions:
Holdings:
Description:
1 portfolio : color illustrations ; 50 cm
Athos : formes dans un lieu sacré / selection de textes, notes et photographies par Paul M. Mylonas ; avec un préface de Paul Lemerle ; et deux textes inédits de Manolis Chatzidakis et Phoivos Anoyannakis.
Actions:
Holdings:
Description:
1 portfolio : color illustrations ; 50 cm
Form:
books
books
Publication:
Athènes : Mylonas, 1974.
Athènes : Mylonas, 1974.
Form:
books
books
Price:
$18.95
(available to order)
Summary:
Celebrate and explore one of London’s iconic architectural eras with "Georgian London Map." Written by scholar and author Owen Hopkins, with original photography by Will Scott, the map identifies a broad variety of 18th and early 19th century buildings and squares embodying Georgian architecture. "Georgian London Map" is our latest title focused on London architecture and(...)
$18.95
(available to order)
Summary:
Celebrate and explore one of London’s iconic architectural eras with "Georgian London Map." Written by scholar and author Owen Hopkins, with original photography by Will Scott, the map identifies a broad variety of 18th and early 19th century buildings and squares embodying Georgian architecture. "Georgian London Map" is our latest title focused on London architecture and(...)
Title:
Georgian London Map: Guide to London's Georgian era architecture
Actions:
Price:
$18.95
(available to order)
Summary:
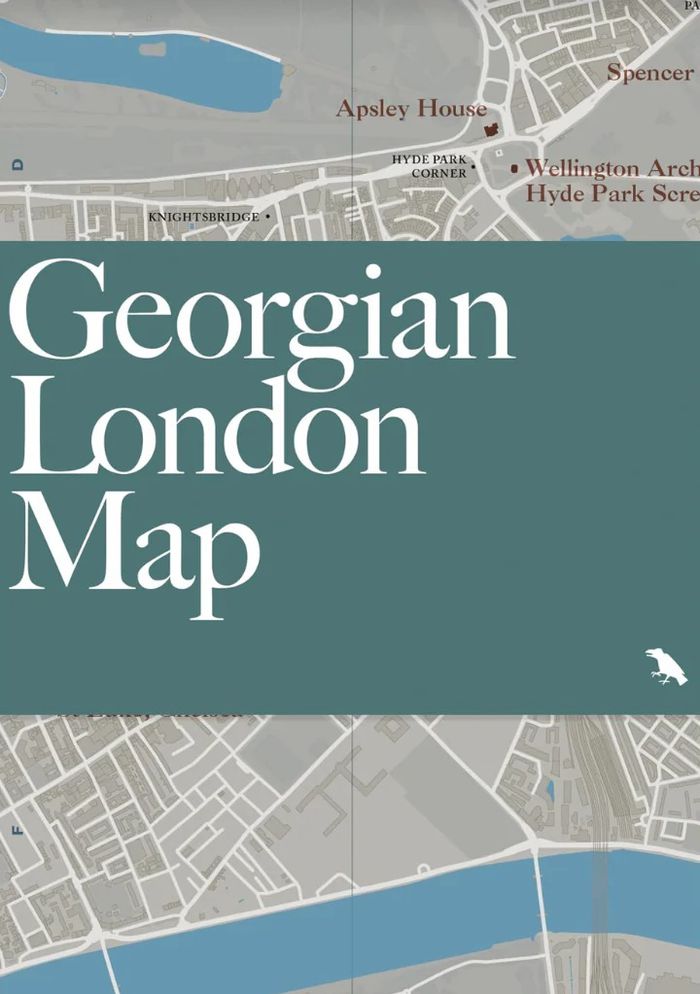
Celebrate and explore one of London’s iconic architectural eras with "Georgian London Map." Written by scholar and author Owen Hopkins, with original photography by Will Scott, the map identifies a broad variety of 18th and early 19th century buildings and squares embodying Georgian architecture. "Georgian London Map" is our latest title focused on London architecture and design, following maps dedicated to the works of Wren and Hawksmoor, and a series of 20th and 21st century guides.
Georgian London Map: Guide to London's Georgian era architecture
Actions:
Price:
$18.95
(available to order)
Summary:
Celebrate and explore one of London’s iconic architectural eras with "Georgian London Map." Written by scholar and author Owen Hopkins, with original photography by Will Scott, the map identifies a broad variety of 18th and early 19th century buildings and squares embodying Georgian architecture. "Georgian London Map" is our latest title focused on London architecture and design, following maps dedicated to the works of Wren and Hawksmoor, and a series of 20th and 21st century guides.
Form:
books
books
Publication:
June 2025
June 2025
Subject:
Architectural Plans and Cartography
Architectural Plans and Cartography


