


26739 Results
Form:
photographs
photographs
Actions:
Reference number:
PH1981:0714
PH1981:0714
People:
Title:
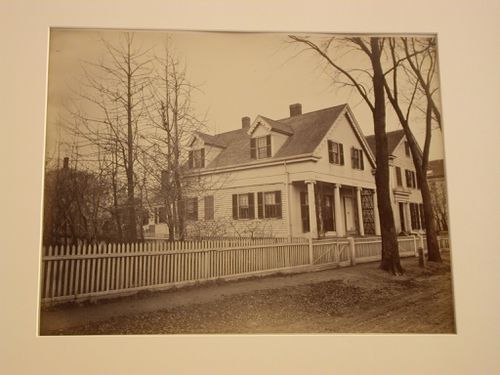
View of wooden clapboard house on street, white picket fences surrounding houses, Boston, Massachusetts
Actions:
PH1981:0714
View of wooden clapboard house on street, white picket fences surrounding houses, Boston, Massachusetts
Actions:
PH1981:0714
Form:
photographs
photographs
People:
Form:
drawings
Quantity:
9 presentation drawing(s)
drawings
Quantity:
9 presentation drawing(s)
Actions:
Reference number:
AP140.S2.SS1.D30.P2
Description:
two sets of floor plans showing planned repairs and alterations to the house, as well as one detail drawing for the approach to the house; drawings show alterations mainly to the ground and first floors of the four-storey Victorian terraced house
AP140.S2.SS1.D30.P2
Description:
two sets of floor plans showing planned repairs and alterations to the house, as well as one detail drawing for the approach to the house; drawings show alterations mainly to the ground and first floors of the four-storey Victorian terraced house
People:
Date:
1966-1967
1966-1967
Title:
Two sets of floor plans showing planned repairs and alterations to the house
Actions:
AP140.S2.SS1.D30.P2
Description:
two sets of floor plans showing planned repairs and alterations to the house, as well as one detail drawing for the approach to the house; drawings show alterations mainly to the ground and first floors of the four-storey Victorian terraced house
Two sets of floor plans showing planned repairs and alterations to the house
Actions:
AP140.S2.SS1.D30.P2
Description:
two sets of floor plans showing planned repairs and alterations to the house, as well as one detail drawing for the approach to the house; drawings show alterations mainly to the ground and first floors of the four-storey Victorian terraced house
Form:
drawings
Quantity:
9 presentation drawing(s)
drawings
Quantity:
9 presentation drawing(s)
Date:
1966-1967
1966-1967
People:
Level of archival description:
Project
Project
Reference number:
AP178.S1.1988.PR05
Description:
This project series documents the Casa Guardiola in Puerto de Santa Maria, Spain. While the records were held in the office’s archives this project was assigned the number 56/80. The office assigned the date 1988 to this project. The project consisted of a house located on the Bay of Cadiz in Santa Maria del Mar in Spain. The holiday house was comissioned by a bull breeder. The client asked for four different architects to propose a design. These architects were Álvaro Siza, Peter Eisenman, John Hejduk, and Frank Gehry. Siza's design included a structure of reinforced concrete and a series of courtyards. None of the architects' proposals were built. Documenting this project are sketches, studies and working drawings. Textual materials include project documentation, competition documentation and correspondence. Photographic materials document the model.
AP178.S1.1988.PR05
Description:
This project series documents the Casa Guardiola in Puerto de Santa Maria, Spain. While the records were held in the office’s archives this project was assigned the number 56/80. The office assigned the date 1988 to this project. The project consisted of a house located on the Bay of Cadiz in Santa Maria del Mar in Spain. The holiday house was comissioned by a bull breeder. The client asked for four different architects to propose a design. These architects were Álvaro Siza, Peter Eisenman, John Hejduk, and Frank Gehry. Siza's design included a structure of reinforced concrete and a series of courtyards. None of the architects' proposals were built. Documenting this project are sketches, studies and working drawings. Textual materials include project documentation, competition documentation and correspondence. Photographic materials document the model.
People:
Date:
1987-1989
1987-1989
Title:
Casa Guardiola [Guardiola house], Puerto de Santa Maria, Spain (1988)
Actions:
AP178.S1.1988.PR05
Description:
This project series documents the Casa Guardiola in Puerto de Santa Maria, Spain. While the records were held in the office’s archives this project was assigned the number 56/80. The office assigned the date 1988 to this project. The project consisted of a house located on the Bay of Cadiz in Santa Maria del Mar in Spain. The holiday house was comissioned by a bull breeder. The client asked for four different architects to propose a design. These architects were Álvaro Siza, Peter Eisenman, John Hejduk, and Frank Gehry. Siza's design included a structure of reinforced concrete and a series of courtyards. None of the architects' proposals were built. Documenting this project are sketches, studies and working drawings. Textual materials include project documentation, competition documentation and correspondence. Photographic materials document the model.
Casa Guardiola [Guardiola house], Puerto de Santa Maria, Spain (1988)
Actions:
AP178.S1.1988.PR05
Description:
This project series documents the Casa Guardiola in Puerto de Santa Maria, Spain. While the records were held in the office’s archives this project was assigned the number 56/80. The office assigned the date 1988 to this project. The project consisted of a house located on the Bay of Cadiz in Santa Maria del Mar in Spain. The holiday house was comissioned by a bull breeder. The client asked for four different architects to propose a design. These architects were Álvaro Siza, Peter Eisenman, John Hejduk, and Frank Gehry. Siza's design included a structure of reinforced concrete and a series of courtyards. None of the architects' proposals were built. Documenting this project are sketches, studies and working drawings. Textual materials include project documentation, competition documentation and correspondence. Photographic materials document the model.
Level of archival description:
Project
Project
Date:
1987-1989
1987-1989
People:
Form:
drawings
drawings
Actions:
Reference number:
DR1974:0002:034:047 R/V
DR1974:0002:034:047 R/V
People:
Subject:
architecture
architecture
Date:
between 1836 and 1840
between 1836 and 1840
Form:
drawings
drawings
Date:
between 1836 and 1840
between 1836 and 1840
People:
Subject:
architecture
architecture
Form:
textual records
textual records
Title:
Landscape architectural service for the Nisga'a Government House, New Aiyansh, British Columbia
Landscape architectural service for the Nisga'a Government House, New Aiyansh, British Columbia
Actions:
Reference number:
AP075.S3.SS2.059
Description:
Original folder entitled "NIAGA'A Gouv. House".
AP075.S3.SS2.059
Description:
Original folder entitled "NIAGA'A Gouv. House".
People:
Date:
1998
1998
Title:
Landscape architectural service for the Nisga'a Government House, New Aiyansh, British Columbia
Actions:
AP075.S3.SS2.059
Description:
Original folder entitled "NIAGA'A Gouv. House".
Landscape architectural service for the Nisga'a Government House, New Aiyansh, British Columbia
Actions:
AP075.S3.SS2.059
Description:
Original folder entitled "NIAGA'A Gouv. House".
Form:
textual records
textual records
Date:
1998
1998
People:
Form:
photographs
photographs
Actions:
Reference number:
ARCH279319
ARCH279319
People:
Date:
1957
1957
Form:
photographs
photographs
Date:
1957
1957
People:
Form:
born digital
born digital
Actions:
Reference number:
ARCH276070
ARCH276070
People:
Date:
December 2012
December 2012
Form:
born digital
born digital
Date:
December 2012
December 2012
People:
Form:
photographs
photographs
Reference number:
PH1979:0570
PH1979:0570
People:
Subject:
architecture
architecture
Date:
after 1867
after 1867
Form:
photographs
photographs
Date:
after 1867
after 1867
People:
Subject:
architecture
architecture
Form:
photographs
photographs
Reference number:
PH1979:0576
PH1979:0576
People:
Subject:
architecture
architecture
Date:
after 1867
after 1867
Form:
photographs
photographs
Date:
after 1867
after 1867
People:
Subject:
architecture
architecture
Form:
photographs
photographs
Reference number:
PH1979:0579
PH1979:0579
People:
Subject:
architecture
architecture
Date:
after 1867
after 1867
Form:
photographs
photographs
Date:
after 1867
after 1867
People:
Subject:
architecture
architecture


