


18450 Results
Form:
photographs
photographs
![View of the principal and lateral façades of The Office Speciality MFG. Co., Montréal [?], Québec](/img-collection/63z4zDiPvTwrWIWuwlNt0lEF-Kc=/500x642/11546.jpg)
Title:
View of the principal and lateral façades of The Office Speciality MFG. Co., Montréal [?], Québec
View of the principal and lateral façades of The Office Speciality MFG. Co., Montréal [?], Québec
Actions:
Reference number:
PH1990:0314:023
PH1990:0314:023
People:
Subject:
architecture
architecture
Date:
ca. 1931
ca. 1931
Title:
View of the principal and lateral façades of The Office Speciality MFG. Co., Montréal [?], Québec
Actions:
PH1990:0314:023
View of the principal and lateral façades of The Office Speciality MFG. Co., Montréal [?], Québec
Actions:
PH1990:0314:023
Form:
photographs
photographs
Date:
ca. 1931
ca. 1931
People:
Subject:
architecture
architecture
Form:
photographs
photographs
Actions:
Reference number:
ARCH256267
Description:
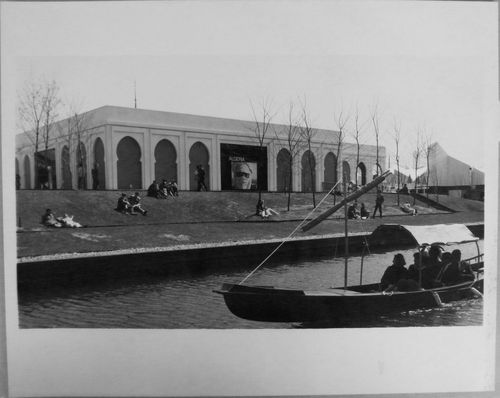
"Le pavillon de l'Algérie avec, en premier plan, une gondole vénitienne, voilà une des nombreuses images que nous offre la terre des hommes. / Algerian Pavilion at Expo 67 --- The Algerian exhibit is housed in a pavilion complex devoted to the Arab nations. The many facets of Algeria are presented with an accent on education, industrial development and the exploitation of natural resources."--Description.
ARCH256267
Description:
"Le pavillon de l'Algérie avec, en premier plan, une gondole vénitienne, voilà une des nombreuses images que nous offre la terre des hommes. / Algerian Pavilion at Expo 67 --- The Algerian exhibit is housed in a pavilion complex devoted to the Arab nations. The many facets of Algeria are presented with an accent on education, industrial development and the exploitation of natural resources."--Description.
People:
Date:
1967
1967
Title:
Back view of the Algerian Pavilion with a gondola in foreground, Expo 67, Montréal, Québec
Actions:
ARCH256267
Description:
"Le pavillon de l'Algérie avec, en premier plan, une gondole vénitienne, voilà une des nombreuses images que nous offre la terre des hommes. / Algerian Pavilion at Expo 67 --- The Algerian exhibit is housed in a pavilion complex devoted to the Arab nations. The many facets of Algeria are presented with an accent on education, industrial development and the exploitation of natural resources."--Description.
Back view of the Algerian Pavilion with a gondola in foreground, Expo 67, Montréal, Québec
Actions:
ARCH256267
Description:
"Le pavillon de l'Algérie avec, en premier plan, une gondole vénitienne, voilà une des nombreuses images que nous offre la terre des hommes. / Algerian Pavilion at Expo 67 --- The Algerian exhibit is housed in a pavilion complex devoted to the Arab nations. The many facets of Algeria are presented with an accent on education, industrial development and the exploitation of natural resources."--Description.
Form:
photographs
photographs
Date:
1967
1967
People:
Form:
photographs
photographs
Actions:
Reference number:
ARCH256271
ARCH256271
People:
Date:
1967
1967
Form:
photographs
photographs
Date:
1967
1967
People:
Form:
textual records
textual records
Actions:
Reference number:
ARCH260638
ARCH260638
People:
Date:
ca. 1967
ca. 1967
Form:
textual records
textual records
Date:
ca. 1967
ca. 1967
People:
Form:
textual records
textual records

Actions:
Reference number:
ARCH260914
ARCH260914
People:
Date:
ca. 1967
ca. 1967
Form:
textual records
textual records
Date:
ca. 1967
ca. 1967
People:
Form:
photographs
photographs
Actions:
Reference number:
ARCH255824
ARCH255824
People:
Date:
1967?
1967?
Form:
photographs
photographs
Date:
1967?
1967?
People:
Form:
photographs
photographs
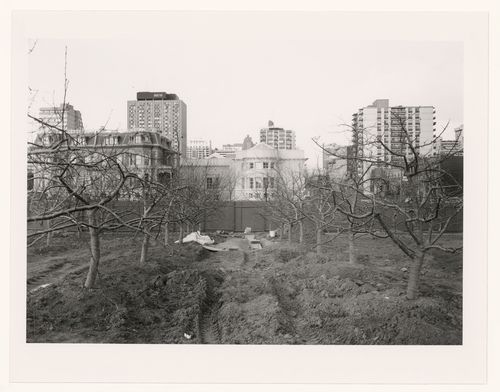
Actions:
Reference number:
PH1989:0017
PH1989:0017
People:
Subject:
architecture
architecture
Date:
December 1988
December 1988
Form:
photographs
photographs
Date:
December 1988
December 1988
People:
Subject:
architecture
architecture
Form:
photographs
photographs
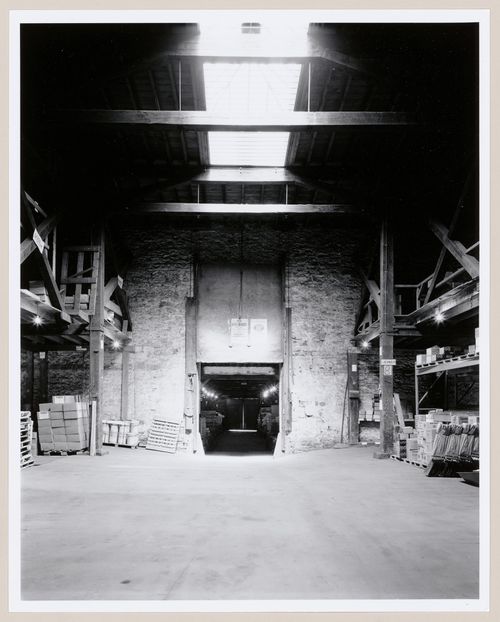
Title:
Interior view of the main floor of the Crathern and Caverhill Company Building, Montréal, Québec
Interior view of the main floor of the Crathern and Caverhill Company Building, Montréal, Québec
Actions:
Reference number:
PH1986:1194
Description:
Commissioned by the Canadian Centre for Architecture, Montréal, for "Lachine Canal," 1985-1986.
PH1986:1194
Description:
Commissioned by the Canadian Centre for Architecture, Montréal, for "Lachine Canal," 1985-1986.
People:
Subject:
architecture
architecture
Date:
September 1985
September 1985
Title:
Interior view of the main floor of the Crathern and Caverhill Company Building, Montréal, Québec
Actions:
PH1986:1194
Description:
Commissioned by the Canadian Centre for Architecture, Montréal, for "Lachine Canal," 1985-1986.
Interior view of the main floor of the Crathern and Caverhill Company Building, Montréal, Québec
Actions:
PH1986:1194
Description:
Commissioned by the Canadian Centre for Architecture, Montréal, for "Lachine Canal," 1985-1986.
Form:
photographs
photographs
Date:
September 1985
September 1985
People:
Subject:
architecture
architecture
Form:
photographs
photographs
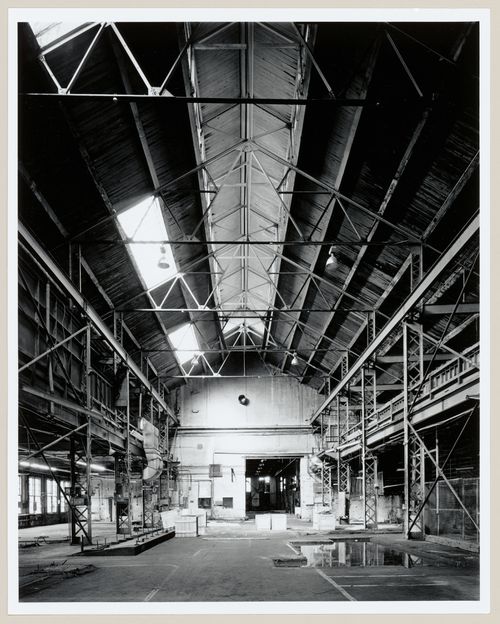
Title:
Interior view of workshops on the main floor of the Caledonian Ironworks Building, Montréal, Québec
Interior view of workshops on the main floor of the Caledonian Ironworks Building, Montréal, Québec
Actions:
Reference number:
PH1986:1317
Description:
Commissioned by the Canadian Centre for Architecture, Montréal, for "Lachine Canal," 1985-1986.
PH1986:1317
Description:
Commissioned by the Canadian Centre for Architecture, Montréal, for "Lachine Canal," 1985-1986.
People:
Subject:
architecture
architecture
Date:
June 1985
June 1985
Title:
Interior view of workshops on the main floor of the Caledonian Ironworks Building, Montréal, Québec
Actions:
PH1986:1317
Description:
Commissioned by the Canadian Centre for Architecture, Montréal, for "Lachine Canal," 1985-1986.
Interior view of workshops on the main floor of the Caledonian Ironworks Building, Montréal, Québec
Actions:
PH1986:1317
Description:
Commissioned by the Canadian Centre for Architecture, Montréal, for "Lachine Canal," 1985-1986.
Form:
photographs
photographs
Date:
June 1985
June 1985
People:
Subject:
architecture
architecture
Form:
photographs
photographs
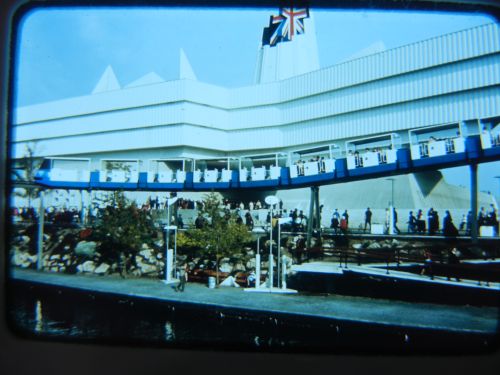
Actions:
Reference number:
ARCH261709
ARCH261709
People:
Date:
1967
1967
Form:
photographs
photographs
Date:
1967
1967
People:


