


11894 Results
Form:
photographs
photographs
Actions:
Reference number:
PH1998:0018:020
Description:
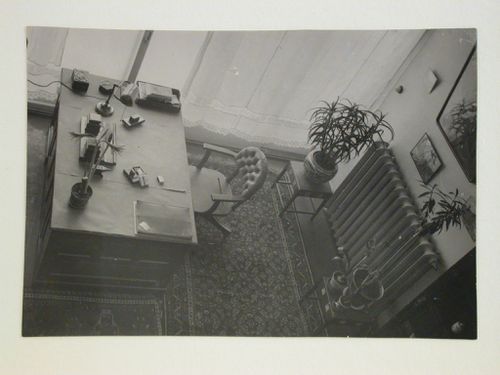
- Photographs PH1998:0018:001-023 show a perspective drawing for the People's Commissariat for Finance (Narkomfin) Apartment Building at 25 Novinskii Boulevard in Moscow (PH1998:0018:001), exterior views of the building (PH1998:0018:002-010), interior views of the building (PH1998:0018:011-017), and interior views of Nikolai Milutin's apartment within the building (PH1998:0018:018-023), including views of the built-in cupboards in the dining room and kitchen (PH1998:0018:022-023).
PH1998:0018:020
Description:
- Photographs PH1998:0018:001-023 show a perspective drawing for the People's Commissariat for Finance (Narkomfin) Apartment Building at 25 Novinskii Boulevard in Moscow (PH1998:0018:001), exterior views of the building (PH1998:0018:002-010), interior views of the building (PH1998:0018:011-017), and interior views of Nikolai Milutin's apartment within the building (PH1998:0018:018-023), including views of the built-in cupboards in the dining room and kitchen (PH1998:0018:022-023).
People:
Subject:
architecture
architecture
Date:
after 1930
after 1930
Title:
Interior view of Nikolai Milutin's apartment in the People's Commissariat for Finance (Narkomfin) Apartment Building from the upper level, 25 Novinskii Boulevard, Moscow
Actions:
PH1998:0018:020
Description:
- Photographs PH1998:0018:001-023 show a perspective drawing for the People's Commissariat for Finance (Narkomfin) Apartment Building at 25 Novinskii Boulevard in Moscow (PH1998:0018:001), exterior views of the building (PH1998:0018:002-010), interior views of the building (PH1998:0018:011-017), and interior views of Nikolai Milutin's apartment within the building (PH1998:0018:018-023), including views of the built-in cupboards in the dining room and kitchen (PH1998:0018:022-023).
Interior view of Nikolai Milutin's apartment in the People's Commissariat for Finance (Narkomfin) Apartment Building from the upper level, 25 Novinskii Boulevard, Moscow
Actions:
PH1998:0018:020
Description:
- Photographs PH1998:0018:001-023 show a perspective drawing for the People's Commissariat for Finance (Narkomfin) Apartment Building at 25 Novinskii Boulevard in Moscow (PH1998:0018:001), exterior views of the building (PH1998:0018:002-010), interior views of the building (PH1998:0018:011-017), and interior views of Nikolai Milutin's apartment within the building (PH1998:0018:018-023), including views of the built-in cupboards in the dining room and kitchen (PH1998:0018:022-023).
Form:
photographs
photographs
Date:
after 1930
after 1930
People:
Subject:
architecture
architecture
Form:
photographs
photographs
Actions:
Reference number:
PH1978:0085:013
PH1978:0085:013
People:
Date:
1868-1870
1868-1870
Form:
photographs
photographs
Date:
1868-1870
1868-1870
People:
Form:
drawings
drawings
Actions:
Reference number:
DR1974:0002:003:014
DR1974:0002:003:014
People:
Subject:
architecture, interior design
architecture, interior design
Date:
27 December 1854
27 December 1854
Form:
drawings
drawings
Date:
27 December 1854
27 December 1854
People:
Subject:
architecture, interior design
architecture, interior design
Form:
photographs
photographs
Actions:
Reference number:
PH1986:1319
Description:
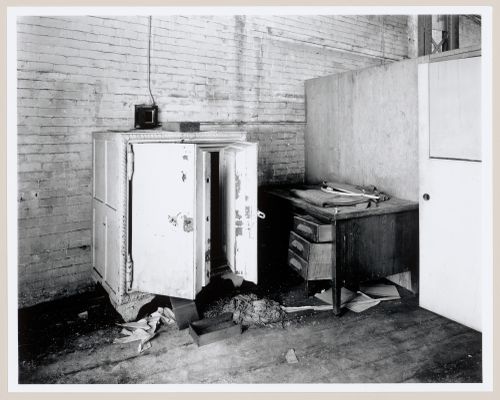
Commissioned by the Canadian Centre for Architecture, Montréal, for "Lachine Canal," 1985-1986.
PH1986:1319
Description:
Commissioned by the Canadian Centre for Architecture, Montréal, for "Lachine Canal," 1985-1986.
People:
Subject:
architecture
architecture
Date:
June 1985
June 1985
Title:
Interior view of a safe in a partitioned room on the south side of the mezzanine of the Caledonian Ironworks Building, Montréal, Québec
Actions:
PH1986:1319
Description:
Commissioned by the Canadian Centre for Architecture, Montréal, for "Lachine Canal," 1985-1986.
Interior view of a safe in a partitioned room on the south side of the mezzanine of the Caledonian Ironworks Building, Montréal, Québec
Actions:
PH1986:1319
Description:
Commissioned by the Canadian Centre for Architecture, Montréal, for "Lachine Canal," 1985-1986.
Form:
photographs
photographs
Date:
June 1985
June 1985
People:
Subject:
architecture
architecture
Form:
photographs
photographs
Actions:
Reference number:
PH2000:0184
PH2000:0184
People:
Subject:
architecture, interior design, engineering
architecture, interior design, engineering
Date:
1931
1931
Form:
photographs
photographs
Date:
1931
1931
People:
Subject:
architecture, interior design, engineering
architecture, interior design, engineering
Form:
photographs
photographs
Actions:
Reference number:
PH1999:0078:014
PH1999:0078:014
People:
Subject:
architecture
architecture
Date:
1 February 1968
1 February 1968
Form:
photographs
photographs
Date:
1 February 1968
1 February 1968
People:
Subject:
architecture
architecture
Form:
photographs
photographs
Actions:
Reference number:
PH1999:0078:019
PH1999:0078:019
People:
Subject:
architecture
architecture
Date:
1 February 1968
1 February 1968
Form:
photographs
photographs
Date:
1 February 1968
1 February 1968
People:
Subject:
architecture
architecture
Form:
drawings
drawings
Actions:
Reference number:
DR1994:0010:001
DR1994:0010:001
People:
Subject:
architecture
architecture
Date:
1945-1946
1945-1946
Form:
drawings
drawings
Date:
1945-1946
1945-1946
People:
Subject:
architecture
architecture
Form:
drawings
drawings
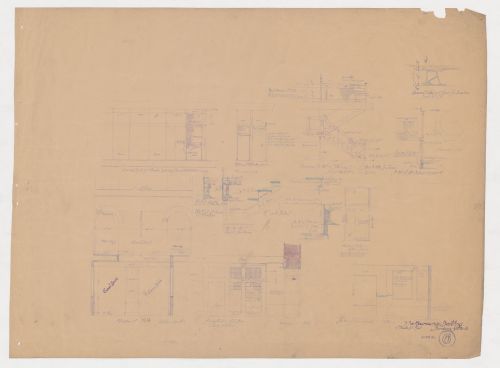
Actions:
Reference number:
DR1986:0767:244
Description:
- The condition of this print indicates that it was apparently used on site during the construction of the building.
DR1986:0767:244
Description:
- The condition of this print indicates that it was apparently used on site during the construction of the building.
People:
Subject:
architecture, interior design
architecture, interior design
Date:
printed after 22 May 1890
printed after 22 May 1890
Title:
Kearsarge Building, Chicago: Partial elevations and sectional and plan details for the entrances, doors, stairs, elevator enclosures and interior walls
Actions:
DR1986:0767:244
Description:
- The condition of this print indicates that it was apparently used on site during the construction of the building.
Kearsarge Building, Chicago: Partial elevations and sectional and plan details for the entrances, doors, stairs, elevator enclosures and interior walls
Actions:
DR1986:0767:244
Description:
- The condition of this print indicates that it was apparently used on site during the construction of the building.
Form:
drawings
drawings
Date:
printed after 22 May 1890
printed after 22 May 1890
People:
Subject:
architecture, interior design
architecture, interior design
Form:
drawings
drawings
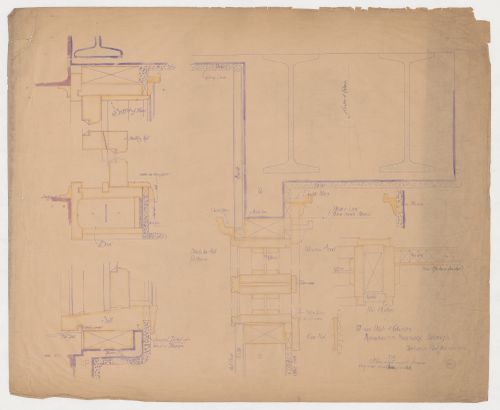
Actions:
Reference number:
DR1986:0767:272
Description:
- The condition of this print indicates that it was apparently used on site during the construction of the building.
DR1986:0767:272
Description:
- The condition of this print indicates that it was apparently used on site during the construction of the building.
People:
Subject:
architecture, interior design
architecture, interior design
Date:
printed 1890-1892
printed 1890-1892
Title:
Monadnock and Kearsarge Buildings, Chicago: Sectional and plan details for woodwork for doorframes, window frames, interior partitions and wall mouldings
Actions:
DR1986:0767:272
Description:
- The condition of this print indicates that it was apparently used on site during the construction of the building.
Monadnock and Kearsarge Buildings, Chicago: Sectional and plan details for woodwork for doorframes, window frames, interior partitions and wall mouldings
Actions:
DR1986:0767:272
Description:
- The condition of this print indicates that it was apparently used on site during the construction of the building.
Form:
drawings
drawings
Date:
printed 1890-1892
printed 1890-1892
People:
Subject:
architecture, interior design
architecture, interior design


