


3676 Results
Form:
books
books
Actions:
Price:
$52.95
(available to order)
Summary:
In the seventeenth century, a map of the plague suggested a radical idea—that the disease was carried and spread by humans. In the nineteenth century, maps of cholera cases were used to prove its waterborne nature. More recently, maps charting the swine flu pandemic caused worldwide panic and sent shockwaves through the medical community. In Disease Maps, Tom Koch(...)
$52.95
(available to order)
Summary:
In the seventeenth century, a map of the plague suggested a radical idea—that the disease was carried and spread by humans. In the nineteenth century, maps of cholera cases were used to prove its waterborne nature. More recently, maps charting the swine flu pandemic caused worldwide panic and sent shockwaves through the medical community. In Disease Maps, Tom Koch(...)
Title:
Disease maps: epidemics on the ground
Actions:
Price:
$52.95
(available to order)
Summary:
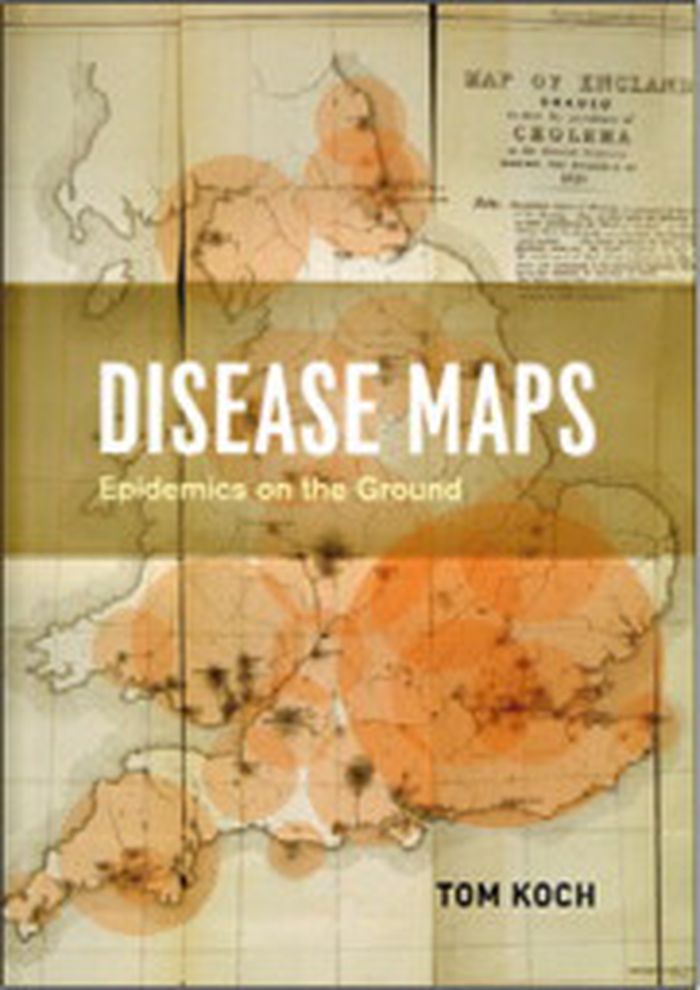
In the seventeenth century, a map of the plague suggested a radical idea—that the disease was carried and spread by humans. In the nineteenth century, maps of cholera cases were used to prove its waterborne nature. More recently, maps charting the swine flu pandemic caused worldwide panic and sent shockwaves through the medical community. In Disease Maps, Tom Koch contends that to understand epidemics and their history we need to think about maps of varying scale, from the individual body to shared symptoms evidenced across cities, nations, and the world. Disease Maps begins with a brief review of epidemic mapping today and a detailed example of its power. Koch then traces the early history of medical cartography, including pandemics such as European plague and yellow fever, and the advancements in anatomy, printing, and world atlases that paved the way for their mapping. Moving on to the scourge of the nineteenth century—cholera—Koch considers the many choleras argued into existence by the maps of the day, including a new perspective on John Snow’s science and legacy. Finally, Koch addresses contemporary outbreaks such as AIDS, cancer, and H1N1, and reaches into the future, toward the coming epidemics.
Disease maps: epidemics on the ground
Actions:
Price:
$52.95
(available to order)
Summary:
In the seventeenth century, a map of the plague suggested a radical idea—that the disease was carried and spread by humans. In the nineteenth century, maps of cholera cases were used to prove its waterborne nature. More recently, maps charting the swine flu pandemic caused worldwide panic and sent shockwaves through the medical community. In Disease Maps, Tom Koch contends that to understand epidemics and their history we need to think about maps of varying scale, from the individual body to shared symptoms evidenced across cities, nations, and the world. Disease Maps begins with a brief review of epidemic mapping today and a detailed example of its power. Koch then traces the early history of medical cartography, including pandemics such as European plague and yellow fever, and the advancements in anatomy, printing, and world atlases that paved the way for their mapping. Moving on to the scourge of the nineteenth century—cholera—Koch considers the many choleras argued into existence by the maps of the day, including a new perspective on John Snow’s science and legacy. Finally, Koch addresses contemporary outbreaks such as AIDS, cancer, and H1N1, and reaches into the future, toward the coming epidemics.
Form:
books
books
Publication:
August 2011
August 2011
Subject:
Architectural Plans and Cartography
Architectural Plans and Cartography
Form:
books
books
Actions:
Price:
$65.00
(available to order)
Summary:
Over the past six years, documentary photographer and architectural historian Julia Reyes Taubman has taken more than 30,000 photographs across the sprawled terrain of Detroit, ambitiously mapping out a comprehensive survey of a major American city. Photographing on the ground, in the buildings and by air and water, Reyes Taubman believes that when buildings and landscape(...)
$65.00
(available to order)
Summary:
Over the past six years, documentary photographer and architectural historian Julia Reyes Taubman has taken more than 30,000 photographs across the sprawled terrain of Detroit, ambitiously mapping out a comprehensive survey of a major American city. Photographing on the ground, in the buildings and by air and water, Reyes Taubman believes that when buildings and landscape(...)
Title:
Julie Reyes Taubman: Detroit, 138 squares miles
Actions:
Price:
$65.00
(available to order)
Summary:
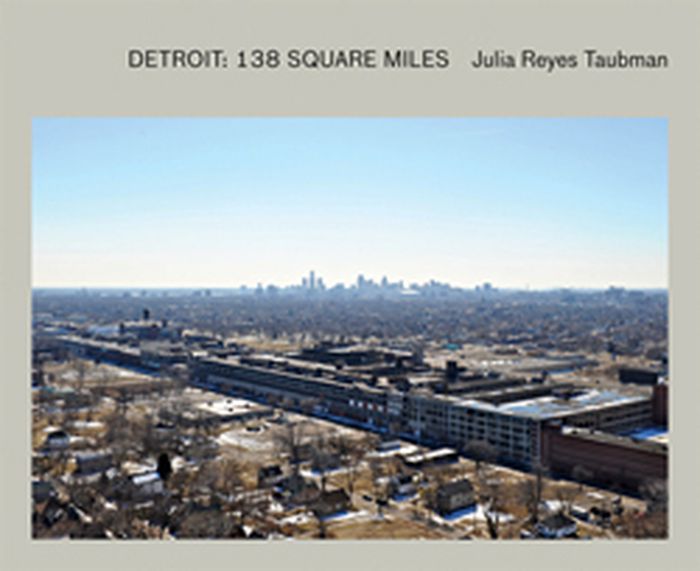
Over the past six years, documentary photographer and architectural historian Julia Reyes Taubman has taken more than 30,000 photographs across the sprawled terrain of Detroit, ambitiously mapping out a comprehensive survey of a major American city. Photographing on the ground, in the buildings and by air and water, Reyes Taubman believes that when buildings and landscape are manipulated by nature and time they become more visually compelling than almost any architectural intervention.As Reyes Taubman scrutinizes this 138-square-mile metropolis in transition, she pays particular attention to the scale and the solidity of the buildings that characterized the former “Motor City” at the height of its industrial wealth and power. More than a photographic saturation job of a single city, Detroit: 138 Square Miles provides contextual perspective in an extended caption section in which Reyes Taubman collaborated with University of Michigan professors Robert Fishman and Michael McCulloch to emphasize the social imperatives driving her documentation. An essay by native Detroiter and bestselling author Elmore Leonard addresses the social and cultural significance of the post-industrial condition of this metropolis. The volume's spine is specially treated with black ink to evoke the industrial character of its subject.
Julie Reyes Taubman: Detroit, 138 squares miles
Actions:
Price:
$65.00
(available to order)
Summary:
Over the past six years, documentary photographer and architectural historian Julia Reyes Taubman has taken more than 30,000 photographs across the sprawled terrain of Detroit, ambitiously mapping out a comprehensive survey of a major American city. Photographing on the ground, in the buildings and by air and water, Reyes Taubman believes that when buildings and landscape are manipulated by nature and time they become more visually compelling than almost any architectural intervention.As Reyes Taubman scrutinizes this 138-square-mile metropolis in transition, she pays particular attention to the scale and the solidity of the buildings that characterized the former “Motor City” at the height of its industrial wealth and power. More than a photographic saturation job of a single city, Detroit: 138 Square Miles provides contextual perspective in an extended caption section in which Reyes Taubman collaborated with University of Michigan professors Robert Fishman and Michael McCulloch to emphasize the social imperatives driving her documentation. An essay by native Detroiter and bestselling author Elmore Leonard addresses the social and cultural significance of the post-industrial condition of this metropolis. The volume's spine is specially treated with black ink to evoke the industrial character of its subject.
Form:
books
books
Publication:
September 2011
September 2011
Subject:
Photography monographs
Photography monographs
Form:
books
books
Actions:
Price:
$95.00
(available in store)
Summary:
"The anatomy of the architectural book" examines approaches to structuring, constructing and designing architectural books and traces how they have changed over time. The discipline has been exposed to debates, just as building construction has been exposed to the charms of book making. Examining the crossovers between book culture and building culture makes the axes(...)
$95.00
(available in store)
Summary:
"The anatomy of the architectural book" examines approaches to structuring, constructing and designing architectural books and traces how they have changed over time. The discipline has been exposed to debates, just as building construction has been exposed to the charms of book making. Examining the crossovers between book culture and building culture makes the axes(...)
Title:
The anatomy of the architectural book, 2nd edition
Actions:
Price:
$95.00
(available in store)
Summary:
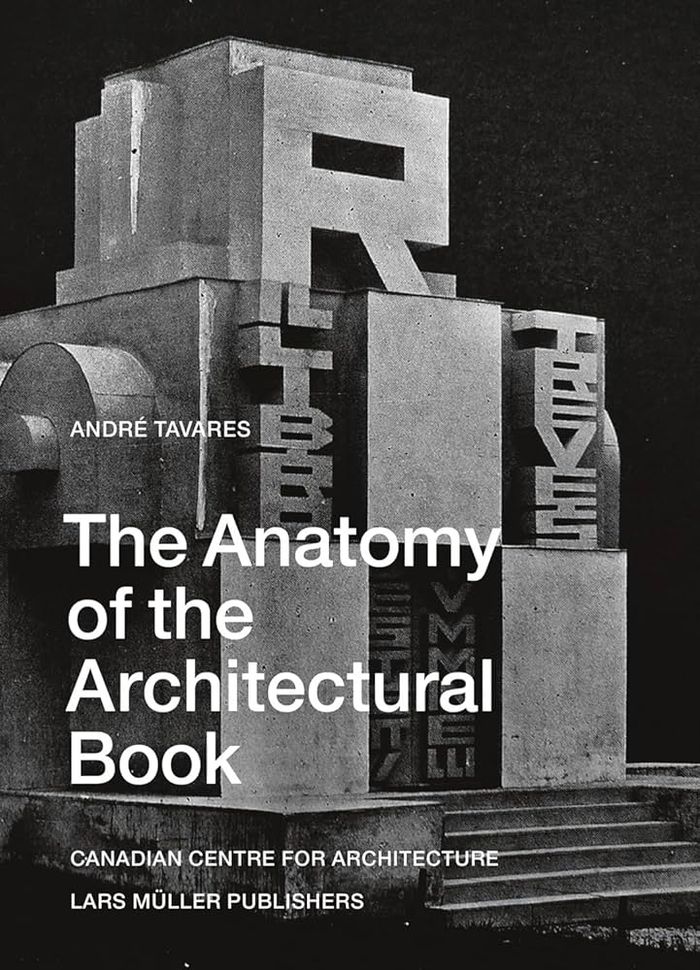
"The anatomy of the architectural book" examines approaches to structuring, constructing and designing architectural books and traces how they have changed over time. The discipline has been exposed to debates, just as building construction has been exposed to the charms of book making. Examining the crossovers between book culture and building culture makes the axes visible along which architectural knowledge circulates through books into buildings and back – from the celebration of specific architectural practices to the production of unique books, using pages and print to convey architectural ideas. Dissecting a wealth of books through five conceptual tools – texture, surface, rhythm, structure and scale – André Tavares analyzes the material qualities of books in order to assess their crossovers with architectural knowledge. The detailed history of Sigfried Giedion’s Befreites Wohnen and the two incarnations of the Crystal Palace in Hyde Park and Sydenham provide a background that confront us not only with the rise of the industrialized book but also with the configuration of the book as a unique visual device. Richly illustrated with samples from the library of the Canadian Centre for Architecture, the volume discusses a wide range of authors, including Vitruvius, William Morris, Gottfried Semper, El Lissitzky and Le Corbusier.
The anatomy of the architectural book, 2nd edition
Actions:
Price:
$95.00
(available in store)
Summary:
"The anatomy of the architectural book" examines approaches to structuring, constructing and designing architectural books and traces how they have changed over time. The discipline has been exposed to debates, just as building construction has been exposed to the charms of book making. Examining the crossovers between book culture and building culture makes the axes visible along which architectural knowledge circulates through books into buildings and back – from the celebration of specific architectural practices to the production of unique books, using pages and print to convey architectural ideas. Dissecting a wealth of books through five conceptual tools – texture, surface, rhythm, structure and scale – André Tavares analyzes the material qualities of books in order to assess their crossovers with architectural knowledge. The detailed history of Sigfried Giedion’s Befreites Wohnen and the two incarnations of the Crystal Palace in Hyde Park and Sydenham provide a background that confront us not only with the rise of the industrialized book but also with the configuration of the book as a unique visual device. Richly illustrated with samples from the library of the Canadian Centre for Architecture, the volume discusses a wide range of authors, including Vitruvius, William Morris, Gottfried Semper, El Lissitzky and Le Corbusier.
Form:
books
books
Publication:
November 2024
November 2024
Subject:
Architectural Theory
Architectural Theory
Form:
books
books
Title:
Forever Saul Leiter
Forever Saul Leiter
Actions:
Price:
$36.95
(available in store)
Summary:
Saul Leiter’s painterly images evoke the flow and rhythm of life on the midcentury streets of New York in luminous color, at a time when his contemporaries were shooting in black and white. His mastery of color is displayed in unconventional cityscapes in which reflections, transparency, complex framing, and mirroring effects are married to a very personal printing style,(...)
$36.95
(available in store)
Summary:
Saul Leiter’s painterly images evoke the flow and rhythm of life on the midcentury streets of New York in luminous color, at a time when his contemporaries were shooting in black and white. His mastery of color is displayed in unconventional cityscapes in which reflections, transparency, complex framing, and mirroring effects are married to a very personal printing style,(...)
Title:
Forever Saul Leiter
Actions:
Price:
$36.95
(available in store)
Summary:
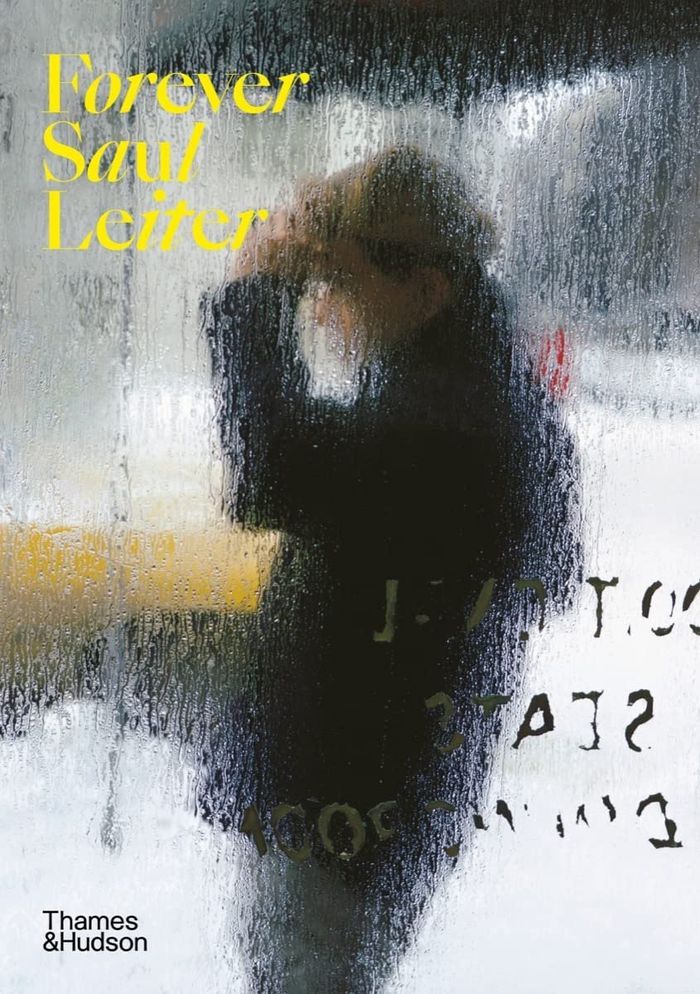
Saul Leiter’s painterly images evoke the flow and rhythm of life on the midcentury streets of New York in luminous color, at a time when his contemporaries were shooting in black and white. His mastery of color is displayed in unconventional cityscapes in which reflections, transparency, complex framing, and mirroring effects are married to a very personal printing style, creating a unique kind of urban view; his complex and impressionistic photographs are as much about evoking an atmosphere as nailing the decisive moment. Leiter’s studio in New York’s East Village, where he lived from 1952 until his death in 2013, is now home to the Saul Leiter Foundation, which is undertaking a full-scale survey and organization of Leiter’s more than eighty thousand images with the aim of compiling his complete archive. This volume contains items discovered through this undertaking: valuable documents that reveal the secrets of Saul Leiter’s process, unpublished works, popular color works, black-and-white images that have never been published before, as well as images that hold the memories of those closest to him, taken in private. As Saul Leiter said, ''photographs are often treated as capturing important moments, but they are really small fragments and memories of the world that never ends.''
Forever Saul Leiter
Actions:
Price:
$36.95
(available in store)
Summary:
Saul Leiter’s painterly images evoke the flow and rhythm of life on the midcentury streets of New York in luminous color, at a time when his contemporaries were shooting in black and white. His mastery of color is displayed in unconventional cityscapes in which reflections, transparency, complex framing, and mirroring effects are married to a very personal printing style, creating a unique kind of urban view; his complex and impressionistic photographs are as much about evoking an atmosphere as nailing the decisive moment. Leiter’s studio in New York’s East Village, where he lived from 1952 until his death in 2013, is now home to the Saul Leiter Foundation, which is undertaking a full-scale survey and organization of Leiter’s more than eighty thousand images with the aim of compiling his complete archive. This volume contains items discovered through this undertaking: valuable documents that reveal the secrets of Saul Leiter’s process, unpublished works, popular color works, black-and-white images that have never been published before, as well as images that hold the memories of those closest to him, taken in private. As Saul Leiter said, ''photographs are often treated as capturing important moments, but they are really small fragments and memories of the world that never ends.''
Form:
books
books
Publication:
March 2023
March 2023
Subject:
Photography monographs
Photography monographs
Form:
books
books
Title:
Hybrid factory, hybrid city
Hybrid factory, hybrid city
Actions:
Price:
$54.95
(available to order)
Summary:
Now that urban industry is often clean, green, small, and quiet it can be integrated at the city and building scale with other uses. Although little explored as of yet, we don’t yet know what this new hybrid will look like and how can it support new entrepreneurs, equitable jobs, and vital urban forms? How can hybrid models change with new technologies, sustainable(...)
$54.95
(available to order)
Summary:
Now that urban industry is often clean, green, small, and quiet it can be integrated at the city and building scale with other uses. Although little explored as of yet, we don’t yet know what this new hybrid will look like and how can it support new entrepreneurs, equitable jobs, and vital urban forms? How can hybrid models change with new technologies, sustainable(...)
Title:
Hybrid factory, hybrid city
Actions:
Price:
$54.95
(available to order)
Summary:
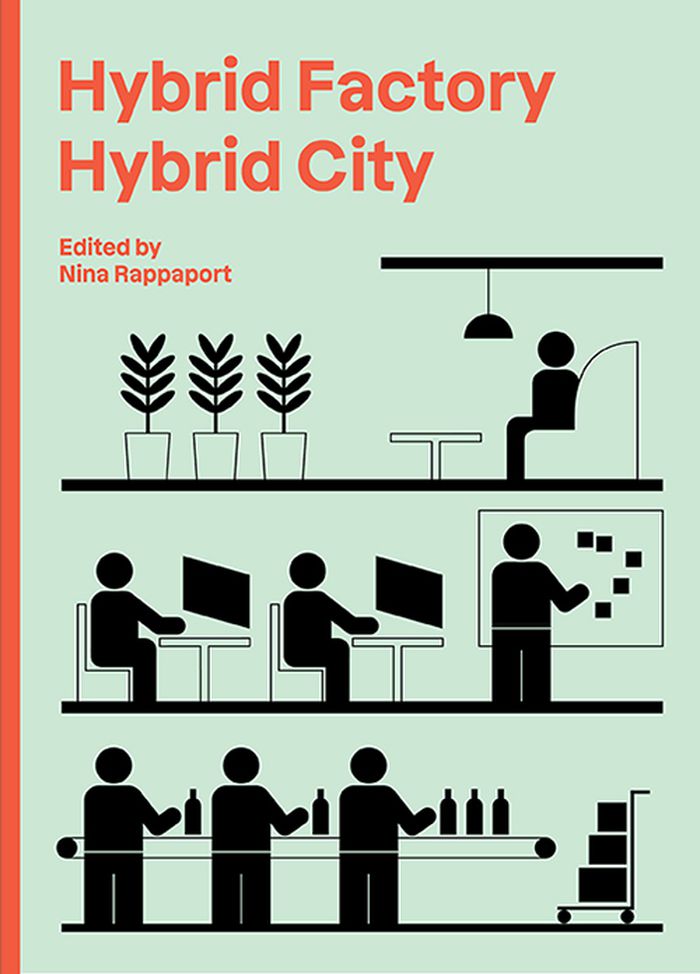
Now that urban industry is often clean, green, small, and quiet it can be integrated at the city and building scale with other uses. Although little explored as of yet, we don’t yet know what this new hybrid will look like and how can it support new entrepreneurs, equitable jobs, and vital urban forms? How can hybrid models change with new technologies, sustainable manufacturing, and advanced production systems to create new open city? Can we break the planning and land-use patterns of segregated zoning by class and function and encourage mixed-use zoning that transforms new building and zoning codes and this the mix in the city? These questions and more are addressed in Hybrid Factory / Hybrid City, through a collection of essays by participants in the eponymous symposium organized by Nina Rappaport at the Future Urban Legacy Lab of the Politecnico di Torino. Divided into two sections, the essays describes projects and research by architects and urbanists regarding the aura of industry and its smells, its place in relationship to the body, building structures, logistics centers, reused factory buildings, and their current and future potential for mixed-use. Social and economic equity can be integrated through light manufacturing jobs, community uses, and affordable housing.
Hybrid factory, hybrid city
Actions:
Price:
$54.95
(available to order)
Summary:
Now that urban industry is often clean, green, small, and quiet it can be integrated at the city and building scale with other uses. Although little explored as of yet, we don’t yet know what this new hybrid will look like and how can it support new entrepreneurs, equitable jobs, and vital urban forms? How can hybrid models change with new technologies, sustainable manufacturing, and advanced production systems to create new open city? Can we break the planning and land-use patterns of segregated zoning by class and function and encourage mixed-use zoning that transforms new building and zoning codes and this the mix in the city? These questions and more are addressed in Hybrid Factory / Hybrid City, through a collection of essays by participants in the eponymous symposium organized by Nina Rappaport at the Future Urban Legacy Lab of the Politecnico di Torino. Divided into two sections, the essays describes projects and research by architects and urbanists regarding the aura of industry and its smells, its place in relationship to the body, building structures, logistics centers, reused factory buildings, and their current and future potential for mixed-use. Social and economic equity can be integrated through light manufacturing jobs, community uses, and affordable housing.
Form:
books
books
Publication:
March 2023
March 2023
Subject:
Urban Theory
Urban Theory
Form:
books
books
Price:
$58.95
(available in store)
Summary:
This book brings the history of the geosciences and world cosmologies together, exploring many traditions, including Chinese, Pacific, Islamic, South and Southeast Asian conceptions of the earth’s origin and makeup. Together the chapters ask: How have different ideas about the sacred, animate, and earthly changed modern environmental sciences? How have different world(...)
$58.95
(available in store)
Summary:
This book brings the history of the geosciences and world cosmologies together, exploring many traditions, including Chinese, Pacific, Islamic, South and Southeast Asian conceptions of the earth’s origin and makeup. Together the chapters ask: How have different ideas about the sacred, animate, and earthly changed modern environmental sciences? How have different world(...)
Subject:
Environment and environmental theory
Environment and environmental theory
Publication:
November 2023
November 2023
Title:
New earth histories: Geo-cosmologies and the making of the modern world
Actions:
Price:
$58.95
(available in store)
Summary:
This book brings the history of the geosciences and world cosmologies together, exploring many traditions, including Chinese, Pacific, Islamic, South and Southeast Asian conceptions of the earth’s origin and makeup. Together the chapters ask: How have different ideas about the sacred, animate, and earthly changed modern environmental sciences? How have different world traditions understood human and geological origins? How does the inclusion of multiple cosmologies change the meaning of the Anthropocene and the global climate crisis? By carefully examining these questions, ''New earth histories'' sets an ambitious agenda for how we think about the earth. The chapters consider debates about the age and structure of the earth, how humans and earth systems interact, and how empire has been conceived in multiple traditions. The methods the authors deploy are diverse—from cultural history and visual and material studies to ethnography, geography, and Indigenous studies—and the effect is to highlight how earth knowledge emerged from historically specific situations. ''New earth histories'' provides both a framework for studying science at a global scale and fascinating examples to educate as well as inspire future work. Essential reading for students and scholars of earth science history, environmental humanities, history of science and religion, and science and empire.
New earth histories: Geo-cosmologies and the making of the modern world
Actions:
Price:
$58.95
(available in store)
Summary:
This book brings the history of the geosciences and world cosmologies together, exploring many traditions, including Chinese, Pacific, Islamic, South and Southeast Asian conceptions of the earth’s origin and makeup. Together the chapters ask: How have different ideas about the sacred, animate, and earthly changed modern environmental sciences? How have different world traditions understood human and geological origins? How does the inclusion of multiple cosmologies change the meaning of the Anthropocene and the global climate crisis? By carefully examining these questions, ''New earth histories'' sets an ambitious agenda for how we think about the earth. The chapters consider debates about the age and structure of the earth, how humans and earth systems interact, and how empire has been conceived in multiple traditions. The methods the authors deploy are diverse—from cultural history and visual and material studies to ethnography, geography, and Indigenous studies—and the effect is to highlight how earth knowledge emerged from historically specific situations. ''New earth histories'' provides both a framework for studying science at a global scale and fascinating examples to educate as well as inspire future work. Essential reading for students and scholars of earth science history, environmental humanities, history of science and religion, and science and empire.
Form:
books
books
Publication:
November 2023
November 2023
Subject:
Environment and environmental theory
Environment and environmental theory
Form:
books
books
Price:
$58.95
(available to order)
Summary:
Forced to find beauty in mediocrity, poetry in pragmatism, history in the absence of monuments and the future in the past, Crimson has been shaped by the experience of living and working in Rotterdam, the city that never thinks. Over the past seven years they have produced research projects, plans and initiatives that range from purely historical studies, book reviews and(...)
$58.95
(available to order)
Summary:
Forced to find beauty in mediocrity, poetry in pragmatism, history in the absence of monuments and the future in the past, Crimson has been shaped by the experience of living and working in Rotterdam, the city that never thinks. Over the past seven years they have produced research projects, plans and initiatives that range from purely historical studies, book reviews and(...)
Subject:
Architecture since 1900, Europe
Architecture since 1900, Europe
Publication:
January 1900, Rotterdam
January 1900, Rotterdam
Title:
Too blessed to be depressed : Crimson architectural historians 1994-2002
Actions:
Price:
$58.95
(available to order)
Summary:
Forced to find beauty in mediocrity, poetry in pragmatism, history in the absence of monuments and the future in the past, Crimson has been shaped by the experience of living and working in Rotterdam, the city that never thinks. Over the past seven years they have produced research projects, plans and initiatives that range from purely historical studies, book reviews and critiques of contemporary architecture to exhibitions, panoramas and urban planning schemes. For them, history is not a clear-cut period in the past but a total panoramic experience in which mythology, truth, writing, building and demolition intermingle. The Crimson historians don’t keep their distance, they dive right in. Too Blessed To Be Depressed is a coming-of-age book, one that shows the development of a practice and an attitude towards the outside world based not on analysis and simplification but on an endless quest for all the narratives, contradi ctions, and obsessions that make the city what it is. It presents an initial selection of work by Crimson divided among three themes: History (what to make of it, how to deal with it), Obsession (theirs along with those of others) and Top Down (the impact of large-scale infrastructural and other interventions on the city).
Too blessed to be depressed : Crimson architectural historians 1994-2002
Actions:
Price:
$58.95
(available to order)
Summary:
Forced to find beauty in mediocrity, poetry in pragmatism, history in the absence of monuments and the future in the past, Crimson has been shaped by the experience of living and working in Rotterdam, the city that never thinks. Over the past seven years they have produced research projects, plans and initiatives that range from purely historical studies, book reviews and critiques of contemporary architecture to exhibitions, panoramas and urban planning schemes. For them, history is not a clear-cut period in the past but a total panoramic experience in which mythology, truth, writing, building and demolition intermingle. The Crimson historians don’t keep their distance, they dive right in. Too Blessed To Be Depressed is a coming-of-age book, one that shows the development of a practice and an attitude towards the outside world based not on analysis and simplification but on an endless quest for all the narratives, contradi ctions, and obsessions that make the city what it is. It presents an initial selection of work by Crimson divided among three themes: History (what to make of it, how to deal with it), Obsession (theirs along with those of others) and Top Down (the impact of large-scale infrastructural and other interventions on the city).
Form:
books
books
Publication:
January 1900, Rotterdam
January 1900, Rotterdam
Subject:
Architecture since 1900, Europe
Architecture since 1900, Europe
Form:
books
books
Actions:
Price:
$120.00
(available to order)
Summary:
From 1845 to 1862, the Boston partnership of Albert Sands Southworth and Josiah Johnson Hawes maintained the most celebrated photography studio in the United States. Taking as their subjects both the greatest personalities of the day and the natural spectacles of the American landscape, such as Niagara Falls, Southworth & Hawes elevated the new medium of daguerreotype(...)
$120.00
(available to order)
Summary:
From 1845 to 1862, the Boston partnership of Albert Sands Southworth and Josiah Johnson Hawes maintained the most celebrated photography studio in the United States. Taking as their subjects both the greatest personalities of the day and the natural spectacles of the American landscape, such as Niagara Falls, Southworth & Hawes elevated the new medium of daguerreotype(...)
Subject:
Photography monographs
Photography monographs
Publication:
January 1900, Göttingen
January 1900, Göttingen
Title:
Young America : the daguerrotypes of Southworth & Hawes
Actions:
Price:
$120.00
(available to order)
Summary:
From 1845 to 1862, the Boston partnership of Albert Sands Southworth and Josiah Johnson Hawes maintained the most celebrated photography studio in the United States. Taking as their subjects both the greatest personalities of the day and the natural spectacles of the American landscape, such as Niagara Falls, Southworth & Hawes elevated the new medium of daguerreotype photography to the level of art. Transcending the mere recording of factual detail, their daguerreotypes reflect a quintessentially American aesthetic and embody an emerging national culture and spirit. "Young America" features full-scale color reproductions of all plates in the exhibition as well as 2,000 additional black-and-white illustrations. It includes a critical analysis of the historical and cultural importance of the work of Southworth & Hawes, with original texts by Brian Wallis, ICP Director of Exhibitions and Chief Curator, and Grant Romer, Director of the Advanced Program in Photography Conservation at George Eastman House, among other scholars. Appendices include a chronology, an annotated bibliography, an exploration of the daguerreotype process, brief biographies of the sitters, and a Southworth & Hawes family genealogy, making the catalogue an invaluable resource for researchers as well as general readers. The book includes an annotated bibliography, exhibition checklist and chronology.
Young America : the daguerrotypes of Southworth & Hawes
Actions:
Price:
$120.00
(available to order)
Summary:
From 1845 to 1862, the Boston partnership of Albert Sands Southworth and Josiah Johnson Hawes maintained the most celebrated photography studio in the United States. Taking as their subjects both the greatest personalities of the day and the natural spectacles of the American landscape, such as Niagara Falls, Southworth & Hawes elevated the new medium of daguerreotype photography to the level of art. Transcending the mere recording of factual detail, their daguerreotypes reflect a quintessentially American aesthetic and embody an emerging national culture and spirit. "Young America" features full-scale color reproductions of all plates in the exhibition as well as 2,000 additional black-and-white illustrations. It includes a critical analysis of the historical and cultural importance of the work of Southworth & Hawes, with original texts by Brian Wallis, ICP Director of Exhibitions and Chief Curator, and Grant Romer, Director of the Advanced Program in Photography Conservation at George Eastman House, among other scholars. Appendices include a chronology, an annotated bibliography, an exploration of the daguerreotype process, brief biographies of the sitters, and a Southworth & Hawes family genealogy, making the catalogue an invaluable resource for researchers as well as general readers. The book includes an annotated bibliography, exhibition checklist and chronology.
Form:
books
books
Publication:
January 1900, Göttingen
January 1900, Göttingen
Subject:
Photography monographs
Photography monographs
Form:
books
books

Price:
$84.95
(available to order)
Summary:
The all-out war in Ukraine, started by the Russian Federation in 2022 has disproportionally affected housing and residential infrastructure. The destruction is so targeted, and the damage so significant that it has disfigured entire neighborhoods and erased entire cities. With the scale of damage and loss in mind, and the future wide-ranging reconstruction that will(...)
$84.95
(available to order)
Summary:
The all-out war in Ukraine, started by the Russian Federation in 2022 has disproportionally affected housing and residential infrastructure. The destruction is so targeted, and the damage so significant that it has disfigured entire neighborhoods and erased entire cities. With the scale of damage and loss in mind, and the future wide-ranging reconstruction that will(...)
Title:
Mass Housing in Ukraine: Building Typologies and Catalogue of Series
Actions:
Price:
$84.95
(available to order)
Summary:
The all-out war in Ukraine, started by the Russian Federation in 2022 has disproportionally affected housing and residential infrastructure. The destruction is so targeted, and the damage so significant that it has disfigured entire neighborhoods and erased entire cities. With the scale of damage and loss in mind, and the future wide-ranging reconstruction that will inevitably take place after the war, this study examines the history and typologies of mass housing in Ukraine. It does so in order to evaluate what is lost, explain the diversity of modes of urban living that exist in Ukrainian cities, and finally, reconsider the narrative of how Ukrainian housing came about. The study covers the period of the last 100 years: the time of the most dramatic expansion and change in character of Ukrainian cities. It begins with the experimental buildings constructed in the Soviet Central and Eastern Ukraine and Polish Western Ukraine in the 1920s and 1930s, continues by looking at type projects from the Stalin era, as well as the serial apartment blocks built during the reigns of Khrushchev and Brezhnev and in the late USSR. Finally, it showcases individually designed, yet also typical residential buildings from the turbo-capitalist period of the 1990s and 2000s.
Mass Housing in Ukraine: Building Typologies and Catalogue of Series
Actions:
Price:
$84.95
(available to order)
Summary:
The all-out war in Ukraine, started by the Russian Federation in 2022 has disproportionally affected housing and residential infrastructure. The destruction is so targeted, and the damage so significant that it has disfigured entire neighborhoods and erased entire cities. With the scale of damage and loss in mind, and the future wide-ranging reconstruction that will inevitably take place after the war, this study examines the history and typologies of mass housing in Ukraine. It does so in order to evaluate what is lost, explain the diversity of modes of urban living that exist in Ukrainian cities, and finally, reconsider the narrative of how Ukrainian housing came about. The study covers the period of the last 100 years: the time of the most dramatic expansion and change in character of Ukrainian cities. It begins with the experimental buildings constructed in the Soviet Central and Eastern Ukraine and Polish Western Ukraine in the 1920s and 1930s, continues by looking at type projects from the Stalin era, as well as the serial apartment blocks built during the reigns of Khrushchev and Brezhnev and in the late USSR. Finally, it showcases individually designed, yet also typical residential buildings from the turbo-capitalist period of the 1990s and 2000s.
Form:
books
books
Publication:
November 2024
November 2024
Subject:
Collective Housing
Collective Housing
Form:
books
books
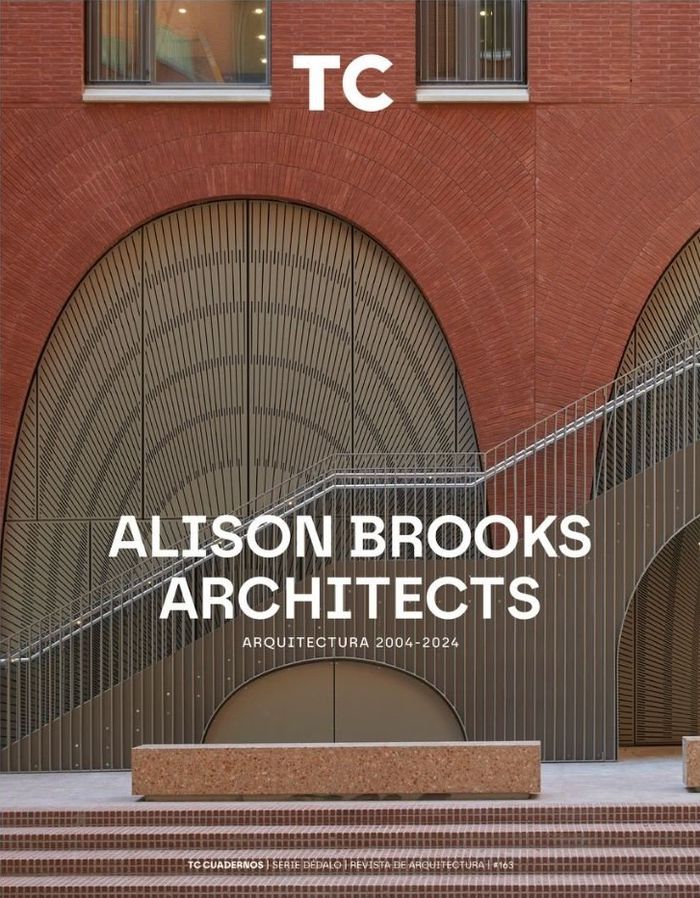
Actions:
Price:
$85.95
(available to order)
Summary:
The work of Alison Brooks Architects fuses an endlessly inventive architectural imagination with profound sensitivity to the diverse cultural and natural histories that form each project’s provenance. This ethos underpins the extraordinary array of nuanced and joyful portfolio of works illustrated in this book, collectively described by Brooks as ‘experimental(...)
$85.95
(available to order)
Summary:
The work of Alison Brooks Architects fuses an endlessly inventive architectural imagination with profound sensitivity to the diverse cultural and natural histories that form each project’s provenance. This ethos underpins the extraordinary array of nuanced and joyful portfolio of works illustrated in this book, collectively described by Brooks as ‘experimental(...)
Title:
TC 163: Alison Brooks Architects
Actions:
Price:
$85.95
(available to order)
Summary:
The work of Alison Brooks Architects fuses an endlessly inventive architectural imagination with profound sensitivity to the diverse cultural and natural histories that form each project’s provenance. This ethos underpins the extraordinary array of nuanced and joyful portfolio of works illustrated in this book, collectively described by Brooks as ‘experimental archetypes’. This 386-page monograph charts eighteen built works completed in the past 20 years, extensively documented with descriptive texts, photographs, drawings and emblematic construction details that illuminate each project’s tectonic and conceptual intent. The private houses in this book define Brooks’ early career and continue to be a test bed for experimentation. They illuminate her ability to conjure deeply human architectures of plasticity and informality. Organic geometries and expressive roof forms loosen cartesian boundaries to offer indeterminate spaces: these simultaneously act as a canvas for daily life, workplaces, or private art collections. As the practice’s work has grown in scale, their urban housing schemes have been motivated by Brooks’ foundational belief that the architect’s duty to the city, and society, is to provide beautiful, sustainable and accessible housing for all as a framework for individual and community well-being. This book reveals residential projects characterised by spatial generosity and a uniquely sculptural approach to form and material.
TC 163: Alison Brooks Architects
Actions:
Price:
$85.95
(available to order)
Summary:
The work of Alison Brooks Architects fuses an endlessly inventive architectural imagination with profound sensitivity to the diverse cultural and natural histories that form each project’s provenance. This ethos underpins the extraordinary array of nuanced and joyful portfolio of works illustrated in this book, collectively described by Brooks as ‘experimental archetypes’. This 386-page monograph charts eighteen built works completed in the past 20 years, extensively documented with descriptive texts, photographs, drawings and emblematic construction details that illuminate each project’s tectonic and conceptual intent. The private houses in this book define Brooks’ early career and continue to be a test bed for experimentation. They illuminate her ability to conjure deeply human architectures of plasticity and informality. Organic geometries and expressive roof forms loosen cartesian boundaries to offer indeterminate spaces: these simultaneously act as a canvas for daily life, workplaces, or private art collections. As the practice’s work has grown in scale, their urban housing schemes have been motivated by Brooks’ foundational belief that the architect’s duty to the city, and society, is to provide beautiful, sustainable and accessible housing for all as a framework for individual and community well-being. This book reveals residential projects characterised by spatial generosity and a uniquely sculptural approach to form and material.
Form:
books
books
Publication:
May 2024
May 2024
Subject:
Architecture Monographs
Architecture Monographs


