


4958 Results
Form:
books
books
Actions:
Holdings:
Description:
303 pages : illustrations (some color), maps ; 24 cm.
Description:
303 pages : illustrations (some color), maps ; 24 cm.
Subject:
- Maciocco, Giovanni, 1946- Themes, motives.,
- Maciocco, Giovanni, 1946-,
- Architecture Italy History 20th century Designs and plans.,
- City planning Italy Designs and plans.,
- Architecture Italie Histoire 20e siècle Dessins et plans.,
- Architecture,
- City planning,
- Themes, motives,
- Italy,
- Architectural drawings,
- History
(See more)
Publication:
Milano : Lybra immagine, ©1995.
Milano : Lybra immagine, ©1995.
Title:
Territorio, sito, architettura : linguaggio moderno e struttura ambientale nei progetti e nelle ricerche di Giovanni Maciocco = Land, site, architecture : modern language and environmental structure in Giovanni Maciocco's projects and research work / saggi di Cristina Brumat [and others] ; a cura di Antonella Huber.
Actions:
Holdings:
Description:
303 pages : illustrations (some color), maps ; 24 cm.
Territorio, sito, architettura : linguaggio moderno e struttura ambientale nei progetti e nelle ricerche di Giovanni Maciocco = Land, site, architecture : modern language and environmental structure in Giovanni Maciocco's projects and research work / saggi di Cristina Brumat [and others] ; a cura di Antonella Huber.
Actions:
Holdings:
Description:
303 pages : illustrations (some color), maps ; 24 cm.
Form:
books
books
Publication:
Milano : Lybra immagine, ©1995.
Milano : Lybra immagine, ©1995.
Subject:
- Maciocco, Giovanni, 1946- Themes, motives.,
- Maciocco, Giovanni, 1946-,
- Architecture Italy History 20th century Designs and plans.,
- City planning Italy Designs and plans.,
- Architecture Italie Histoire 20e siècle Dessins et plans.,
- Architecture,
- City planning,
- Themes, motives,
- Italy,
- Architectural drawings,
- History
(See more)
Form:
books
books
Holdings:
Description:
96 pages : color illustrations ; 20 x 25 cm
Description:
96 pages : color illustrations ; 20 x 25 cm
Author:
- Benjamin Avignon and Saweta Clouet -- Actualité. Autrement rue Rebière : projet de 23 logements sociaux, Paris 17ème -- Tendances. Mikado : aménagement pour le centre de documentation du CEDHEC ; À la loupe : exposition personnelle à la Plateforme ; Pliage : conception d'un appartement au sein d'une habitation ; Sacré : exposition collective à la Chapelle des Calvairiennes ; Mobilité : conception et proposition sur l'habitat mobile ; Ribambelle : scénographie urbaine pour Estuaire 2007 à Nantes ; Silence : scénographie pour Le Livre et l'Art 2003 à Nantes ; Nénuphar : scénographie pour Le Livre et l'Art 2004 à Nantes ; Bottes : conception de 10 maisons individuelles pour une ZAC à Nantes -- Port-folio design. Bureau de curiosités : inventaire de friandises made in design conçues par Avignon-Clouet ; Céram ouvre toi! Projet d'installation faisant écho à un Marseille en chantier -- Grands formats-architectures. Appartement L : aménagement ; Villa L : rénovation ; Festival de Chaumont sur Loire : paysage ; Maison G : habitat ; Maison L-R : construction ; Venise 2002 : exposition ; Maison H-S : construction ; Médiathèque de Trélazé : concours ; Nantes Métropole : concours ; Place du village de Lauris : espace public ; Maison B : extension ; Atelier C : rénovation -- Top 10 : Le Bureau des Compétences et Désirs a aimé-. Schmürtz House ; Appartement M. ; Bal-da-tringle ; Psy-chose ; Le Marquise ; Maison M-O ; Maison P. ; Entre-deux ; Pôle Média-Com ; Maison MB+MB -- Regard. Dominique Amouroux -- Sylvie Amar --,
- Avignon, Benjamin, 1971-,
- Avignon-Clouet architectes.
(See more)
Subject:
- Avignon-Clouet architectes Catalogs.,
- Architecture France History 21st century Catalogs.,
- Design France History 21st century Catalogs.,
- Architecture France Histoire 21e siècle Catalogues.,
- Design France Histoire 21e siècle Catalogues.,
- Architecture,
- Design,
- France,
- Catalogues raisonnés.,
- Catalogs,
- History
(See more)
Publication:
Dijon : Presses du réel, [2009]
Dijon : Presses du réel, [2009]
Title:
Avignon-Clouet architectes / [auteurs, Benjamin Avignon and others].
Actions:
Holdings:
Description:
96 pages : color illustrations ; 20 x 25 cm
Avignon-Clouet architectes / [auteurs, Benjamin Avignon and others].
Actions:
Holdings:
Description:
96 pages : color illustrations ; 20 x 25 cm
Form:
books
books
Publication:
Dijon : Presses du réel, [2009]
Dijon : Presses du réel, [2009]
Author:
- Benjamin Avignon and Saweta Clouet -- Actualité. Autrement rue Rebière : projet de 23 logements sociaux, Paris 17ème -- Tendances. Mikado : aménagement pour le centre de documentation du CEDHEC ; À la loupe : exposition personnelle à la Plateforme ; Pliage : conception d'un appartement au sein d'une habitation ; Sacré : exposition collective à la Chapelle des Calvairiennes ; Mobilité : conception et proposition sur l'habitat mobile ; Ribambelle : scénographie urbaine pour Estuaire 2007 à Nantes ; Silence : scénographie pour Le Livre et l'Art 2003 à Nantes ; Nénuphar : scénographie pour Le Livre et l'Art 2004 à Nantes ; Bottes : conception de 10 maisons individuelles pour une ZAC à Nantes -- Port-folio design. Bureau de curiosités : inventaire de friandises made in design conçues par Avignon-Clouet ; Céram ouvre toi! Projet d'installation faisant écho à un Marseille en chantier -- Grands formats-architectures. Appartement L : aménagement ; Villa L : rénovation ; Festival de Chaumont sur Loire : paysage ; Maison G : habitat ; Maison L-R : construction ; Venise 2002 : exposition ; Maison H-S : construction ; Médiathèque de Trélazé : concours ; Nantes Métropole : concours ; Place du village de Lauris : espace public ; Maison B : extension ; Atelier C : rénovation -- Top 10 : Le Bureau des Compétences et Désirs a aimé-. Schmürtz House ; Appartement M. ; Bal-da-tringle ; Psy-chose ; Le Marquise ; Maison M-O ; Maison P. ; Entre-deux ; Pôle Média-Com ; Maison MB+MB -- Regard. Dominique Amouroux -- Sylvie Amar --,
- Avignon, Benjamin, 1971-,
- Avignon-Clouet architectes.
(See more)
Subject:
- Avignon-Clouet architectes Catalogs.,
- Architecture France History 21st century Catalogs.,
- Design France History 21st century Catalogs.,
- Architecture France Histoire 21e siècle Catalogues.,
- Design France Histoire 21e siècle Catalogues.,
- Architecture,
- Design,
- France,
- Catalogues raisonnés.,
- Catalogs,
- History
(See more)
Form:
books
books
Actions:
Holdings:
Description:
xviii, 194, 60 unnumbered pages : illustrations ; 27 cm
Description:
xviii, 194, 60 unnumbered pages : illustrations ; 27 cm
Subject:
- Architecture, Byzantine Turkey Istanbul.,
- Church architecture Istanbul.,
- Liturgy and architecture Turkey Istanbul.,
- Religious architecture Turkey Istanbul.,
- Église Histoire Turquie.,
- Architecture religieuse Turquie İstanbul.,
- Architecture byzantine Turquie İstanbul.,
- Liturgie et architecture Turquie İstanbul.,
- Religious architecture,
- Architecture, Byzantine,
- Buildings,
- Church architecture,
- Liturgy and architecture,
- Kirchenbau,
- Kerkgebouwen.,
- Byzantijnse bouwkunst.,
- Goddelijke liturgie.,
- Church architecture Turkey Istanbul.,
- Architecture Constantinople.,
- Architecture religieuse Constantinople.,
- Geschichte 300-600.,
- Istanbul (Turkey) Buildings, structures, etc.,
- İstanbul (Turquie) Histoire religieuse.,
- Turkey Istanbul,
- Konstantinopel,
- Churches Architectural design Liturgical aspects Turkey. Istanbul,
- Theses.
(See more)
Publication:
University Park ; London : Pennsylvania State University Press, [1971], ©1971
University Park ; London : Pennsylvania State University Press, [1971], ©1971
Title:
The early churches of Constantinople : architecture and liturgy / Thomas F. Mathews.
Actions:
Holdings:
Description:
xviii, 194, 60 unnumbered pages : illustrations ; 27 cm
The early churches of Constantinople : architecture and liturgy / Thomas F. Mathews.
Actions:
Holdings:
Description:
xviii, 194, 60 unnumbered pages : illustrations ; 27 cm
Form:
books
books
Publication:
University Park ; London : Pennsylvania State University Press, [1971], ©1971
University Park ; London : Pennsylvania State University Press, [1971], ©1971
Subject:
- Architecture, Byzantine Turkey Istanbul.,
- Church architecture Istanbul.,
- Liturgy and architecture Turkey Istanbul.,
- Religious architecture Turkey Istanbul.,
- Église Histoire Turquie.,
- Architecture religieuse Turquie İstanbul.,
- Architecture byzantine Turquie İstanbul.,
- Liturgie et architecture Turquie İstanbul.,
- Religious architecture,
- Architecture, Byzantine,
- Buildings,
- Church architecture,
- Liturgy and architecture,
- Kirchenbau,
- Kerkgebouwen.,
- Byzantijnse bouwkunst.,
- Goddelijke liturgie.,
- Church architecture Turkey Istanbul.,
- Architecture Constantinople.,
- Architecture religieuse Constantinople.,
- Geschichte 300-600.,
- Istanbul (Turkey) Buildings, structures, etc.,
- İstanbul (Turquie) Histoire religieuse.,
- Turkey Istanbul,
- Konstantinopel,
- Churches Architectural design Liturgical aspects Turkey. Istanbul,
- Theses.
(See more)
Form:
books
books
Actions:
Holdings:
Description:
95, [122] pages : illustrations ; 32 cm
Description:
95, [122] pages : illustrations ; 32 cm
Author:
Subject:
- Boillot, Joseph, approximately 1560-approximately 1603 Themes, motives.,
- Boillot, Joseph, approximately 1560-approximately 1603 Criticism and interpretation.,
- Boillot, Joseph, approximately 1560-approximately 1603. Nouveaux pourtraitz et figures de termes pour user en l'architecture.,
- Boillot, Joseph, approximately 1560-approximately 1603,
- Architectural drawing France 16th century.,
- Decoration and ornament, Architectural France History 16th century Designs and plans.,
- Decoration and ornament Animal forms.,
- Columns France.,
- Decoration and ornament, Architectural France Early works to 1800.,
- Dessin d'architecture France 16e siècle.,
- Décoration et ornement architecturaux France Histoire 16e siècle Dessins et plans.,
- Décoration et ornement Motifs animaux.,
- Colonnes France.,
- Décoration et ornement architecturaux France Ouvrages avant 1800.,
- Themes, motives.,
- Architectural drawing.,
- Columns.,
- Decoration and ornament, Architectural.,
- France.,
- Criticism, interpretation, etc.,
- Architectural drawings.,
- Early works.,
- History.
(See more)
Publication:
[Paris] : Klincksieck, ©1995.
[Paris] : Klincksieck, ©1995.
Title:
Joseph Boillot, Nouveaux pourtraitz et figures de termes pour user en l'architecture / présentation par Paulette Choné et Georges Viard.
Actions:
Holdings:
Description:
95, [122] pages : illustrations ; 32 cm
Joseph Boillot, Nouveaux pourtraitz et figures de termes pour user en l'architecture / présentation par Paulette Choné et Georges Viard.
Actions:
Holdings:
Description:
95, [122] pages : illustrations ; 32 cm
Form:
books
books
Publication:
[Paris] : Klincksieck, ©1995.
[Paris] : Klincksieck, ©1995.
Subject:
- Boillot, Joseph, approximately 1560-approximately 1603 Themes, motives.,
- Boillot, Joseph, approximately 1560-approximately 1603 Criticism and interpretation.,
- Boillot, Joseph, approximately 1560-approximately 1603. Nouveaux pourtraitz et figures de termes pour user en l'architecture.,
- Boillot, Joseph, approximately 1560-approximately 1603,
- Architectural drawing France 16th century.,
- Decoration and ornament, Architectural France History 16th century Designs and plans.,
- Decoration and ornament Animal forms.,
- Columns France.,
- Decoration and ornament, Architectural France Early works to 1800.,
- Dessin d'architecture France 16e siècle.,
- Décoration et ornement architecturaux France Histoire 16e siècle Dessins et plans.,
- Décoration et ornement Motifs animaux.,
- Colonnes France.,
- Décoration et ornement architecturaux France Ouvrages avant 1800.,
- Themes, motives.,
- Architectural drawing.,
- Columns.,
- Decoration and ornament, Architectural.,
- France.,
- Criticism, interpretation, etc.,
- Architectural drawings.,
- Early works.,
- History.
(See more)
Form:
books
books
Actions:
Holdings:
Description:
223 pages : chiefly illustrations (some color) ; 24 cm
Description:
223 pages : chiefly illustrations (some color) ; 24 cm
Author:
Subject:
- Haussmann, Trix.,
- Haussmann, Robert.,
- Haussmann, Robert 1931-2021,
- Haussmann, Trix 1933-,
- Architects Switzerland.,
- Architecture Switzerland History 20th century Designs and plans.,
- Architectes Suisse.,
- Architecture Suisse Histoire 20e siècle Dessins et plans.,
- Architects,
- Architecture,
- Möbel,
- Innenarchitektur,
- Switzerland,
- Interviews.,
- Architectural drawings,
- History
(See more)
Publication:
Zürich : Studiolo/Edition Patrick Frey, 2012.
Zürich : Studiolo/Edition Patrick Frey, 2012.
Title:
Trix + Robert Haussmann / editors, Fredi Fischli, Niels Olsen ; authors, Fredi Fischli, Liam Gillick, Trix and Robert Haussmann, Karl Holmqvist, Niels Olsen, Gabrielle Schaad.
Actions:
Holdings:
Description:
223 pages : chiefly illustrations (some color) ; 24 cm
Trix + Robert Haussmann / editors, Fredi Fischli, Niels Olsen ; authors, Fredi Fischli, Liam Gillick, Trix and Robert Haussmann, Karl Holmqvist, Niels Olsen, Gabrielle Schaad.
Actions:
Holdings:
Description:
223 pages : chiefly illustrations (some color) ; 24 cm
Form:
books
books
Publication:
Zürich : Studiolo/Edition Patrick Frey, 2012.
Zürich : Studiolo/Edition Patrick Frey, 2012.
Subject:
- Haussmann, Trix.,
- Haussmann, Robert.,
- Haussmann, Robert 1931-2021,
- Haussmann, Trix 1933-,
- Architects Switzerland.,
- Architecture Switzerland History 20th century Designs and plans.,
- Architectes Suisse.,
- Architecture Suisse Histoire 20e siècle Dessins et plans.,
- Architects,
- Architecture,
- Möbel,
- Innenarchitektur,
- Switzerland,
- Interviews.,
- Architectural drawings,
- History
(See more)
Form:
books
books
Actions:
Holdings:
Description:
347 pages : illustrations, maps ; 27 cm
Description:
347 pages : illustrations, maps ; 27 cm
Subject:
- World Heritage Committee.,
- Architecture Conservation and restoration International cooperation History 20th century.,
- Monuments Conservation and restoration International cooperation History 20th century.,
- Cultural property Protection International cooperation History 20th century.,
- Architecture Conservation et restauration Coopération internationale Histoire 20e siècle.,
- Monuments Conservation et restauration Coopération internationale Histoire 20e siècle.,
- ARCHITECTURE / General.,
- Cultural property Protection International cooperation,
- Architecture Conservation and restoration International cooperation,
- Denkmalpflege,
- History
(See more)
Publication:
Chicago : The University of Chicago Press, 2018., ©2018
Chicago : The University of Chicago Press, 2018., ©2018
Title:
Designs of destruction : the making of monuments in the twentieth century / Lucia Allais.
Actions:
Holdings:
Description:
347 pages : illustrations, maps ; 27 cm
Designs of destruction : the making of monuments in the twentieth century / Lucia Allais.
Actions:
Holdings:
Description:
347 pages : illustrations, maps ; 27 cm
Form:
books
books
Publication:
Chicago : The University of Chicago Press, 2018., ©2018
Chicago : The University of Chicago Press, 2018., ©2018
Subject:
- World Heritage Committee.,
- Architecture Conservation and restoration International cooperation History 20th century.,
- Monuments Conservation and restoration International cooperation History 20th century.,
- Cultural property Protection International cooperation History 20th century.,
- Architecture Conservation et restauration Coopération internationale Histoire 20e siècle.,
- Monuments Conservation et restauration Coopération internationale Histoire 20e siècle.,
- ARCHITECTURE / General.,
- Cultural property Protection International cooperation,
- Architecture Conservation and restoration International cooperation,
- Denkmalpflege,
- History
(See more)
Form:
books
books
Actions:
Price:
$62.95
(available to order)
Summary:
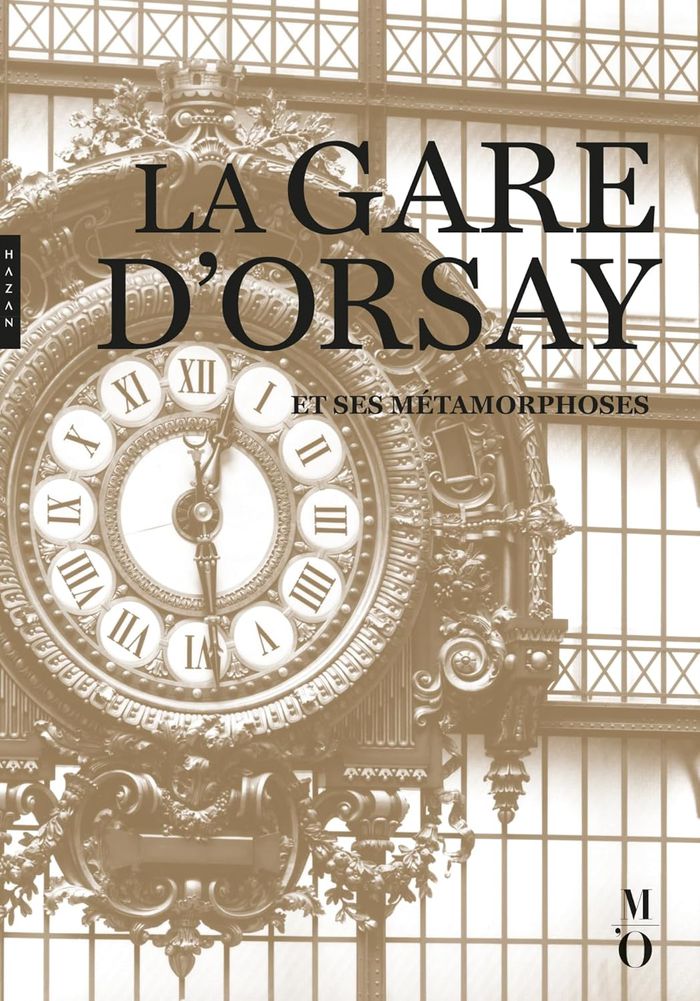
Située au cœur de Paris, la gare d’Orsay est un monument fascinant, emblématique de la ville et de la Seine. À travers une riche documentation et une dizaine d’essais écrits par des auteurs spécialisés chacun dans des domaines spécifiques de son histoire, ce livre retrace l’aventure extraordinaire de ce chef-d’œuvre, depuis sa création pour l'Exposition universelle de(...)
$62.95
(available to order)
Summary:
Située au cœur de Paris, la gare d’Orsay est un monument fascinant, emblématique de la ville et de la Seine. À travers une riche documentation et une dizaine d’essais écrits par des auteurs spécialisés chacun dans des domaines spécifiques de son histoire, ce livre retrace l’aventure extraordinaire de ce chef-d’œuvre, depuis sa création pour l'Exposition universelle de(...)
Title:
La Gare d'Orsay et ses métamorphoses
Actions:
Price:
$62.95
(available to order)
Summary:
Située au cœur de Paris, la gare d’Orsay est un monument fascinant, emblématique de la ville et de la Seine. À travers une riche documentation et une dizaine d’essais écrits par des auteurs spécialisés chacun dans des domaines spécifiques de son histoire, ce livre retrace l’aventure extraordinaire de ce chef-d’œuvre, depuis sa création pour l'Exposition universelle de 1900 jusqu'à sa transformation en musée de renommée mondiale en 1986. Une histoire qui reflète également les évolutions architecturales, sociales et culturelles de son temps.
La Gare d'Orsay et ses métamorphoses
Actions:
Price:
$62.95
(available to order)
Summary:
Située au cœur de Paris, la gare d’Orsay est un monument fascinant, emblématique de la ville et de la Seine. À travers une riche documentation et une dizaine d’essais écrits par des auteurs spécialisés chacun dans des domaines spécifiques de son histoire, ce livre retrace l’aventure extraordinaire de ce chef-d’œuvre, depuis sa création pour l'Exposition universelle de 1900 jusqu'à sa transformation en musée de renommée mondiale en 1986. Une histoire qui reflète également les évolutions architecturales, sociales et culturelles de son temps.
Form:
books
books
Publication:
February 2025
February 2025
Subject:
History until 1900, France
History until 1900, France
Form:
books
books
Actions:
Price:
$69.95
(available to order)
Summary:
Il s’agit d’un ouvrage sur les églises romanes des deux Charentes. Les photos de Philippe Julien-Labruyère sont accompagnées de textes descriptifs en français et en anglais. Le livre propose 116 églises des deux Charentes en 276 photos, la plupart d’extérieurs. La profusion de l’art roman en Charentes, notamment des petites églises rurales, est un facteur ancien de(...)
$69.95
(available to order)
Summary:
Il s’agit d’un ouvrage sur les églises romanes des deux Charentes. Les photos de Philippe Julien-Labruyère sont accompagnées de textes descriptifs en français et en anglais. Le livre propose 116 églises des deux Charentes en 276 photos, la plupart d’extérieurs. La profusion de l’art roman en Charentes, notamment des petites églises rurales, est un facteur ancien de(...)
Title:
Lumières romanes en Charentes
Actions:
Price:
$69.95
(available to order)
Summary:
Il s’agit d’un ouvrage sur les églises romanes des deux Charentes. Les photos de Philippe Julien-Labruyère sont accompagnées de textes descriptifs en français et en anglais. Le livre propose 116 églises des deux Charentes en 276 photos, la plupart d’extérieurs. La profusion de l’art roman en Charentes, notamment des petites églises rurales, est un facteur ancien de l’identité locale, qui illustre l’originalité d’une région ainsi que l’attachement à son patrimoine. Le texte fournit nombre d’explications historiques, architecturales et artistiques…
Lumières romanes en Charentes
Actions:
Price:
$69.95
(available to order)
Summary:
Il s’agit d’un ouvrage sur les églises romanes des deux Charentes. Les photos de Philippe Julien-Labruyère sont accompagnées de textes descriptifs en français et en anglais. Le livre propose 116 églises des deux Charentes en 276 photos, la plupart d’extérieurs. La profusion de l’art roman en Charentes, notamment des petites églises rurales, est un facteur ancien de l’identité locale, qui illustre l’originalité d’une région ainsi que l’attachement à son patrimoine. Le texte fournit nombre d’explications historiques, architecturales et artistiques…
Form:
books
books
Publication:
November 2011
November 2011
Subject:
History until 1900, France
History until 1900, France
Form:
books
books
Title:
South African landscape architecture / edited by Hennie Stoffberg, Clinton Hindes & Liana Müller.
South African landscape architecture / edited by Hennie Stoffberg, Clinton Hindes & Liana Müller.
Actions:
Holdings:
Description:
2 volumes : color illustrations, maps (some color) ; 28 cm
- Library main 283098 | BIB 221110 | v. 1 | Available
- Library main 283110 | BIB 221110 | v. 2 | Available
(See more)
Description:
2 volumes : color illustrations, maps (some color) ; 28 cm
Subject:
- Landscape architecture South Africa History.,
- Landscape architecture Environmental aspects South Africa.,
- Architecture du paysage Afrique du Sud Histoire.,
- Architecture du paysage Aspect de l'environnement Afrique du Sud.,
- South Africa.,
- landscape.,
- environmental policy.,
- architectural history.,
- Landscape architecture.,
- Landscape architecture Environmental aspects.,
- History.
(See more)
Publication:
Pretoria : Unisa Press, ©2012.
Pretoria : Unisa Press, ©2012.
Title:
South African landscape architecture / edited by Hennie Stoffberg, Clinton Hindes & Liana Müller.
Actions:
Holdings:
Description:
2 volumes : color illustrations, maps (some color) ; 28 cm
South African landscape architecture / edited by Hennie Stoffberg, Clinton Hindes & Liana Müller.
Actions:
Holdings:
- Library main 283098 | BIB 221110 | v. 1 | Available
- Library main 283110 | BIB 221110 | v. 2 | Available
(See more)
Description:
2 volumes : color illustrations, maps (some color) ; 28 cm
Form:
books
books
Publication:
Pretoria : Unisa Press, ©2012.
Pretoria : Unisa Press, ©2012.
Subject:
- Landscape architecture South Africa History.,
- Landscape architecture Environmental aspects South Africa.,
- Architecture du paysage Afrique du Sud Histoire.,
- Architecture du paysage Aspect de l'environnement Afrique du Sud.,
- South Africa.,
- landscape.,
- environmental policy.,
- architectural history.,
- Landscape architecture.,
- Landscape architecture Environmental aspects.,
- History.
(See more)
Form:
books
books
Actions:
Holdings:
Description:
184 pages : illustrations (some color), map, plans (some color), color portraits ; 25 cm
Description:
184 pages : illustrations (some color), map, plans (some color), color portraits ; 25 cm
Author:
Subject:
- Ledoux, Claude Nicolas, 1736-1806 Criticism and interpretation.,
- Ledoux, Claude Nicolas, 1736-1806,
- Visionary architecture France History 18th century.,
- Architecture and society France History 18th century.,
- Neoclassicism (Architecture) France.,
- Architecture visionnaire France Histoire 18e siècle.,
- Architecture et société France Histoire 18e siècle.,
- Néoclassicisme (Architecture) France.,
- Neoclassicism (Architecture),
- Architecture and society,
- Visionary architecture,
- France,
- Criticism, interpretation, etc.,
- History
(See more)
Publication:
Basel : Birkhäuser, [2021], ©2021
Basel : Birkhäuser, [2021], ©2021
Title:
Claude-Nicolas Ledoux : architecture and Utopia in the era of the French Revolution / Anthony Vidler.
Actions:
Holdings:
Description:
184 pages : illustrations (some color), map, plans (some color), color portraits ; 25 cm
Claude-Nicolas Ledoux : architecture and Utopia in the era of the French Revolution / Anthony Vidler.
Actions:
Holdings:
Description:
184 pages : illustrations (some color), map, plans (some color), color portraits ; 25 cm
Form:
books
books
Publication:
Basel : Birkhäuser, [2021], ©2021
Basel : Birkhäuser, [2021], ©2021
Subject:
- Ledoux, Claude Nicolas, 1736-1806 Criticism and interpretation.,
- Ledoux, Claude Nicolas, 1736-1806,
- Visionary architecture France History 18th century.,
- Architecture and society France History 18th century.,
- Neoclassicism (Architecture) France.,
- Architecture visionnaire France Histoire 18e siècle.,
- Architecture et société France Histoire 18e siècle.,
- Néoclassicisme (Architecture) France.,
- Neoclassicism (Architecture),
- Architecture and society,
- Visionary architecture,
- France,
- Criticism, interpretation, etc.,
- History
(See more)


