


29041 Results
Form:
drawings
drawings
Title:
Sketchbook 64: Sicilia
Sketchbook 64: Sicilia
Actions:
Reference number:
AP178.S2.1980.007
Description:
This sketchbook includes sketches for the rearrangement of Cave di Cusa in Selinunte, Italy and landscapes. It also contains a portrait of Roberto Collovà.
AP178.S2.1980.007
Description:
This sketchbook includes sketches for the rearrangement of Cave di Cusa in Selinunte, Italy and landscapes. It also contains a portrait of Roberto Collovà.
People:
Date:
September 1980
September 1980
Title:
Sketchbook 64: Sicilia
Actions:
AP178.S2.1980.007
Description:
This sketchbook includes sketches for the rearrangement of Cave di Cusa in Selinunte, Italy and landscapes. It also contains a portrait of Roberto Collovà.
Sketchbook 64: Sicilia
Actions:
AP178.S2.1980.007
Description:
This sketchbook includes sketches for the rearrangement of Cave di Cusa in Selinunte, Italy and landscapes. It also contains a portrait of Roberto Collovà.
Form:
drawings
drawings
Date:
September 1980
September 1980
People:
Form:
drawings
drawings
Reference number:
AP178.S2.1984.010
Description:
This sketchbook includes sketches and notes for the Proposta para Caserta, Italy and the Banco Borges & Irmão II in Vila do Conde, Portugal.
AP178.S2.1984.010
Description:
This sketchbook includes sketches and notes for the Proposta para Caserta, Italy and the Banco Borges & Irmão II in Vila do Conde, Portugal.
People:
Date:
March 1984
March 1984
Title:
Sketchbook 173: Caserta/ Fam. Sintra
Actions:
AP178.S2.1984.010
Description:
This sketchbook includes sketches and notes for the Proposta para Caserta, Italy and the Banco Borges & Irmão II in Vila do Conde, Portugal.
Sketchbook 173: Caserta/ Fam. Sintra
Actions:
AP178.S2.1984.010
Description:
This sketchbook includes sketches and notes for the Proposta para Caserta, Italy and the Banco Borges & Irmão II in Vila do Conde, Portugal.
Form:
drawings
drawings
Date:
March 1984
March 1984
People:
Form:
archives
Level of archival description:
Fonds
archives
Level of archival description:
Fonds
Title:
Gianni Pettena fonds
Gianni Pettena fonds
Reference number:
AP207
Synopsis:
The Gianni Pettena fonds documents Pettena’s work as an artist, architect, critic, and professor of history of contemporary architecture from the 1960s to the end of the 2010s. It includes one hundred artistic and architectural projects, material related to exhibitions he curated and designed, and his writings.
AP207
Synopsis:
The Gianni Pettena fonds documents Pettena’s work as an artist, architect, critic, and professor of history of contemporary architecture from the 1960s to the end of the 2010s. It includes one hundred artistic and architectural projects, material related to exhibitions he curated and designed, and his writings.
People:
Date:
1960-2019
1960-2019
Title:
Gianni Pettena fonds
Actions:
AP207
Synopsis:
The Gianni Pettena fonds documents Pettena’s work as an artist, architect, critic, and professor of history of contemporary architecture from the 1960s to the end of the 2010s. It includes one hundred artistic and architectural projects, material related to exhibitions he curated and designed, and his writings.
Gianni Pettena fonds
Actions:
AP207
Synopsis:
The Gianni Pettena fonds documents Pettena’s work as an artist, architect, critic, and professor of history of contemporary architecture from the 1960s to the end of the 2010s. It includes one hundred artistic and architectural projects, material related to exhibitions he curated and designed, and his writings.
Form:
archives
Level of archival description:
Fonds
archives
Level of archival description:
Fonds
Date:
1960-2019
1960-2019
People:
Form:
drawings
drawings
Actions:
Reference number:
ARCH260596
Description:
BC Place Park site section, perspective, reference drawing (site plan of St-Peter's Church, Rome, Italy), and a poster showing different types of trees.
ARCH260596
Description:
BC Place Park site section, perspective, reference drawing (site plan of St-Peter's Church, Rome, Italy), and a poster showing different types of trees.
People:
Date:
circa 1982
circa 1982
Title:
BC Place Park site section, perspective, reference drawing (site plan of St-Peter's Church)
Actions:
ARCH260596
Description:
BC Place Park site section, perspective, reference drawing (site plan of St-Peter's Church, Rome, Italy), and a poster showing different types of trees.
BC Place Park site section, perspective, reference drawing (site plan of St-Peter's Church)
Actions:
ARCH260596
Description:
BC Place Park site section, perspective, reference drawing (site plan of St-Peter's Church, Rome, Italy), and a poster showing different types of trees.
Form:
drawings
drawings
Date:
circa 1982
circa 1982
People:
Form:
drawings
drawings
Actions:
Reference number:
DR1979:0037
Description:
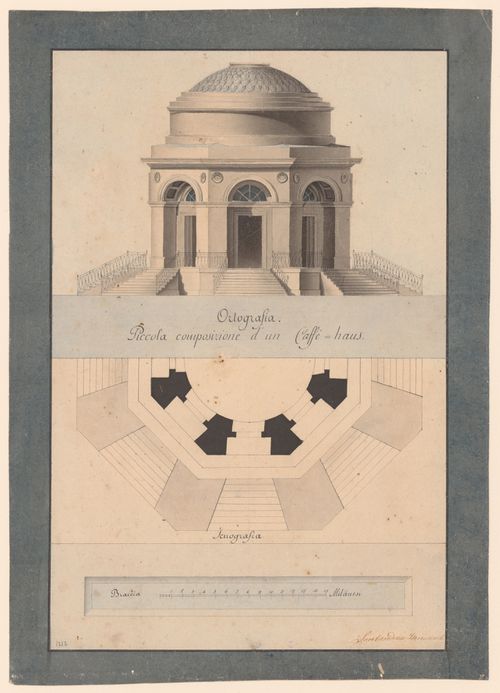
- An octagonal, domed pavilion, with iron railings lining the sets of stairs that approach the arched doorways on each of the eight sides.
DR1979:0037
Description:
- An octagonal, domed pavilion, with iron railings lining the sets of stairs that approach the arched doorways on each of the eight sides.
People:
Subject:
architecture, landscape architecture
architecture, landscape architecture
Date:
early 19th century
early 19th century
Title:
Plan and elevation for a garden coffee house
Actions:
DR1979:0037
Description:
- An octagonal, domed pavilion, with iron railings lining the sets of stairs that approach the arched doorways on each of the eight sides.
Plan and elevation for a garden coffee house
Actions:
DR1979:0037
Description:
- An octagonal, domed pavilion, with iron railings lining the sets of stairs that approach the arched doorways on each of the eight sides.
Form:
drawings
drawings
Date:
early 19th century
early 19th century
People:
Subject:
architecture, landscape architecture
architecture, landscape architecture
Form:
drawings
drawings
Reference number:
AP178.S2.1985.003
Description:
This sketchbook includes sketches for the Recuperação da Área do Campo di Marte in Giudecca, Italy, and for the Quinta da Malagueira Housing Scheme in Évora.
AP178.S2.1985.003
Description:
This sketchbook includes sketches for the Recuperação da Área do Campo di Marte in Giudecca, Italy, and for the Quinta da Malagueira Housing Scheme in Évora.
People:
Date:
February 1985
February 1985
Title:
Sketchbook 197 : Evora - Fac. Arq. Ra - Veneza
Actions:
AP178.S2.1985.003
Description:
This sketchbook includes sketches for the Recuperação da Área do Campo di Marte in Giudecca, Italy, and for the Quinta da Malagueira Housing Scheme in Évora.
Sketchbook 197 : Evora - Fac. Arq. Ra - Veneza
Actions:
AP178.S2.1985.003
Description:
This sketchbook includes sketches for the Recuperação da Área do Campo di Marte in Giudecca, Italy, and for the Quinta da Malagueira Housing Scheme in Évora.
Form:
drawings
drawings
Date:
February 1985
February 1985
People:
Form:
archives
Level of archival description:
Collection
archives
Level of archival description:
Collection
Actions:
Reference number:
CD033
Synopsis:
The Aldo Cibic Microrealities project collection primarily consists of presentation materials, publications and born digital materials, like videos and photographs, by Aldo Cibic produced between 2003 and 2008 for the project “Microrealities”.
CD033
Synopsis:
The Aldo Cibic Microrealities project collection primarily consists of presentation materials, publications and born digital materials, like videos and photographs, by Aldo Cibic produced between 2003 and 2008 for the project “Microrealities”.
People:
Date:
2003-2008
2003-2008
Title:
Aldo Cibic Microrealities project collection
Actions:
CD033
Synopsis:
The Aldo Cibic Microrealities project collection primarily consists of presentation materials, publications and born digital materials, like videos and photographs, by Aldo Cibic produced between 2003 and 2008 for the project “Microrealities”.
Aldo Cibic Microrealities project collection
Actions:
CD033
Synopsis:
The Aldo Cibic Microrealities project collection primarily consists of presentation materials, publications and born digital materials, like videos and photographs, by Aldo Cibic produced between 2003 and 2008 for the project “Microrealities”.
Form:
archives
Level of archival description:
collection
archives
Level of archival description:
collection
Date:
2003-2008
2003-2008
People:
Form:
drawings
drawings
Title:
Sketchbook 233: Veneza
Sketchbook 233: Veneza
Actions:
Reference number:
AP178.S2.1986.012
Description:
This sketchbook includes sketches for the restoration of Campo di Marte in Venice, Italy, as well as notes about the Faculty of Architecture of the University of Porto.
AP178.S2.1986.012
Description:
This sketchbook includes sketches for the restoration of Campo di Marte in Venice, Italy, as well as notes about the Faculty of Architecture of the University of Porto.
People:
Date:
July 1986
July 1986
Title:
Sketchbook 233: Veneza
Actions:
AP178.S2.1986.012
Description:
This sketchbook includes sketches for the restoration of Campo di Marte in Venice, Italy, as well as notes about the Faculty of Architecture of the University of Porto.
Sketchbook 233: Veneza
Actions:
AP178.S2.1986.012
Description:
This sketchbook includes sketches for the restoration of Campo di Marte in Venice, Italy, as well as notes about the Faculty of Architecture of the University of Porto.
Form:
drawings
drawings
Date:
July 1986
July 1986
People:
Form:
drawings
drawings
Actions:
Reference number:
DR2007:0054
DR2007:0054
People:
Date:
seconde moitié du XVIIème siècle
seconde moitié du XVIIème siècle
Form:
drawings
drawings
Date:
seconde moitié du XVIIème siècle
seconde moitié du XVIIème siècle
People:
Form:
drawings
drawings
Actions:
Reference number:
DR2007:0058
DR2007:0058
People:
Date:
early 18th Century
early 18th Century
Title:
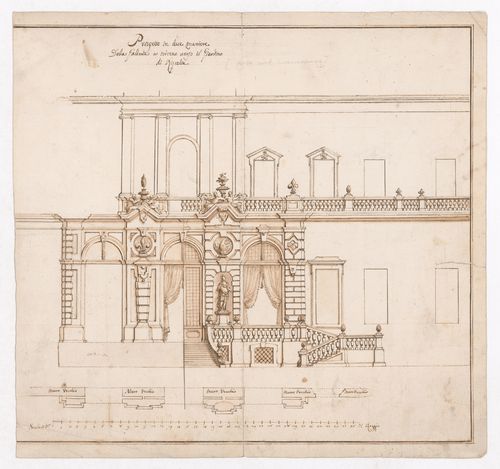
Prospetto in due maniere della galleria a tevverno verso il giardino di Ripalta
Actions:
DR2007:0058
Prospetto in due maniere della galleria a tevverno verso il giardino di Ripalta
Actions:
DR2007:0058
Form:
drawings
drawings
Date:
early 18th Century
early 18th Century
People:


