


10714 Results
Level of archival description:
Project
Project
Actions:
Reference number:
AP018.S1.1985.PR04
Description:
This project series documents improvements to the new downton clinic for the Canadian Red Cross Society located of the 7th floor of the Royal Bank Plaza in Toronto, Ontario. The office identified the project number as 85012. The project is documented through correspondence with client, contracts and certificates of payment dated between 1985-1986.
AP018.S1.1985.PR04
Description:
This project series documents improvements to the new downton clinic for the Canadian Red Cross Society located of the 7th floor of the Royal Bank Plaza in Toronto, Ontario. The office identified the project number as 85012. The project is documented through correspondence with client, contracts and certificates of payment dated between 1985-1986.
People:
Date:
1985-1986
1985-1986
Title:
Canadian Red Cross Society, New Downton Clinic Improvements, Toronto (1985-1986)
Actions:
AP018.S1.1985.PR04
Description:
This project series documents improvements to the new downton clinic for the Canadian Red Cross Society located of the 7th floor of the Royal Bank Plaza in Toronto, Ontario. The office identified the project number as 85012. The project is documented through correspondence with client, contracts and certificates of payment dated between 1985-1986.
Canadian Red Cross Society, New Downton Clinic Improvements, Toronto (1985-1986)
Actions:
AP018.S1.1985.PR04
Description:
This project series documents improvements to the new downton clinic for the Canadian Red Cross Society located of the 7th floor of the Royal Bank Plaza in Toronto, Ontario. The office identified the project number as 85012. The project is documented through correspondence with client, contracts and certificates of payment dated between 1985-1986.
Level of archival description:
Project
Project
Date:
1985-1986
1985-1986
People:
Level of archival description:
Project
Project
Title:
Wittington Place Competition
Wittington Place Competition
Actions:
Reference number:
AP022.S1.1989.PR03
Description:
File documents a compeition concept for a mixed-use project on six city blocks consisting of a 50-storey office tower, residential and commercial facilities, a hotel and a Canada coliseum arena (not built), Yonge Street and Downtown Service Road at Highway 401, Toronto, Ontario. File contains textual records (includes drawings).
AP022.S1.1989.PR03
Description:
File documents a compeition concept for a mixed-use project on six city blocks consisting of a 50-storey office tower, residential and commercial facilities, a hotel and a Canada coliseum arena (not built), Yonge Street and Downtown Service Road at Highway 401, Toronto, Ontario. File contains textual records (includes drawings).
People:
Date:
1989
1989
Title:
Wittington Place Competition
Actions:
AP022.S1.1989.PR03
Description:
File documents a compeition concept for a mixed-use project on six city blocks consisting of a 50-storey office tower, residential and commercial facilities, a hotel and a Canada coliseum arena (not built), Yonge Street and Downtown Service Road at Highway 401, Toronto, Ontario. File contains textual records (includes drawings).
Wittington Place Competition
Actions:
AP022.S1.1989.PR03
Description:
File documents a compeition concept for a mixed-use project on six city blocks consisting of a 50-storey office tower, residential and commercial facilities, a hotel and a Canada coliseum arena (not built), Yonge Street and Downtown Service Road at Highway 401, Toronto, Ontario. File contains textual records (includes drawings).
Level of archival description:
Project
Project
Date:
1989
1989
People:
Level of archival description:
Sub-series
Sub-series
Actions:
Reference number:
AP140.S2.SS10.D2
Description:
This sub-series documents some of the reference materials used or collection during the activities and procedures of the successive firms of James Stirling; James Stirling and Partner; James Stirling, Michael Wilford, and Associates; and Michael Wilford and Partners. Material in this file was produced between 1957 and 1998. Sub-series contains reference materials including typescripts dated from the early 1960s, articles and drafts of articles, translations, publications, regulations, postcards and invitation cards. It contains also materials from the surviving office library of James Stirling and Michael Wilford as it existed in 2000 when it was housed at 8 Fitzroy Square in London. During the processing the office library, a selection publications were transferred in the CCA library collection to facilitate description and access. This sub-series contains part of the published materials that remained in the archives.
AP140.S2.SS10.D2
Description:
This sub-series documents some of the reference materials used or collection during the activities and procedures of the successive firms of James Stirling; James Stirling and Partner; James Stirling, Michael Wilford, and Associates; and Michael Wilford and Partners. Material in this file was produced between 1957 and 1998. Sub-series contains reference materials including typescripts dated from the early 1960s, articles and drafts of articles, translations, publications, regulations, postcards and invitation cards. It contains also materials from the surviving office library of James Stirling and Michael Wilford as it existed in 2000 when it was housed at 8 Fitzroy Square in London. During the processing the office library, a selection publications were transferred in the CCA library collection to facilitate description and access. This sub-series contains part of the published materials that remained in the archives.
People:
Date:
1962-1995
1962-1995
Title:
Reference materials and library
Actions:
AP140.S2.SS10.D2
Description:
This sub-series documents some of the reference materials used or collection during the activities and procedures of the successive firms of James Stirling; James Stirling and Partner; James Stirling, Michael Wilford, and Associates; and Michael Wilford and Partners. Material in this file was produced between 1957 and 1998. Sub-series contains reference materials including typescripts dated from the early 1960s, articles and drafts of articles, translations, publications, regulations, postcards and invitation cards. It contains also materials from the surviving office library of James Stirling and Michael Wilford as it existed in 2000 when it was housed at 8 Fitzroy Square in London. During the processing the office library, a selection publications were transferred in the CCA library collection to facilitate description and access. This sub-series contains part of the published materials that remained in the archives.
Reference materials and library
Actions:
AP140.S2.SS10.D2
Description:
This sub-series documents some of the reference materials used or collection during the activities and procedures of the successive firms of James Stirling; James Stirling and Partner; James Stirling, Michael Wilford, and Associates; and Michael Wilford and Partners. Material in this file was produced between 1957 and 1998. Sub-series contains reference materials including typescripts dated from the early 1960s, articles and drafts of articles, translations, publications, regulations, postcards and invitation cards. It contains also materials from the surviving office library of James Stirling and Michael Wilford as it existed in 2000 when it was housed at 8 Fitzroy Square in London. During the processing the office library, a selection publications were transferred in the CCA library collection to facilitate description and access. This sub-series contains part of the published materials that remained in the archives.
Level of archival description:
File 2
File 2
Date:
1962-1995
1962-1995
People:
Level of archival description:
Project
Project
Actions:
Reference number:
AP018.S1.1968.PR04
Description:
This project series documents the plant expansion program for the IBM plant in North York, Ontario from 1969-1970. The office identified the project number as 68040. This project consisted of proposed expansions to the IBM plant located at 844 Don Mills Road, which was built in 1951 and formerly served as their head office. The expansion program proposed four stages of construction, broken into alphabetized lots to divide the work. The construction was to consist of work on underground utilities, the building of each lot, and changes to the roads surrounding the plant. At the same time, Parkin Architects Planners was building IBM's new headquarters on the same property (see project series AP018.S1.1965.PR03 described in this fonds). The project is recorded through reprographic copies of drawings dating from 1969-1970, which consist of construction drawings and as built drawings.
AP018.S1.1968.PR04
Description:
This project series documents the plant expansion program for the IBM plant in North York, Ontario from 1969-1970. The office identified the project number as 68040. This project consisted of proposed expansions to the IBM plant located at 844 Don Mills Road, which was built in 1951 and formerly served as their head office. The expansion program proposed four stages of construction, broken into alphabetized lots to divide the work. The construction was to consist of work on underground utilities, the building of each lot, and changes to the roads surrounding the plant. At the same time, Parkin Architects Planners was building IBM's new headquarters on the same property (see project series AP018.S1.1965.PR03 described in this fonds). The project is recorded through reprographic copies of drawings dating from 1969-1970, which consist of construction drawings and as built drawings.
People:
Date:
1969-1970
1969-1970
Title:
IBM Plant Expansion Program, North York, Ontario (1968-1970)
Actions:
AP018.S1.1968.PR04
Description:
This project series documents the plant expansion program for the IBM plant in North York, Ontario from 1969-1970. The office identified the project number as 68040. This project consisted of proposed expansions to the IBM plant located at 844 Don Mills Road, which was built in 1951 and formerly served as their head office. The expansion program proposed four stages of construction, broken into alphabetized lots to divide the work. The construction was to consist of work on underground utilities, the building of each lot, and changes to the roads surrounding the plant. At the same time, Parkin Architects Planners was building IBM's new headquarters on the same property (see project series AP018.S1.1965.PR03 described in this fonds). The project is recorded through reprographic copies of drawings dating from 1969-1970, which consist of construction drawings and as built drawings.
IBM Plant Expansion Program, North York, Ontario (1968-1970)
Actions:
AP018.S1.1968.PR04
Description:
This project series documents the plant expansion program for the IBM plant in North York, Ontario from 1969-1970. The office identified the project number as 68040. This project consisted of proposed expansions to the IBM plant located at 844 Don Mills Road, which was built in 1951 and formerly served as their head office. The expansion program proposed four stages of construction, broken into alphabetized lots to divide the work. The construction was to consist of work on underground utilities, the building of each lot, and changes to the roads surrounding the plant. At the same time, Parkin Architects Planners was building IBM's new headquarters on the same property (see project series AP018.S1.1965.PR03 described in this fonds). The project is recorded through reprographic copies of drawings dating from 1969-1970, which consist of construction drawings and as built drawings.
Level of archival description:
Project
Project
Date:
1969-1970
1969-1970
People:
Level of archival description:
Project
Project
Title:
Gallery, Duke St.
Gallery, Duke St.
Reference number:
AP144.S2.D38
Description:
File documents an executed project for the Robert Fraser Gallery, in London, England. The renovation converted smaller office spaces into an art gallery, office space and viewing area, and added basement storage. Drawings include reflected ceiling plans, details for window display units, furniture, and custom design lighting fixtures. One detail section for the proposed lighting shows a metal space frame which incorporates adjustable spot lighting and plastic egg crate shaped diffusers with fluorescent tube lighting. Final custom lighting fixtures were composed of aluminum brackets and lighting channels. A continuous picture rail channel was positioned above the aluminum bracket, forming a visually unified multi-use fixture. Material in this file was produced between 1961 and 1966. File contains design development drawings, working drawings, photographic material, and textual records.
AP144.S2.D38
Description:
File documents an executed project for the Robert Fraser Gallery, in London, England. The renovation converted smaller office spaces into an art gallery, office space and viewing area, and added basement storage. Drawings include reflected ceiling plans, details for window display units, furniture, and custom design lighting fixtures. One detail section for the proposed lighting shows a metal space frame which incorporates adjustable spot lighting and plastic egg crate shaped diffusers with fluorescent tube lighting. Final custom lighting fixtures were composed of aluminum brackets and lighting channels. A continuous picture rail channel was positioned above the aluminum bracket, forming a visually unified multi-use fixture. Material in this file was produced between 1961 and 1966. File contains design development drawings, working drawings, photographic material, and textual records.
People:
Date:
1961-1966
1961-1966
Title:
Gallery, Duke St.
Actions:
AP144.S2.D38
Description:
File documents an executed project for the Robert Fraser Gallery, in London, England. The renovation converted smaller office spaces into an art gallery, office space and viewing area, and added basement storage. Drawings include reflected ceiling plans, details for window display units, furniture, and custom design lighting fixtures. One detail section for the proposed lighting shows a metal space frame which incorporates adjustable spot lighting and plastic egg crate shaped diffusers with fluorescent tube lighting. Final custom lighting fixtures were composed of aluminum brackets and lighting channels. A continuous picture rail channel was positioned above the aluminum bracket, forming a visually unified multi-use fixture. Material in this file was produced between 1961 and 1966. File contains design development drawings, working drawings, photographic material, and textual records.
Gallery, Duke St.
Actions:
AP144.S2.D38
Description:
File documents an executed project for the Robert Fraser Gallery, in London, England. The renovation converted smaller office spaces into an art gallery, office space and viewing area, and added basement storage. Drawings include reflected ceiling plans, details for window display units, furniture, and custom design lighting fixtures. One detail section for the proposed lighting shows a metal space frame which incorporates adjustable spot lighting and plastic egg crate shaped diffusers with fluorescent tube lighting. Final custom lighting fixtures were composed of aluminum brackets and lighting channels. A continuous picture rail channel was positioned above the aluminum bracket, forming a visually unified multi-use fixture. Material in this file was produced between 1961 and 1966. File contains design development drawings, working drawings, photographic material, and textual records.
Level of archival description:
File 38
File 38
Date:
1961-1966
1961-1966
People:
Form:
drawings
drawings
Actions:
Reference number:
DR1994:0009:012
DR1994:0009:012
People:
Subject:
architecture
architecture
Date:
1945
1945
Title:
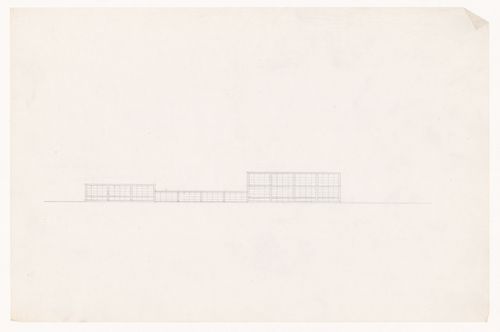
Principal elevation for the Field House, Gymnasium and Natatorium complex
Actions:
DR1994:0009:012
Principal elevation for the Field House, Gymnasium and Natatorium complex
Actions:
DR1994:0009:012
Form:
drawings
drawings
Date:
1945
1945
People:
Subject:
architecture
architecture
Form:
drawings
drawings
Actions:
Reference number:
DR1994:0009:016
DR1994:0009:016
People:
Subject:
architecture
architecture
Date:
1945
1945
Title:
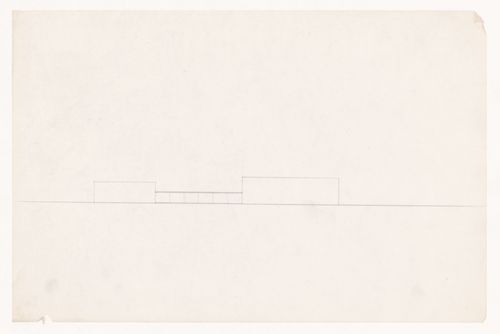
Principal elevation for the Field House, Gymnasium and Natatorium complex
Actions:
DR1994:0009:016
Principal elevation for the Field House, Gymnasium and Natatorium complex
Actions:
DR1994:0009:016
Form:
drawings
drawings
Date:
1945
1945
People:
Subject:
architecture
architecture
Form:
drawings
drawings
Actions:
Reference number:
DR1994:0009:017
DR1994:0009:017
People:
Subject:
architecture
architecture
Date:
1945
1945
Title:
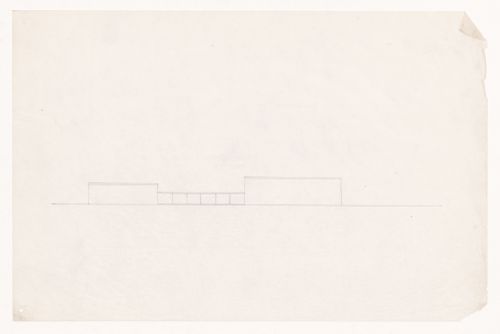
Principal elevation for the Field House, Gymnasium and Natatorium complex
Actions:
DR1994:0009:017
Principal elevation for the Field House, Gymnasium and Natatorium complex
Actions:
DR1994:0009:017
Form:
drawings
drawings
Date:
1945
1945
People:
Subject:
architecture
architecture
Form:
drawings
drawings
Actions:
Reference number:
DR1994:0009:043
DR1994:0009:043
People:
Subject:
architecture
architecture
Date:
1945
1945
Form:
drawings
drawings
Date:
1945
1945
People:
Subject:
architecture
architecture
Form:
textual records
textual records
Actions:
Reference number:
DR1994:0009:055
DR1994:0009:055
People:
Subject:
architecture
architecture
Date:
1945
1945
Title:
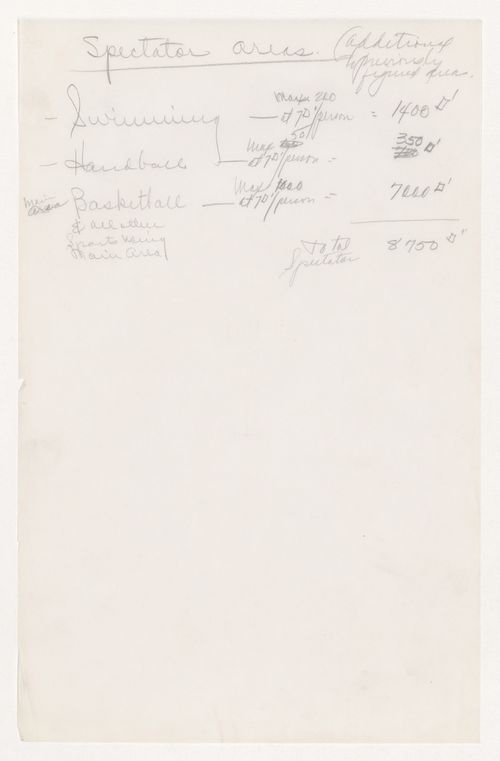
Notes and calculations for spectator areas for the Gymnasium and Natatorium
Actions:
DR1994:0009:055
Notes and calculations for spectator areas for the Gymnasium and Natatorium
Actions:
DR1994:0009:055
Form:
textual records
textual records
Date:
1945
1945
People:
Subject:
architecture
architecture


