


10696 Results
Level of archival description:
Project
Project
Title:
Gallery, Duke St.
Gallery, Duke St.
Reference number:
AP144.S2.D38
Description:
File documents an executed project for the Robert Fraser Gallery, in London, England. The renovation converted smaller office spaces into an art gallery, office space and viewing area, and added basement storage. Drawings include reflected ceiling plans, details for window display units, furniture, and custom design lighting fixtures. One detail section for the proposed lighting shows a metal space frame which incorporates adjustable spot lighting and plastic egg crate shaped diffusers with fluorescent tube lighting. Final custom lighting fixtures were composed of aluminum brackets and lighting channels. A continuous picture rail channel was positioned above the aluminum bracket, forming a visually unified multi-use fixture. Material in this file was produced between 1961 and 1966. File contains design development drawings, working drawings, photographic material, and textual records.
AP144.S2.D38
Description:
File documents an executed project for the Robert Fraser Gallery, in London, England. The renovation converted smaller office spaces into an art gallery, office space and viewing area, and added basement storage. Drawings include reflected ceiling plans, details for window display units, furniture, and custom design lighting fixtures. One detail section for the proposed lighting shows a metal space frame which incorporates adjustable spot lighting and plastic egg crate shaped diffusers with fluorescent tube lighting. Final custom lighting fixtures were composed of aluminum brackets and lighting channels. A continuous picture rail channel was positioned above the aluminum bracket, forming a visually unified multi-use fixture. Material in this file was produced between 1961 and 1966. File contains design development drawings, working drawings, photographic material, and textual records.
People:
Date:
1961-1966
1961-1966
Title:
Gallery, Duke St.
Actions:
AP144.S2.D38
Description:
File documents an executed project for the Robert Fraser Gallery, in London, England. The renovation converted smaller office spaces into an art gallery, office space and viewing area, and added basement storage. Drawings include reflected ceiling plans, details for window display units, furniture, and custom design lighting fixtures. One detail section for the proposed lighting shows a metal space frame which incorporates adjustable spot lighting and plastic egg crate shaped diffusers with fluorescent tube lighting. Final custom lighting fixtures were composed of aluminum brackets and lighting channels. A continuous picture rail channel was positioned above the aluminum bracket, forming a visually unified multi-use fixture. Material in this file was produced between 1961 and 1966. File contains design development drawings, working drawings, photographic material, and textual records.
Gallery, Duke St.
Actions:
AP144.S2.D38
Description:
File documents an executed project for the Robert Fraser Gallery, in London, England. The renovation converted smaller office spaces into an art gallery, office space and viewing area, and added basement storage. Drawings include reflected ceiling plans, details for window display units, furniture, and custom design lighting fixtures. One detail section for the proposed lighting shows a metal space frame which incorporates adjustable spot lighting and plastic egg crate shaped diffusers with fluorescent tube lighting. Final custom lighting fixtures were composed of aluminum brackets and lighting channels. A continuous picture rail channel was positioned above the aluminum bracket, forming a visually unified multi-use fixture. Material in this file was produced between 1961 and 1966. File contains design development drawings, working drawings, photographic material, and textual records.
Level of archival description:
File 38
File 38
Date:
1961-1966
1961-1966
People:
Level of archival description:
Project
Project
Actions:
Reference number:
AP178.S1.2000.PR06
Description:
This project series documents the Villa Zileri in Vicenza, Italy. While the records were held in the office’s archives this project was assigned the number 6/00. The office assigned the date 2000 to this project. The project files document the design for three annexes to the Villa Zileri complex. The program was separated into three buildings (A, B, and C). Each building included two floors, a living room, a bedroom, a bathroom and a kitchen. The project was not realized. Documenting this project are sketches, studies, floor plans, and elevations. Textual materials include project documentation and correspondence. Photographic materials document the model.
AP178.S1.2000.PR06
Description:
This project series documents the Villa Zileri in Vicenza, Italy. While the records were held in the office’s archives this project was assigned the number 6/00. The office assigned the date 2000 to this project. The project files document the design for three annexes to the Villa Zileri complex. The program was separated into three buildings (A, B, and C). Each building included two floors, a living room, a bedroom, a bathroom and a kitchen. The project was not realized. Documenting this project are sketches, studies, floor plans, and elevations. Textual materials include project documentation and correspondence. Photographic materials document the model.
People:
Date:
1999-2003
1999-2003
Title:
Villa Zileri [Zileri Villa], Vicenza, Italy (2000)
Actions:
AP178.S1.2000.PR06
Description:
This project series documents the Villa Zileri in Vicenza, Italy. While the records were held in the office’s archives this project was assigned the number 6/00. The office assigned the date 2000 to this project. The project files document the design for three annexes to the Villa Zileri complex. The program was separated into three buildings (A, B, and C). Each building included two floors, a living room, a bedroom, a bathroom and a kitchen. The project was not realized. Documenting this project are sketches, studies, floor plans, and elevations. Textual materials include project documentation and correspondence. Photographic materials document the model.
Villa Zileri [Zileri Villa], Vicenza, Italy (2000)
Actions:
AP178.S1.2000.PR06
Description:
This project series documents the Villa Zileri in Vicenza, Italy. While the records were held in the office’s archives this project was assigned the number 6/00. The office assigned the date 2000 to this project. The project files document the design for three annexes to the Villa Zileri complex. The program was separated into three buildings (A, B, and C). Each building included two floors, a living room, a bedroom, a bathroom and a kitchen. The project was not realized. Documenting this project are sketches, studies, floor plans, and elevations. Textual materials include project documentation and correspondence. Photographic materials document the model.
Level of archival description:
Project
Project
Date:
1999-2003
1999-2003
People:
Level of archival description:
Project
Project
Reference number:
AP178.S1.1987.PR01
Description:
This project series documents the Reconstrução do Portal de Riquer in Alcoi-Valencia, Spain. While the records were held in the office’s archives this project was assigned the number 48/80. The office assigned the date 1987 to this project. The reconstruction of the Portal de Riquer was part of a rehabilitation project for the city of Alcoi supervised by the Rehabilitacion de Alcoy (ARA). The project was realized. Documenting this project are sketches, plans, sections, studies, surveys and design development drawings. Textual materials include project documentation and correspondence. Photographic materials document the project site, model, and built project.
AP178.S1.1987.PR01
Description:
This project series documents the Reconstrução do Portal de Riquer in Alcoi-Valencia, Spain. While the records were held in the office’s archives this project was assigned the number 48/80. The office assigned the date 1987 to this project. The reconstruction of the Portal de Riquer was part of a rehabilitation project for the city of Alcoi supervised by the Rehabilitacion de Alcoy (ARA). The project was realized. Documenting this project are sketches, plans, sections, studies, surveys and design development drawings. Textual materials include project documentation and correspondence. Photographic materials document the project site, model, and built project.
People:
Date:
1987-2012
1987-2012
Title:
Reconstrução do Portal de Riquer [Reconstruction of Portal de Riquer], Alcoi-Valencia, Spain (1987)
Actions:
AP178.S1.1987.PR01
Description:
This project series documents the Reconstrução do Portal de Riquer in Alcoi-Valencia, Spain. While the records were held in the office’s archives this project was assigned the number 48/80. The office assigned the date 1987 to this project. The reconstruction of the Portal de Riquer was part of a rehabilitation project for the city of Alcoi supervised by the Rehabilitacion de Alcoy (ARA). The project was realized. Documenting this project are sketches, plans, sections, studies, surveys and design development drawings. Textual materials include project documentation and correspondence. Photographic materials document the project site, model, and built project.
Reconstrução do Portal de Riquer [Reconstruction of Portal de Riquer], Alcoi-Valencia, Spain (1987)
Actions:
AP178.S1.1987.PR01
Description:
This project series documents the Reconstrução do Portal de Riquer in Alcoi-Valencia, Spain. While the records were held in the office’s archives this project was assigned the number 48/80. The office assigned the date 1987 to this project. The reconstruction of the Portal de Riquer was part of a rehabilitation project for the city of Alcoi supervised by the Rehabilitacion de Alcoy (ARA). The project was realized. Documenting this project are sketches, plans, sections, studies, surveys and design development drawings. Textual materials include project documentation and correspondence. Photographic materials document the project site, model, and built project.
Level of archival description:
Project
Project
Date:
1987-2012
1987-2012
People:
Form:
drawings
drawings
Actions:
Reference number:
DR1994:0009:012
DR1994:0009:012
People:
Subject:
architecture
architecture
Date:
1945
1945
Title:
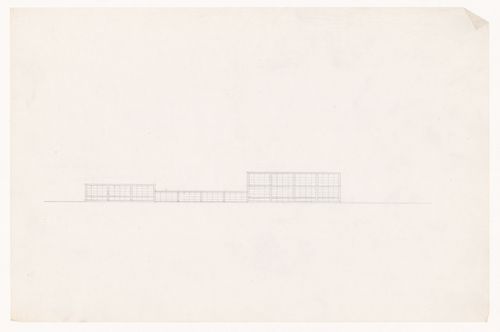
Principal elevation for the Field House, Gymnasium and Natatorium complex
Actions:
DR1994:0009:012
Principal elevation for the Field House, Gymnasium and Natatorium complex
Actions:
DR1994:0009:012
Form:
drawings
drawings
Date:
1945
1945
People:
Subject:
architecture
architecture
Form:
drawings
drawings
Actions:
Reference number:
DR1994:0009:016
DR1994:0009:016
People:
Subject:
architecture
architecture
Date:
1945
1945
Title:
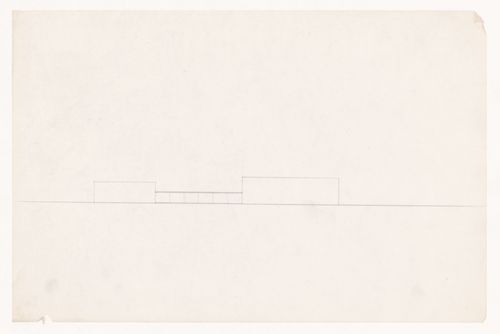
Principal elevation for the Field House, Gymnasium and Natatorium complex
Actions:
DR1994:0009:016
Principal elevation for the Field House, Gymnasium and Natatorium complex
Actions:
DR1994:0009:016
Form:
drawings
drawings
Date:
1945
1945
People:
Subject:
architecture
architecture
Form:
drawings
drawings
Actions:
Reference number:
DR1994:0009:017
DR1994:0009:017
People:
Subject:
architecture
architecture
Date:
1945
1945
Title:
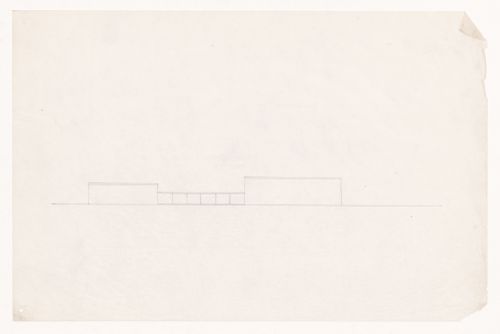
Principal elevation for the Field House, Gymnasium and Natatorium complex
Actions:
DR1994:0009:017
Principal elevation for the Field House, Gymnasium and Natatorium complex
Actions:
DR1994:0009:017
Form:
drawings
drawings
Date:
1945
1945
People:
Subject:
architecture
architecture
Form:
drawings
drawings
Actions:
Reference number:
DR1994:0009:043
DR1994:0009:043
People:
Subject:
architecture
architecture
Date:
1945
1945
Form:
drawings
drawings
Date:
1945
1945
People:
Subject:
architecture
architecture
Form:
textual records
textual records
Actions:
Reference number:
DR1994:0009:055
DR1994:0009:055
People:
Subject:
architecture
architecture
Date:
1945
1945
Title:
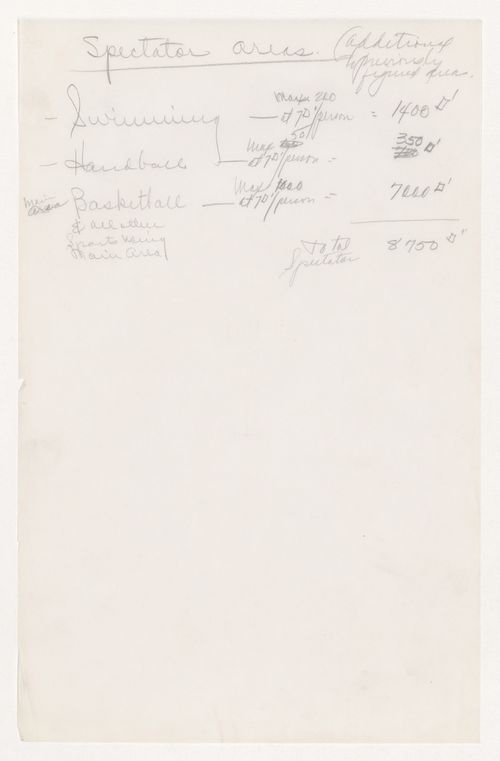
Notes and calculations for spectator areas for the Gymnasium and Natatorium
Actions:
DR1994:0009:055
Notes and calculations for spectator areas for the Gymnasium and Natatorium
Actions:
DR1994:0009:055
Form:
textual records
textual records
Date:
1945
1945
People:
Subject:
architecture
architecture
Form:
textual records
textual records
Reference number:
DR1994:0009:056
DR1994:0009:056
People:
Subject:
architecture
architecture
Date:
1945
1945
Form:
textual records
textual records
Date:
1945
1945
People:
Subject:
architecture
architecture
Form:
drawings
drawings

Actions:
Reference number:
DR1994:0009:057
DR1994:0009:057
People:
Subject:
architecture
architecture
Date:
1945
1945
Title:
Site plan for Illinois Institute of Technology campus at Federal and 32nd Streets
Actions:
DR1994:0009:057
Site plan for Illinois Institute of Technology campus at Federal and 32nd Streets
Actions:
DR1994:0009:057
Form:
drawings
drawings
Date:
1945
1945
People:
Subject:
architecture
architecture


