


4053 Results
Form:
audio
audio
Actions:
Description:
1 online resource.
Subject:
Publication:
[Place of publication not identified] : Scratching the Surface, 2020.
[Place of publication not identified] : Scratching the Surface, 2020.
Form:
audio
audio
Publication:
[Place of publication not identified] : Scratching the Surface, 2020.
[Place of publication not identified] : Scratching the Surface, 2020.
Form:
books
books
Actions:
Holdings:
Description:
367 p., [74] p. of plates (1 folded) : ill., geneal. table ; 28 cm.
Description:
367 p., [74] p. of plates (1 folded) : ill., geneal. table ; 28 cm.
Subject:
- Decoration and ornament, Architectural France Paris.,
- Decoration and ornament, Architectural France Versailles.,
- Decoration and ornament, Rococo France Paris.,
- Decoration and ornament, Rococo France Versailles.,
- Sculptors France Paris Biography.,
- Décoration et ornement architecturaux France Paris.,
- Décoration et ornement architecturaux France Versailles.,
- Décoration et ornement rococo France Paris.,
- Décoration et ornement rococo France Versailles.,
- Sculpteurs France Paris Biographies.,
- Buildings.,
- Decoration and ornament, Architectural.,
- Decoration and ornament, Rococo.,
- Sculptors.,
- Paris (France) Buildings, structures, etc.,
- Versailles (France) Buildings, structures, etc.,
- France Paris.,
- France Versailles.,
- Biographies.
(See more)
Publication:
[Strasbourg] : Association des publications près les Universités de Strasbourg, 1986.
[Strasbourg] : Association des publications près les Universités de Strasbourg, 1986.
Title:
De Paris à Versailles, 1699-1736 : les sculpteurs ornemanistes parisiens et l'art décoratif des bâtiments du roi / Bruno Pons.
Actions:
Holdings:
Description:
367 p., [74] p. of plates (1 folded) : ill., geneal. table ; 28 cm.
De Paris à Versailles, 1699-1736 : les sculpteurs ornemanistes parisiens et l'art décoratif des bâtiments du roi / Bruno Pons.
Actions:
Holdings:
Description:
367 p., [74] p. of plates (1 folded) : ill., geneal. table ; 28 cm.
Form:
books
books
Publication:
[Strasbourg] : Association des publications près les Universités de Strasbourg, 1986.
[Strasbourg] : Association des publications près les Universités de Strasbourg, 1986.
Subject:
- Decoration and ornament, Architectural France Paris.,
- Decoration and ornament, Architectural France Versailles.,
- Decoration and ornament, Rococo France Paris.,
- Decoration and ornament, Rococo France Versailles.,
- Sculptors France Paris Biography.,
- Décoration et ornement architecturaux France Paris.,
- Décoration et ornement architecturaux France Versailles.,
- Décoration et ornement rococo France Paris.,
- Décoration et ornement rococo France Versailles.,
- Sculpteurs France Paris Biographies.,
- Buildings.,
- Decoration and ornament, Architectural.,
- Decoration and ornament, Rococo.,
- Sculptors.,
- Paris (France) Buildings, structures, etc.,
- Versailles (France) Buildings, structures, etc.,
- France Paris.,
- France Versailles.,
- Biographies.
(See more)
Form:
audio
audio
Actions:
Description:
1 online resource.
Subject:
Publication:
[Place of publication not identified] : Scratching the Surface, 2018.
[Place of publication not identified] : Scratching the Surface, 2018.
Form:
audio
audio
Publication:
[Place of publication not identified] : Scratching the Surface, 2018.
[Place of publication not identified] : Scratching the Surface, 2018.
Form:
audio
audio
Title:
Room, Chamber, Hall.
Room, Chamber, Hall.
Actions:
Description:
1 online resource.
Form:
audio
audio
Publication:
[Place of publication not identified] : Lateral Addition, 2021.
[Place of publication not identified] : Lateral Addition, 2021.
Form:
books
books
Holdings:
Description:
97 pages, 15 unnumbered pages : illustrations (some color) ; 20 cm
Description:
97 pages, 15 unnumbered pages : illustrations (some color) ; 20 cm
Author:
Subject:
- First Office (Firm) Exhibitions.,
- Architecture Illinois Chicago Exhibitions.,
- Architectural design Exhibitions.,
- Design architectural Expositions.,
- Architecture Illinois Chicago Expositions.,
- Architectural design,
- Architecture,
- Illinois Chicago,
- Exhibition publications.,
- Exhibition catalogs
(See more)
Publication:
Chicago, IL : The Graham Foundation, 2015., ©2015
Chicago, IL : The Graham Foundation, 2015., ©2015
Title:
Nine essays / First Office, Andrew Atwood, Anna Neimark.
Actions:
Holdings:
Description:
97 pages, 15 unnumbered pages : illustrations (some color) ; 20 cm
Nine essays / First Office, Andrew Atwood, Anna Neimark.
Actions:
Holdings:
Description:
97 pages, 15 unnumbered pages : illustrations (some color) ; 20 cm
Form:
books
books
Publication:
Chicago, IL : The Graham Foundation, 2015., ©2015
Chicago, IL : The Graham Foundation, 2015., ©2015
Subject:
- First Office (Firm) Exhibitions.,
- Architecture Illinois Chicago Exhibitions.,
- Architectural design Exhibitions.,
- Design architectural Expositions.,
- Architecture Illinois Chicago Expositions.,
- Architectural design,
- Architecture,
- Illinois Chicago,
- Exhibition publications.,
- Exhibition catalogs
(See more)
Form:
books
books
Price:
$49.50
(available to order)
Summary:
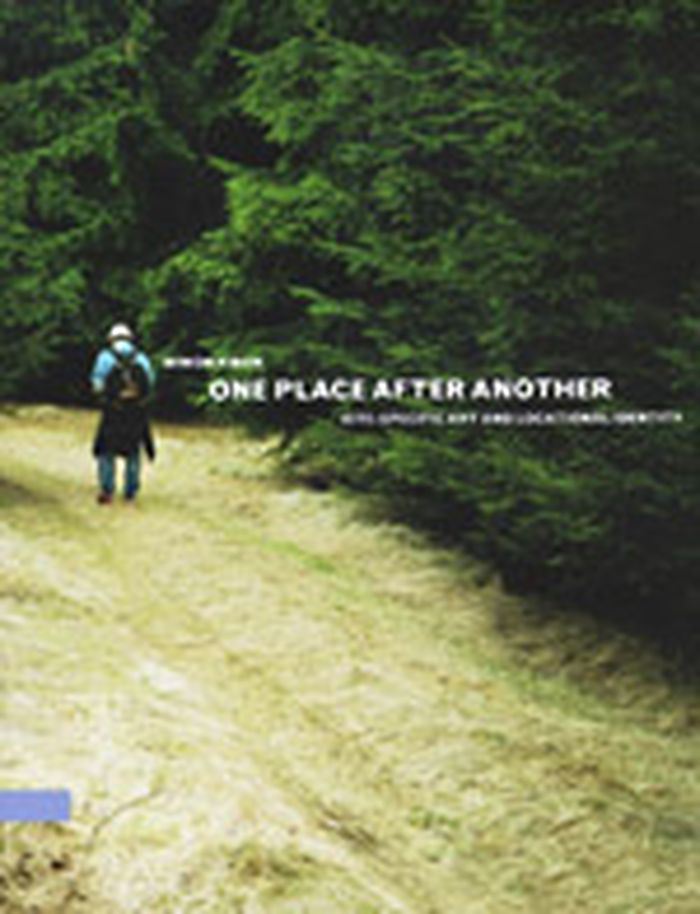
"One place after another" offers a critical history of site-specific art since the late 1960s and a theoretical framework for examining the rhetoric of aesthetic vanguardism and political progressivism associated with its many permutations. Informed by urban theory, postmodernist criticism in art and architecture, and debates concerning identity politics and the public(...)
$49.50
(available to order)
Summary:
"One place after another" offers a critical history of site-specific art since the late 1960s and a theoretical framework for examining the rhetoric of aesthetic vanguardism and political progressivism associated with its many permutations. Informed by urban theory, postmodernist criticism in art and architecture, and debates concerning identity politics and the public(...)
Subject:
Contemporary Art Monographs
Contemporary Art Monographs
Publication:
November 2001, Cambridge, Mass.
November 2001, Cambridge, Mass.
Title:
One place after another : site-specific art and locational identity
Actions:
Price:
$49.50
(available to order)
Summary:
"One place after another" offers a critical history of site-specific art since the late 1960s and a theoretical framework for examining the rhetoric of aesthetic vanguardism and political progressivism associated with its many permutations. Informed by urban theory, postmodernist criticism in art and architecture, and debates concerning identity politics and the public sphere, the book addresses the siting of art as more than an artistic problem. It examines site specificity as a complex cipher of the unstable relationship between location and identity in the era of late capitalism. The book addresses the work of, among others, John Ahearn, Mark Dion, Andrea Fraser, Donald Judd, Renée Green, Suzanne Lacy, Iñigo Manglano-Ovalle, Richard Serra, Mierle Laderman Ukeles, and Fred Wilson.
One place after another : site-specific art and locational identity
Actions:
Price:
$49.50
(available to order)
Summary:
"One place after another" offers a critical history of site-specific art since the late 1960s and a theoretical framework for examining the rhetoric of aesthetic vanguardism and political progressivism associated with its many permutations. Informed by urban theory, postmodernist criticism in art and architecture, and debates concerning identity politics and the public sphere, the book addresses the siting of art as more than an artistic problem. It examines site specificity as a complex cipher of the unstable relationship between location and identity in the era of late capitalism. The book addresses the work of, among others, John Ahearn, Mark Dion, Andrea Fraser, Donald Judd, Renée Green, Suzanne Lacy, Iñigo Manglano-Ovalle, Richard Serra, Mierle Laderman Ukeles, and Fred Wilson.
Form:
books
books
Publication:
November 2001, Cambridge, Mass.
November 2001, Cambridge, Mass.
Subject:
Contemporary Art Monographs
Contemporary Art Monographs
Form:
books
books
Actions:
Holdings:
Description:
136 pages : chiefly illustrations ; 21 x 25 cm
Description:
136 pages : chiefly illustrations ; 21 x 25 cm
Author:
Subject:
- Social change Pictorial works.,
- Architectural photography Exhibitions.,
- Postcards France.,
- Photographie d'architecture Expositions.,
- Architectural photography,
- Postcards,
- Social change,
- France Pictorial works.,
- France Pictorial works History.,
- France,
- Exhibition publications.,
- Exhibition catalogs,
- History,
- Illustrated works
(See more)
Publication:
Paris : Offset-France, 1972.
Paris : Offset-France, 1972.
Title:
L'image du temps dans le paysage urbain : 68 photoconstats : Musée des arts décoratifs, Paris, 20 octobre 1972-3 janvier 1973 / Alain Blondel, Laurent Sully Jaulmes.
Actions:
Holdings:
Description:
136 pages : chiefly illustrations ; 21 x 25 cm
L'image du temps dans le paysage urbain : 68 photoconstats : Musée des arts décoratifs, Paris, 20 octobre 1972-3 janvier 1973 / Alain Blondel, Laurent Sully Jaulmes.
Actions:
Holdings:
Description:
136 pages : chiefly illustrations ; 21 x 25 cm
Form:
books
books
Publication:
Paris : Offset-France, 1972.
Paris : Offset-France, 1972.
Subject:
- Social change Pictorial works.,
- Architectural photography Exhibitions.,
- Postcards France.,
- Photographie d'architecture Expositions.,
- Architectural photography,
- Postcards,
- Social change,
- France Pictorial works.,
- France Pictorial works History.,
- France,
- Exhibition publications.,
- Exhibition catalogs,
- History,
- Illustrated works
(See more)
Form:
books
books
Title:
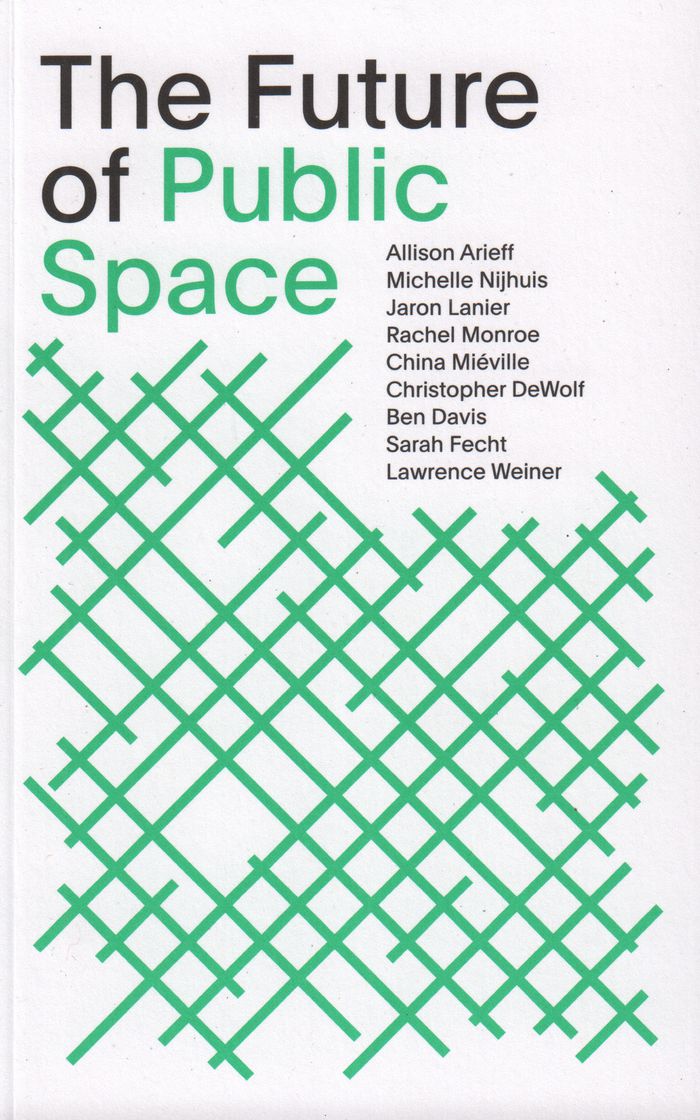
The future of public space
The future of public space
Actions:
Price:
$25.50
(available to order)
Summary:
In this publication Rachel Monroe challenges American preconceptions of the wild, wide-open West by addressing issues of surveillance; the series’ first fictional piece, by China Miéville, covers an under-examined area of public space under the guise of detective fiction; a study of public art by Ben Davis sheds light on the myths and stigmas that have accrued to public(...)
$25.50
(available to order)
Summary:
In this publication Rachel Monroe challenges American preconceptions of the wild, wide-open West by addressing issues of surveillance; the series’ first fictional piece, by China Miéville, covers an under-examined area of public space under the guise of detective fiction; a study of public art by Ben Davis sheds light on the myths and stigmas that have accrued to public(...)
Title:
The future of public space
Actions:
Price:
$25.50
(available to order)
Summary:
In this publication Rachel Monroe challenges American preconceptions of the wild, wide-open West by addressing issues of surveillance; the series’ first fictional piece, by China Miéville, covers an under-examined area of public space under the guise of detective fiction; a study of public art by Ben Davis sheds light on the myths and stigmas that have accrued to public art, also asking what it can become; Christopher DeWolf shares a sensory navigation trip through a directionless Hong Kong; Michelle Nijhuis writes on the shifting ecologies of national parks; Sarah Fecht explores architecture and social life beyond Earth; while Jaron Lanier meditates on the idea of public space online, linking the prevailing, free-for-all model of the internet with a characteristically American yearning for freedom and repudiation of rules and structure. Also included are examples of public art works by Lawrence Weiner.
The future of public space
Actions:
Price:
$25.50
(available to order)
Summary:
In this publication Rachel Monroe challenges American preconceptions of the wild, wide-open West by addressing issues of surveillance; the series’ first fictional piece, by China Miéville, covers an under-examined area of public space under the guise of detective fiction; a study of public art by Ben Davis sheds light on the myths and stigmas that have accrued to public art, also asking what it can become; Christopher DeWolf shares a sensory navigation trip through a directionless Hong Kong; Michelle Nijhuis writes on the shifting ecologies of national parks; Sarah Fecht explores architecture and social life beyond Earth; while Jaron Lanier meditates on the idea of public space online, linking the prevailing, free-for-all model of the internet with a characteristically American yearning for freedom and repudiation of rules and structure. Also included are examples of public art works by Lawrence Weiner.
Form:
books
books
Publication:
February 2018
February 2018
Subject:
Architectural Theory
Architectural Theory
Form:
books
books
Actions:
Holdings:
Description:
144 pages : color illustrations ; 25 x 30 cm
Description:
144 pages : color illustrations ; 25 x 30 cm
Author:
Subject:
Publication:
Ostfildern : Hatje/Cantz, [2013], ©2013
Ostfildern : Hatje/Cantz, [2013], ©2013
Title:
Alfred Seiland, Imperium Romanum : opus extractum / mit einem Text von = with an essay by Marcus Trier ; [Übersetzungen: Melissa Thorson Hause, Beverley Hirschel, Allison Moseley].
Actions:
Holdings:
Description:
144 pages : color illustrations ; 25 x 30 cm
Alfred Seiland, Imperium Romanum : opus extractum / mit einem Text von = with an essay by Marcus Trier ; [Übersetzungen: Melissa Thorson Hause, Beverley Hirschel, Allison Moseley].
Actions:
Holdings:
Description:
144 pages : color illustrations ; 25 x 30 cm
Form:
books
books
Publication:
Ostfildern : Hatje/Cantz, [2013], ©2013
Ostfildern : Hatje/Cantz, [2013], ©2013
Subject:
Form:
books
books
Actions:
Holdings:
Description:
85 pages : illustrations (1 color) ; 25 cm
Description:
85 pages : illustrations (1 color) ; 25 cm
Subject:
- San Sepolcro (Church : Parma, Italy),
- Church architecture Italy Parma.,
- Church decoration and ornament Italy Parma.,
- Christian art and symbolism Italy Parma.,
- Architecture chrétienne Italie Parme.,
- Églises Décoration et ornement Italie Parme.,
- Christian art and symbolism.,
- Church architecture.,
- Church decoration and ornament.,
- Italy Parma.
(See more)
Publication:
[Place of publication not identified] : [publisher not identified], [1977] (Parma : Tip. La Nazionale)
[Place of publication not identified] : [publisher not identified], [1977] (Parma : Tip. La Nazionale)
Title:
Chiesa del S. Sepolcro in Parma : breve guida alle opere di interesse artistico testimoianti una fede / a cura di Andrea Maggiali.
Actions:
Holdings:
Description:
85 pages : illustrations (1 color) ; 25 cm
Chiesa del S. Sepolcro in Parma : breve guida alle opere di interesse artistico testimoianti una fede / a cura di Andrea Maggiali.
Actions:
Holdings:
Description:
85 pages : illustrations (1 color) ; 25 cm
Form:
books
books
Publication:
[Place of publication not identified] : [publisher not identified], [1977] (Parma : Tip. La Nazionale)
[Place of publication not identified] : [publisher not identified], [1977] (Parma : Tip. La Nazionale)
Subject:
- San Sepolcro (Church : Parma, Italy),
- Church architecture Italy Parma.,
- Church decoration and ornament Italy Parma.,
- Christian art and symbolism Italy Parma.,
- Architecture chrétienne Italie Parme.,
- Églises Décoration et ornement Italie Parme.,
- Christian art and symbolism.,
- Church architecture.,
- Church decoration and ornament.,
- Italy Parma.
(See more)


