


10714 Results
Form:
drawings
drawings
Actions:
Reference number:
DR1994:0010:070
DR1994:0010:070
People:
Subject:
architecture
architecture
Date:
1945-1946
1945-1946
Title:
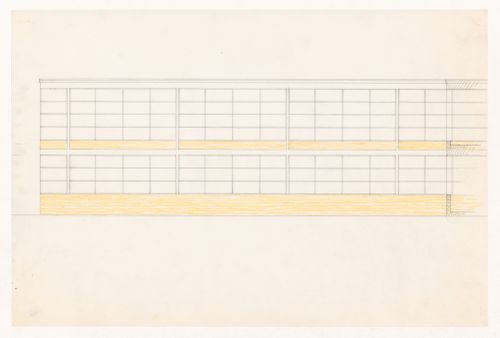
Partial elevation for the Metallurgy Building, Illinois Institute of Technology, Chicago
Actions:
DR1994:0010:070
Partial elevation for the Metallurgy Building, Illinois Institute of Technology, Chicago
Actions:
DR1994:0010:070
Form:
drawings
drawings
Date:
1945-1946
1945-1946
People:
Subject:
architecture
architecture
Form:
drawings
drawings
Actions:
Reference number:
DR1994:0010:071
DR1994:0010:071
People:
Subject:
architecture
architecture
Date:
1945-1946
1945-1946
Title:
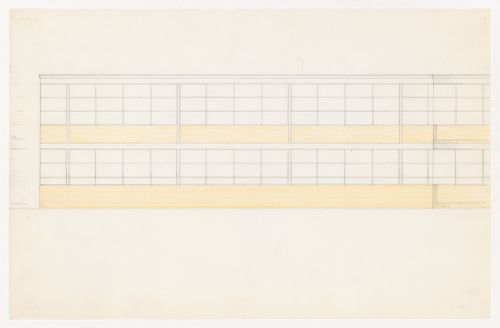
Partial elevation for the Metallurgy Building, Illinois Institute of Technology, Chicago
Actions:
DR1994:0010:071
Partial elevation for the Metallurgy Building, Illinois Institute of Technology, Chicago
Actions:
DR1994:0010:071
Form:
drawings
drawings
Date:
1945-1946
1945-1946
People:
Subject:
architecture
architecture
Form:
drawings
drawings
Actions:
Reference number:
DR1994:0010:079
DR1994:0010:079
People:
Subject:
architecture
architecture
Date:
1945-1946
1945-1946
Title:
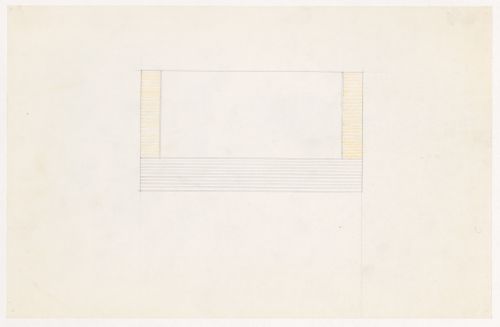
Partial elevation for a single bay for the Metallurgy Building, Illinois Institute of Technology, Chicago
Actions:
DR1994:0010:079
Partial elevation for a single bay for the Metallurgy Building, Illinois Institute of Technology, Chicago
Actions:
DR1994:0010:079
Form:
drawings
drawings
Date:
1945-1946
1945-1946
People:
Subject:
architecture
architecture
Form:
drawings
drawings
Actions:
Reference number:
DR1994:0010:086
DR1994:0010:086
People:
Subject:
architecture
architecture
Date:
1945-1946
1945-1946
Form:
drawings
drawings
Date:
1945-1946
1945-1946
People:
Subject:
architecture
architecture
Form:
drawings
drawings
Actions:
Reference number:
DR1994:0010:087
DR1994:0010:087
People:
Subject:
architecture
architecture
Date:
1945-1946
1945-1946
Title:
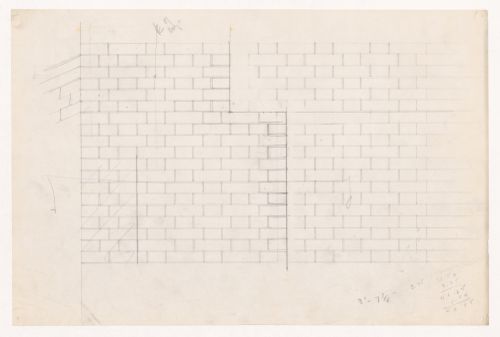
Partial elevation showing brick coursing for the Metallurgy Building, Illinois Institute of Technology, Chicago
Actions:
DR1994:0010:087
Partial elevation showing brick coursing for the Metallurgy Building, Illinois Institute of Technology, Chicago
Actions:
DR1994:0010:087
Form:
drawings
drawings
Date:
1945-1946
1945-1946
People:
Subject:
architecture
architecture
Form:
drawings
drawings
Actions:
Reference number:
DR1994:0010:088
DR1994:0010:088
People:
Subject:
architecture
architecture
Date:
1945-1946
1945-1946
Form:
drawings
drawings
Date:
1945-1946
1945-1946
People:
Subject:
architecture
architecture
Form:
drawings
drawings
Actions:
Reference number:
DR1994:0010:089
DR1994:0010:089
People:
Subject:
architecture
architecture
Date:
1945-1946
1945-1946
Title:
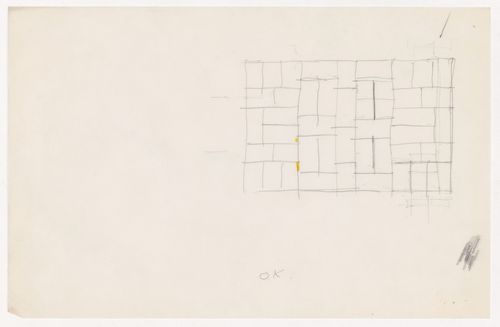
Sketch section for brick coursing for the Metallurgy Building, Illinois Institute of Technology, Chicago
Actions:
DR1994:0010:089
Sketch section for brick coursing for the Metallurgy Building, Illinois Institute of Technology, Chicago
Actions:
DR1994:0010:089
Form:
drawings
drawings
Date:
1945-1946
1945-1946
People:
Subject:
architecture
architecture
Form:
drawings
drawings
Actions:
Reference number:
DR1994:0010:090
DR1994:0010:090
People:
Subject:
architecture
architecture
Date:
1945-1946
1945-1946
Title:
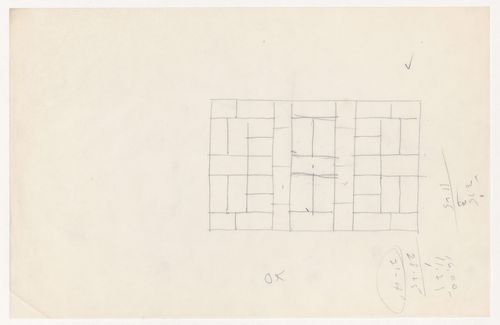
Sketch section for brick coursing for the Metallurgy Building, Illinois Institute of Technology, Chicago
Actions:
DR1994:0010:090
Sketch section for brick coursing for the Metallurgy Building, Illinois Institute of Technology, Chicago
Actions:
DR1994:0010:090
Form:
drawings
drawings
Date:
1945-1946
1945-1946
People:
Subject:
architecture
architecture
Form:
drawings
drawings
Actions:
Reference number:
DR1994:0010:091
DR1994:0010:091
People:
Subject:
architecture
architecture
Date:
1945-1946
1945-1946
Title:
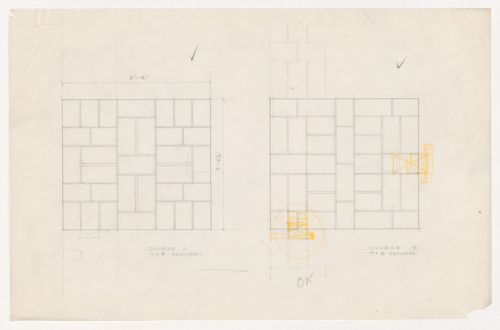
Cross sections for brick coursing for the Metallurgy Building, Illinois Institute of Technology, Chicago
Actions:
DR1994:0010:091
Cross sections for brick coursing for the Metallurgy Building, Illinois Institute of Technology, Chicago
Actions:
DR1994:0010:091
Form:
drawings
drawings
Date:
1945-1946
1945-1946
People:
Subject:
architecture
architecture
Form:
drawings
drawings
Actions:
Reference number:
DR1994:0010:093
DR1994:0010:093
People:
Subject:
architecture
architecture
Date:
1945-1946
1945-1946
Title:
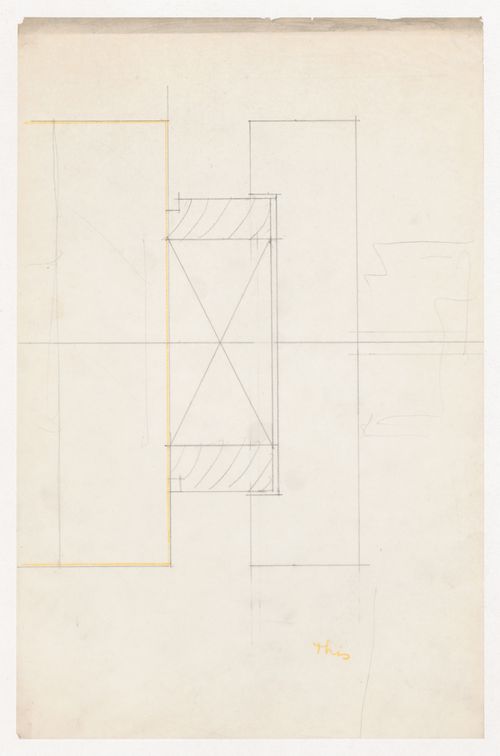
Sectional detail for the Metallurgy Building, Illinois Institute of Technology, Chicago
Actions:
DR1994:0010:093
Sectional detail for the Metallurgy Building, Illinois Institute of Technology, Chicago
Actions:
DR1994:0010:093
Form:
drawings
drawings
Date:
1945-1946
1945-1946
People:
Subject:
architecture
architecture


