


11164 Results
Form:
drawings
Quantity:
15 File
drawings
Quantity:
15 File
Actions:
Reference number:
ARCH261806
Description:
Perspectives of central mall drawn by L.A.E., including the Academic Quadrangle, Transportation Centre, and proposed new field house.
ARCH261806
Description:
Perspectives of central mall drawn by L.A.E., including the Academic Quadrangle, Transportation Centre, and proposed new field house.
People:
Date:
1963
1963
Title:
Perspectives of central mall drawn by L.A.E., including the Academic Quadrangle
Actions:
ARCH261806
Description:
Perspectives of central mall drawn by L.A.E., including the Academic Quadrangle, Transportation Centre, and proposed new field house.
Perspectives of central mall drawn by L.A.E., including the Academic Quadrangle
Actions:
ARCH261806
Description:
Perspectives of central mall drawn by L.A.E., including the Academic Quadrangle, Transportation Centre, and proposed new field house.
Form:
drawings
Quantity:
15 File
drawings
Quantity:
15 File
Date:
1963
1963
People:
Form:
drawings
Quantity:
65 presentation drawing(s)
drawings
Quantity:
65 presentation drawing(s)
Actions:
Reference number:
AP140.S2.SS1.D47.P7
Description:
site plans, floor plans, elevations, sections, axonometrics and perspectives, including alternative design for central portal buildings and plaza
AP140.S2.SS1.D47.P7
Description:
site plans, floor plans, elevations, sections, axonometrics and perspectives, including alternative design for central portal buildings and plaza
People:
Title:
Site plans, floor plans, elevations, sections, axonometrics and perspectives
Actions:
AP140.S2.SS1.D47.P7
Description:
site plans, floor plans, elevations, sections, axonometrics and perspectives, including alternative design for central portal buildings and plaza
Site plans, floor plans, elevations, sections, axonometrics and perspectives
Actions:
AP140.S2.SS1.D47.P7
Description:
site plans, floor plans, elevations, sections, axonometrics and perspectives, including alternative design for central portal buildings and plaza
Form:
drawings
Quantity:
65 presentation drawing(s)
drawings
Quantity:
65 presentation drawing(s)
People:
Form:
drawings
Quantity:
47 File
drawings
Quantity:
47 File
Actions:
Reference number:
ARCH255238
Description:
interiors - furniture plans and elevations, perspectives and details of work units, floor plans showing layouts, wall details, anthropometric data
ARCH255238
Description:
interiors - furniture plans and elevations, perspectives and details of work units, floor plans showing layouts, wall details, anthropometric data
People:
Date:
1974
1974
Title:
Interiors - furniture plans and elevations, perspectives and details of work units
Actions:
ARCH255238
Description:
interiors - furniture plans and elevations, perspectives and details of work units, floor plans showing layouts, wall details, anthropometric data
Interiors - furniture plans and elevations, perspectives and details of work units
Actions:
ARCH255238
Description:
interiors - furniture plans and elevations, perspectives and details of work units, floor plans showing layouts, wall details, anthropometric data
Form:
drawings
Quantity:
47 File
drawings
Quantity:
47 File
Date:
1974
1974
People:
Form:
drawings
drawings
Actions:
Reference number:
AP140.S1.SS1.D5.P1.1
Description:
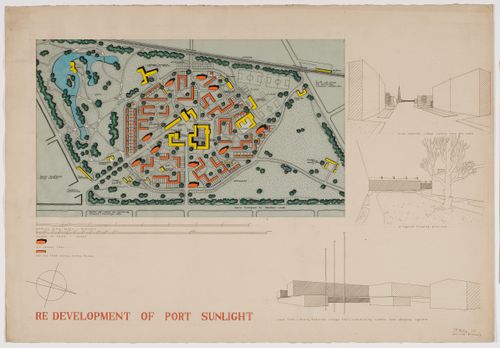
rendered site plan showing a civic centre with a village hall, hotel, library, church, shopping area and housing, and schematic exterior perspectives
AP140.S1.SS1.D5.P1.1
Description:
rendered site plan showing a civic centre with a village hall, hotel, library, church, shopping area and housing, and schematic exterior perspectives
People:
Date:
1949 or 1950
1949 or 1950
Title:
Redevelopment Plan, Port Sunlight, England: site plan and perspectives
Actions:
AP140.S1.SS1.D5.P1.1
Description:
rendered site plan showing a civic centre with a village hall, hotel, library, church, shopping area and housing, and schematic exterior perspectives
Redevelopment Plan, Port Sunlight, England: site plan and perspectives
Actions:
AP140.S1.SS1.D5.P1.1
Description:
rendered site plan showing a civic centre with a village hall, hotel, library, church, shopping area and housing, and schematic exterior perspectives
Form:
drawings
drawings
Date:
1949 or 1950
1949 or 1950
People:
Form:
drawings
drawings
Actions:
Reference number:
DR1984:1035
DR1984:1035
People:
Subject:
architecture
architecture
Date:
17 July 1929
17 July 1929
Form:
drawings
drawings
Date:
17 July 1929
17 July 1929
People:
Subject:
architecture
architecture
Form:
drawings
drawings
Actions:
Reference number:
ARCH266043
Description:
This group consists of 12 reproductions of drawings of sections, perspectives, floor plans and site plans for the Palais des Congrès de Montréal.
ARCH266043
Description:
This group consists of 12 reproductions of drawings of sections, perspectives, floor plans and site plans for the Palais des Congrès de Montréal.
People:
Title:
Reproductions of drawings of sections, perspectives, floor plans and site plans
Actions:
ARCH266043
Description:
This group consists of 12 reproductions of drawings of sections, perspectives, floor plans and site plans for the Palais des Congrès de Montréal.
Reproductions of drawings of sections, perspectives, floor plans and site plans
Actions:
ARCH266043
Description:
This group consists of 12 reproductions of drawings of sections, perspectives, floor plans and site plans for the Palais des Congrès de Montréal.
Form:
drawings
drawings
People:
Form:
drawings
Quantity:
11 reprographic copy(ies)
drawings
Quantity:
11 reprographic copy(ies)
Actions:
Reference number:
ARCH266267
Description:
This group consists of preliminary versions of site plans, floor plans, sections and perspectives for the Mont-Royal Metro Station in Montréal, Québec.
ARCH266267
Description:
This group consists of preliminary versions of site plans, floor plans, sections and perspectives for the Mont-Royal Metro Station in Montréal, Québec.
People:
Title:
Preliminary versions of site plans, floor plans, sections and perspectives
Actions:
ARCH266267
Description:
This group consists of preliminary versions of site plans, floor plans, sections and perspectives for the Mont-Royal Metro Station in Montréal, Québec.
Preliminary versions of site plans, floor plans, sections and perspectives
Actions:
ARCH266267
Description:
This group consists of preliminary versions of site plans, floor plans, sections and perspectives for the Mont-Royal Metro Station in Montréal, Québec.
Form:
drawings
Quantity:
11 reprographic copy(ies)
drawings
Quantity:
11 reprographic copy(ies)
People:
Form:
drawings
drawings
Reference number:
AP140.S1.SS1.D5.P1
Description:
Rendered site plan showing a civic centre with a village hall, hotel, library, church, shopping area and housing, and schematic exterior perspectives
AP140.S1.SS1.D5.P1
Description:
Rendered site plan showing a civic centre with a village hall, hotel, library, church, shopping area and housing, and schematic exterior perspectives
People:
Date:
circa 1949-1950
circa 1949-1950
Title:
Site plan and perspectives, Redevelopment Plan, Port Sunlight, England
Actions:
AP140.S1.SS1.D5.P1
Description:
Rendered site plan showing a civic centre with a village hall, hotel, library, church, shopping area and housing, and schematic exterior perspectives
Site plan and perspectives, Redevelopment Plan, Port Sunlight, England
Actions:
AP140.S1.SS1.D5.P1
Description:
Rendered site plan showing a civic centre with a village hall, hotel, library, church, shopping area and housing, and schematic exterior perspectives
Form:
drawings
drawings
Date:
circa 1949-1950
circa 1949-1950
People:
Form:
drawings
Quantity:
26 drawing(s)
drawings
Quantity:
26 drawing(s)
Actions:
Reference number:
ARCH268111
Description:
This group consists of perspectives, site plans, sections, floor plans, details and elevations for the Grand Théâtre de Québec in Québec City, Québec.
ARCH268111
Description:
This group consists of perspectives, site plans, sections, floor plans, details and elevations for the Grand Théâtre de Québec in Québec City, Québec.
People:
Title:
Perspectives, site plans, sections, floor plans, details and elevations
Actions:
ARCH268111
Description:
This group consists of perspectives, site plans, sections, floor plans, details and elevations for the Grand Théâtre de Québec in Québec City, Québec.
Perspectives, site plans, sections, floor plans, details and elevations
Actions:
ARCH268111
Description:
This group consists of perspectives, site plans, sections, floor plans, details and elevations for the Grand Théâtre de Québec in Québec City, Québec.
Form:
drawings
Quantity:
26 drawing(s)
drawings
Quantity:
26 drawing(s)
People:
Form:
drawings
Quantity:
31 File
drawings
Quantity:
31 File
Actions:
Reference number:
ARCH255236
Description:
F8 Interors - perspectives of offices, exploded views and isometric projections of furniture units, furniture and wall details, floor plans with notations on furniture layout
ARCH255236
Description:
F8 Interors - perspectives of offices, exploded views and isometric projections of furniture units, furniture and wall details, floor plans with notations on furniture layout
People:
Date:
1974-1975
1974-1975
Title:
Perspectives of offices, exploded views and isometric projections of furniture units
Actions:
ARCH255236
Description:
F8 Interors - perspectives of offices, exploded views and isometric projections of furniture units, furniture and wall details, floor plans with notations on furniture layout
Perspectives of offices, exploded views and isometric projections of furniture units
Actions:
ARCH255236
Description:
F8 Interors - perspectives of offices, exploded views and isometric projections of furniture units, furniture and wall details, floor plans with notations on furniture layout
Form:
drawings
Quantity:
31 File
drawings
Quantity:
31 File
Date:
1974-1975
1974-1975
People:


