


37481 Results
Form:
drawings
drawings
Actions:
Reference number:
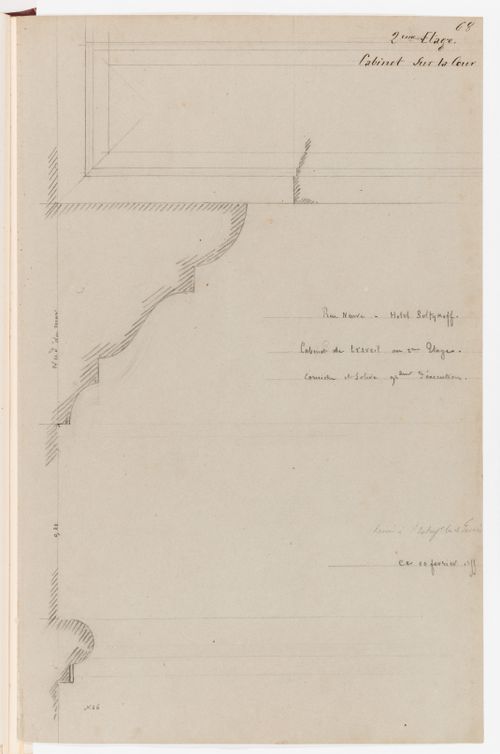
DR1974:0002:003:077
DR1974:0002:003:077
People:
Subject:
architecture, interior design
architecture, interior design
Date:
10 February 1855
10 February 1855
Form:
drawings
drawings
Date:
10 February 1855
10 February 1855
People:
Subject:
architecture, interior design
architecture, interior design
Form:
drawings
drawings
Actions:
Reference number:
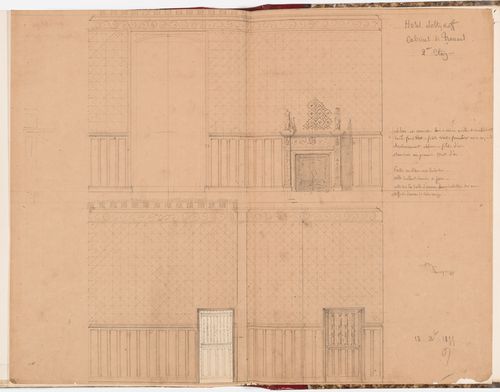
DR1974:0002:003:078
DR1974:0002:003:078
People:
Subject:
architecture, interior design
architecture, interior design
Date:
1855
1855
Form:
drawings
drawings
Date:
1855
1855
People:
Subject:
architecture, interior design
architecture, interior design
Form:
drawings
drawings
Actions:
Reference number:
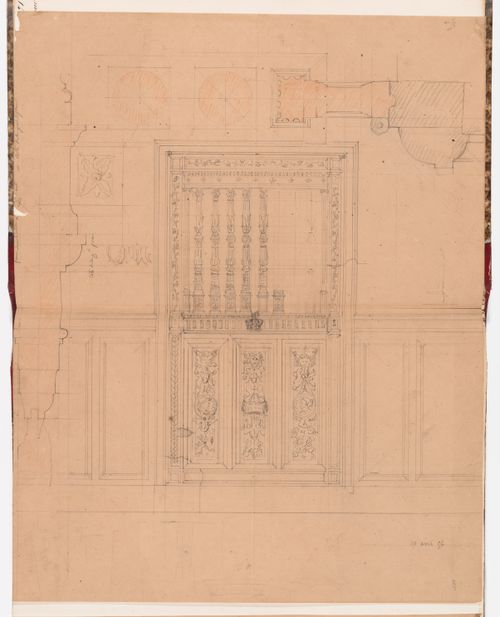
DR1974:0002:003:079
DR1974:0002:003:079
People:
Subject:
architecture, interior design
architecture, interior design
Date:
11 April 1856
11 April 1856
Form:
drawings
drawings
Date:
11 April 1856
11 April 1856
People:
Subject:
architecture, interior design
architecture, interior design
Form:
works of art
works of art
Reference number:
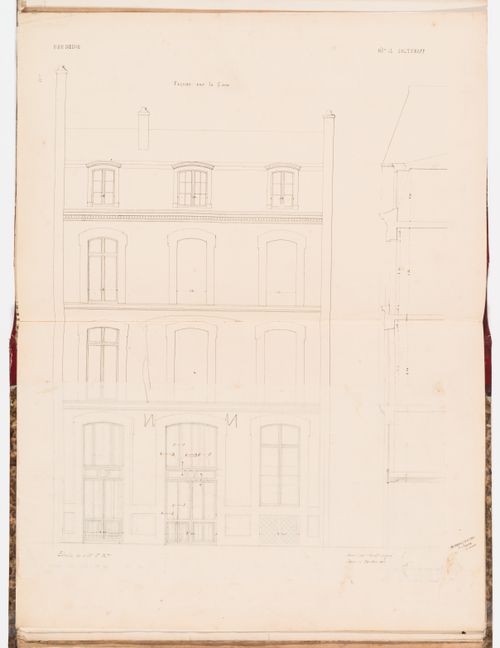
DR1974:0002:003:080
DR1974:0002:003:080
People:
Subject:
architecture
architecture
Date:
10 May 1854, revised 20 June 1855
10 May 1854, revised 20 June 1855
Title:
Elevation and wall section for the courtyard façade, Hôtel Soltykoff
Actions:
DR1974:0002:003:080
Elevation and wall section for the courtyard façade, Hôtel Soltykoff
Actions:
DR1974:0002:003:080
Form:
works of art
works of art
Date:
10 May 1854, revised 20 June 1855
10 May 1854, revised 20 June 1855
People:
Subject:
architecture
architecture
Form:
drawings
drawings
Actions:
Reference number:
DR1974:0002:003:081
DR1974:0002:003:081
People:
Subject:
architecture
architecture
Date:
1855
1855
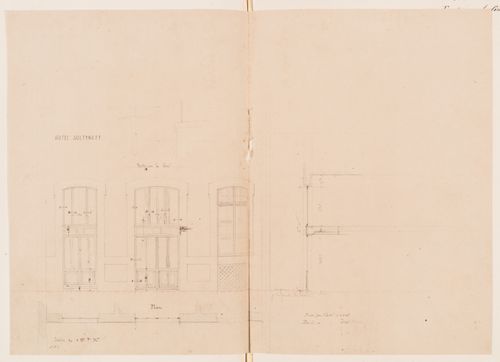
Title:
Preliminary elevation, plan and section for the courtyard doors, Hôtel Soltykoff
Actions:
DR1974:0002:003:081
Preliminary elevation, plan and section for the courtyard doors, Hôtel Soltykoff
Actions:
DR1974:0002:003:081
Form:
drawings
drawings
Date:
1855
1855
People:
Subject:
architecture
architecture
Form:
drawings
drawings
Reference number:
DR1974:0002:003:082
DR1974:0002:003:082
People:
Subject:
architecture
architecture
Date:
26 June 1855
26 June 1855
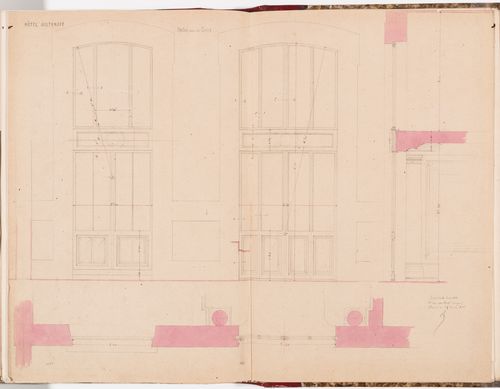
Title:
Elevation, plan and section for the courtyard doors, Hôtel Soltykoff
Actions:
DR1974:0002:003:082
Elevation, plan and section for the courtyard doors, Hôtel Soltykoff
Actions:
DR1974:0002:003:082
Form:
drawings
drawings
Date:
26 June 1855
26 June 1855
People:
Subject:
architecture
architecture
Form:
drawings
drawings
Actions:
Reference number:
DR1974:0002:003:083
DR1974:0002:003:083
People:
Subject:
architecture
architecture
Date:
ca. 1855
ca. 1855
Form:
drawings
drawings
Date:
ca. 1855
ca. 1855
People:
Subject:
architecture
architecture
Form:
drawings
drawings
Actions:
Reference number:
DR1974:0002:003:084
DR1974:0002:003:084
People:
Subject:
architecture
architecture
Date:
drawing executed on 14 [?] April 1855
drawing executed on 14 [?] April 1855
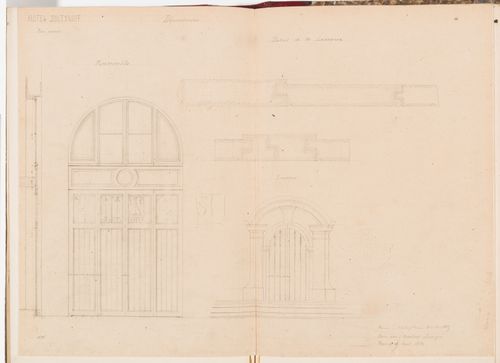
Title:
Elevation and wall section for a door and window, and joinery details for a dormer window, both for the outbuilding, Hôtel Soltykoff
Actions:
DR1974:0002:003:084
Elevation and wall section for a door and window, and joinery details for a dormer window, both for the outbuilding, Hôtel Soltykoff
Actions:
DR1974:0002:003:084
Form:
drawings
drawings
Date:
drawing executed on 14 [?] April 1855
drawing executed on 14 [?] April 1855
People:
Subject:
architecture
architecture
Form:
drawings
drawings
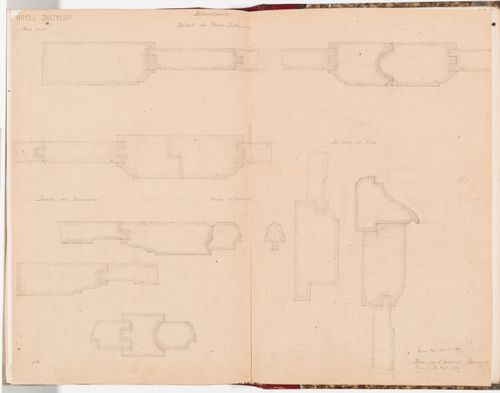
Actions:
Reference number:
DR1974:0002:003:085
DR1974:0002:003:085
People:
Subject:
architecture
architecture
Date:
3 April 1855
3 April 1855
Form:
drawings
drawings
Date:
3 April 1855
3 April 1855
People:
Subject:
architecture
architecture
Form:
drawings
drawings

Actions:
Reference number:
DR1974:0002:003:086
DR1974:0002:003:086
People:
Subject:
architecture
architecture
Date:
February 1855, revised 21 March 1855
February 1855, revised 21 March 1855
Title:
Elevation, wall section and full-scale details for the moulding for the dormer windows for the outbuilding, Hôtel Soltykoff
Actions:
DR1974:0002:003:086
Elevation, wall section and full-scale details for the moulding for the dormer windows for the outbuilding, Hôtel Soltykoff
Actions:
DR1974:0002:003:086
Form:
drawings
drawings
Date:
February 1855, revised 21 March 1855
February 1855, revised 21 March 1855
People:
Subject:
architecture
architecture


