


29041 Results
Form:
drawings
drawings
Actions:
Reference number:
DR1975:0018
Description:
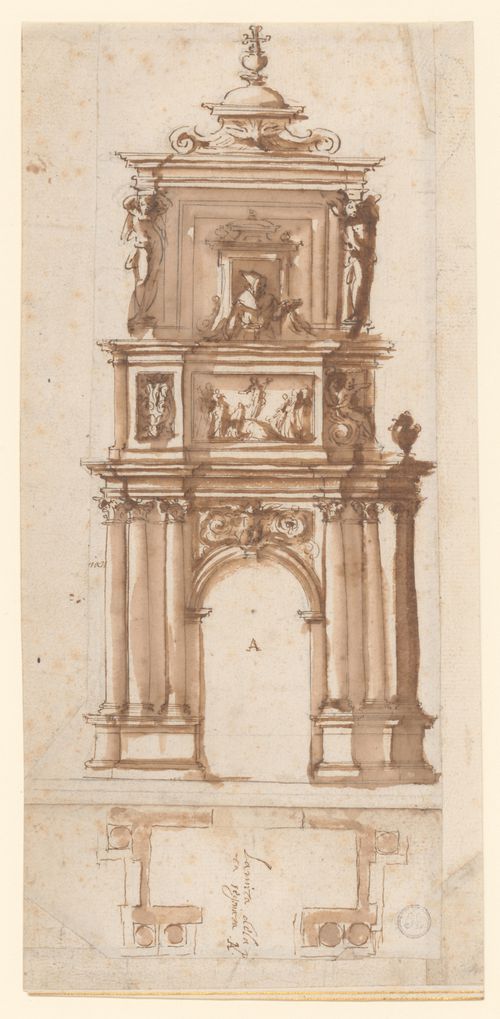
A three-tiered tabernacle, with corinthiancolumns, caryatids, and a putto over the arched entrance,
DR1975:0018
Description:
A three-tiered tabernacle, with corinthiancolumns, caryatids, and a putto over the arched entrance,
People:
Subject:
architecture
architecture
Date:
1580-1621
1580-1621
Title:
Elevation and plan of a tabernacle
Actions:
DR1975:0018
Description:
A three-tiered tabernacle, with corinthiancolumns, caryatids, and a putto over the arched entrance,
Elevation and plan of a tabernacle
Actions:
DR1975:0018
Description:
A three-tiered tabernacle, with corinthiancolumns, caryatids, and a putto over the arched entrance,
Form:
drawings
drawings
Date:
1580-1621
1580-1621
People:
Subject:
architecture
architecture
Form:
works of art
works of art
Actions:
Reference number:
DR1990:0060
DR1990:0060
People:
Subject:
architecture
architecture
Date:
1606
1606
Form:
works of art
works of art
Date:
1606
1606
People:
Subject:
architecture
architecture
Form:
drawings
drawings
Title:
Sketchbook 376: Palermo I
Sketchbook 376: Palermo I
Actions:
Reference number:
AP178.S2.1994.002
Description:
This sketchbook includes sketches for the Universiade '97 sports complex of Palermo in Italy and for the Portugal pavilion of the Expo’98 in Lisbon. It also contains sketches of people.
AP178.S2.1994.002
Description:
This sketchbook includes sketches for the Universiade '97 sports complex of Palermo in Italy and for the Portugal pavilion of the Expo’98 in Lisbon. It also contains sketches of people.
People:
Date:
September 1994
September 1994
Title:
Sketchbook 376: Palermo I
Actions:
AP178.S2.1994.002
Description:
This sketchbook includes sketches for the Universiade '97 sports complex of Palermo in Italy and for the Portugal pavilion of the Expo’98 in Lisbon. It also contains sketches of people.
Sketchbook 376: Palermo I
Actions:
AP178.S2.1994.002
Description:
This sketchbook includes sketches for the Universiade '97 sports complex of Palermo in Italy and for the Portugal pavilion of the Expo’98 in Lisbon. It also contains sketches of people.
Form:
drawings
drawings
Date:
September 1994
September 1994
People:
Level of archival description:
Project
Project
Title:
Il Nuovo Palazzo del Cinema
Il Nuovo Palazzo del Cinema
Actions:
Reference number:
AP143.S4.D160
Description:
File documents an unsuccessful competition entry for a new Palzzo del Cinema in Venice, Italy.
AP143.S4.D160
Description:
File documents an unsuccessful competition entry for a new Palzzo del Cinema in Venice, Italy.
People:
Date:
2005
2005
Title:
Il Nuovo Palazzo del Cinema
Actions:
AP143.S4.D160
Description:
File documents an unsuccessful competition entry for a new Palzzo del Cinema in Venice, Italy.
Il Nuovo Palazzo del Cinema
Actions:
AP143.S4.D160
Description:
File documents an unsuccessful competition entry for a new Palzzo del Cinema in Venice, Italy.
Level of archival description:
File 160
File 160
Date:
2005
2005
People:
Form:
drawings
drawings
Title:
Sketchbook 469: Igreja Roma
Sketchbook 469: Igreja Roma
Reference number:
AP178.S2.1999.010
Description:
This sketchbook includes sketches for the Santa Maria de Rosario church in Rome, Italy. It also contains sketches of a man on a horse, people, light fixtures, and notes about Serralves.
AP178.S2.1999.010
Description:
This sketchbook includes sketches for the Santa Maria de Rosario church in Rome, Italy. It also contains sketches of a man on a horse, people, light fixtures, and notes about Serralves.
People:
Date:
August-September 1999
August-September 1999
Title:
Sketchbook 469: Igreja Roma
Actions:
AP178.S2.1999.010
Description:
This sketchbook includes sketches for the Santa Maria de Rosario church in Rome, Italy. It also contains sketches of a man on a horse, people, light fixtures, and notes about Serralves.
Sketchbook 469: Igreja Roma
Actions:
AP178.S2.1999.010
Description:
This sketchbook includes sketches for the Santa Maria de Rosario church in Rome, Italy. It also contains sketches of a man on a horse, people, light fixtures, and notes about Serralves.
Form:
drawings
drawings
Date:
August-September 1999
August-September 1999
People:
Level of archival description:
Project
Project
Title:
Piazza Interni, Milan 2002
Piazza Interni, Milan 2002
Actions:
Reference number:
AP143.S4.D151
Description:
File documents an unexecuted design for a temporary pavilion for the Piazza Interni in Milano (2002), Italy.
AP143.S4.D151
Description:
File documents an unexecuted design for a temporary pavilion for the Piazza Interni in Milano (2002), Italy.
People:
Date:
2002
2002
Title:
Piazza Interni, Milan 2002
Actions:
AP143.S4.D151
Description:
File documents an unexecuted design for a temporary pavilion for the Piazza Interni in Milano (2002), Italy.
Piazza Interni, Milan 2002
Actions:
AP143.S4.D151
Description:
File documents an unexecuted design for a temporary pavilion for the Piazza Interni in Milano (2002), Italy.
Level of archival description:
File 151
File 151
Date:
2002
2002
People:
Form:
drawings, books, photographs
drawings, books, photographs
Title:
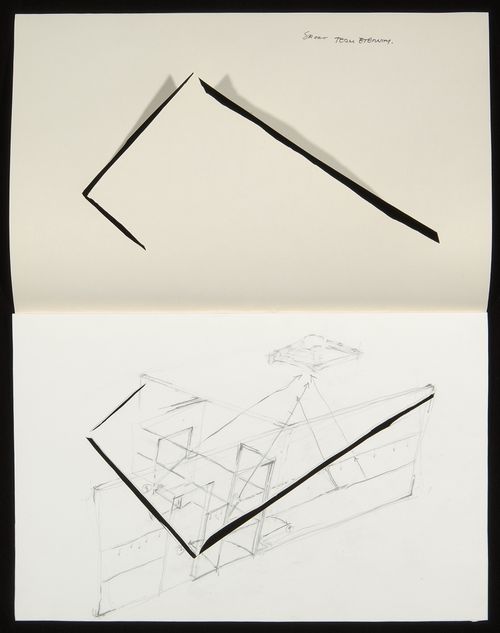
Atrium Cut Book
Atrium Cut Book
Actions:
Reference number:
PH2002:0046:001-011
Description:
Artist's book contains eleven conceptual drawings for 'A W-Hole House' showing cuts through the walls and the roof of a house in Genoa, Italy. Artist's book also contains cut pages.
PH2002:0046:001-011
Description:
Artist's book contains eleven conceptual drawings for 'A W-Hole House' showing cuts through the walls and the roof of a house in Genoa, Italy. Artist's book also contains cut pages.
People:
Subject:
architecture
architecture
Date:
1973
1973
Title:
Atrium Cut Book
Actions:
PH2002:0046:001-011
Description:
Artist's book contains eleven conceptual drawings for 'A W-Hole House' showing cuts through the walls and the roof of a house in Genoa, Italy. Artist's book also contains cut pages.
Atrium Cut Book
Actions:
PH2002:0046:001-011
Description:
Artist's book contains eleven conceptual drawings for 'A W-Hole House' showing cuts through the walls and the roof of a house in Genoa, Italy. Artist's book also contains cut pages.
Form:
drawings, books, photographs
drawings, books, photographs
Date:
1973
1973
People:
Subject:
architecture
architecture
Level of archival description:
Project
Project
Title:
Church of the Year 2000
Church of the Year 2000
Actions:
Reference number:
AP143.S4.D115
Description:
File documents an unexecuted project for a church at Rome, Italy. Material in this file was produced in 1996.
AP143.S4.D115
Description:
File documents an unexecuted project for a church at Rome, Italy. Material in this file was produced in 1996.
People:
Date:
1996
1996
Title:
Church of the Year 2000
Actions:
AP143.S4.D115
Description:
File documents an unexecuted project for a church at Rome, Italy. Material in this file was produced in 1996.
Church of the Year 2000
Actions:
AP143.S4.D115
Description:
File documents an unexecuted project for a church at Rome, Italy. Material in this file was produced in 1996.
Level of archival description:
File 115
File 115
Date:
1996
1996
People:
Level of archival description:
Project
Project
Actions:
Reference number:
AP140.S2.SS3.D12
Description:
File documents the I musei di James Stirling, Michael Wilford and Associates exhibition at the Galleria Comunale d'Arte Moderna, in Bologna, Italy. The exhibition was also held in the city of Vicenza, Italy. Material in this file was produced between 1987 and 1991. File contains textual records, including schedules of materials lent to the exhibition, clippings and correspondence with Francesco Dal Co.
AP140.S2.SS3.D12
Description:
File documents the I musei di James Stirling, Michael Wilford and Associates exhibition at the Galleria Comunale d'Arte Moderna, in Bologna, Italy. The exhibition was also held in the city of Vicenza, Italy. Material in this file was produced between 1987 and 1991. File contains textual records, including schedules of materials lent to the exhibition, clippings and correspondence with Francesco Dal Co.
People:
Date:
1987-1991
1987-1991
Title:
I musei di James Stirling, Michael Wilford and Associates, Galleria Comunale d'Arte Moderna
Actions:
AP140.S2.SS3.D12
Description:
File documents the I musei di James Stirling, Michael Wilford and Associates exhibition at the Galleria Comunale d'Arte Moderna, in Bologna, Italy. The exhibition was also held in the city of Vicenza, Italy. Material in this file was produced between 1987 and 1991. File contains textual records, including schedules of materials lent to the exhibition, clippings and correspondence with Francesco Dal Co.
I musei di James Stirling, Michael Wilford and Associates, Galleria Comunale d'Arte Moderna
Actions:
AP140.S2.SS3.D12
Description:
File documents the I musei di James Stirling, Michael Wilford and Associates exhibition at the Galleria Comunale d'Arte Moderna, in Bologna, Italy. The exhibition was also held in the city of Vicenza, Italy. Material in this file was produced between 1987 and 1991. File contains textual records, including schedules of materials lent to the exhibition, clippings and correspondence with Francesco Dal Co.
Level of archival description:
File 12
File 12
Date:
1987-1991
1987-1991
People:
Form:
drawings
drawings
Actions:
Reference number:
AP178.S2.1988.008
Description:
This sketchbook includes sketches for the Matteotti Piazza in Siena, Italy, and for the Galician Centre of Contemporary Art in Santiago de Compostela, Spain. It also contains notes about The Hagues projects.
AP178.S2.1988.008
Description:
This sketchbook includes sketches for the Matteotti Piazza in Siena, Italy, and for the Galician Centre of Contemporary Art in Santiago de Compostela, Spain. It also contains notes about The Hagues projects.
People:
Date:
July 1988
July 1988
Title:
Sketchbook 272: Siena - Santiago
Actions:
AP178.S2.1988.008
Description:
This sketchbook includes sketches for the Matteotti Piazza in Siena, Italy, and for the Galician Centre of Contemporary Art in Santiago de Compostela, Spain. It also contains notes about The Hagues projects.
Sketchbook 272: Siena - Santiago
Actions:
AP178.S2.1988.008
Description:
This sketchbook includes sketches for the Matteotti Piazza in Siena, Italy, and for the Galician Centre of Contemporary Art in Santiago de Compostela, Spain. It also contains notes about The Hagues projects.
Form:
drawings
drawings
Date:
July 1988
July 1988
People:


