


10714 Results
Form:
drawings
drawings
Actions:
Reference number:
DR1994:0010:097
DR1994:0010:097
People:
Subject:
architecture
architecture
Date:
1945-1946
1945-1946
Title:
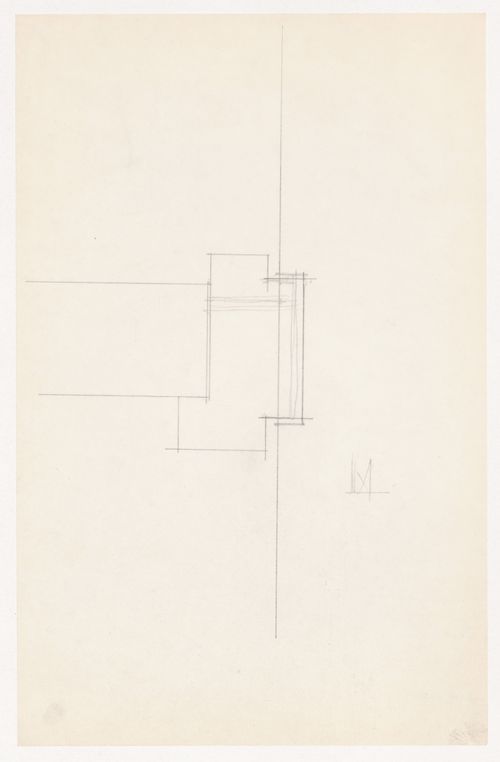
Sectional detail for the Metallurgy Building, Illinois Institute of Technology, Chicago
Actions:
DR1994:0010:097
Sectional detail for the Metallurgy Building, Illinois Institute of Technology, Chicago
Actions:
DR1994:0010:097
Form:
drawings
drawings
Date:
1945-1946
1945-1946
People:
Subject:
architecture
architecture
Form:
drawings
drawings
Actions:
Reference number:
DR1994:0010:102
DR1994:0010:102
People:
Subject:
architecture
architecture
Date:
1945-1946
1945-1946
Title:
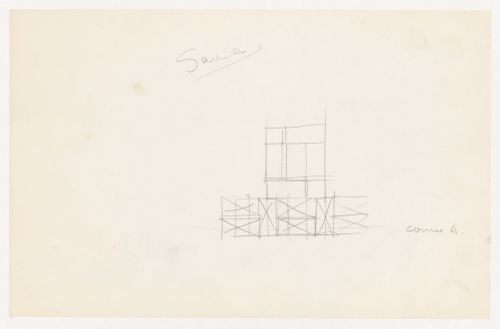
Sketch section for brick coursing for the Metallurgy Building, Illinois Institute of Technology, Chicago
Actions:
DR1994:0010:102
Sketch section for brick coursing for the Metallurgy Building, Illinois Institute of Technology, Chicago
Actions:
DR1994:0010:102
Form:
drawings
drawings
Date:
1945-1946
1945-1946
People:
Subject:
architecture
architecture
Form:
drawings
drawings
Actions:
Reference number:
DR1994:0010:103
DR1994:0010:103
People:
Subject:
architecture
architecture
Date:
1945-1946
1945-1946
Title:
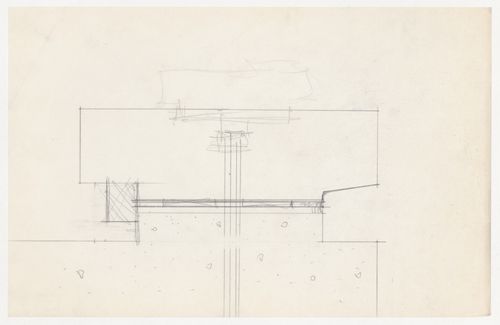
Sectional detail for the Metallurgy Building, Illinois Institute of Technology, Chicago
Actions:
DR1994:0010:103
Sectional detail for the Metallurgy Building, Illinois Institute of Technology, Chicago
Actions:
DR1994:0010:103
Form:
drawings
drawings
Date:
1945-1946
1945-1946
People:
Subject:
architecture
architecture
Form:
drawings
drawings
Actions:
Reference number:
DR1994:0010:125
DR1994:0010:125
People:
Subject:
architecture
architecture
Date:
1945-1946
1945-1946
Title:
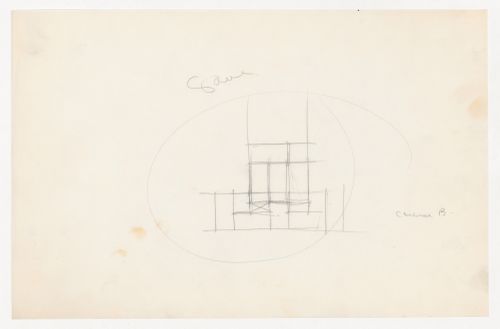
Sketch section for brick coursing for the Metallurgy Building, Illinois Institute of Technology, Chicago
Actions:
DR1994:0010:125
Sketch section for brick coursing for the Metallurgy Building, Illinois Institute of Technology, Chicago
Actions:
DR1994:0010:125
Form:
drawings
drawings
Date:
1945-1946
1945-1946
People:
Subject:
architecture
architecture
Form:
drawings
drawings
Actions:
Reference number:
DR1994:0010:136
DR1994:0010:136
People:
Subject:
architecture
architecture
Date:
1945-1946
1945-1946
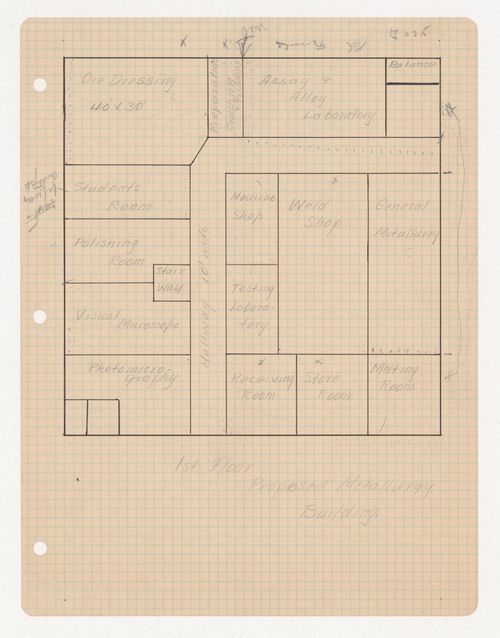
Title:
First floor plan for the Metallurgy Building, Illinois Institute of Technology, Chicago
Actions:
DR1994:0010:136
First floor plan for the Metallurgy Building, Illinois Institute of Technology, Chicago
Actions:
DR1994:0010:136
Form:
drawings
drawings
Date:
1945-1946
1945-1946
People:
Subject:
architecture
architecture
Level of archival description:
Project
Project
Actions:
Reference number:
AP178.S1.2000.PR06
Description:
This project series documents the Villa Zileri in Vicenza, Italy. While the records were held in the office’s archives this project was assigned the number 6/00. The office assigned the date 2000 to this project. The project files document the design for three annexes to the Villa Zileri complex. The program was separated into three buildings (A, B, and C). Each building included two floors, a living room, a bedroom, a bathroom and a kitchen. The project was not realized. Documenting this project are sketches, studies, floor plans, and elevations. Textual materials include project documentation and correspondence. Photographic materials document the model.
AP178.S1.2000.PR06
Description:
This project series documents the Villa Zileri in Vicenza, Italy. While the records were held in the office’s archives this project was assigned the number 6/00. The office assigned the date 2000 to this project. The project files document the design for three annexes to the Villa Zileri complex. The program was separated into three buildings (A, B, and C). Each building included two floors, a living room, a bedroom, a bathroom and a kitchen. The project was not realized. Documenting this project are sketches, studies, floor plans, and elevations. Textual materials include project documentation and correspondence. Photographic materials document the model.
People:
Date:
1999-2003
1999-2003
Title:
Villa Zileri [Zileri Villa], Vicenza, Italy (2000)
Actions:
AP178.S1.2000.PR06
Description:
This project series documents the Villa Zileri in Vicenza, Italy. While the records were held in the office’s archives this project was assigned the number 6/00. The office assigned the date 2000 to this project. The project files document the design for three annexes to the Villa Zileri complex. The program was separated into three buildings (A, B, and C). Each building included two floors, a living room, a bedroom, a bathroom and a kitchen. The project was not realized. Documenting this project are sketches, studies, floor plans, and elevations. Textual materials include project documentation and correspondence. Photographic materials document the model.
Villa Zileri [Zileri Villa], Vicenza, Italy (2000)
Actions:
AP178.S1.2000.PR06
Description:
This project series documents the Villa Zileri in Vicenza, Italy. While the records were held in the office’s archives this project was assigned the number 6/00. The office assigned the date 2000 to this project. The project files document the design for three annexes to the Villa Zileri complex. The program was separated into three buildings (A, B, and C). Each building included two floors, a living room, a bedroom, a bathroom and a kitchen. The project was not realized. Documenting this project are sketches, studies, floor plans, and elevations. Textual materials include project documentation and correspondence. Photographic materials document the model.
Level of archival description:
Project
Project
Date:
1999-2003
1999-2003
People:
Level of archival description:
Project
Project
Reference number:
AP178.S1.1987.PR01
Description:
This project series documents the Reconstrução do Portal de Riquer in Alcoi-Valencia, Spain. While the records were held in the office’s archives this project was assigned the number 48/80. The office assigned the date 1987 to this project. The reconstruction of the Portal de Riquer was part of a rehabilitation project for the city of Alcoi supervised by the Rehabilitacion de Alcoy (ARA). The project was realized. Documenting this project are sketches, plans, sections, studies, surveys and design development drawings. Textual materials include project documentation and correspondence. Photographic materials document the project site, model, and built project.
AP178.S1.1987.PR01
Description:
This project series documents the Reconstrução do Portal de Riquer in Alcoi-Valencia, Spain. While the records were held in the office’s archives this project was assigned the number 48/80. The office assigned the date 1987 to this project. The reconstruction of the Portal de Riquer was part of a rehabilitation project for the city of Alcoi supervised by the Rehabilitacion de Alcoy (ARA). The project was realized. Documenting this project are sketches, plans, sections, studies, surveys and design development drawings. Textual materials include project documentation and correspondence. Photographic materials document the project site, model, and built project.
People:
Date:
1987-2012
1987-2012
Title:
Reconstrução do Portal de Riquer [Reconstruction of Portal de Riquer], Alcoi-Valencia, Spain (1987)
Actions:
AP178.S1.1987.PR01
Description:
This project series documents the Reconstrução do Portal de Riquer in Alcoi-Valencia, Spain. While the records were held in the office’s archives this project was assigned the number 48/80. The office assigned the date 1987 to this project. The reconstruction of the Portal de Riquer was part of a rehabilitation project for the city of Alcoi supervised by the Rehabilitacion de Alcoy (ARA). The project was realized. Documenting this project are sketches, plans, sections, studies, surveys and design development drawings. Textual materials include project documentation and correspondence. Photographic materials document the project site, model, and built project.
Reconstrução do Portal de Riquer [Reconstruction of Portal de Riquer], Alcoi-Valencia, Spain (1987)
Actions:
AP178.S1.1987.PR01
Description:
This project series documents the Reconstrução do Portal de Riquer in Alcoi-Valencia, Spain. While the records were held in the office’s archives this project was assigned the number 48/80. The office assigned the date 1987 to this project. The reconstruction of the Portal de Riquer was part of a rehabilitation project for the city of Alcoi supervised by the Rehabilitacion de Alcoy (ARA). The project was realized. Documenting this project are sketches, plans, sections, studies, surveys and design development drawings. Textual materials include project documentation and correspondence. Photographic materials document the project site, model, and built project.
Level of archival description:
Project
Project
Date:
1987-2012
1987-2012
People:
Level of archival description:
Project
Project
Title:
Movement in Midtown
Movement in Midtown
Actions:
Reference number:
AP027.S1.D52
Description:
Circulation study of the Midtown Manhattan area from 34th Street to 63rd Street. A partial closing of Madison Avenue and the creation of a pedestrian mall was proposed to decongest the area; redesign of 48th and 49th Streets; and a system of mid-block pedestrian routes. The study contains a series of reports on parking, trucks, maxicabs, cost projections, the West Side Highway, and Convention center. Among solutions advanced were the design and manufacture of a special minibus [Ginkelvan], the widening of sidewalks, a new east-west subway line, and new parking.
AP027.S1.D52
Description:
Circulation study of the Midtown Manhattan area from 34th Street to 63rd Street. A partial closing of Madison Avenue and the creation of a pedestrian mall was proposed to decongest the area; redesign of 48th and 49th Streets; and a system of mid-block pedestrian routes. The study contains a series of reports on parking, trucks, maxicabs, cost projections, the West Side Highway, and Convention center. Among solutions advanced were the design and manufacture of a special minibus [Ginkelvan], the widening of sidewalks, a new east-west subway line, and new parking.
People:
Date:
1970-1971
1970-1971
Title:
Movement in Midtown
Actions:
AP027.S1.D52
Description:
Circulation study of the Midtown Manhattan area from 34th Street to 63rd Street. A partial closing of Madison Avenue and the creation of a pedestrian mall was proposed to decongest the area; redesign of 48th and 49th Streets; and a system of mid-block pedestrian routes. The study contains a series of reports on parking, trucks, maxicabs, cost projections, the West Side Highway, and Convention center. Among solutions advanced were the design and manufacture of a special minibus [Ginkelvan], the widening of sidewalks, a new east-west subway line, and new parking.
Movement in Midtown
Actions:
AP027.S1.D52
Description:
Circulation study of the Midtown Manhattan area from 34th Street to 63rd Street. A partial closing of Madison Avenue and the creation of a pedestrian mall was proposed to decongest the area; redesign of 48th and 49th Streets; and a system of mid-block pedestrian routes. The study contains a series of reports on parking, trucks, maxicabs, cost projections, the West Side Highway, and Convention center. Among solutions advanced were the design and manufacture of a special minibus [Ginkelvan], the widening of sidewalks, a new east-west subway line, and new parking.
Level of archival description:
File 52
File 52
Date:
1970-1971
1970-1971
People:
Form:
photographs
photographs
Actions:
Reference number:
ARCH256261
ARCH256261
People:
Date:
1967
1967
Form:
photographs
photographs
Date:
1967
1967
People:
Form:
photographs
photographs
Actions:
Reference number:
ARCH256262
ARCH256262
People:
Date:
1967
1967
Form:
photographs
photographs
Date:
1967
1967
People:


