


3834 Results
Form:
books
books
Actions:
Price:
$85.00
(available in store)
Summary:
Published for a major exhibition at The Museum of Modern Art, this catalog reveals new perspectives on the work of Frank Lloyd Wright, a designer so prolific and familiar as to nearly preclude critical reexamination. Structured as a series of inquiries into the Frank Lloyd Wright Foundation Archives at Taliesin West, Arizona (recently acquired by MoMA and Avery(...)
$85.00
(available in store)
Summary:
Published for a major exhibition at The Museum of Modern Art, this catalog reveals new perspectives on the work of Frank Lloyd Wright, a designer so prolific and familiar as to nearly preclude critical reexamination. Structured as a series of inquiries into the Frank Lloyd Wright Foundation Archives at Taliesin West, Arizona (recently acquired by MoMA and Avery(...)
Title:
Frank Lloyd Wright: unpacking the archive
Actions:
Price:
$85.00
(available in store)
Summary:
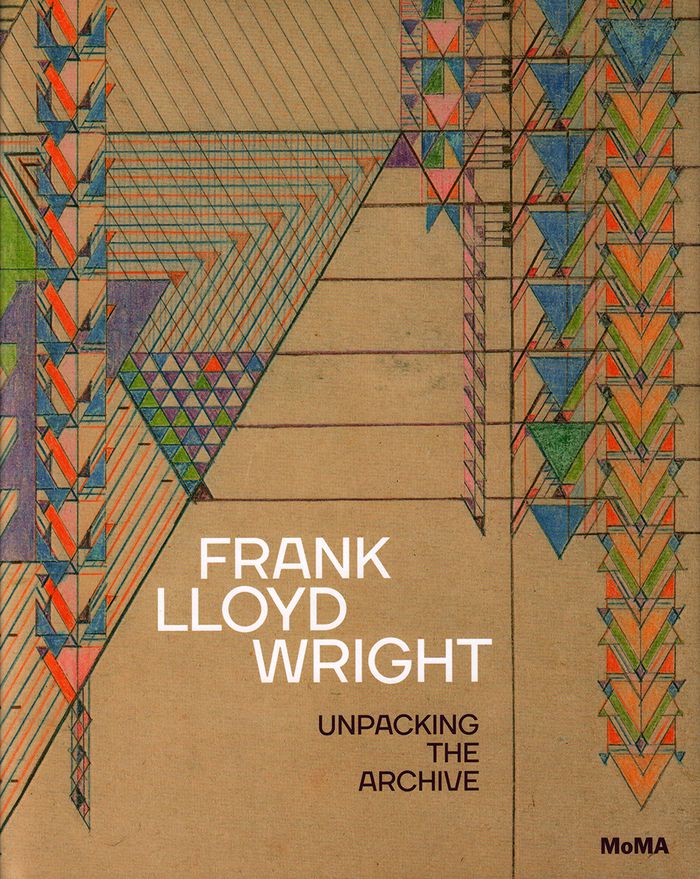
Published for a major exhibition at The Museum of Modern Art, this catalog reveals new perspectives on the work of Frank Lloyd Wright, a designer so prolific and familiar as to nearly preclude critical reexamination. Structured as a series of inquiries into the Frank Lloyd Wright Foundation Archives at Taliesin West, Arizona (recently acquired by MoMA and Avery Architectural & Fine Arts Library, Columbia University), the book is a collection of scholarly explorations rather than an attempt to construct a master narrative. Each chapter centers on a key object from the archive that an invited author has “unpacked”— tracing its meanings and connections, and juxtaposing it with other works from the archive, from MoMA, or from outside collections. Wright’s quest to build a mile-high skyscraper reveals him to be one of the earliest celebrity architects, using television, press relations and other forms of mass media to advance his own self-crafted image. A little-known project for a Rosenwald School for African-American children, together with other projects that engage Japanese and Native American culture, ask provocative questions about Wright’s positions on race and cultural identity. Still other investigations engage the architect’s lifelong dedication to affordable and do-it-yourself housing, as well as the ecological systems, both social and environmental, that informed his approach to cities, landscapes and even ornament. The publication aims to open up Wright’s work to questions, interrogations and debates, and to highlight interpretations by contemporary scholars, both established Wright experts and others considering this iconic figure from new and illuminating perspectives.
Frank Lloyd Wright: unpacking the archive
Actions:
Price:
$85.00
(available in store)
Summary:
Published for a major exhibition at The Museum of Modern Art, this catalog reveals new perspectives on the work of Frank Lloyd Wright, a designer so prolific and familiar as to nearly preclude critical reexamination. Structured as a series of inquiries into the Frank Lloyd Wright Foundation Archives at Taliesin West, Arizona (recently acquired by MoMA and Avery Architectural & Fine Arts Library, Columbia University), the book is a collection of scholarly explorations rather than an attempt to construct a master narrative. Each chapter centers on a key object from the archive that an invited author has “unpacked”— tracing its meanings and connections, and juxtaposing it with other works from the archive, from MoMA, or from outside collections. Wright’s quest to build a mile-high skyscraper reveals him to be one of the earliest celebrity architects, using television, press relations and other forms of mass media to advance his own self-crafted image. A little-known project for a Rosenwald School for African-American children, together with other projects that engage Japanese and Native American culture, ask provocative questions about Wright’s positions on race and cultural identity. Still other investigations engage the architect’s lifelong dedication to affordable and do-it-yourself housing, as well as the ecological systems, both social and environmental, that informed his approach to cities, landscapes and even ornament. The publication aims to open up Wright’s work to questions, interrogations and debates, and to highlight interpretations by contemporary scholars, both established Wright experts and others considering this iconic figure from new and illuminating perspectives.
Form:
books
books
Publication:
June 2017
June 2017
Subject:
Architecture Monographs
Architecture Monographs
Form:
books
books
Actions:
Price:
$77.00
(available to order)
Summary:
Established by Riek Bakker and Ank Bleeker in 1977, the Bakker & Bleeker Bureau has functioned as a laboratory for the landscape design and urban planning community. Operating as Bureau B+B since 1990, the office has always taken an interdisciplinary approach, employing not just landscape architects and urban planners but also land development experts, architects and(...)
$77.00
(available to order)
Summary:
Established by Riek Bakker and Ank Bleeker in 1977, the Bakker & Bleeker Bureau has functioned as a laboratory for the landscape design and urban planning community. Operating as Bureau B+B since 1990, the office has always taken an interdisciplinary approach, employing not just landscape architects and urban planners but also land development experts, architects and(...)
Title:
Bureau B+B : urbanism and landscape architecture, collective genius 1977-2010
Actions:
Price:
$77.00
(available to order)
Summary:
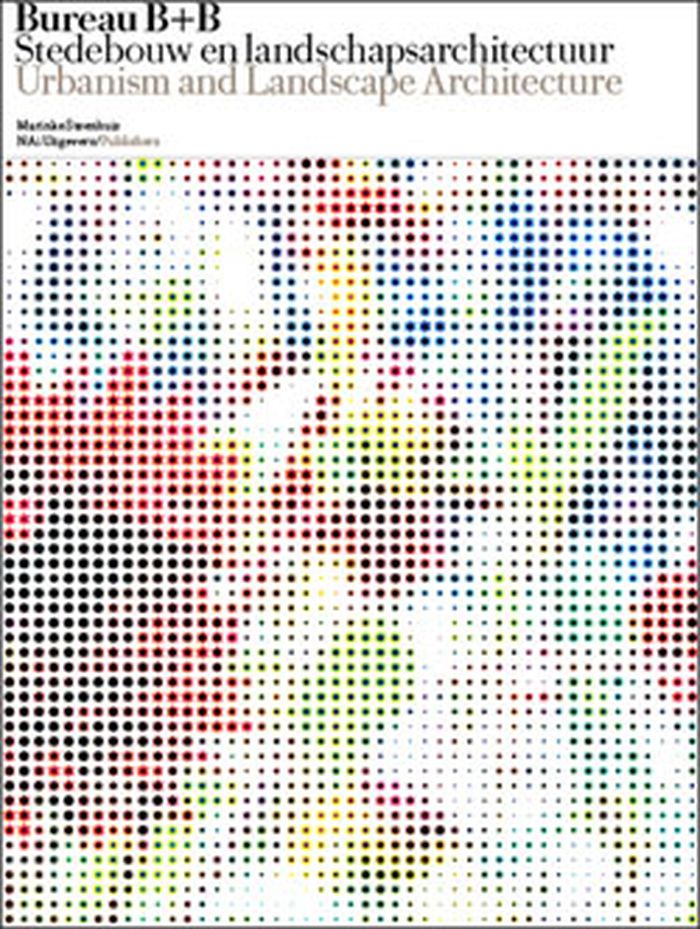
Established by Riek Bakker and Ank Bleeker in 1977, the Bakker & Bleeker Bureau has functioned as a laboratory for the landscape design and urban planning community. Operating as Bureau B+B since 1990, the office has always taken an interdisciplinary approach, employing not just landscape architects and urban planners but also land development experts, architects and industrial designers. It has served as an incubator for some of the Netherlands' leading creative professionals : Winy Maas, Adriaan Geuze, Michael van Gessel, West 8, Karres en Brands and Rietveld Landscape, amog others. The development of Bureau B+B coincides with the emancipation of Dutch postwar landscape architecture and urbanism; self-assured and autonomous, the Bureau soon ranked among the world’s foremost urban institutes, thanks among other things to its design for the Parc de la Villette in Paris (1982), a commission won ex aequo with designers such as Rem Koolhaas and Bernard Tschumi. The bureau has always been interdisciplinary, employing landscape architects, urban planners, architects, land development experts and industrial designers. This publication presents a generous selection from its 1,500 projects, including the Dutch Pavilion for the World Expo 2000 in Hanover, the Waldpark in Potsdam and the Wollefoppenpark in Rotterdam. The book features essays on the Bureau's practice over three decades, focusing on its core qualities of analytical craftsmanship and experimental rigor.
Bureau B+B : urbanism and landscape architecture, collective genius 1977-2010
Actions:
Price:
$77.00
(available to order)
Summary:
Established by Riek Bakker and Ank Bleeker in 1977, the Bakker & Bleeker Bureau has functioned as a laboratory for the landscape design and urban planning community. Operating as Bureau B+B since 1990, the office has always taken an interdisciplinary approach, employing not just landscape architects and urban planners but also land development experts, architects and industrial designers. It has served as an incubator for some of the Netherlands' leading creative professionals : Winy Maas, Adriaan Geuze, Michael van Gessel, West 8, Karres en Brands and Rietveld Landscape, amog others. The development of Bureau B+B coincides with the emancipation of Dutch postwar landscape architecture and urbanism; self-assured and autonomous, the Bureau soon ranked among the world’s foremost urban institutes, thanks among other things to its design for the Parc de la Villette in Paris (1982), a commission won ex aequo with designers such as Rem Koolhaas and Bernard Tschumi. The bureau has always been interdisciplinary, employing landscape architects, urban planners, architects, land development experts and industrial designers. This publication presents a generous selection from its 1,500 projects, including the Dutch Pavilion for the World Expo 2000 in Hanover, the Waldpark in Potsdam and the Wollefoppenpark in Rotterdam. The book features essays on the Bureau's practice over three decades, focusing on its core qualities of analytical craftsmanship and experimental rigor.
Form:
books
books
Publication:
February 2011
February 2011
Subject:
Architecture Monographs
Architecture Monographs
Form:
books
books
Actions:
Price:
$52.95
(available to order)
Summary:
The book reconstructs the story of Serbian modernism as a local history within a major movement and views the buildings designed in Belgrade in the 1920s and 1930s as part of a larger cultural phenomenon. Because so many of the buildings discussed are disintegrating or have been destroyed or altered beyond recognition, the book serves not only as a documentary and(...)
$52.95
(available to order)
Summary:
The book reconstructs the story of Serbian modernism as a local history within a major movement and views the buildings designed in Belgrade in the 1920s and 1930s as part of a larger cultural phenomenon. Because so many of the buildings discussed are disintegrating or have been destroyed or altered beyond recognition, the book serves not only as a documentary and(...)
Subject:
Architecture since 1900, Europe
Architecture since 1900, Europe
Publication:
June 2003, Cambridge, Mass.
June 2003, Cambridge, Mass.
Title:
Modernism in Serbia : the elusive margins of Belgrade architecture 1919-1941
Actions:
Price:
$52.95
(available to order)
Summary:
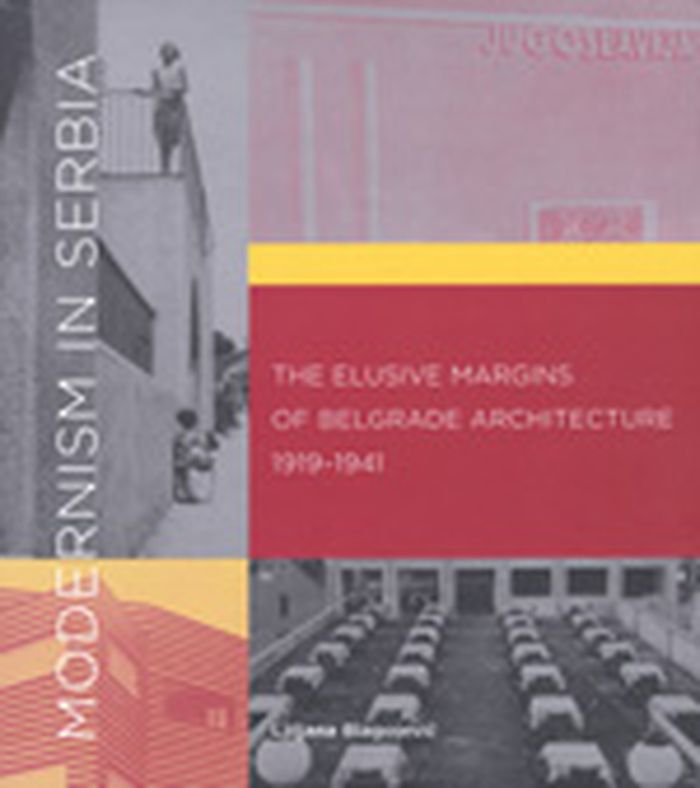
The book reconstructs the story of Serbian modernism as a local history within a major movement and views the buildings designed in Belgrade in the 1920s and 1930s as part of a larger cultural phenomenon. Because so many of the buildings discussed are disintegrating or have been destroyed or altered beyond recognition, the book serves not only as a documentary and critical study but also as a preservation resource. Most of the photographs and plans have never been published outside of Serbia, if at all. In restoring this work to its rightful place in the history of modern architecture, the book also sheds new light on a number of other stories. These include the influence of Le Corbusier and of the Yugoslav avant-garde movement Zenitism and the impact of international modern movements on the theoretical underpinnings of Serbian modernism. One of the subplots follows the story of the Group of Architects of the Modern Movement in Belgrade and its four founding members, Milan Zlokovic, Branislav Kojic, Jan Dubovy, and Dusan Babic. Through anexamination of their work and that of other modern architects, most notably Dragisa Brasovan and Nikola Dobrovic, the book discusses the identity of Serbian modernism as it was established in the period from 1925 to 1940. The book also identifies those buildings that represent the purest examples of Serbian modernism and analyzes the qualities that make them quintessentially local forms while part of the larger modernist movement
Modernism in Serbia : the elusive margins of Belgrade architecture 1919-1941
Actions:
Price:
$52.95
(available to order)
Summary:
The book reconstructs the story of Serbian modernism as a local history within a major movement and views the buildings designed in Belgrade in the 1920s and 1930s as part of a larger cultural phenomenon. Because so many of the buildings discussed are disintegrating or have been destroyed or altered beyond recognition, the book serves not only as a documentary and critical study but also as a preservation resource. Most of the photographs and plans have never been published outside of Serbia, if at all. In restoring this work to its rightful place in the history of modern architecture, the book also sheds new light on a number of other stories. These include the influence of Le Corbusier and of the Yugoslav avant-garde movement Zenitism and the impact of international modern movements on the theoretical underpinnings of Serbian modernism. One of the subplots follows the story of the Group of Architects of the Modern Movement in Belgrade and its four founding members, Milan Zlokovic, Branislav Kojic, Jan Dubovy, and Dusan Babic. Through anexamination of their work and that of other modern architects, most notably Dragisa Brasovan and Nikola Dobrovic, the book discusses the identity of Serbian modernism as it was established in the period from 1925 to 1940. The book also identifies those buildings that represent the purest examples of Serbian modernism and analyzes the qualities that make them quintessentially local forms while part of the larger modernist movement
Form:
books
books
Publication:
June 2003, Cambridge, Mass.
June 2003, Cambridge, Mass.
Subject:
Architecture since 1900, Europe
Architecture since 1900, Europe
Form:
books
books
Actions:
Price:
$56.50
(available to order)
Summary:
Chow offers an alternate vision to the conventional suburban housing that characterizes much of our domestic landscape. Her integrated, original approach to design sees the residential setting as a fabric of interrelated spaces that supports cultural diversity and change, promotes sharing in a setting, and sustains a more intense use of land. With its concise, informative(...)
$56.50
(available to order)
Summary:
Chow offers an alternate vision to the conventional suburban housing that characterizes much of our domestic landscape. Her integrated, original approach to design sees the residential setting as a fabric of interrelated spaces that supports cultural diversity and change, promotes sharing in a setting, and sustains a more intense use of land. With its concise, informative(...)
Title:
Suburban space : the fabric of dwelling
Actions:
Price:
$56.50
(available to order)
Summary:
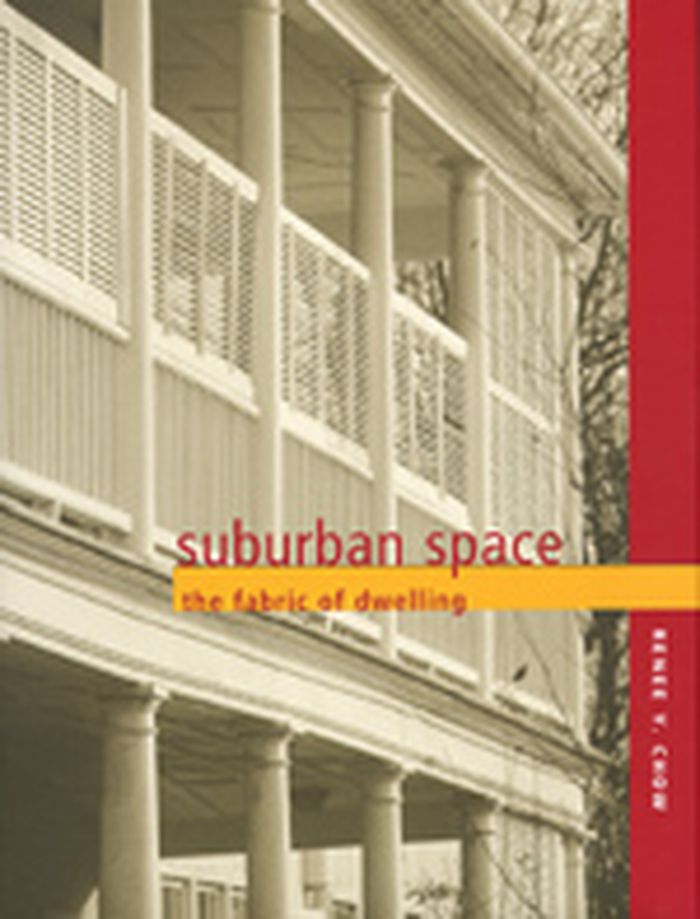
Chow offers an alternate vision to the conventional suburban housing that characterizes much of our domestic landscape. Her integrated, original approach to design sees the residential setting as a fabric of interrelated spaces that supports cultural diversity and change, promotes sharing in a setting, and sustains a more intense use of land. With its concise, informative text and illustrations--including photographs and Chow's drawings--"Suburban space" challenges architects, landscape architects, developers, and planners to reconceptualize suburban housing. Chow has made comparative studies of neighborhoods in Boston, Charleston, San Francisco, Levittown, Radburn, and housing by Rudolf Schindler and Irving Gill, as well as other residential settings. Her argument for a fabric of dwelling is founded not on generalizations about how people live but on documented observations of the particular ways in which people organize their daily lives. This book demonstrates how one of the most disparaged yet common types of housing in the United States can become more environmentally and culturally viable.
Suburban space : the fabric of dwelling
Actions:
Price:
$56.50
(available to order)
Summary:
Chow offers an alternate vision to the conventional suburban housing that characterizes much of our domestic landscape. Her integrated, original approach to design sees the residential setting as a fabric of interrelated spaces that supports cultural diversity and change, promotes sharing in a setting, and sustains a more intense use of land. With its concise, informative text and illustrations--including photographs and Chow's drawings--"Suburban space" challenges architects, landscape architects, developers, and planners to reconceptualize suburban housing. Chow has made comparative studies of neighborhoods in Boston, Charleston, San Francisco, Levittown, Radburn, and housing by Rudolf Schindler and Irving Gill, as well as other residential settings. Her argument for a fabric of dwelling is founded not on generalizations about how people live but on documented observations of the particular ways in which people organize their daily lives. This book demonstrates how one of the most disparaged yet common types of housing in the United States can become more environmentally and culturally viable.
Form:
books
books
Publication:
October 2002, Berkeley and Los Angeles
October 2002, Berkeley and Los Angeles
Subject:
Urban Theory
Urban Theory
Actions:
Price:
$178.00
(available to order)
Summary:
Beginning in the 1940s, John A. Russell, dean of the School of Architecture at the University of Manitoba, nurtured a strong tradition of Modernist design with close connections to architectural giants such as Mies van der Rohe and Walter Gropius. Under Russell’s guidance, a generation of young architects, such as James Donahue and David Thordarson, adapted the principles(...)
$178.00
(available to order)
Summary:
Beginning in the 1940s, John A. Russell, dean of the School of Architecture at the University of Manitoba, nurtured a strong tradition of Modernist design with close connections to architectural giants such as Mies van der Rohe and Walter Gropius. Under Russell’s guidance, a generation of young architects, such as James Donahue and David Thordarson, adapted the principles(...)
Title:
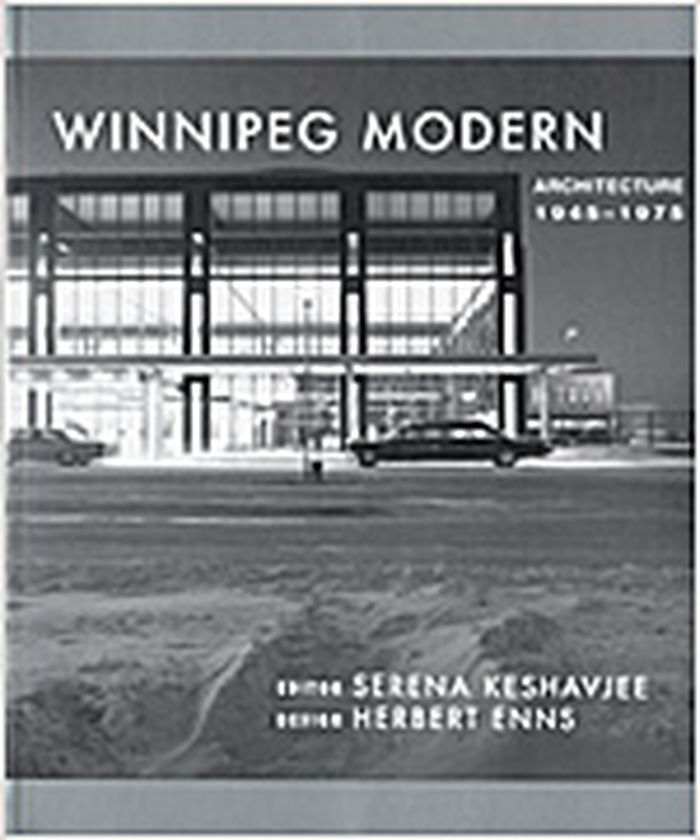
Winnipeg modern: architecture, 1945-1975
Actions:
Price:
$178.00
(available to order)
Summary:
Beginning in the 1940s, John A. Russell, dean of the School of Architecture at the University of Manitoba, nurtured a strong tradition of Modernist design with close connections to architectural giants such as Mies van der Rohe and Walter Gropius. Under Russell’s guidance, a generation of young architects, such as James Donahue and David Thordarson, adapted the principles of European Modernism to the prairie geography. Other nationally renowned architects, such as Etienne Gaboury and Gustavo da Roza, also left a lasting Modernist mark on Winnipeg’s skyline and private residences. Designed by architect Herbert Enns, "Winnipeg Modern" captures the grace and beauty of the Modernist period and includes critical and historical essays on the aesthetic and social project of Modernist architecture in Winnipeg. Illustrated with 240 photographs from local and national archives, the private archives of architect Henry Kalen, and contemporary photographer Martin Tessler, this book is a testament to the Modernist principles of structural expression and purity of form.
Winnipeg modern: architecture, 1945-1975
Actions:
Price:
$178.00
(available to order)
Summary:
Beginning in the 1940s, John A. Russell, dean of the School of Architecture at the University of Manitoba, nurtured a strong tradition of Modernist design with close connections to architectural giants such as Mies van der Rohe and Walter Gropius. Under Russell’s guidance, a generation of young architects, such as James Donahue and David Thordarson, adapted the principles of European Modernism to the prairie geography. Other nationally renowned architects, such as Etienne Gaboury and Gustavo da Roza, also left a lasting Modernist mark on Winnipeg’s skyline and private residences. Designed by architect Herbert Enns, "Winnipeg Modern" captures the grace and beauty of the Modernist period and includes critical and historical essays on the aesthetic and social project of Modernist architecture in Winnipeg. Illustrated with 240 photographs from local and national archives, the private archives of architect Henry Kalen, and contemporary photographer Martin Tessler, this book is a testament to the Modernist principles of structural expression and purity of form.
Publication:
January 2006, Winnipeg
January 2006, Winnipeg
Subject:
Architecture in Canada
Architecture in Canada
Form:
books
books
Title:
Brutalism reinvented
Brutalism reinvented
Actions:
Price:
$66.00
(available to order)
Summary:
Drawing from the radical approach of the controversial architectural movement, today’s Brutalist buildings are both sophisticated and elegant. As the hundreds of exterior and interior photos in this book reveal, architects have taken advantage of new technology to make concrete-based structures that are refined and alluring, as well as stylish and modish unlike their(...)
$66.00
(available to order)
Summary:
Drawing from the radical approach of the controversial architectural movement, today’s Brutalist buildings are both sophisticated and elegant. As the hundreds of exterior and interior photos in this book reveal, architects have taken advantage of new technology to make concrete-based structures that are refined and alluring, as well as stylish and modish unlike their(...)
Title:
Brutalism reinvented
Actions:
Price:
$66.00
(available to order)
Summary:
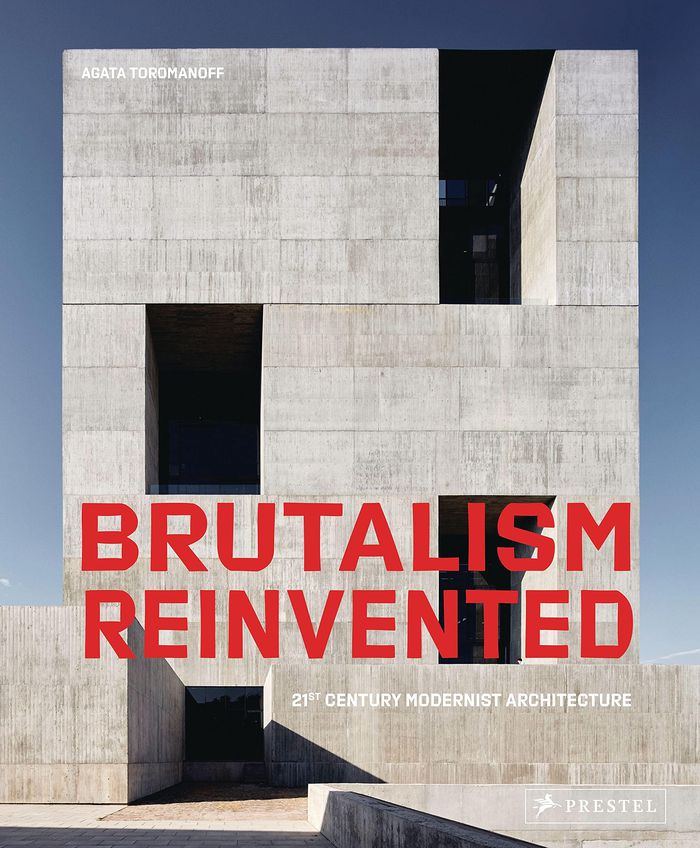
Drawing from the radical approach of the controversial architectural movement, today’s Brutalist buildings are both sophisticated and elegant. As the hundreds of exterior and interior photos in this book reveal, architects have taken advantage of new technology to make concrete-based structures that are refined and alluring, as well as stylish and modish unlike their predecessors. Each chapter is dedicated to a different type of building and is introduced with a selection of iconic structures as an essential visual reference for Brutalism’s new look. In some instances the overall strength of the aesthetic is paired with equally forceful materials such as glass, metal and brick; other examples show how classically brutalist lines are integrated into generously proportioned, light-filled spaces. An informative celebration of Brutalist architecture’s legacy, this book is an exciting exploration of how today’s most innovative architects are discovering the inherent beauty of powerful concrete volumes that was at the heart of Le Corbusier’s original vision.
Brutalism reinvented
Actions:
Price:
$66.00
(available to order)
Summary:
Drawing from the radical approach of the controversial architectural movement, today’s Brutalist buildings are both sophisticated and elegant. As the hundreds of exterior and interior photos in this book reveal, architects have taken advantage of new technology to make concrete-based structures that are refined and alluring, as well as stylish and modish unlike their predecessors. Each chapter is dedicated to a different type of building and is introduced with a selection of iconic structures as an essential visual reference for Brutalism’s new look. In some instances the overall strength of the aesthetic is paired with equally forceful materials such as glass, metal and brick; other examples show how classically brutalist lines are integrated into generously proportioned, light-filled spaces. An informative celebration of Brutalist architecture’s legacy, this book is an exciting exploration of how today’s most innovative architects are discovering the inherent beauty of powerful concrete volumes that was at the heart of Le Corbusier’s original vision.
Form:
books
books
Publication:
January 2022
January 2022
Subject:
Brutalism
Brutalism
Form:
books
books
Title:
Tracing Eisenman
Tracing Eisenman
Actions:
Price:
$100.00
(available to order)
Summary:
Perhaps more than any other architect practicing today, Peter Eisenman has made a career out of devising a dialectic of oppositions in architecture. With references to societal alienation and existing architectural forms, his work derives much from Friedrich Nietzsche, Noam Chomsky, and Jacques Derrida. He led the loosely knit group of architects known as "The New York(...)
$100.00
(available to order)
Summary:
Perhaps more than any other architect practicing today, Peter Eisenman has made a career out of devising a dialectic of oppositions in architecture. With references to societal alienation and existing architectural forms, his work derives much from Friedrich Nietzsche, Noam Chomsky, and Jacques Derrida. He led the loosely knit group of architects known as "The New York(...)
Title:
Tracing Eisenman
Actions:
Price:
$100.00
(available to order)
Summary:
Perhaps more than any other architect practicing today, Peter Eisenman has made a career out of devising a dialectic of oppositions in architecture. With references to societal alienation and existing architectural forms, his work derives much from Friedrich Nietzsche, Noam Chomsky, and Jacques Derrida. He led the loosely knit group of architects known as "The New York Five" (which included John Hejduk, Michael Graves, Charles Gwathmey, and Richard Meier), who made an effort to introduce a theory and artistry of modernist architecture as rigorous as that of the European avant-garde. This is the first comprehensive single-volume overview ever published on Eisenman's buildings and projects, from his first work, House I (1960), to his most recent projects, currently under construction in Spain and Germany. The book includes all the projects Eisenman has created, with essays from international architects and critics, including Greg Lynn, Sanford Kwinter, and Stan Allen.Eisenman currently teaches at New York's Cooper Union and at Princeton University. He has designed a wide range of projects, including the Wexner Center at Ohio State University, which received a 1993 National Honor Award from the American Institute of Architects, and the Holocaust Memorial in Berlin, which opened in spring 2005.
Tracing Eisenman
Actions:
Price:
$100.00
(available to order)
Summary:
Perhaps more than any other architect practicing today, Peter Eisenman has made a career out of devising a dialectic of oppositions in architecture. With references to societal alienation and existing architectural forms, his work derives much from Friedrich Nietzsche, Noam Chomsky, and Jacques Derrida. He led the loosely knit group of architects known as "The New York Five" (which included John Hejduk, Michael Graves, Charles Gwathmey, and Richard Meier), who made an effort to introduce a theory and artistry of modernist architecture as rigorous as that of the European avant-garde. This is the first comprehensive single-volume overview ever published on Eisenman's buildings and projects, from his first work, House I (1960), to his most recent projects, currently under construction in Spain and Germany. The book includes all the projects Eisenman has created, with essays from international architects and critics, including Greg Lynn, Sanford Kwinter, and Stan Allen.Eisenman currently teaches at New York's Cooper Union and at Princeton University. He has designed a wide range of projects, including the Wexner Center at Ohio State University, which received a 1993 National Honor Award from the American Institute of Architects, and the Holocaust Memorial in Berlin, which opened in spring 2005.
Form:
books
books
Publication:
October 2006, New York
October 2006, New York
Subject:
Architecture Monographs
Architecture Monographs
Form:
books
books
Actions:
Price:
$75.00
(available to order)
Summary:
From constructivist textile and clothing designs by Aleksandr Rodchenko and Varvara Stepanova to the soft sculptures of Claes Oldenburg and Louise Bourgeois, twentieth century artists have looked to fabric and other materials to push artistic production beyond the image and the object. Over the past twenty-five years The Fabric Workshop and Museum, an experimental arts(...)
$75.00
(available to order)
Summary:
From constructivist textile and clothing designs by Aleksandr Rodchenko and Varvara Stepanova to the soft sculptures of Claes Oldenburg and Louise Bourgeois, twentieth century artists have looked to fabric and other materials to push artistic production beyond the image and the object. Over the past twenty-five years The Fabric Workshop and Museum, an experimental arts(...)
Subject:
Contemporary Art Monographs
Contemporary Art Monographs
Publication:
March 2003, Cambridge / London
March 2003, Cambridge / London
Title:
New material as new media : the fabric workhop and museum
Actions:
Price:
$75.00
(available to order)
Summary:
From constructivist textile and clothing designs by Aleksandr Rodchenko and Varvara Stepanova to the soft sculptures of Claes Oldenburg and Louise Bourgeois, twentieth century artists have looked to fabric and other materials to push artistic production beyond the image and the object. Over the past twenty-five years The Fabric Workshop and Museum, an experimental arts laboratory in Philadelphia, has evolved into an influential contemporary art museum with a significant permanent collection, collaborating with artists to redefine the boundaries of fabric and other innovative materials including rubber, industrial felt, fiberglass, horse hair, hog intestine, and plastic as artistic media. This book, which accompanies a twenty-five-year retrospective exhibition from the collection, highlights more than fifty artists' projects. The artists, designers, and architects include Marina Abramovic, Doug Aitken, Louise Bourgeois, Chris Burden, Felix Gonzalez-Torres, Ann Hamilton, Howard Hodgkin, Anish Kapoor, Roy Lichtenstein, Glenn Ligon, Robert Morris, Louise Nevelson, Faith Ringgold, Yinka Shonibare, Gary Simmons, Robert Venturi and Denise Scott Brown, Carrie Mae Weems, Rachel Whiteread, and Yukinori Yanagi.
New material as new media : the fabric workhop and museum
Actions:
Price:
$75.00
(available to order)
Summary:
From constructivist textile and clothing designs by Aleksandr Rodchenko and Varvara Stepanova to the soft sculptures of Claes Oldenburg and Louise Bourgeois, twentieth century artists have looked to fabric and other materials to push artistic production beyond the image and the object. Over the past twenty-five years The Fabric Workshop and Museum, an experimental arts laboratory in Philadelphia, has evolved into an influential contemporary art museum with a significant permanent collection, collaborating with artists to redefine the boundaries of fabric and other innovative materials including rubber, industrial felt, fiberglass, horse hair, hog intestine, and plastic as artistic media. This book, which accompanies a twenty-five-year retrospective exhibition from the collection, highlights more than fifty artists' projects. The artists, designers, and architects include Marina Abramovic, Doug Aitken, Louise Bourgeois, Chris Burden, Felix Gonzalez-Torres, Ann Hamilton, Howard Hodgkin, Anish Kapoor, Roy Lichtenstein, Glenn Ligon, Robert Morris, Louise Nevelson, Faith Ringgold, Yinka Shonibare, Gary Simmons, Robert Venturi and Denise Scott Brown, Carrie Mae Weems, Rachel Whiteread, and Yukinori Yanagi.
Form:
books
books
Publication:
March 2003, Cambridge / London
March 2003, Cambridge / London
Subject:
Contemporary Art Monographs
Contemporary Art Monographs
Form:
books
books

Actions:
Price:
$12.95
(available to order)
Summary:
Walking into a space designed by David Rockwell is like walking into another world. He and his New York firm Rockwell Group create public spaces that aim straight for our infatuation with escapism. Whether it's the four-star restaurant Nobu; the hip boutique hotel W; or the boisterous Mohegan casino, theirs is an architecture that uses immersion as a tool to transport us(...)
$12.95
(available to order)
Summary:
Walking into a space designed by David Rockwell is like walking into another world. He and his New York firm Rockwell Group create public spaces that aim straight for our infatuation with escapism. Whether it's the four-star restaurant Nobu; the hip boutique hotel W; or the boisterous Mohegan casino, theirs is an architecture that uses immersion as a tool to transport us(...)
Title:
Pleasure : the architecture and design of rockwell group
Actions:
Price:
$12.95
(available to order)
Summary:
Walking into a space designed by David Rockwell is like walking into another world. He and his New York firm Rockwell Group create public spaces that aim straight for our infatuation with escapism. Whether it's the four-star restaurant Nobu; the hip boutique hotel W; or the boisterous Mohegan casino, theirs is an architecture that uses immersion as a tool to transport us away from ordinary environments. The work of Rockwell Group stands out among that of other modern masters for its undiluted populism and immediate gratification. Pleasure is the first book to examine the theaters, hotels, stadiums, restaurants, casinos, and other public spaces across the country that have positioned Rockwell Group as one of America's most powerful firms. With provocative analysis from the most notable educators, artists, critics, and design tastemakers of our day, the book is a riveting re-working of the traditional architectural monograph format. Pleasure will appeal not just to architects and designers of all types, but also to the wide spectrum of people who are seduced by the destination spaces it creates.
Pleasure : the architecture and design of rockwell group
Actions:
Price:
$12.95
(available to order)
Summary:
Walking into a space designed by David Rockwell is like walking into another world. He and his New York firm Rockwell Group create public spaces that aim straight for our infatuation with escapism. Whether it's the four-star restaurant Nobu; the hip boutique hotel W; or the boisterous Mohegan casino, theirs is an architecture that uses immersion as a tool to transport us away from ordinary environments. The work of Rockwell Group stands out among that of other modern masters for its undiluted populism and immediate gratification. Pleasure is the first book to examine the theaters, hotels, stadiums, restaurants, casinos, and other public spaces across the country that have positioned Rockwell Group as one of America's most powerful firms. With provocative analysis from the most notable educators, artists, critics, and design tastemakers of our day, the book is a riveting re-working of the traditional architectural monograph format. Pleasure will appeal not just to architects and designers of all types, but also to the wide spectrum of people who are seduced by the destination spaces it creates.
Form:
books
books
Publication:
January 1900, New York
January 1900, New York
Subject:
sale books
sale books
Form:
books
books
Actions:
Price:
$18.95
(available to order)
Summary:
The model room of Olafur Eliasson is a cabinet of studies, which exists both as a spatial structure and a viewing platform for dozens of intricately constructed models of various scales, developed together with Einar Thorsteinn, a architect and artist. The preparatory level – or ground work – is in general crucial to Eliasson's practice; he conceives his works basically(...)
$18.95
(available to order)
Summary:
The model room of Olafur Eliasson is a cabinet of studies, which exists both as a spatial structure and a viewing platform for dozens of intricately constructed models of various scales, developed together with Einar Thorsteinn, a architect and artist. The preparatory level – or ground work – is in general crucial to Eliasson's practice; he conceives his works basically(...)
Subject:
small format
small format
Publication:
June 2006, Wien
June 2006, Wien
Title:
Olafur Eliasson : a laboratory of mediating space
Actions:
Price:
$18.95
(available to order)
Summary:
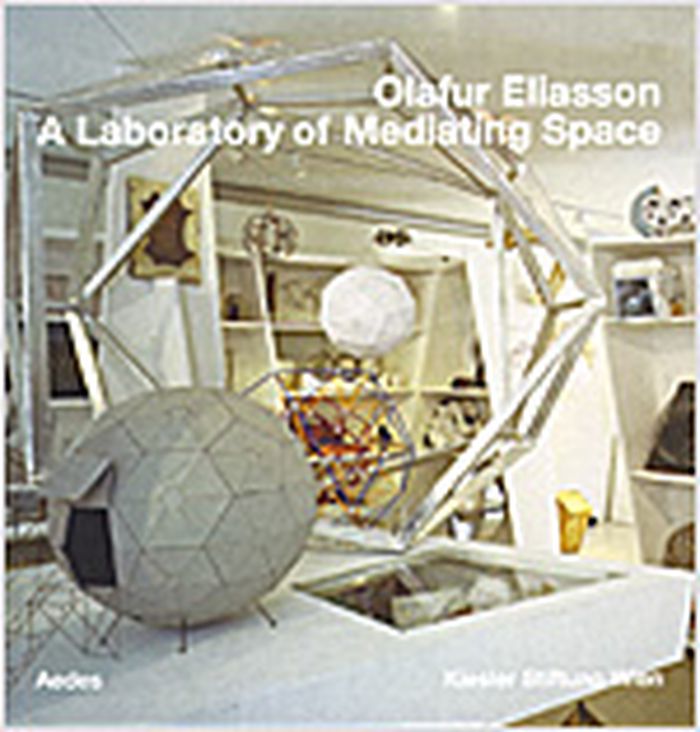
The model room of Olafur Eliasson is a cabinet of studies, which exists both as a spatial structure and a viewing platform for dozens of intricately constructed models of various scales, developed together with Einar Thorsteinn, a architect and artist. The preparatory level – or ground work – is in general crucial to Eliasson's practice; he conceives his works basically as machines that produce phenomena through their interaction with the visitors. The machines are composed of multiple elements and often involve material and knowledge gained from fields other than art. Olafur Eliasson therefore collaborates with scientists occupied with cognitive and visual matters, with architects, and others.
Olafur Eliasson : a laboratory of mediating space
Actions:
Price:
$18.95
(available to order)
Summary:
The model room of Olafur Eliasson is a cabinet of studies, which exists both as a spatial structure and a viewing platform for dozens of intricately constructed models of various scales, developed together with Einar Thorsteinn, a architect and artist. The preparatory level – or ground work – is in general crucial to Eliasson's practice; he conceives his works basically as machines that produce phenomena through their interaction with the visitors. The machines are composed of multiple elements and often involve material and knowledge gained from fields other than art. Olafur Eliasson therefore collaborates with scientists occupied with cognitive and visual matters, with architects, and others.
Form:
books
books
Publication:
June 2006, Wien
June 2006, Wien
Subject:
small format
small format


