


3672 Results
Form:
books
books
Price:
$24.95
(available to order)
Summary:
Dans la seconde moitié du XIVe siècle, ravagé par des épidémies de peste et par une guerre de succession, le Portugal, exsangue, se lance pourtant dans une expansion, au départ fortement teintée de prétextes religieux. Se développent ainsi les comptoirs (feitorias) : entrepôts installés dans les zones côtières, construits dans le but de centraliser et, ainsi, de dominer(...)
$24.95
(available to order)
Summary:
Dans la seconde moitié du XIVe siècle, ravagé par des épidémies de peste et par une guerre de succession, le Portugal, exsangue, se lance pourtant dans une expansion, au départ fortement teintée de prétextes religieux. Se développent ainsi les comptoirs (feitorias) : entrepôts installés dans les zones côtières, construits dans le but de centraliser et, ainsi, de dominer(...)
Title:
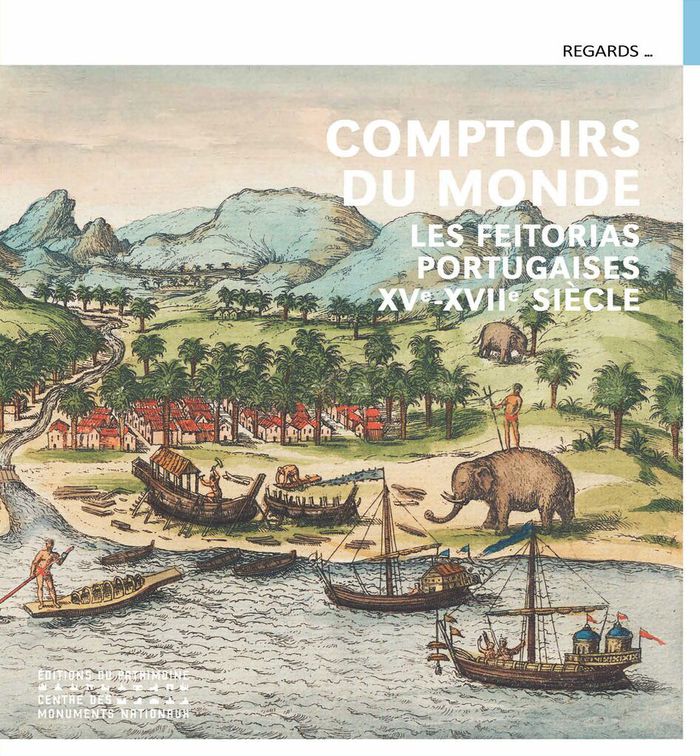
Comptoirs du monde : Les feitorias portugaises XVe-XVIIe siècle
Actions:
Price:
$24.95
(available to order)
Summary:
Dans la seconde moitié du XIVe siècle, ravagé par des épidémies de peste et par une guerre de succession, le Portugal, exsangue, se lance pourtant dans une expansion, au départ fortement teintée de prétextes religieux. Se développent ainsi les comptoirs (feitorias) : entrepôts installés dans les zones côtières, construits dans le but de centraliser et, ainsi, de dominer le commerce des produits locaux vers le royaume (et de là vers l'Europe). Ils fonctionnent à la fois comme marché, entrepôt, lieu de rétention des esclaves, point d'appui à la navigation et aux douanes.Après des éclairages historiques et artistiques, ce catalogue de l’exposition présentée au château d’Angers en 2022, déploie un portfolio d’œuvres accompagnées de notices suivant les axes de l’exposition : La construction d’une histoire héroïque / Que vont-ils chercher ? / L’Afrique / L’Inde / Le Japon, la Chine, le Brésil.
Comptoirs du monde : Les feitorias portugaises XVe-XVIIe siècle
Actions:
Price:
$24.95
(available to order)
Summary:
Dans la seconde moitié du XIVe siècle, ravagé par des épidémies de peste et par une guerre de succession, le Portugal, exsangue, se lance pourtant dans une expansion, au départ fortement teintée de prétextes religieux. Se développent ainsi les comptoirs (feitorias) : entrepôts installés dans les zones côtières, construits dans le but de centraliser et, ainsi, de dominer le commerce des produits locaux vers le royaume (et de là vers l'Europe). Ils fonctionnent à la fois comme marché, entrepôt, lieu de rétention des esclaves, point d'appui à la navigation et aux douanes.Après des éclairages historiques et artistiques, ce catalogue de l’exposition présentée au château d’Angers en 2022, déploie un portfolio d’œuvres accompagnées de notices suivant les axes de l’exposition : La construction d’une histoire héroïque / Que vont-ils chercher ? / L’Afrique / L’Inde / Le Japon, la Chine, le Brésil.
Form:
books
books
Publication:
November 2022
November 2022
Subject:
History until 1900
History until 1900
Form:
books
books
Holdings:
Description:
235 pages : illustrations (some color) ; 30 cm
Description:
235 pages : illustrations (some color) ; 30 cm
Author:
Subject:
Publication:
London ; New York : Phaidon, 2012., ©2012
London ; New York : Phaidon, 2012., ©2012
Title:
Concrete / edited by William Hall ; essay by Leonard Koren.
Actions:
Holdings:
Description:
235 pages : illustrations (some color) ; 30 cm
Concrete / edited by William Hall ; essay by Leonard Koren.
Actions:
Holdings:
Description:
235 pages : illustrations (some color) ; 30 cm
Form:
books
books
Publication:
London ; New York : Phaidon, 2012., ©2012
London ; New York : Phaidon, 2012., ©2012
Author:
Subject:
Form:
books
books
Price:
$20.00
(available in store)
Summary:
A l'occasion de l'exposition « La Maison Magique », les architectes de l'Atelier Bow-Wow (Yoshiharu Tsukamoto, Momoyo Kaijima et Yoichi Tamai) et Didier Fiuza Faustino ont choisit de travailler un matériau commun dans une logique de production cyclique. Ce matériau, le bois, utilisé dans la construction des deux architectures, est prélevé au Portugal et y sera réexpédié(...)
$20.00
(available in store)
Summary:
A l'occasion de l'exposition « La Maison Magique », les architectes de l'Atelier Bow-Wow (Yoshiharu Tsukamoto, Momoyo Kaijima et Yoichi Tamai) et Didier Fiuza Faustino ont choisit de travailler un matériau commun dans une logique de production cyclique. Ce matériau, le bois, utilisé dans la construction des deux architectures, est prélevé au Portugal et y sera réexpédié(...)
Subject:
Architecture Monographs
Architecture Monographs
Publication:
January 2017
January 2017
Title:
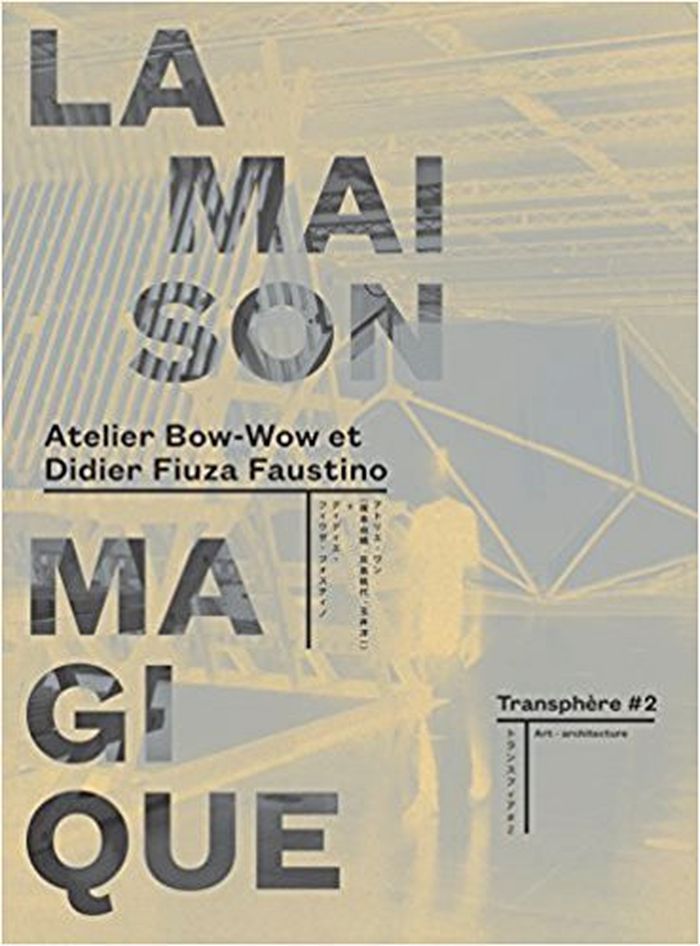
Transphère 02: La maison magique, Atelier Bow-Wow, Didier Fiuza Faustino
Actions:
Price:
$20.00
(available in store)
Summary:
A l'occasion de l'exposition « La Maison Magique », les architectes de l'Atelier Bow-Wow (Yoshiharu Tsukamoto, Momoyo Kaijima et Yoichi Tamai) et Didier Fiuza Faustino ont choisit de travailler un matériau commun dans une logique de production cyclique. Ce matériau, le bois, utilisé dans la construction des deux architectures, est prélevé au Portugal et y sera réexpédié dès la fin de l'exposition pour une deuxième vie. Bien que les architectes aient décidé de travailler cette même matière, les deux habitacles qu'ils présentent offrent aux visiteurs deux réflexions complémentaires. Le catalogue est illustré par une galerie de photographies de l'exposition et du making of de cette installation inédite composée de deux maisons, Chigi House et A home is not a hole. Les plans d'exécution de ces deux structures à la croisée de l'architecture et de l'art sont également reproduits.
Transphère 02: La maison magique, Atelier Bow-Wow, Didier Fiuza Faustino
Actions:
Price:
$20.00
(available in store)
Summary:
A l'occasion de l'exposition « La Maison Magique », les architectes de l'Atelier Bow-Wow (Yoshiharu Tsukamoto, Momoyo Kaijima et Yoichi Tamai) et Didier Fiuza Faustino ont choisit de travailler un matériau commun dans une logique de production cyclique. Ce matériau, le bois, utilisé dans la construction des deux architectures, est prélevé au Portugal et y sera réexpédié dès la fin de l'exposition pour une deuxième vie. Bien que les architectes aient décidé de travailler cette même matière, les deux habitacles qu'ils présentent offrent aux visiteurs deux réflexions complémentaires. Le catalogue est illustré par une galerie de photographies de l'exposition et du making of de cette installation inédite composée de deux maisons, Chigi House et A home is not a hole. Les plans d'exécution de ces deux structures à la croisée de l'architecture et de l'art sont également reproduits.
Form:
books
books
Publication:
January 2017
January 2017
Subject:
Architecture Monographs
Architecture Monographs
Form:
books
books
Actions:
Price:
$33.95
(available to order)
Summary:
marcosandmarjan is a studio that combines the practice and teaching of architecture, along with experimental design research at the Bartlett School of Architecture UCL. The unit and studio work has been widely published and exhibited. This includes the ‘Actions re Form’ exhibitions in Coimbra and Munique in 2002, the Rotterdam Biennial and the São Paulo Biennial in 2003,(...)
$33.95
(available to order)
Summary:
marcosandmarjan is a studio that combines the practice and teaching of architecture, along with experimental design research at the Bartlett School of Architecture UCL. The unit and studio work has been widely published and exhibited. This includes the ‘Actions re Form’ exhibitions in Coimbra and Munique in 2002, the Rotterdam Biennial and the São Paulo Biennial in 2003,(...)
Title:
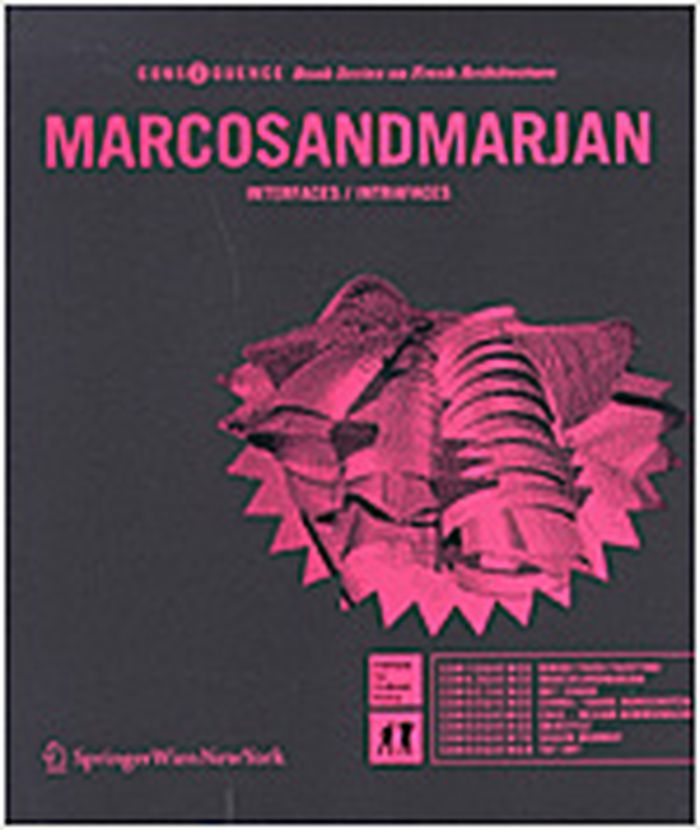
Marcosandmarjan : interfaces / intrafaces
Actions:
Price:
$33.95
(available to order)
Summary:
marcosandmarjan is a studio that combines the practice and teaching of architecture, along with experimental design research at the Bartlett School of Architecture UCL. The unit and studio work has been widely published and exhibited. This includes the ‘Actions re Form’ exhibitions in Coimbra and Munique in 2002, the Rotterdam Biennial and the São Paulo Biennial in 2003, and the participation in the `Metaflux´ exhibition at the Venice Biennale in 2004. They just finished two pavilions and the general layout for the 75th Lisbon Book Fair in Portugal and are currently developing a large entertainment complex in Beijing. With "Interfaces / Intrafaces" marcosandmarjan present for the first time a comprehensive monographic documentation of their work within the scope of the Consequence Book Series on Fresh Architecture. The book contains an introduction by Peter Cook and numerous colored illustrations.
Marcosandmarjan : interfaces / intrafaces
Actions:
Price:
$33.95
(available to order)
Summary:
marcosandmarjan is a studio that combines the practice and teaching of architecture, along with experimental design research at the Bartlett School of Architecture UCL. The unit and studio work has been widely published and exhibited. This includes the ‘Actions re Form’ exhibitions in Coimbra and Munique in 2002, the Rotterdam Biennial and the São Paulo Biennial in 2003, and the participation in the `Metaflux´ exhibition at the Venice Biennale in 2004. They just finished two pavilions and the general layout for the 75th Lisbon Book Fair in Portugal and are currently developing a large entertainment complex in Beijing. With "Interfaces / Intrafaces" marcosandmarjan present for the first time a comprehensive monographic documentation of their work within the scope of the Consequence Book Series on Fresh Architecture. The book contains an introduction by Peter Cook and numerous colored illustrations.
Form:
books
books
Publication:
December 2005, Vienna
December 2005, Vienna
Subject:
small format
small format
Form:
books
books
Actions:
Price:
$50.00
(available to order)
Summary:
Cette monographie consiste en une compilation des projets architecturaux les plus récents du parcours d'Alvaro Siza. Tout au long de sa vaste trajectoire créative, Alvaro Siza a reçu les plus prestigieux prix d'architecture, comme par exemple le Mies van der Rohe d'Architecture Contemporaine de l'Union européenne (1988), le Pritzker (1992), le National de l'Architecture(...)
$50.00
(available to order)
Summary:
Cette monographie consiste en une compilation des projets architecturaux les plus récents du parcours d'Alvaro Siza. Tout au long de sa vaste trajectoire créative, Alvaro Siza a reçu les plus prestigieux prix d'architecture, comme par exemple le Mies van der Rohe d'Architecture Contemporaine de l'Union européenne (1988), le Pritzker (1992), le National de l'Architecture(...)
Title:
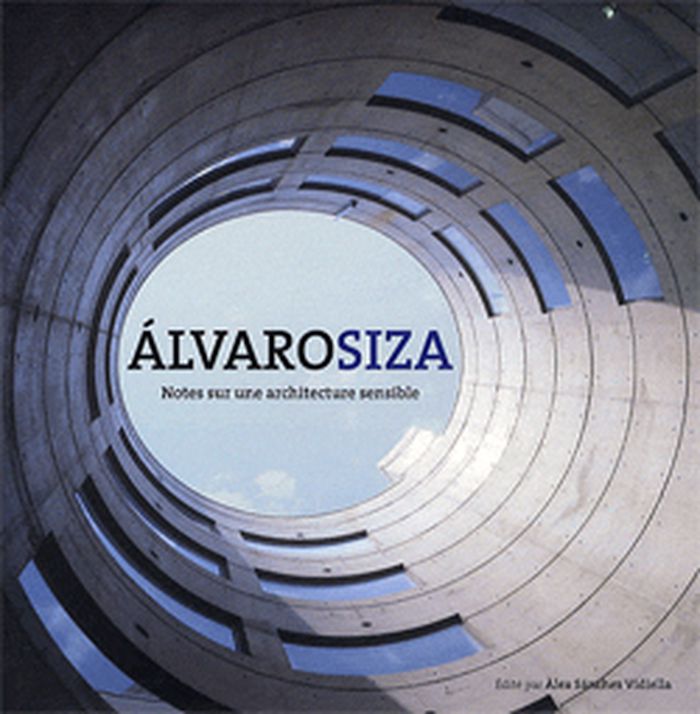
Alvaro Siza: Note sur une architecture sensible
Actions:
Price:
$50.00
(available to order)
Summary:
Cette monographie consiste en une compilation des projets architecturaux les plus récents du parcours d'Alvaro Siza. Tout au long de sa vaste trajectoire créative, Alvaro Siza a reçu les plus prestigieux prix d'architecture, comme par exemple le Mies van der Rohe d'Architecture Contemporaine de l'Union européenne (1988), le Pritzker (1992), le National de l'Architecture du Portugal (1993), la médaille d'or de la Fondation Alvar Aalto (1998) et, enfin, la Médaille d'Or Royale du Royal Institute of British Architects (février 2009). Ses ouvrages ont été regroupés dans diverses typologies, telles que les équipements culturels, les centres de loisirs, les bâtiments de bureaux, les bâtiments publics, les habitations et les centres commerciaux. A travers une vaste sélection d'images, de graphiques et de documentation, le lecteur pourra entreprendre un véritable voyage au coeur de l'oeuvre artistique de cet architecte portugais.
Alvaro Siza: Note sur une architecture sensible
Actions:
Price:
$50.00
(available to order)
Summary:
Cette monographie consiste en une compilation des projets architecturaux les plus récents du parcours d'Alvaro Siza. Tout au long de sa vaste trajectoire créative, Alvaro Siza a reçu les plus prestigieux prix d'architecture, comme par exemple le Mies van der Rohe d'Architecture Contemporaine de l'Union européenne (1988), le Pritzker (1992), le National de l'Architecture du Portugal (1993), la médaille d'or de la Fondation Alvar Aalto (1998) et, enfin, la Médaille d'Or Royale du Royal Institute of British Architects (février 2009). Ses ouvrages ont été regroupés dans diverses typologies, telles que les équipements culturels, les centres de loisirs, les bâtiments de bureaux, les bâtiments publics, les habitations et les centres commerciaux. A travers une vaste sélection d'images, de graphiques et de documentation, le lecteur pourra entreprendre un véritable voyage au coeur de l'oeuvre artistique de cet architecte portugais.
Form:
books
books
Publication:
October 2010
October 2010
Subject:
Architecture Monographs
Architecture Monographs
Form:
books
books
Actions:
Holdings:
Description:
li, 431, xxviii pages : illustrations, map ; 23 cm
Description:
li, 431, xxviii pages : illustrations, map ; 23 cm
Author:
Subject:
Publication:
Berkeley : University of California Press, [1986], ©1986
Berkeley : University of California Press, [1986], ©1986
Title:
The mansions and the shanties : the making of modern Brazil / by Gilberto Freyre ; translated from the Portuguese and edited by Harriet de Onís ; with an introduction by Frank Tannenbaum, introduction to paperback edition by E. Bradford Burns.
Actions:
Holdings:
Description:
li, 431, xxviii pages : illustrations, map ; 23 cm
The mansions and the shanties : the making of modern Brazil / by Gilberto Freyre ; translated from the Portuguese and edited by Harriet de Onís ; with an introduction by Frank Tannenbaum, introduction to paperback edition by E. Bradford Burns.
Actions:
Holdings:
Description:
li, 431, xxviii pages : illustrations, map ; 23 cm
Form:
books
books
Publication:
Berkeley : University of California Press, [1986], ©1986
Berkeley : University of California Press, [1986], ©1986
Author:
Subject:
Form:
books
books
Actions:
Price:
$62.00
(available in store)
Summary:
In response to the theme of the 2016 Venice Biennial, Portugal presented a site-specific pavilion occupying an urban front in the midst of physical and social regeneration on Giudecca, an archipelago just south of Venice. The pavilion exhibited four works by Pritzger Prize winner Álvaro Siza (born 1933) on the theme of social housing Campo di Marte (Venice), Schilderswijk(...)
$62.00
(available in store)
Summary:
In response to the theme of the 2016 Venice Biennial, Portugal presented a site-specific pavilion occupying an urban front in the midst of physical and social regeneration on Giudecca, an archipelago just south of Venice. The pavilion exhibited four works by Pritzger Prize winner Álvaro Siza (born 1933) on the theme of social housing Campo di Marte (Venice), Schilderswijk(...)
Subject:
Architecture Monographs
Architecture Monographs
Publication:
February 2018
February 2018
Title:
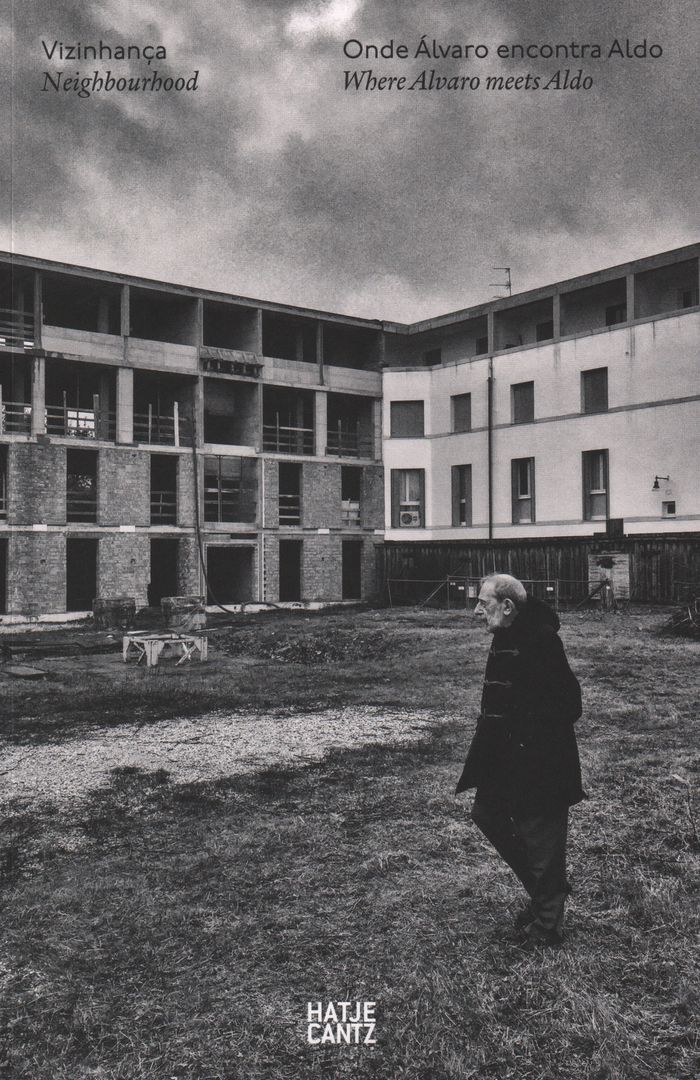
Alvaro Siza: Neighbourhood. Where Alvaro meets Aldo
Actions:
Price:
$62.00
(available in store)
Summary:
In response to the theme of the 2016 Venice Biennial, Portugal presented a site-specific pavilion occupying an urban front in the midst of physical and social regeneration on Giudecca, an archipelago just south of Venice. The pavilion exhibited four works by Pritzger Prize winner Álvaro Siza (born 1933) on the theme of social housing Campo di Marte (Venice), Schilderswijk (The Hague), Schlesisches Tor (Berlin) and Bairro da Bouça (Porto) revealing his collaborative experience with the local inhabitants and unique understanding of the European city and citizenship. These projects resulted in the creation of neighborhood spaces aimed at a more tolerant, multicultural society, a subject important to the current European political agenda. This book unveils the curatorial process and the display of these works in Venice. Included are images of Siza’s recent visits to the neighborhoods, plus a presentation of the changes triggered by immigration, ghettoization, gentrification and “touristification.”
Alvaro Siza: Neighbourhood. Where Alvaro meets Aldo
Actions:
Price:
$62.00
(available in store)
Summary:
In response to the theme of the 2016 Venice Biennial, Portugal presented a site-specific pavilion occupying an urban front in the midst of physical and social regeneration on Giudecca, an archipelago just south of Venice. The pavilion exhibited four works by Pritzger Prize winner Álvaro Siza (born 1933) on the theme of social housing Campo di Marte (Venice), Schilderswijk (The Hague), Schlesisches Tor (Berlin) and Bairro da Bouça (Porto) revealing his collaborative experience with the local inhabitants and unique understanding of the European city and citizenship. These projects resulted in the creation of neighborhood spaces aimed at a more tolerant, multicultural society, a subject important to the current European political agenda. This book unveils the curatorial process and the display of these works in Venice. Included are images of Siza’s recent visits to the neighborhoods, plus a presentation of the changes triggered by immigration, ghettoization, gentrification and “touristification.”
Form:
books
books
Publication:
February 2018
February 2018
Subject:
Architecture Monographs
Architecture Monographs
Form:
books
books
Actions:
Price:
$57.00
(available to order)
Summary:
In this publication, Victoria Newhouse addresses the aesthetics and acoustics in concert halls and opera houses of the past, present, and future. Site and Sound explores the daunting, perennial question: Does the music serve the space, or the other way around? Newhouse starts with a survey of venues from ancient Greek and Roman times and progresses to(...)
$57.00
(available to order)
Summary:
In this publication, Victoria Newhouse addresses the aesthetics and acoustics in concert halls and opera houses of the past, present, and future. Site and Sound explores the daunting, perennial question: Does the music serve the space, or the other way around? Newhouse starts with a survey of venues from ancient Greek and Roman times and progresses to(...)
Publication:
April 2012
April 2012
Title:
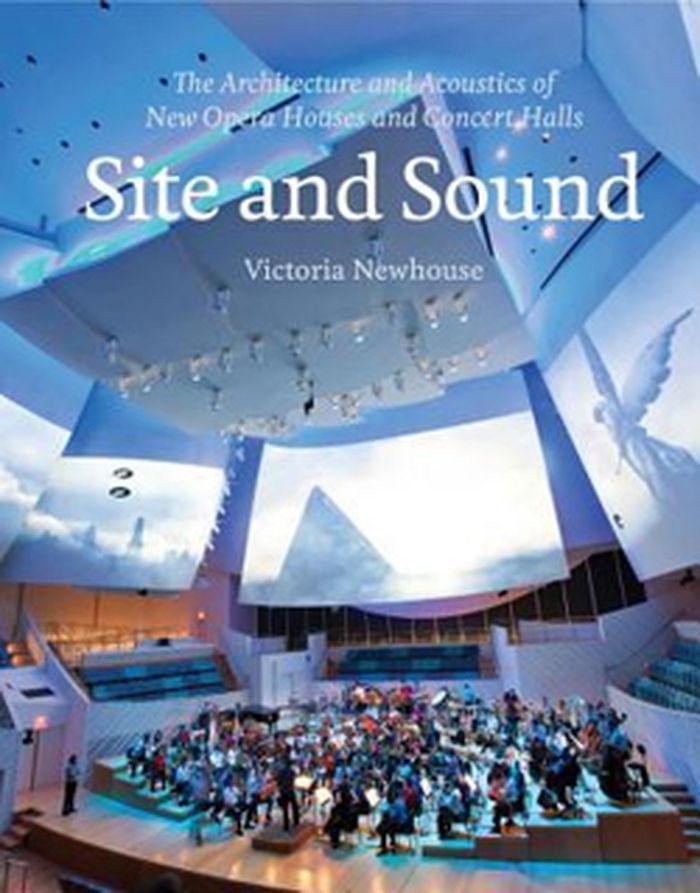
Site and sound: the architecture and accoustics of new opera houses and concert halls
Actions:
Price:
$57.00
(available to order)
Summary:
In this publication, Victoria Newhouse addresses the aesthetics and acoustics in concert halls and opera houses of the past, present, and future. Site and Sound explores the daunting, perennial question: Does the music serve the space, or the other way around? Newhouse starts with a survey of venues from ancient Greek and Roman times and progresses to contemporary works around the world. She singles out Lincoln Center in particular for its long history and its transitions and remodelings over the years. Two major chapters cover the present: one focuses on recent work in the West, including the National Opera House of Norway in Oslo by Snohetta (2008), the Casa da Musica in Porto, Portugal, by Rem Koolhaas (2005), and many more; the second examines the boom in concert halls in China. A final chapter looks at projects that are currently planned and the future of an architecture for music.
Site and sound: the architecture and accoustics of new opera houses and concert halls
Actions:
Price:
$57.00
(available to order)
Summary:
In this publication, Victoria Newhouse addresses the aesthetics and acoustics in concert halls and opera houses of the past, present, and future. Site and Sound explores the daunting, perennial question: Does the music serve the space, or the other way around? Newhouse starts with a survey of venues from ancient Greek and Roman times and progresses to contemporary works around the world. She singles out Lincoln Center in particular for its long history and its transitions and remodelings over the years. Two major chapters cover the present: one focuses on recent work in the West, including the National Opera House of Norway in Oslo by Snohetta (2008), the Casa da Musica in Porto, Portugal, by Rem Koolhaas (2005), and many more; the second examines the boom in concert halls in China. A final chapter looks at projects that are currently planned and the future of an architecture for music.
Form:
books
books
Publication:
April 2012
April 2012
Form:
books
books
Title:
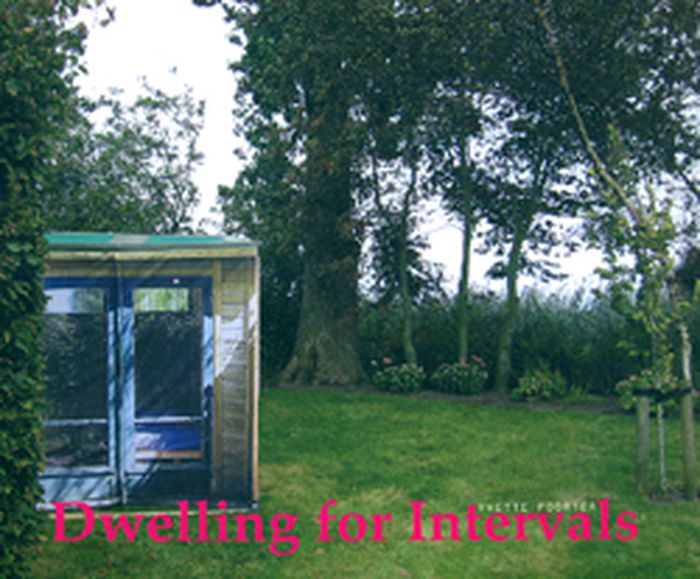
Dwelling for intervals
Dwelling for intervals
Actions:
Price:
$25.00
(available to order)
Summary:
Dwelling for Intervals is a morphing International Artist Residency program, based on a forest retreat, that has hosted more than 150 resident artists from around the world since it began in 2001. First known as “A Week in the Woods”, it was situated in a room, in an apartment, in Montreal. Three years later, it became “This Neck of the Woods”, in a cabin in a backyard in(...)
$25.00
(available to order)
Summary:
Dwelling for Intervals is a morphing International Artist Residency program, based on a forest retreat, that has hosted more than 150 resident artists from around the world since it began in 2001. First known as “A Week in the Woods”, it was situated in a room, in an apartment, in Montreal. Three years later, it became “This Neck of the Woods”, in a cabin in a backyard in(...)
Title:
Dwelling for intervals
Actions:
Price:
$25.00
(available to order)
Summary:
Dwelling for Intervals is a morphing International Artist Residency program, based on a forest retreat, that has hosted more than 150 resident artists from around the world since it began in 2001. First known as “A Week in the Woods”, it was situated in a room, in an apartment, in Montreal. Three years later, it became “This Neck of the Woods”, in a cabin in a backyard in Rotterdam, The Netherlands. Finally, the project became a roving para-site called “Knock on Woods” which has temporarily staked claim to land in Holland, France, Portugal, Berlin, Japan, and Canada. Dwelling for Intervals is an independent state, a sculpture, a series of collaborations, an international artist residency, a wilderness, a tree house, a travelling circus and a relative site/situation for temporary doing and undoing. The publication documents both the sites and the on-site work of the residents.
Dwelling for intervals
Actions:
Price:
$25.00
(available to order)
Summary:
Dwelling for Intervals is a morphing International Artist Residency program, based on a forest retreat, that has hosted more than 150 resident artists from around the world since it began in 2001. First known as “A Week in the Woods”, it was situated in a room, in an apartment, in Montreal. Three years later, it became “This Neck of the Woods”, in a cabin in a backyard in Rotterdam, The Netherlands. Finally, the project became a roving para-site called “Knock on Woods” which has temporarily staked claim to land in Holland, France, Portugal, Berlin, Japan, and Canada. Dwelling for Intervals is an independent state, a sculpture, a series of collaborations, an international artist residency, a wilderness, a tree house, a travelling circus and a relative site/situation for temporary doing and undoing. The publication documents both the sites and the on-site work of the residents.
Form:
books
books
Publication:
October 2010
October 2010
Subject:
Group Exhibitions
Group Exhibitions
Form:
books
books
Actions:
Holdings:
Description:
351 pages : illustrations (chiefly color), plans, portraits ; 29 cm
Description:
351 pages : illustrations (chiefly color), plans, portraits ; 29 cm
Author:
Subject:
Publication:
Zurich : Lars Müller Publishers, [2022], ©2022
Zurich : Lars Müller Publishers, [2022], ©2022
Title:
Architecture for disquiet bodies / Didier Fiúza Faustino ; edited by Christope Le Gac ; with contributions by Marie-Hélène Fabre, Christophe Le Gac, Pelin Tan, Troy Therreien, Rirkrit Tiravanija; [copyediting and translations, Jane Michael].
Actions:
Holdings:
Description:
351 pages : illustrations (chiefly color), plans, portraits ; 29 cm
Architecture for disquiet bodies / Didier Fiúza Faustino ; edited by Christope Le Gac ; with contributions by Marie-Hélène Fabre, Christophe Le Gac, Pelin Tan, Troy Therreien, Rirkrit Tiravanija; [copyediting and translations, Jane Michael].
Actions:
Holdings:
Description:
351 pages : illustrations (chiefly color), plans, portraits ; 29 cm
Form:
books
books
Publication:
Zurich : Lars Müller Publishers, [2022], ©2022
Zurich : Lars Müller Publishers, [2022], ©2022
Author:
Subject:


