


18450 Results
Form:
photographs
photographs
Title:
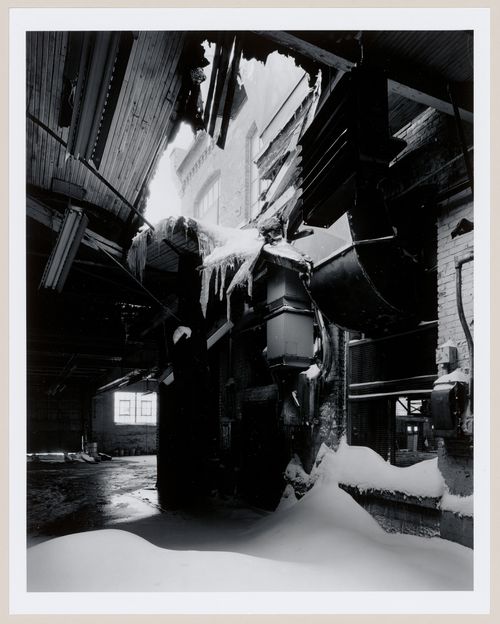
Lachine Canal Project: Interior with snow, Canadian Switch and Spring Plant, Montréal, Québec
Lachine Canal Project: Interior with snow, Canadian Switch and Spring Plant, Montréal, Québec
Actions:
Reference number:
PH1992:0005
PH1992:0005
People:
Date:
1990
1990
Title:
Lachine Canal Project: Interior with snow, Canadian Switch and Spring Plant, Montréal, Québec
Actions:
PH1992:0005
Lachine Canal Project: Interior with snow, Canadian Switch and Spring Plant, Montréal, Québec
Actions:
PH1992:0005
Form:
photographs
photographs
Date:
1990
1990
People:
Form:
photographs
photographs
Actions:
Reference number:
PH1990:0311
PH1990:0311
People:
Subject:
architecture, landscape architecture, sculpture
architecture, landscape architecture, sculpture
Date:
1991
1991
Title:
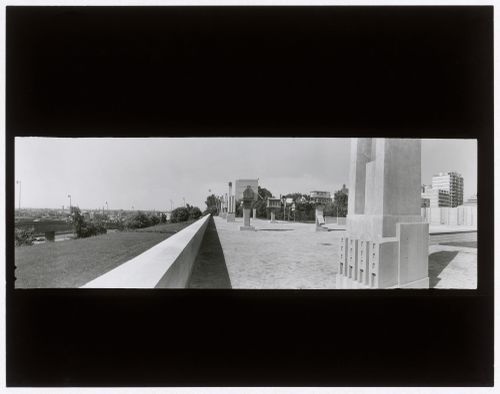
Panorama showing the allegorical columns from the east, CCA garden, Montréal, Québec, Canada
Actions:
PH1990:0311
Panorama showing the allegorical columns from the east, CCA garden, Montréal, Québec, Canada
Actions:
PH1990:0311
Form:
photographs
photographs
Date:
1991
1991
People:
Subject:
architecture, landscape architecture, sculpture
architecture, landscape architecture, sculpture
Form:
photographs
photographs
Actions:
Reference number:
PH1987:0605
PH1987:0605
People:
Subject:
architecture, engineering
architecture, engineering
Date:
1956
1956
Title:
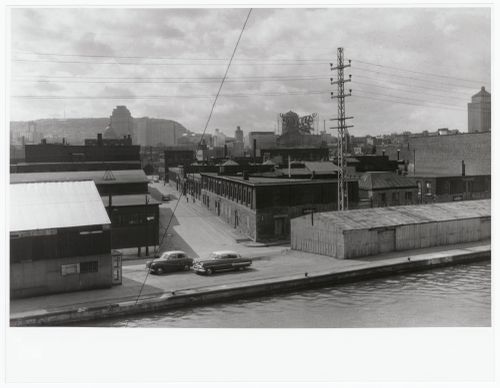
View of Montréal from the Lachine Canal looking north-west, Montréal, Québec, Canada
Actions:
PH1987:0605
View of Montréal from the Lachine Canal looking north-west, Montréal, Québec, Canada
Actions:
PH1987:0605
Form:
photographs
photographs
Date:
1956
1956
People:
Subject:
architecture, engineering
architecture, engineering
Form:
drawings
Quantity:
7 reprographic copy(ies)
drawings
Quantity:
7 reprographic copy(ies)
Actions:
Reference number:
ARCH265590
Description:
This group consists of sections, plans and elevations for the Relais au parc recreatif de l’Autoroute des Laurentides project, in Québec.
ARCH265590
Description:
This group consists of sections, plans and elevations for the Relais au parc recreatif de l’Autoroute des Laurentides project, in Québec.
People:
Title:
Sections, plans and elevations for the Relais au parc recreatif de l’Autoroute des Laurentides project, in Québec.
Actions:
ARCH265590
Description:
This group consists of sections, plans and elevations for the Relais au parc recreatif de l’Autoroute des Laurentides project, in Québec.
Sections, plans and elevations for the Relais au parc recreatif de l’Autoroute des Laurentides project, in Québec.
Actions:
ARCH265590
Description:
This group consists of sections, plans and elevations for the Relais au parc recreatif de l’Autoroute des Laurentides project, in Québec.
Form:
drawings
Quantity:
7 reprographic copy(ies)
drawings
Quantity:
7 reprographic copy(ies)
People:
Form:
photographs
photographs
Actions:
Reference number:
ARCH255844
ARCH255844
People:
Date:
1967
1967
Form:
photographs
photographs
Date:
1967
1967
People:
Form:
photographs
photographs
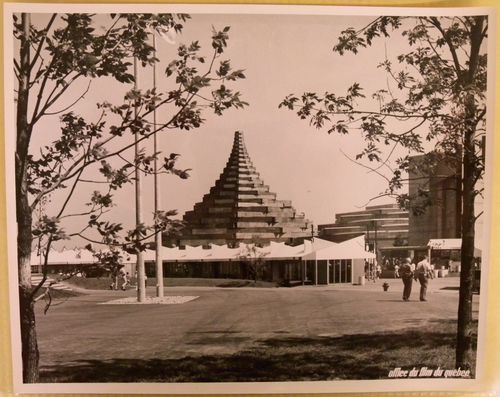
Actions:
Reference number:
ARCH256518
ARCH256518
People:
Date:
1967
1967
Form:
photographs
photographs
Date:
1967
1967
People:
Form:
photographs
photographs
Actions:
Reference number:
PH2012:0001:005
PH2012:0001:005
People:
Date:
circa 1965-1966
circa 1965-1966
Title:
View of studio camera for video text, Université de Montréal, Montréal, Québec, Canada
Actions:
PH2012:0001:005
View of studio camera for video text, Université de Montréal, Montréal, Québec, Canada
Actions:
PH2012:0001:005
Form:
photographs
photographs
Date:
circa 1965-1966
circa 1965-1966
People:
Form:
drawings
drawings
Title:
Details for stairs, stonework, front steps, entrance, and heating, Roslyn School, Westmount, Québec
Details for stairs, stonework, front steps, entrance, and heating, Roslyn School, Westmount, Québec
Actions:
Reference number:
ARCH20806
ARCH20806
People:
Date:
1907-1908
1907-1908
Form:
drawings
drawings
Date:
1907-1908
1907-1908
People:
Form:
drawings
drawings
Title:
Details for concrete piers and temporary brick wall, Saint Matthias' Church, Westmount, Québec
Details for concrete piers and temporary brick wall, Saint Matthias' Church, Westmount, Québec
Actions:
Reference number:
ARCH21234
ARCH21234
People:
Date:
1909-1911
1909-1911
Form:
drawings
drawings
Date:
1909-1911
1909-1911
People:
Form:
drawings
drawings
Actions:
Reference number:
DR2007:0085:003:013
DR2007:0085:003:013
People:
Date:
2003
2003
Title:
Between water and steel ... a celebration, Place des Moulins, Esplanade Frontenac, Sherbrooke, Québec
Actions:
DR2007:0085:003:013
Between water and steel ... a celebration, Place des Moulins, Esplanade Frontenac, Sherbrooke, Québec
Actions:
DR2007:0085:003:013
Form:
drawings
drawings
Date:
2003
2003
People:


