


3676 Results
Form:
books
books
Title:
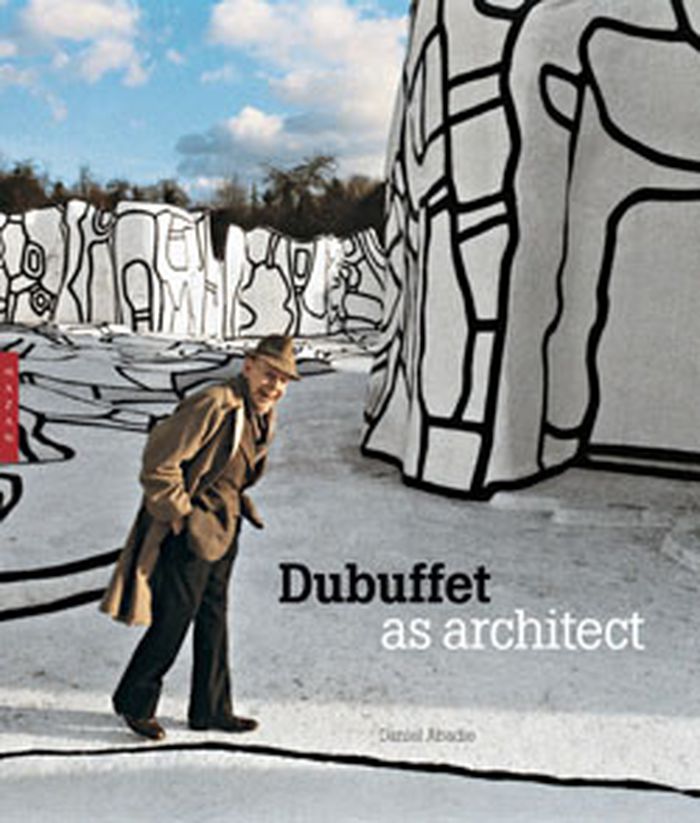
Dubuffet as architect
Dubuffet as architect
Actions:
Price:
$49.95
(available to order)
Summary:
As the champion of "Art Brut," the artist Jean Dubuffet (1901-1985) is remembered foremost as a painter. Yet his creative instinct extended far beyond the parameters of paint. Later in his life, in 1965, his interest in architecture was sparked by a commission for two large-scale paintings for the University of Nanterre in Paris. Although he ultimately abandoned that(...)
$49.95
(available to order)
Summary:
As the champion of "Art Brut," the artist Jean Dubuffet (1901-1985) is remembered foremost as a painter. Yet his creative instinct extended far beyond the parameters of paint. Later in his life, in 1965, his interest in architecture was sparked by a commission for two large-scale paintings for the University of Nanterre in Paris. Although he ultimately abandoned that(...)
Title:
Dubuffet as architect
Actions:
Price:
$49.95
(available to order)
Summary:
As the champion of "Art Brut," the artist Jean Dubuffet (1901-1985) is remembered foremost as a painter. Yet his creative instinct extended far beyond the parameters of paint. Later in his life, in 1965, his interest in architecture was sparked by a commission for two large-scale paintings for the University of Nanterre in Paris. Although he ultimately abandoned that project, he became intrigued by the idea of producing large works in a more enduring format, capable of withstanding the elements. He experimented with different media in search of a solution, producing works in ceramic, concrete, and eventually plastic resin. The large size and relief surface of his 1967 Mur Bleu (Blue Wall) catapulted his painting into the third dimension in a big way. Many commissions followed, and today Dubuffet's massive architectural forms grace several cities across the globe. The artist did not intend for these structures to be mere supports for his paintings; he meant for them to give his work architectural space. His efforts in this area earned him the medal of the American Institute of Architects in 1982. These stunningly inventive and playful works stand as a testament to Dubuffet's desire to expand his practice through new materials and techniques—and even into new dimensions. This publication is the first published account of this little-known aspect of this artist's work.
Dubuffet as architect
Actions:
Price:
$49.95
(available to order)
Summary:
As the champion of "Art Brut," the artist Jean Dubuffet (1901-1985) is remembered foremost as a painter. Yet his creative instinct extended far beyond the parameters of paint. Later in his life, in 1965, his interest in architecture was sparked by a commission for two large-scale paintings for the University of Nanterre in Paris. Although he ultimately abandoned that project, he became intrigued by the idea of producing large works in a more enduring format, capable of withstanding the elements. He experimented with different media in search of a solution, producing works in ceramic, concrete, and eventually plastic resin. The large size and relief surface of his 1967 Mur Bleu (Blue Wall) catapulted his painting into the third dimension in a big way. Many commissions followed, and today Dubuffet's massive architectural forms grace several cities across the globe. The artist did not intend for these structures to be mere supports for his paintings; he meant for them to give his work architectural space. His efforts in this area earned him the medal of the American Institute of Architects in 1982. These stunningly inventive and playful works stand as a testament to Dubuffet's desire to expand his practice through new materials and techniques—and even into new dimensions. This publication is the first published account of this little-known aspect of this artist's work.
Form:
books
books
Publication:
August 2011
August 2011
Subject:
Architecture Monographs
Architecture Monographs
Form:
books
books
Title:
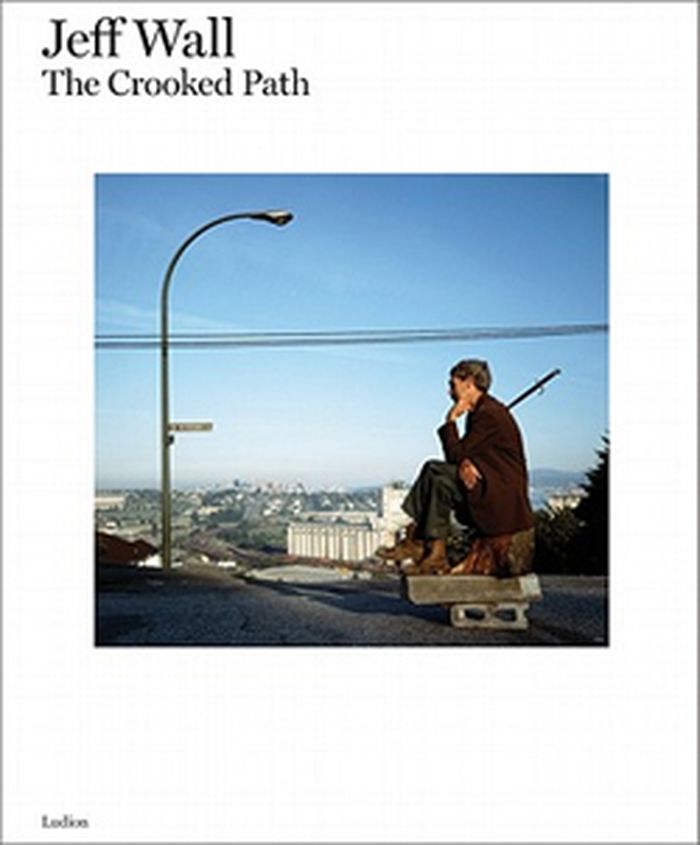
Jeff Wall: the crooked path
Jeff Wall: the crooked path
Actions:
Price:
$55.00
(available to order)
Summary:
The photography of Jeff Wall (born 1946) is consciously and profoundly saturated in the social: in the Vancouver art community from which he first emerged, fully formed, in the late 1970s; in the racial and gender politics of our times, which he analyses with marvelous clarity in his huge photographic light boxes that declare an equal status with painting through their(...)
$55.00
(available to order)
Summary:
The photography of Jeff Wall (born 1946) is consciously and profoundly saturated in the social: in the Vancouver art community from which he first emerged, fully formed, in the late 1970s; in the racial and gender politics of our times, which he analyses with marvelous clarity in his huge photographic light boxes that declare an equal status with painting through their(...)
Title:
Jeff Wall: the crooked path
Actions:
Price:
$55.00
(available to order)
Summary:
The photography of Jeff Wall (born 1946) is consciously and profoundly saturated in the social: in the Vancouver art community from which he first emerged, fully formed, in the late 1970s; in the racial and gender politics of our times, which he analyses with marvelous clarity in his huge photographic light boxes that declare an equal status with painting through their scale and their carefully plotted depth and grandeur; in the art history pantheon that informs his staged compositions, from Hokusai to Velásquez and Manet; and in his influence on at least two generations of photographers, most notably the Düsseldorf school (Andreas Gursky once cited Wall as “a great model for me” ). This publication examines the cultural context for Wall's tremendous achievement in photography. Wall himself has chosen 25 of his own photographs, taken between the late 1970s and the present, and has constellated them among the visionary company his work keeps, alongside reproductions of works by Marcel Duchamp, Diane Arbus, Eugene Atget, Wols, Andreas Gursky, David Claerbout, Thomas Struth, Frank Stella, Robert Smithson, Rodney Graham, Ian Wallace, Lawrence Wiener and R.W. Fassbinder. This book orients Wall's photography across ten themed chapters, each of which is prefaced with an interview with Wall by Hans De Wolf. Also included are testimonies and essays by fellow artists and art historians, such as Luc Tuymans, Lawrence Weiner, Michael Fried and David Campany.
Jeff Wall: the crooked path
Actions:
Price:
$55.00
(available to order)
Summary:
The photography of Jeff Wall (born 1946) is consciously and profoundly saturated in the social: in the Vancouver art community from which he first emerged, fully formed, in the late 1970s; in the racial and gender politics of our times, which he analyses with marvelous clarity in his huge photographic light boxes that declare an equal status with painting through their scale and their carefully plotted depth and grandeur; in the art history pantheon that informs his staged compositions, from Hokusai to Velásquez and Manet; and in his influence on at least two generations of photographers, most notably the Düsseldorf school (Andreas Gursky once cited Wall as “a great model for me” ). This publication examines the cultural context for Wall's tremendous achievement in photography. Wall himself has chosen 25 of his own photographs, taken between the late 1970s and the present, and has constellated them among the visionary company his work keeps, alongside reproductions of works by Marcel Duchamp, Diane Arbus, Eugene Atget, Wols, Andreas Gursky, David Claerbout, Thomas Struth, Frank Stella, Robert Smithson, Rodney Graham, Ian Wallace, Lawrence Wiener and R.W. Fassbinder. This book orients Wall's photography across ten themed chapters, each of which is prefaced with an interview with Wall by Hans De Wolf. Also included are testimonies and essays by fellow artists and art historians, such as Luc Tuymans, Lawrence Weiner, Michael Fried and David Campany.
Form:
books
books
Publication:
September 2011
September 2011
Subject:
Photography monographs
Photography monographs
Form:
books
books
Title:
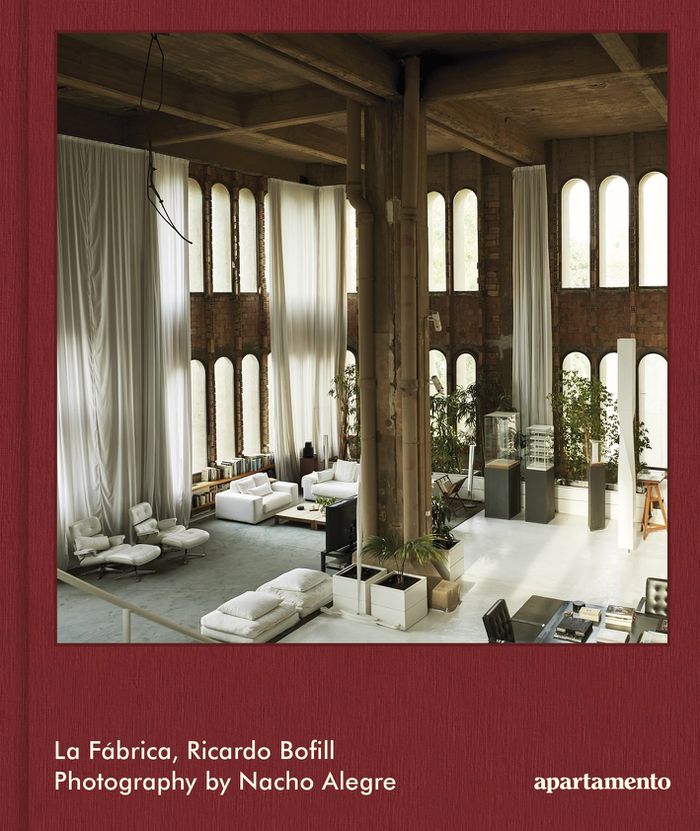
La Fábrica, Ricardo Bofill
La Fábrica, Ricardo Bofill
Actions:
Price:
$81.00
(available to order)
Summary:
La Fábrica is one of Ricardo Bofill’s most iconoclastic creations. A former cement factory on the outskirts of Barcelona, serendipitously discovered while driving, the building became the centre of the late Catalan architect’s life, serving both as his home and as the headquarters of his practice since 1973. Here, Ricardo created a world of his own, exposing the concrete(...)
$81.00
(available to order)
Summary:
La Fábrica is one of Ricardo Bofill’s most iconoclastic creations. A former cement factory on the outskirts of Barcelona, serendipitously discovered while driving, the building became the centre of the late Catalan architect’s life, serving both as his home and as the headquarters of his practice since 1973. Here, Ricardo created a world of his own, exposing the concrete(...)
Title:
La Fábrica, Ricardo Bofill
Actions:
Price:
$81.00
(available to order)
Summary:
La Fábrica is one of Ricardo Bofill’s most iconoclastic creations. A former cement factory on the outskirts of Barcelona, serendipitously discovered while driving, the building became the centre of the late Catalan architect’s life, serving both as his home and as the headquarters of his practice since 1973. Here, Ricardo created a world of his own, exposing the concrete forms from beneath years of dust and smoke, encouraging nature back onto the structure, and fine-tuning the balance between its monumental scale and a delicate, human sensibility, in one of the earliest examples of the reuse of an industrial building—and it’s still changing. This new edition expands on the book originally published in 2018, featuring exclusive archival imagery courtesy of RBTA and an expansive selection of photographs taken by Nacho Alegre on his visits to La Fábrica over the last decade. He returned in November 2022 to document the building in its current state, closing the book with 32 pages of otherwise unseen images—a portrait of Ricardo’s most cherished work at a moment of profound transformation. With an introduction by Pablo Bofill, the book also features an interview with Ricardo himself by Barcelona-based architects Arquitectura-G and Guillermo López, an extended version of the conversation originally published in issue #11 of Apartamento magazine.
La Fábrica, Ricardo Bofill
Actions:
Price:
$81.00
(available to order)
Summary:
La Fábrica is one of Ricardo Bofill’s most iconoclastic creations. A former cement factory on the outskirts of Barcelona, serendipitously discovered while driving, the building became the centre of the late Catalan architect’s life, serving both as his home and as the headquarters of his practice since 1973. Here, Ricardo created a world of his own, exposing the concrete forms from beneath years of dust and smoke, encouraging nature back onto the structure, and fine-tuning the balance between its monumental scale and a delicate, human sensibility, in one of the earliest examples of the reuse of an industrial building—and it’s still changing. This new edition expands on the book originally published in 2018, featuring exclusive archival imagery courtesy of RBTA and an expansive selection of photographs taken by Nacho Alegre on his visits to La Fábrica over the last decade. He returned in November 2022 to document the building in its current state, closing the book with 32 pages of otherwise unseen images—a portrait of Ricardo’s most cherished work at a moment of profound transformation. With an introduction by Pablo Bofill, the book also features an interview with Ricardo himself by Barcelona-based architects Arquitectura-G and Guillermo López, an extended version of the conversation originally published in issue #11 of Apartamento magazine.
Form:
books
books
Publication:
December 2022
December 2022
Subject:
Architecture Monographs
Architecture Monographs
Form:
books
books
Title:
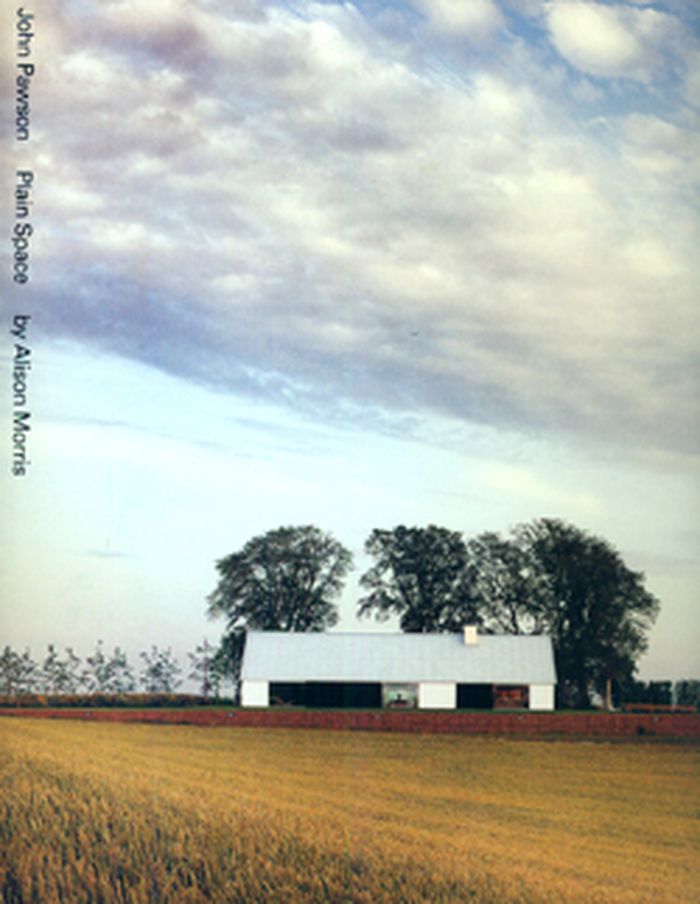
John Pawson: Plain space
John Pawson: Plain space
Actions:
Price:
$79.95
(available to order)
Summary:
John Pawson's work combines an essential simplicity with a keen attention to the details of everyday life and human experience. His pared-down yet luxurious houses and art galleries were his first projects to gain international attention, and his work has since included Calvin Klein's flagship store in New York, airport lounges for Cathay Pacific, and a kitchen for(...)
$79.95
(available to order)
Summary:
John Pawson's work combines an essential simplicity with a keen attention to the details of everyday life and human experience. His pared-down yet luxurious houses and art galleries were his first projects to gain international attention, and his work has since included Calvin Klein's flagship store in New York, airport lounges for Cathay Pacific, and a kitchen for(...)
Subject:
Architecture Monographs
Architecture Monographs
Publication:
September 2010
September 2010
Title:
John Pawson: Plain space
Actions:
Price:
$79.95
(available to order)
Summary:
John Pawson's work combines an essential simplicity with a keen attention to the details of everyday life and human experience. His pared-down yet luxurious houses and art galleries were his first projects to gain international attention, and his work has since included Calvin Klein's flagship store in New York, airport lounges for Cathay Pacific, and a kitchen for Obumex. In the last decade, the scope of his designs has broadened from objects and interiors to include houses, monasteries, pavilions and boats. This change in scale has given his office the opportunity to refine its minimalist aesthetic and further develop its ideas of a fundamental architecture based on the qualities of space, proportion, light and materials. Frequently these projects intervene in existing conditions to create spaces that are simultaneously simple and complex, timeless and contemporary: in the Novy Dvur Monastery in the Czech Republic, elements of the original baroque complex are combined with entirely new architecture to create a mysterious and beautiful sequence of spaces, and in the Baron House in Sweden the vernacular language of the area is refined and abstracted to create a truly modern home. Plain Space presents both this recent body of work and earlier projects from the perspective of someone who has had unique access to the work and archives of the office.
John Pawson: Plain space
Actions:
Price:
$79.95
(available to order)
Summary:
John Pawson's work combines an essential simplicity with a keen attention to the details of everyday life and human experience. His pared-down yet luxurious houses and art galleries were his first projects to gain international attention, and his work has since included Calvin Klein's flagship store in New York, airport lounges for Cathay Pacific, and a kitchen for Obumex. In the last decade, the scope of his designs has broadened from objects and interiors to include houses, monasteries, pavilions and boats. This change in scale has given his office the opportunity to refine its minimalist aesthetic and further develop its ideas of a fundamental architecture based on the qualities of space, proportion, light and materials. Frequently these projects intervene in existing conditions to create spaces that are simultaneously simple and complex, timeless and contemporary: in the Novy Dvur Monastery in the Czech Republic, elements of the original baroque complex are combined with entirely new architecture to create a mysterious and beautiful sequence of spaces, and in the Baron House in Sweden the vernacular language of the area is refined and abstracted to create a truly modern home. Plain Space presents both this recent body of work and earlier projects from the perspective of someone who has had unique access to the work and archives of the office.
Form:
books
books
Publication:
September 2010
September 2010
Subject:
Architecture Monographs
Architecture Monographs
Form:
books
books
Actions:
Price:
$46.99
(available to order)
Summary:
An in-depth look at the evolution of one of the most engaging and experimental architecture studios today. The ciliary muscle reproduces the effect of a lens and allows the eye to focus or blur vision. The ciliary muscle became the emblem of the critical vision that Diller + Scofidio (+ Renfro) had of their heterogeneous fields of research and experimentation. The(...)
$46.99
(available to order)
Summary:
An in-depth look at the evolution of one of the most engaging and experimental architecture studios today. The ciliary muscle reproduces the effect of a lens and allows the eye to focus or blur vision. The ciliary muscle became the emblem of the critical vision that Diller + Scofidio (+ Renfro) had of their heterogeneous fields of research and experimentation. The(...)
Subject:
Architecture Monographs
Architecture Monographs
Publication:
November 2007, Milan
November 2007, Milan
Title:
Diller + Scofidio (+Renfro) : The Ciliary function, works and projects 1979-2007
Actions:
Price:
$46.99
(available to order)
Summary:
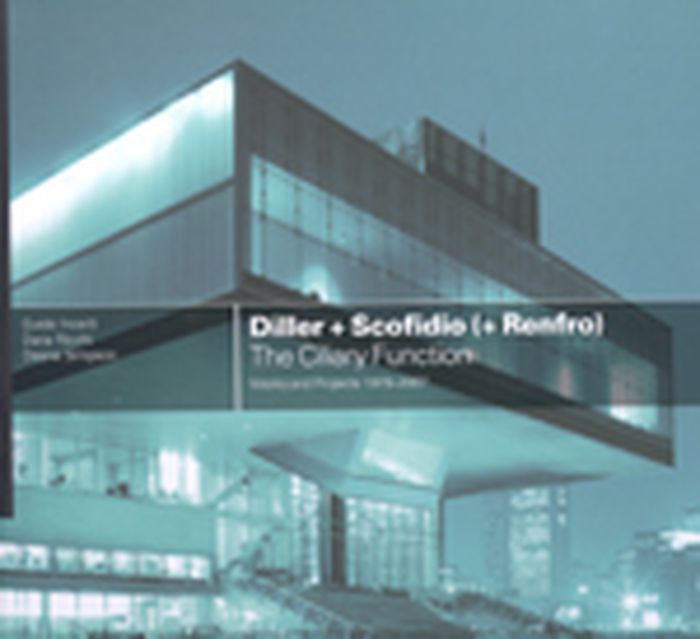
An in-depth look at the evolution of one of the most engaging and experimental architecture studios today. The ciliary muscle reproduces the effect of a lens and allows the eye to focus or blur vision. The ciliary muscle became the emblem of the critical vision that Diller + Scofidio (+ Renfro) had of their heterogeneous fields of research and experimentation. The work of this New York studio owes its notoriety to a genre that challenges the contemporary role of both the architect and architecture. Their interdisciplinary projects range from objects, installations and performances to media and architecture. In recent years they have expanded � with a third partner joining their studio � to embrace projects on an urban scale. Their works, recognised on an international level, include the Blur Building for Swiss Expo 2002, �the brasserie� restaurant in New York, the ICA in Boston, the Lincoln Center and the High-Line, both in New York. Diller + Scofidio (+ Renfro): The Ciliary Function covers their development documenting about twenty works, from the earliest to the most recent. The volume, with a foreword by Reinhold Martin, includes essays investigating the studio�s context, influences and strategies, some interviews with the architects, dossiers on the chronology of their engagements, an itinerary, a scheme showing the evolution and growth of the studio from 1979 to today and a DVD documenting the multimedia and interdisciplinary projects by Diller + Scofidio (+ Renfro).
Diller + Scofidio (+Renfro) : The Ciliary function, works and projects 1979-2007
Actions:
Price:
$46.99
(available to order)
Summary:
An in-depth look at the evolution of one of the most engaging and experimental architecture studios today. The ciliary muscle reproduces the effect of a lens and allows the eye to focus or blur vision. The ciliary muscle became the emblem of the critical vision that Diller + Scofidio (+ Renfro) had of their heterogeneous fields of research and experimentation. The work of this New York studio owes its notoriety to a genre that challenges the contemporary role of both the architect and architecture. Their interdisciplinary projects range from objects, installations and performances to media and architecture. In recent years they have expanded � with a third partner joining their studio � to embrace projects on an urban scale. Their works, recognised on an international level, include the Blur Building for Swiss Expo 2002, �the brasserie� restaurant in New York, the ICA in Boston, the Lincoln Center and the High-Line, both in New York. Diller + Scofidio (+ Renfro): The Ciliary Function covers their development documenting about twenty works, from the earliest to the most recent. The volume, with a foreword by Reinhold Martin, includes essays investigating the studio�s context, influences and strategies, some interviews with the architects, dossiers on the chronology of their engagements, an itinerary, a scheme showing the evolution and growth of the studio from 1979 to today and a DVD documenting the multimedia and interdisciplinary projects by Diller + Scofidio (+ Renfro).
Form:
books
books
Publication:
November 2007, Milan
November 2007, Milan
Subject:
Architecture Monographs
Architecture Monographs
Form:
books
books
Actions:
Price:
$77.00
(available to order)
Summary:
Since its inception MTV has played an eminent role in defining the visual culture of several generations on a global scale. By continually challenging young, not yet known artists, animators and filmmakers to create images for its worldwide network of stations, MTV also functions as a catalyst for the creative expression of our time. This comprehensive book documents both(...)
$77.00
(available to order)
Summary:
Since its inception MTV has played an eminent role in defining the visual culture of several generations on a global scale. By continually challenging young, not yet known artists, animators and filmmakers to create images for its worldwide network of stations, MTV also functions as a catalyst for the creative expression of our time. This comprehensive book documents both(...)
Title:
On air: The global messages and global language of MTV
Actions:
Price:
$77.00
(available to order)
Summary:
Since its inception MTV has played an eminent role in defining the visual culture of several generations on a global scale. By continually challenging young, not yet known artists, animators and filmmakers to create images for its worldwide network of stations, MTV also functions as a catalyst for the creative expression of our time. This comprehensive book documents both the best in recent MTV designs and campaigns from around the world and the station’s visionary influence on the design of the future. On Air is the definitive collection of the broad range of visual art created for MTV – from brand logos to trailers, motion graphics, web design, advertising, etc. It includes classic and contemporary work done for stations in Asia, Europe and the Americas that was previously unseen outside of the local market for which it was created plus groundbreaking visuals that have yet to air. In order to include moving images, the book is accompanied by a DVD, which contains a vast selection of motion graphics, on air designs and clips from the MTV archives. This authoritative volume presents a broad range of projects with information on the artists, briefings and releases. In addition to cutting edge images, it contains exclusive interviews with and texts by designers plus insightful information from MTV, which provide a rich context for the featured projects. The scope, quality and exclusivity of the shown work make the book a must have for a wide range of creatives and professionals alike.
On air: The global messages and global language of MTV
Actions:
Price:
$77.00
(available to order)
Summary:
Since its inception MTV has played an eminent role in defining the visual culture of several generations on a global scale. By continually challenging young, not yet known artists, animators and filmmakers to create images for its worldwide network of stations, MTV also functions as a catalyst for the creative expression of our time. This comprehensive book documents both the best in recent MTV designs and campaigns from around the world and the station’s visionary influence on the design of the future. On Air is the definitive collection of the broad range of visual art created for MTV – from brand logos to trailers, motion graphics, web design, advertising, etc. It includes classic and contemporary work done for stations in Asia, Europe and the Americas that was previously unseen outside of the local market for which it was created plus groundbreaking visuals that have yet to air. In order to include moving images, the book is accompanied by a DVD, which contains a vast selection of motion graphics, on air designs and clips from the MTV archives. This authoritative volume presents a broad range of projects with information on the artists, briefings and releases. In addition to cutting edge images, it contains exclusive interviews with and texts by designers plus insightful information from MTV, which provide a rich context for the featured projects. The scope, quality and exclusivity of the shown work make the book a must have for a wide range of creatives and professionals alike.
Form:
books
books
Publication:
October 2007, Berlin
October 2007, Berlin
Subject:
Graphic Design and Typography
Graphic Design and Typography
Form:
books
books
Price:
$102.95
(available in store)
Summary:
In the first major book on the beautiful and richly varied residential designs of John Russell Pope, "Mastering Tradition: The Residential Architecture of John Russell Pope" highlights the extraordinary houses of one of the 20th Century’s most prolific architects. John Russell Pope (1873–1937) was an architect of tradition and a master of pro-portion, massing, and(...)
$102.95
(available in store)
Summary:
In the first major book on the beautiful and richly varied residential designs of John Russell Pope, "Mastering Tradition: The Residential Architecture of John Russell Pope" highlights the extraordinary houses of one of the 20th Century’s most prolific architects. John Russell Pope (1873–1937) was an architect of tradition and a master of pro-portion, massing, and(...)
Subject:
Architecture Monographs
Architecture Monographs
Publication:
August 2004, New York
August 2004, New York
Title:
Mastering tradition : the residential architecture of John Russell Pope
Actions:
Price:
$102.95
(available in store)
Summary:
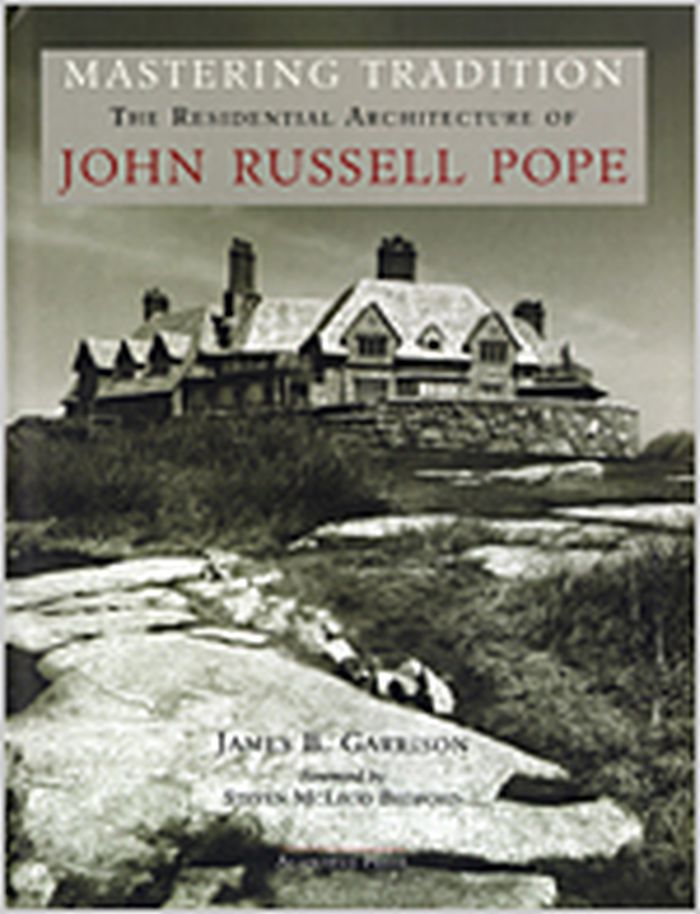
In the first major book on the beautiful and richly varied residential designs of John Russell Pope, "Mastering Tradition: The Residential Architecture of John Russell Pope" highlights the extraordinary houses of one of the 20th Century’s most prolific architects. John Russell Pope (1873–1937) was an architect of tradition and a master of pro-portion, massing, and scale. Drawing on a personal palette rich in historic precedents from ancient Greece to colonial America, Pope created original and refined designs that embodied the aspirations of the United States as an emerging world power. Both his private and public work - which includes the National Gallery of Art and the Thomas Jefferson Memorial - possess a poise and confidence that emanated from a disciplined approach to architectural design formed by his experiences at home and abroad. In the brief span of 35 years, Pope and his office designed several hundred buildings and monuments, including over 100 houses. His residential work spans a wide array of styles, and comprises vast estates - with integrated ensembles of living, work, and leisure buildings - town houses, country retreats, and a series of jewel-like mausoleums. The common thread running through all his work is a total mastery of the design vocabulary. In this first comprehensive and lavishly illustrated survey of his residential work, author James Garrison delves into Pope’s design sources and methods, and demonstrates how an apparently diverse body of work is related to the common theme of mastering tradition.
Mastering tradition : the residential architecture of John Russell Pope
Actions:
Price:
$102.95
(available in store)
Summary:
In the first major book on the beautiful and richly varied residential designs of John Russell Pope, "Mastering Tradition: The Residential Architecture of John Russell Pope" highlights the extraordinary houses of one of the 20th Century’s most prolific architects. John Russell Pope (1873–1937) was an architect of tradition and a master of pro-portion, massing, and scale. Drawing on a personal palette rich in historic precedents from ancient Greece to colonial America, Pope created original and refined designs that embodied the aspirations of the United States as an emerging world power. Both his private and public work - which includes the National Gallery of Art and the Thomas Jefferson Memorial - possess a poise and confidence that emanated from a disciplined approach to architectural design formed by his experiences at home and abroad. In the brief span of 35 years, Pope and his office designed several hundred buildings and monuments, including over 100 houses. His residential work spans a wide array of styles, and comprises vast estates - with integrated ensembles of living, work, and leisure buildings - town houses, country retreats, and a series of jewel-like mausoleums. The common thread running through all his work is a total mastery of the design vocabulary. In this first comprehensive and lavishly illustrated survey of his residential work, author James Garrison delves into Pope’s design sources and methods, and demonstrates how an apparently diverse body of work is related to the common theme of mastering tradition.
Form:
books
books
Publication:
August 2004, New York
August 2004, New York
Subject:
Architecture Monographs
Architecture Monographs
Form:
books
books
Title:
Portable architecture
Portable architecture
Actions:
Price:
$85.50
(available to order)
Summary:
Designers included in the first edition have continued to exercise their skills on new projects that are progressions from their former work. The nature of this book is that the case studies are primarily projects that have been taken to completion, however, it is of interest that several of the designers included here are currently involved in much more(...)
$85.50
(available to order)
Summary:
Designers included in the first edition have continued to exercise their skills on new projects that are progressions from their former work. The nature of this book is that the case studies are primarily projects that have been taken to completion, however, it is of interest that several of the designers included here are currently involved in much more(...)
Title:
Portable architecture
Actions:
Price:
$85.50
(available to order)
Summary:
Designers included in the first edition have continued to exercise their skills on new projects that are progressions from their former work. The nature of this book is that the case studies are primarily projects that have been taken to completion, however, it is of interest that several of the designers included here are currently involved in much more ambitious projects. The Millennium Dome is also discussed in the introduction as an example of large scale portable architecture and a high profile building in the UK. The overriding purpose of this book is to show that portable buildings are eminently feasible, capable of a wide range of roles and economic to build and operate. They can also be subversive as well as sensitive, amusing as well as appropriate, energetic as well as economic. This second edition of 'Portable Architecture' includes work by two new design teams and seven new case studies to help further define the relevant characteristics of this important strand of contemporary building design. The projects completed by the two new designers introduced in this edition have been included for very difference reasons. Architects Branson Coates designed Powerhouse::UK, a temporary British products design exhibition sponsored by the UK Department of Trade and Industry represents an establishment based endorsement of a portable building. Festo KG's 'Airtecture' hall uses inflatable technology and fundamentally could not be more different, it was not reported in the main stream press yet it won many industrial design awards.
Portable architecture
Actions:
Price:
$85.50
(available to order)
Summary:
Designers included in the first edition have continued to exercise their skills on new projects that are progressions from their former work. The nature of this book is that the case studies are primarily projects that have been taken to completion, however, it is of interest that several of the designers included here are currently involved in much more ambitious projects. The Millennium Dome is also discussed in the introduction as an example of large scale portable architecture and a high profile building in the UK. The overriding purpose of this book is to show that portable buildings are eminently feasible, capable of a wide range of roles and economic to build and operate. They can also be subversive as well as sensitive, amusing as well as appropriate, energetic as well as economic. This second edition of 'Portable Architecture' includes work by two new design teams and seven new case studies to help further define the relevant characteristics of this important strand of contemporary building design. The projects completed by the two new designers introduced in this edition have been included for very difference reasons. Architects Branson Coates designed Powerhouse::UK, a temporary British products design exhibition sponsored by the UK Department of Trade and Industry represents an establishment based endorsement of a portable building. Festo KG's 'Airtecture' hall uses inflatable technology and fundamentally could not be more different, it was not reported in the main stream press yet it won many industrial design awards.
Form:
books
books
Publication:
January 1900, Oxford
January 1900, Oxford
Subject:
Engineering Structures
Engineering Structures
Form:
books
books
Actions:
Price:
$36.00
(available to order)
Summary:
Riverside, Illinois, was designed in 1869 by landscape architect Frederick Law Olmsted and his architect partner Calvert Vaux. Their unique design, which followed the contours of the landscape and emphasized open spaces, inspired the greatest architects of the time to undertake projects in Riverside. Among those projects was the Avery Coonley Estate, a rare joint effort(...)
$36.00
(available to order)
Summary:
Riverside, Illinois, was designed in 1869 by landscape architect Frederick Law Olmsted and his architect partner Calvert Vaux. Their unique design, which followed the contours of the landscape and emphasized open spaces, inspired the greatest architects of the time to undertake projects in Riverside. Among those projects was the Avery Coonley Estate, a rare joint effort(...)
Title:
The gardener's cottage in Riverside, Illinois: Living in a
Actions:
Price:
$36.00
(available to order)
Summary:
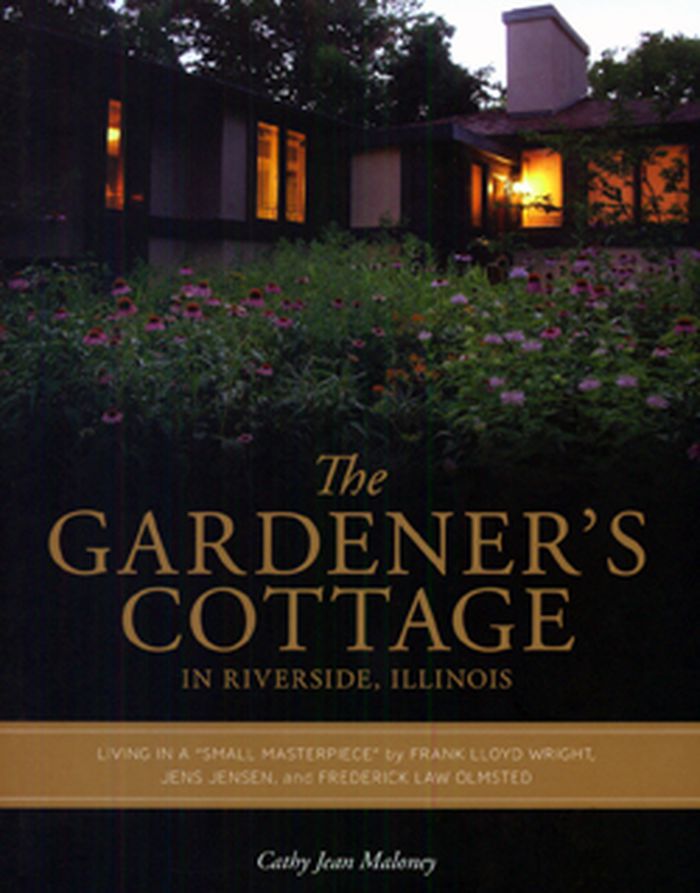
Riverside, Illinois, was designed in 1869 by landscape architect Frederick Law Olmsted and his architect partner Calvert Vaux. Their unique design, which followed the contours of the landscape and emphasized open spaces, inspired the greatest architects of the time to undertake projects in Riverside. Among those projects was the Avery Coonley Estate, a rare joint effort by Frank Lloyd Wright and landscape architect Jens Jensen. At the center of the estate, itself a National Historic Landmark, sits the Gardener’s Cottage, a small but unassuming masterpiece built for the estate’s gardener and his wife. The cottage matches the architectural aesthetic of the estate, and its naturalistic, stunning gardens reflect the overall emphasis on landscape and nature in Riverside. But what is it truly like to live within a historic work of architectural art? Current owner and gardening writer Cathy Jean Maloney here records her discoveries and personal reflections on living in the Gardener’s Cottage with her family. In The Gardener’s Cottage in Riverside, Illinois, Maloney describes the cottage’s beginnings, providing biographical background and design insight into the house itself and Riverside’s key creators. She also highlights the often overlooked beauty of the cottage and illustrates how it is emblematic of Wright and Jensen’s holistic Prairie Style approach to building and landscape architecture. The size of the Gardener’s Cottage allows us to witness Wright’s aesthetic concerns in small detail and to understand his ideas on a more accessible and livable scale.
The gardener's cottage in Riverside, Illinois: Living in a
Actions:
Price:
$36.00
(available to order)
Summary:
Riverside, Illinois, was designed in 1869 by landscape architect Frederick Law Olmsted and his architect partner Calvert Vaux. Their unique design, which followed the contours of the landscape and emphasized open spaces, inspired the greatest architects of the time to undertake projects in Riverside. Among those projects was the Avery Coonley Estate, a rare joint effort by Frank Lloyd Wright and landscape architect Jens Jensen. At the center of the estate, itself a National Historic Landmark, sits the Gardener’s Cottage, a small but unassuming masterpiece built for the estate’s gardener and his wife. The cottage matches the architectural aesthetic of the estate, and its naturalistic, stunning gardens reflect the overall emphasis on landscape and nature in Riverside. But what is it truly like to live within a historic work of architectural art? Current owner and gardening writer Cathy Jean Maloney here records her discoveries and personal reflections on living in the Gardener’s Cottage with her family. In The Gardener’s Cottage in Riverside, Illinois, Maloney describes the cottage’s beginnings, providing biographical background and design insight into the house itself and Riverside’s key creators. She also highlights the often overlooked beauty of the cottage and illustrates how it is emblematic of Wright and Jensen’s holistic Prairie Style approach to building and landscape architecture. The size of the Gardener’s Cottage allows us to witness Wright’s aesthetic concerns in small detail and to understand his ideas on a more accessible and livable scale.
Form:
books
books
Publication:
February 2009
February 2009
Subject:
Architecture Monographs
Architecture Monographs
Form:
books
books
Actions:
Price:
$300.00
(available to order)
Summary:
To study Gio Ponti’s prolific body of work is to appreciate the clear, unifying vision behind a complex creative universe. A synthesis of the arts, his creations expand intuitively with the Italian grandeur and studied lightness that defined his iconic style. Ponti’s rare capacity to move seamlessly between scales allowed him to approach the design of a teaspoon with the(...)
$300.00
(available to order)
Summary:
To study Gio Ponti’s prolific body of work is to appreciate the clear, unifying vision behind a complex creative universe. A synthesis of the arts, his creations expand intuitively with the Italian grandeur and studied lightness that defined his iconic style. Ponti’s rare capacity to move seamlessly between scales allowed him to approach the design of a teaspoon with the(...)
Title:
Gio Ponti, Life and works 1923-1979
Actions:
Price:
$300.00
(available to order)
Summary:
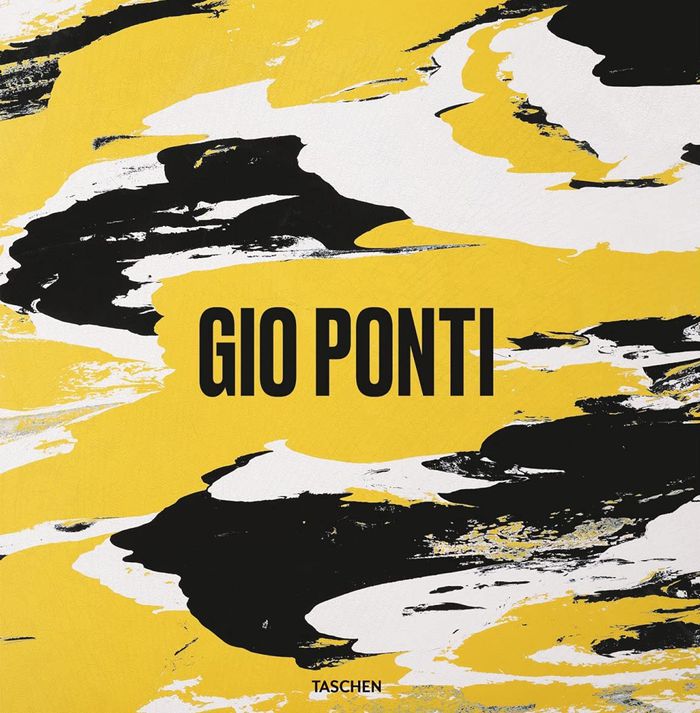
To study Gio Ponti’s prolific body of work is to appreciate the clear, unifying vision behind a complex creative universe. A synthesis of the arts, his creations expand intuitively with the Italian grandeur and studied lightness that defined his iconic style. Ponti’s rare capacity to move seamlessly between scales allowed him to approach the design of a teaspoon with the same conviction as he did an entire city. He was as much an architect and designer as he was a publisher, poet, and man. A treasure in its own regard, his contribution is also a distinctive landmark of Italy’s mid-century Renaissance and the modernist values it sought to realize. This new book is the most comprehensive account of Ponti’s work to date, unprecedented in scale and scope. It tracks the development of his oeuvre over 6 decades, with 136 projects indexed and reproduced in high resolution, each object framed by the context in which Ponti had created it. Like windows onto his elusive life, unpublished materials and candid imagery create new dialogues between his famous masterpieces and his lesser-known feats. A rich layer of texts, featuring an extensive biographical essay by Stefano Casciani, was produced in close collaboration with the Gio Ponti Archives offering an intimate insight on his life’s work. Materializing Ponti’s core philosophy of modernity, this book presents architecture as a performing object, a "self-illuminating" stage for his humanistic art de vivre and boundless creativity.
Gio Ponti, Life and works 1923-1979
Actions:
Price:
$300.00
(available to order)
Summary:
To study Gio Ponti’s prolific body of work is to appreciate the clear, unifying vision behind a complex creative universe. A synthesis of the arts, his creations expand intuitively with the Italian grandeur and studied lightness that defined his iconic style. Ponti’s rare capacity to move seamlessly between scales allowed him to approach the design of a teaspoon with the same conviction as he did an entire city. He was as much an architect and designer as he was a publisher, poet, and man. A treasure in its own regard, his contribution is also a distinctive landmark of Italy’s mid-century Renaissance and the modernist values it sought to realize. This new book is the most comprehensive account of Ponti’s work to date, unprecedented in scale and scope. It tracks the development of his oeuvre over 6 decades, with 136 projects indexed and reproduced in high resolution, each object framed by the context in which Ponti had created it. Like windows onto his elusive life, unpublished materials and candid imagery create new dialogues between his famous masterpieces and his lesser-known feats. A rich layer of texts, featuring an extensive biographical essay by Stefano Casciani, was produced in close collaboration with the Gio Ponti Archives offering an intimate insight on his life’s work. Materializing Ponti’s core philosophy of modernity, this book presents architecture as a performing object, a "self-illuminating" stage for his humanistic art de vivre and boundless creativity.
Form:
books
books
Publication:
June 2021
June 2021
Subject:
Design Monographs
Design Monographs


