


31550 Results
Form:
drawings, textual records, photographs
drawings, textual records, photographs
Actions:
Reference number:
AP142.S1.D220.P5
Description:
sketches, drawings, photographs, correspondence, an architect's statement, specifications, regulations, calculations, clippings, technical reports, colour photocopies of views of various buildings, and notes
AP142.S1.D220.P5
Description:
sketches, drawings, photographs, correspondence, an architect's statement, specifications, regulations, calculations, clippings, technical reports, colour photocopies of views of various buildings, and notes
People:
Title:
Sketches, drawings, photographs, correspondence, an architect's statement
Actions:
AP142.S1.D220.P5
Description:
sketches, drawings, photographs, correspondence, an architect's statement, specifications, regulations, calculations, clippings, technical reports, colour photocopies of views of various buildings, and notes
Sketches, drawings, photographs, correspondence, an architect's statement
Actions:
AP142.S1.D220.P5
Description:
sketches, drawings, photographs, correspondence, an architect's statement, specifications, regulations, calculations, clippings, technical reports, colour photocopies of views of various buildings, and notes
Form:
drawings, textual records, photographs
drawings, textual records, photographs
People:
Form:
drawings
drawings
Actions:
Reference number:
ARCH261157
Description:
Design development drawings - academic quadrangle plans, development plans, section through central mall, perspectives, site plan, academic services building landscape plan.
ARCH261157
Description:
Design development drawings - academic quadrangle plans, development plans, section through central mall, perspectives, site plan, academic services building landscape plan.
People:
Date:
1963-1970
1963-1970
Title:
Design development drawings - academic quadrangle plans
Actions:
ARCH261157
Description:
Design development drawings - academic quadrangle plans, development plans, section through central mall, perspectives, site plan, academic services building landscape plan.
Design development drawings - academic quadrangle plans
Actions:
ARCH261157
Description:
Design development drawings - academic quadrangle plans, development plans, section through central mall, perspectives, site plan, academic services building landscape plan.
Form:
drawings
drawings
Date:
1963-1970
1963-1970
People:
Form:
drawings
drawings
Actions:
Reference number:
DR2012:0012:047:002
Description:
Includes plans and working drawings for an architectural project titled, "Residential Condominium Project, 210-214 Victoria Avenue, Westmount, Québec" by architect Karl Fischer.
DR2012:0012:047:002
Description:
Includes plans and working drawings for an architectural project titled, "Residential Condominium Project, 210-214 Victoria Avenue, Westmount, Québec" by architect Karl Fischer.
People:
Date:
February 2001
February 2001
Title:
Plans and working drawings for a Residential Condominium Project
Actions:
DR2012:0012:047:002
Description:
Includes plans and working drawings for an architectural project titled, "Residential Condominium Project, 210-214 Victoria Avenue, Westmount, Québec" by architect Karl Fischer.
Plans and working drawings for a Residential Condominium Project
Actions:
DR2012:0012:047:002
Description:
Includes plans and working drawings for an architectural project titled, "Residential Condominium Project, 210-214 Victoria Avenue, Westmount, Québec" by architect Karl Fischer.
Form:
drawings
drawings
Date:
February 2001
February 2001
People:
Form:
drawings
drawings
Actions:
Reference number:
ARCH261438
Description:
Working drawings - bound set of architectural plans, building envelope plans, stairs and interior details, unit plans and details, lobbies and corridors, recreation centre.
ARCH261438
Description:
Working drawings - bound set of architectural plans, building envelope plans, stairs and interior details, unit plans and details, lobbies and corridors, recreation centre.
People:
Date:
October 1985
October 1985
Title:
Working drawings - bound set of architectural plans
Actions:
ARCH261438
Description:
Working drawings - bound set of architectural plans, building envelope plans, stairs and interior details, unit plans and details, lobbies and corridors, recreation centre.
Working drawings - bound set of architectural plans
Actions:
ARCH261438
Description:
Working drawings - bound set of architectural plans, building envelope plans, stairs and interior details, unit plans and details, lobbies and corridors, recreation centre.
Form:
drawings
drawings
Date:
October 1985
October 1985
People:
Form:
drawings, textual records, photographs
drawings, textual records, photographs
Actions:
Reference number:
DR2004:0812
Description:
notes, memorandums, meeting minutes, sketches, drawings, correspondence, texts, press releases, clippings, inventories, checklists, aerial photograph of London, postcard, invitation, and delivery notice
DR2004:0812
Description:
notes, memorandums, meeting minutes, sketches, drawings, correspondence, texts, press releases, clippings, inventories, checklists, aerial photograph of London, postcard, invitation, and delivery notice
People:
Title:
Notes, memorandums, meeting minutes, sketches, drawings
Actions:
DR2004:0812
Description:
notes, memorandums, meeting minutes, sketches, drawings, correspondence, texts, press releases, clippings, inventories, checklists, aerial photograph of London, postcard, invitation, and delivery notice
Notes, memorandums, meeting minutes, sketches, drawings
Actions:
DR2004:0812
Description:
notes, memorandums, meeting minutes, sketches, drawings, correspondence, texts, press releases, clippings, inventories, checklists, aerial photograph of London, postcard, invitation, and delivery notice
Form:
drawings, textual records, photographs
drawings, textual records, photographs
People:
Form:
textual records
textual records
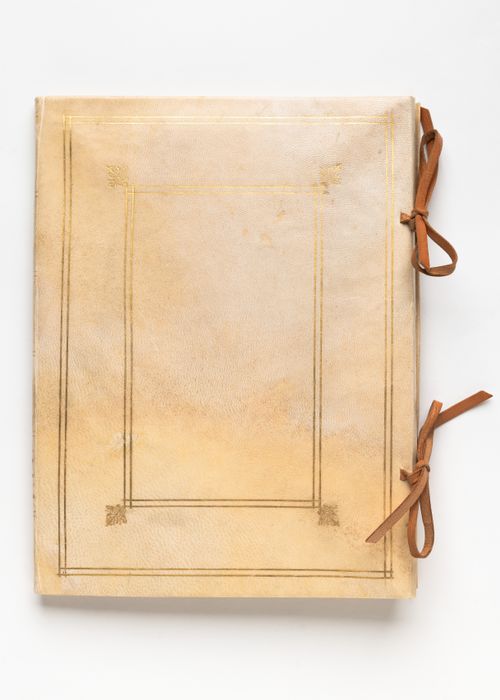
Reference number:
DR1983:0652:001-038
Description:
Album of unsigned drawings, chiefly of architectural details, including windows from palaces in Rome or from San Pietro in Vaticano, and Roman antiquities. Other subjects include a design for an illustrated title page for Antonio Bosio’s 'Roma Sotterranea', a sketch after a detail from Raphael’s 'The mass of Bolsena', and drawings of skeletons (an ostrich, a frog and a fish), ceremonial staves, vases, coats of arms and putti.
DR1983:0652:001-038
Description:
Album of unsigned drawings, chiefly of architectural details, including windows from palaces in Rome or from San Pietro in Vaticano, and Roman antiquities. Other subjects include a design for an illustrated title page for Antonio Bosio’s 'Roma Sotterranea', a sketch after a detail from Raphael’s 'The mass of Bolsena', and drawings of skeletons (an ostrich, a frog and a fish), ceremonial staves, vases, coats of arms and putti.
People:
Subject:
architecture
architecture
Date:
circa 1620-1757 or after
circa 1620-1757 or after
Title:
Album of drawings of architectural details and ancient monuments
Actions:
DR1983:0652:001-038
Description:
Album of unsigned drawings, chiefly of architectural details, including windows from palaces in Rome or from San Pietro in Vaticano, and Roman antiquities. Other subjects include a design for an illustrated title page for Antonio Bosio’s 'Roma Sotterranea', a sketch after a detail from Raphael’s 'The mass of Bolsena', and drawings of skeletons (an ostrich, a frog and a fish), ceremonial staves, vases, coats of arms and putti.
Album of drawings of architectural details and ancient monuments
Actions:
DR1983:0652:001-038
Description:
Album of unsigned drawings, chiefly of architectural details, including windows from palaces in Rome or from San Pietro in Vaticano, and Roman antiquities. Other subjects include a design for an illustrated title page for Antonio Bosio’s 'Roma Sotterranea', a sketch after a detail from Raphael’s 'The mass of Bolsena', and drawings of skeletons (an ostrich, a frog and a fish), ceremonial staves, vases, coats of arms and putti.
Form:
textual records
textual records
Date:
circa 1620-1757 or after
circa 1620-1757 or after
People:
Subject:
architecture
architecture
Form:
drawings
Quantity:
20 File
drawings
Quantity:
20 File
Reference number:
ARCH255089
Description:
"Record of drawings sent to J.S. March 12" - schematic site plans; site plan of New Massey Hall, sketch studies of Canadian Chancery in Washington
ARCH255089
Description:
"Record of drawings sent to J.S. March 12" - schematic site plans; site plan of New Massey Hall, sketch studies of Canadian Chancery in Washington
People:
Date:
1976-1977
1976-1977
Title:
"Record of drawings sent to J.S. March 12"
Actions:
ARCH255089
Description:
"Record of drawings sent to J.S. March 12" - schematic site plans; site plan of New Massey Hall, sketch studies of Canadian Chancery in Washington
"Record of drawings sent to J.S. March 12"
Actions:
ARCH255089
Description:
"Record of drawings sent to J.S. March 12" - schematic site plans; site plan of New Massey Hall, sketch studies of Canadian Chancery in Washington
Form:
drawings
Quantity:
20 File
drawings
Quantity:
20 File
Date:
1976-1977
1976-1977
People:
Form:
drawings
drawings
Title:
CCA site perspective drawings with plantings, Canadian Centre for Architecture, Montréal, Québec
CCA site perspective drawings with plantings, Canadian Centre for Architecture, Montréal, Québec
Actions:
Reference number:
AP046.S1.1983.PR01.417
Description:
This file includes a coloured drawing highlighting the plantings.
AP046.S1.1983.PR01.417
Description:
This file includes a coloured drawing highlighting the plantings.
People:
Date:
1983-1989
1983-1989
Title:
CCA site perspective drawings with plantings, Canadian Centre for Architecture, Montréal, Québec
Actions:
AP046.S1.1983.PR01.417
Description:
This file includes a coloured drawing highlighting the plantings.
CCA site perspective drawings with plantings, Canadian Centre for Architecture, Montréal, Québec
Actions:
AP046.S1.1983.PR01.417
Description:
This file includes a coloured drawing highlighting the plantings.
Form:
drawings
drawings
Date:
1983-1989
1983-1989
People:
Form:
textual records
textual records
Actions:
Reference number:
AP142.S1.D97.P1
Description:
correspondence, clippings, programme of "Teatro communale di Bologna", programme of "Ravenna In Festival", map of Ravenna, sketches, drawings and 20 photographs of stage and of accessories
AP142.S1.D97.P1
Description:
correspondence, clippings, programme of "Teatro communale di Bologna", programme of "Ravenna In Festival", map of Ravenna, sketches, drawings and 20 photographs of stage and of accessories
People:
Title:
Correspondence, clippings, programmes, sketches, drawings and photographs
Actions:
AP142.S1.D97.P1
Description:
correspondence, clippings, programme of "Teatro communale di Bologna", programme of "Ravenna In Festival", map of Ravenna, sketches, drawings and 20 photographs of stage and of accessories
Correspondence, clippings, programmes, sketches, drawings and photographs
Actions:
AP142.S1.D97.P1
Description:
correspondence, clippings, programme of "Teatro communale di Bologna", programme of "Ravenna In Festival", map of Ravenna, sketches, drawings and 20 photographs of stage and of accessories
Form:
textual records
textual records
People:
Form:
drawings
drawings
Actions:
Reference number:
ARCH261800
Description:
Preliminary shop drawings for ventilation, columns, and walls (Bush & Bohlman consulting Engineers), lighting (D.W. Thomson Consultants), including plans of existing Shaugnessy Hospital (1963).
ARCH261800
Description:
Preliminary shop drawings for ventilation, columns, and walls (Bush & Bohlman consulting Engineers), lighting (D.W. Thomson Consultants), including plans of existing Shaugnessy Hospital (1963).
People:
Date:
1975-1976
1975-1976
Title:
Preliminary shop drawings for ventilation, columns, and walls
Actions:
ARCH261800
Description:
Preliminary shop drawings for ventilation, columns, and walls (Bush & Bohlman consulting Engineers), lighting (D.W. Thomson Consultants), including plans of existing Shaugnessy Hospital (1963).
Preliminary shop drawings for ventilation, columns, and walls
Actions:
ARCH261800
Description:
Preliminary shop drawings for ventilation, columns, and walls (Bush & Bohlman consulting Engineers), lighting (D.W. Thomson Consultants), including plans of existing Shaugnessy Hospital (1963).
Form:
drawings
drawings
Date:
1975-1976
1975-1976
People:


