


6642 Results
Form:
books
books
Actions:
Holdings:
Description:
534 pages : illustrations (chiefly color), maps, portraits ; 24 cm
Description:
534 pages : illustrations (chiefly color), maps, portraits ; 24 cm
Author:
- Bienale oblikovanja (24th : 2014 : Ljubljana, Slovenia),
- Matevž Čelik -- Jan Boelen -- Justin McGuirk -- Chantal Mouffe -- Apparatus { Slavoj Žižek -- Cvetka Požar -- Vera Sacchetti, Tamar Shafrir --,
- Boelen, Jan.,
- Crowley, David, 1966-,
- Sacchetti, Vera.,
- Grau, Rawley.,
- Horvatič, Darja.,
- Muzej za arhitekturo in oblikovanje.,
- Jakopičeva galerija (Ljubljana, Slovenia),
- Moderna galerija (Ljubljana, Slovenia)
(See more)
Subject:
Publication:
Ljubljana : Museum of Architecture and Design (MAO) ; Zürich : Park Books, ©2014.
Ljubljana : Museum of Architecture and Design (MAO) ; Zürich : Park Books, ©2014.
Title:
Designing everyday life / with contributions by Jan Boelen [and others] and interviews with David Crowley [and others] ; [edited by Jan Boelen, Vera Sacchetti ; translations from Slovene to English, Rawley Grau, Darja Horvatič].
Actions:
Holdings:
Description:
534 pages : illustrations (chiefly color), maps, portraits ; 24 cm
Designing everyday life / with contributions by Jan Boelen [and others] and interviews with David Crowley [and others] ; [edited by Jan Boelen, Vera Sacchetti ; translations from Slovene to English, Rawley Grau, Darja Horvatič].
Actions:
Holdings:
Description:
534 pages : illustrations (chiefly color), maps, portraits ; 24 cm
Form:
books
books
Publication:
Ljubljana : Museum of Architecture and Design (MAO) ; Zürich : Park Books, ©2014.
Ljubljana : Museum of Architecture and Design (MAO) ; Zürich : Park Books, ©2014.
Author:
- Bienale oblikovanja (24th : 2014 : Ljubljana, Slovenia),
- Matevž Čelik -- Jan Boelen -- Justin McGuirk -- Chantal Mouffe -- Apparatus { Slavoj Žižek -- Cvetka Požar -- Vera Sacchetti, Tamar Shafrir --,
- Boelen, Jan.,
- Crowley, David, 1966-,
- Sacchetti, Vera.,
- Grau, Rawley.,
- Horvatič, Darja.,
- Muzej za arhitekturo in oblikovanje.,
- Jakopičeva galerija (Ljubljana, Slovenia),
- Moderna galerija (Ljubljana, Slovenia)
(See more)
Form:
books
books
Title:
Berlin transfer : open living structures (to be completed by the user) / Rainer Hehl & Ludwig Engel.
Berlin transfer : open living structures (to be completed by the user) / Rainer Hehl & Ludwig Engel.
Actions:
Holdings:
Description:
1 volume (235 unumbered pages) : illustrations, plans ; 25 cm
Description:
1 volume (235 unumbered pages) : illustrations, plans ; 25 cm
Subject:
- Space (Architecture),
- Space (Architecture) Designs and plans.,
- Space (Architecture) History.,
- Space (Architecture) Philosophy.,
- Space (Architecture) Germany Berlin History.,
- Espace (Architecture),
- Espace (Architecture) Dessins et plans.,
- Espace (Architecture) Histoire.,
- Espace (Architecture) Philosophie.,
- Espace (Architecture) Allemagne Berlin Histoire.,
- Germany Berlin,
- Architectural drawings,
- History
(See more)
Publication:
Berlin : Ruby Press, [2016], ©2016
Berlin : Ruby Press, [2016], ©2016
Title:
Berlin transfer : open living structures (to be completed by the user) / Rainer Hehl & Ludwig Engel.
Actions:
Holdings:
Description:
1 volume (235 unumbered pages) : illustrations, plans ; 25 cm
Berlin transfer : open living structures (to be completed by the user) / Rainer Hehl & Ludwig Engel.
Actions:
Holdings:
Description:
1 volume (235 unumbered pages) : illustrations, plans ; 25 cm
Form:
books
books
Publication:
Berlin : Ruby Press, [2016], ©2016
Berlin : Ruby Press, [2016], ©2016
Subject:
- Space (Architecture),
- Space (Architecture) Designs and plans.,
- Space (Architecture) History.,
- Space (Architecture) Philosophy.,
- Space (Architecture) Germany Berlin History.,
- Espace (Architecture),
- Espace (Architecture) Dessins et plans.,
- Espace (Architecture) Histoire.,
- Espace (Architecture) Philosophie.,
- Espace (Architecture) Allemagne Berlin Histoire.,
- Germany Berlin,
- Architectural drawings,
- History
(See more)
Form:
books
books
Actions:
Holdings:
Description:
95 pages : illustrations (some color) ; 21 cm.
Description:
95 pages : illustrations (some color) ; 21 cm.
Subject:
- Lieu unique (Arts center),
- Lieu unique (Centre culturel),
- Industrial buildings Remodeling for other use France Nantes.,
- Architecture, Industrial France Nantes.,
- Installations (Art) France Nantes.,
- Exhibition buildings France Nantes.,
- Factories Remodeling for other use France Nantes.,
- Arts facilities France Nantes.,
- Architecture industrielle France Nantes.,
- Arts 21e siècle.,
- Expositions Constructions France Nantes.,
- Usines Reconversion France Nantes.,
- Équipements culturels France Nantes.,
- Constructions industrielles Reconversion France Nantes.,
- Installations (Art),
- Factories Remodeling for other use,
- Exhibition buildings,
- Arts facilities,
- Architecture, Industrial,
- Buildings,
- Industrial buildings Remodeling for other use,
- Nantes (France) Buildings, structures, etc.,
- France Nantes,
- Contemporary Architecture Socio-Cultural Project
(See more)
Publication:
Arles : Actes sud, ©2006.
Arles : Actes sud, ©2006.
Title:
Le Lieu unique : le chantier, un acte culturel, Nantes / Christophe Catsaros.
Actions:
Holdings:
Description:
95 pages : illustrations (some color) ; 21 cm.
Le Lieu unique : le chantier, un acte culturel, Nantes / Christophe Catsaros.
Actions:
Holdings:
Description:
95 pages : illustrations (some color) ; 21 cm.
Form:
books
books
Publication:
Arles : Actes sud, ©2006.
Arles : Actes sud, ©2006.
Subject:
- Lieu unique (Arts center),
- Lieu unique (Centre culturel),
- Industrial buildings Remodeling for other use France Nantes.,
- Architecture, Industrial France Nantes.,
- Installations (Art) France Nantes.,
- Exhibition buildings France Nantes.,
- Factories Remodeling for other use France Nantes.,
- Arts facilities France Nantes.,
- Architecture industrielle France Nantes.,
- Arts 21e siècle.,
- Expositions Constructions France Nantes.,
- Usines Reconversion France Nantes.,
- Équipements culturels France Nantes.,
- Constructions industrielles Reconversion France Nantes.,
- Installations (Art),
- Factories Remodeling for other use,
- Exhibition buildings,
- Arts facilities,
- Architecture, Industrial,
- Buildings,
- Industrial buildings Remodeling for other use,
- Nantes (France) Buildings, structures, etc.,
- France Nantes,
- Contemporary Architecture Socio-Cultural Project
(See more)
Form:
books
books
Actions:
Holdings:
Description:
144 pages : color illustrations ; 32 cm
Description:
144 pages : color illustrations ; 32 cm
Subject:
Publication:
Munich ; New York : Prestel ; Chicago : Art Institute of Chicago, 2000.
Munich ; New York : Prestel ; Chicago : Art Institute of Chicago, 2000.
Title:
Skyscrapers : the new millennium / edited by John Zukowsky and Martha Thorne.
Actions:
Holdings:
Description:
144 pages : color illustrations ; 32 cm
Skyscrapers : the new millennium / edited by John Zukowsky and Martha Thorne.
Actions:
Holdings:
Description:
144 pages : color illustrations ; 32 cm
Form:
books
books
Publication:
Munich ; New York : Prestel ; Chicago : Art Institute of Chicago, 2000.
Munich ; New York : Prestel ; Chicago : Art Institute of Chicago, 2000.
Form:
books
books
Actions:
Holdings:
Description:
323 pages : illustrations (some color) ; 31 cm
Description:
323 pages : illustrations (some color) ; 31 cm
Title:
Las casas del Pedregal, 1947-1968 / Alfonso Pérez-Méndez y Alejandro Aptilon ; con la colaboración de Georgina Ariza ; fotografías de Luis Gordoa.
Actions:
Holdings:
Description:
323 pages : illustrations (some color) ; 31 cm
Las casas del Pedregal, 1947-1968 / Alfonso Pérez-Méndez y Alejandro Aptilon ; con la colaboración de Georgina Ariza ; fotografías de Luis Gordoa.
Actions:
Holdings:
Description:
323 pages : illustrations (some color) ; 31 cm
Form:
books
books
Publication:
Barcelona, España : Editorial Gustavo Gili, ©2007.
Barcelona, España : Editorial Gustavo Gili, ©2007.
Form:
books
books
Actions:
Holdings:
Description:
246 pages : illustrations, maps ; 25 cm
Description:
246 pages : illustrations, maps ; 25 cm
Subject:
- Architecture South Carolina Charleston.,
- City planning South Carolina Charleston.,
- Sociology, Urban South Carolina Charleston.,
- Sociologie urbaine Caroline du Sud Charleston.,
- Architecture Caroline du Sud Charleston.,
- Architecture South Carolina.,
- City planning South Carolina.,
- Sociology, Urban South Carolina.,
- City planning,
- Architecture,
- Sociology, Urban,
- Stadtplanung,
- Architektur,
- Stadtsoziologie,
- South Carolina Charleston.,
- Charleston, SC.
(See more)
Publication:
New Haven : Yale University Press, [2019], ©2019
New Haven : Yale University Press, [2019], ©2019
Title:
Charleston fancy : little houses & big dreams in the Holy City / Witold Rybczynski.
Actions:
Holdings:
Description:
246 pages : illustrations, maps ; 25 cm
Charleston fancy : little houses & big dreams in the Holy City / Witold Rybczynski.
Actions:
Holdings:
Description:
246 pages : illustrations, maps ; 25 cm
Form:
books
books
Publication:
New Haven : Yale University Press, [2019], ©2019
New Haven : Yale University Press, [2019], ©2019
Subject:
- Architecture South Carolina Charleston.,
- City planning South Carolina Charleston.,
- Sociology, Urban South Carolina Charleston.,
- Sociologie urbaine Caroline du Sud Charleston.,
- Architecture Caroline du Sud Charleston.,
- Architecture South Carolina.,
- City planning South Carolina.,
- Sociology, Urban South Carolina.,
- City planning,
- Architecture,
- Sociology, Urban,
- Stadtplanung,
- Architektur,
- Stadtsoziologie,
- South Carolina Charleston.,
- Charleston, SC.
(See more)
Form:
books
books
Actions:
Description:
1 electronic resource (210 p.)
Form:
books
books
Publication:
Brooklyn, NY punctum books 2013.
Brooklyn, NY punctum books 2013.
Form:
books
books
Actions:
Price:
$49.95
(available to order)
Summary:
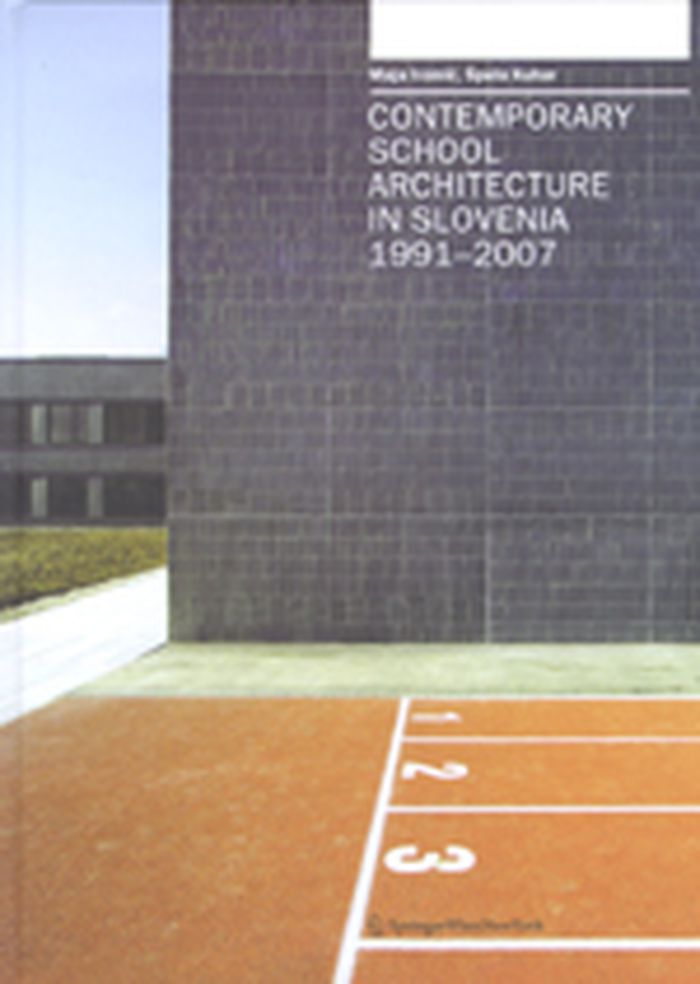
Ever since Slovenia joined the European Union in 2004, Slovenian architecture has attracted considerable interest worldwide. The internationally recognized projects of recent years are distinguished in particular by their innovativeness and self-assured originality. School construction, which has been a priority in Slovenia for decades, has acquired special(...)
$49.95
(available to order)
Summary:
Ever since Slovenia joined the European Union in 2004, Slovenian architecture has attracted considerable interest worldwide. The internationally recognized projects of recent years are distinguished in particular by their innovativeness and self-assured originality. School construction, which has been a priority in Slovenia for decades, has acquired special(...)
Subject:
Commercial interiors, Building types
Commercial interiors, Building types
Publication:
May 2008, New York
May 2008, New York
Title:
Contemporary school architecture in Slovenia 1991-2007
Actions:
Price:
$49.95
(available to order)
Summary:
Ever since Slovenia joined the European Union in 2004, Slovenian architecture has attracted considerable interest worldwide. The internationally recognized projects of recent years are distinguished in particular by their innovativeness and self-assured originality. School construction, which has been a priority in Slovenia for decades, has acquired special significance as a result of the country's economic upswing. The school buildings presented in the publication "Contemporary School Architecture in Slovenia" were all constructed after 1991, following the establishment of the Republic of Slovenia. In addition to the introduction by the two authors Maja Ivanic and Spela Kuhar, the book includes interviews on the subject with 8 architects. The historical perspective is conveyed in 6 essays, and the 35 documented projects are presented in pictures, diagrams and textual descriptions.
Contemporary school architecture in Slovenia 1991-2007
Actions:
Price:
$49.95
(available to order)
Summary:
Ever since Slovenia joined the European Union in 2004, Slovenian architecture has attracted considerable interest worldwide. The internationally recognized projects of recent years are distinguished in particular by their innovativeness and self-assured originality. School construction, which has been a priority in Slovenia for decades, has acquired special significance as a result of the country's economic upswing. The school buildings presented in the publication "Contemporary School Architecture in Slovenia" were all constructed after 1991, following the establishment of the Republic of Slovenia. In addition to the introduction by the two authors Maja Ivanic and Spela Kuhar, the book includes interviews on the subject with 8 architects. The historical perspective is conveyed in 6 essays, and the 35 documented projects are presented in pictures, diagrams and textual descriptions.
Form:
books
books
Publication:
May 2008, New York
May 2008, New York
Subject:
Commercial interiors, Building types
Commercial interiors, Building types
Form:
journals and magazines
journals and magazines
Price:
$47.95
(available in store)
Summary:
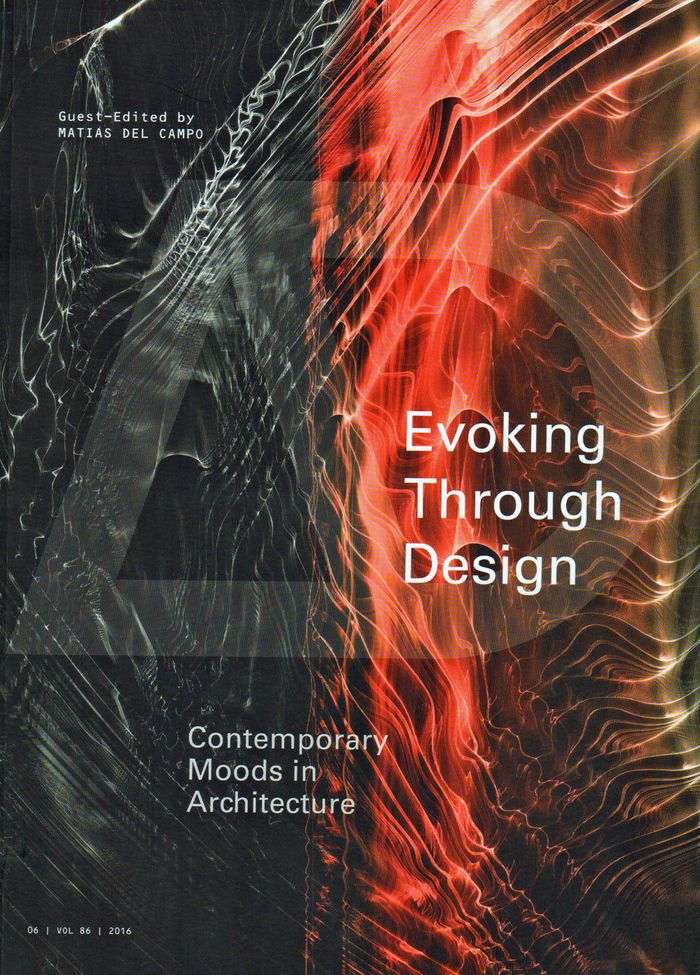
"Evoking through design" features built work and speculative projects that highlight how contemporary practices are using devices such as spatial compositing, surface articulation, novel manipulations of matter and computational code in order to constitute spatial conditions radiating in delicate and sophisticated atmospheres. The theoretical foundations of the subject(...)
$47.95
(available in store)
Summary:
"Evoking through design" features built work and speculative projects that highlight how contemporary practices are using devices such as spatial compositing, surface articulation, novel manipulations of matter and computational code in order to constitute spatial conditions radiating in delicate and sophisticated atmospheres. The theoretical foundations of the subject(...)
Title:
AD Evoking through design: contemporary moods in architecture
Actions:
Price:
$47.95
(available in store)
Summary:
"Evoking through design" features built work and speculative projects that highlight how contemporary practices are using devices such as spatial compositing, surface articulation, novel manipulations of matter and computational code in order to constitute spatial conditions radiating in delicate and sophisticated atmospheres. The theoretical foundations of the subject are also explored through core essays on key themes: the historic lineage of the evocation of atmosphere and moods in architecture; the more recent preoccupation with speculative realism in architecture; the human body and atmosphere; and picturesque techniques.
AD Evoking through design: contemporary moods in architecture
Actions:
Price:
$47.95
(available in store)
Summary:
"Evoking through design" features built work and speculative projects that highlight how contemporary practices are using devices such as spatial compositing, surface articulation, novel manipulations of matter and computational code in order to constitute spatial conditions radiating in delicate and sophisticated atmospheres. The theoretical foundations of the subject are also explored through core essays on key themes: the historic lineage of the evocation of atmosphere and moods in architecture; the more recent preoccupation with speculative realism in architecture; the human body and atmosphere; and picturesque techniques.
Form:
journals and magazines
journals and magazines
Publication:
February 2017
February 2017
Subject:
Magazines
Magazines
Form:
books
books
Actions:
Holdings:
Description:
132 pages : all illustrations (chiefly color) ; 29 x 34 cm
Description:
132 pages : all illustrations (chiefly color) ; 29 x 34 cm
Author:
Subject:
Publication:
Ostfildern : Hatje Cantz, 2009.
Ostfildern : Hatje Cantz, 2009.
Title:
A building is not a building / Ola Kolehmainen ; [curatorial coordination and exhibition tour organisation, Timothy Persons].
Actions:
Holdings:
Description:
132 pages : all illustrations (chiefly color) ; 29 x 34 cm
A building is not a building / Ola Kolehmainen ; [curatorial coordination and exhibition tour organisation, Timothy Persons].
Actions:
Holdings:
Description:
132 pages : all illustrations (chiefly color) ; 29 x 34 cm
Form:
books
books
Publication:
Ostfildern : Hatje Cantz, 2009.
Ostfildern : Hatje Cantz, 2009.


