


29041 Results
Form:
drawings
drawings
Reference number:
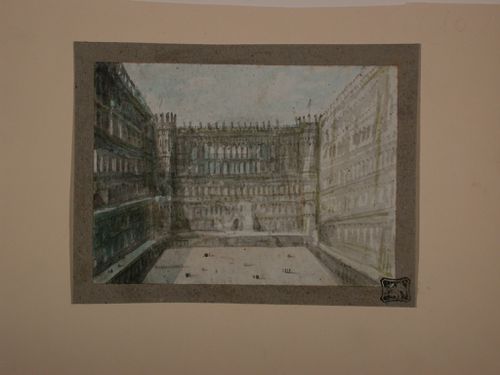
DR1987:0012
DR1987:0012
People:
Subject:
architecture
architecture
Date:
second half of the 19th century
second half of the 19th century
Form:
drawings
drawings
Date:
second half of the 19th century
second half of the 19th century
People:
Subject:
architecture
architecture
Form:
drawings
drawings
Actions:
Reference number:
DR1987:0013
DR1987:0013
People:
Subject:
architecture
architecture
Date:
second half of the 19th century
second half of the 19th century
Title:
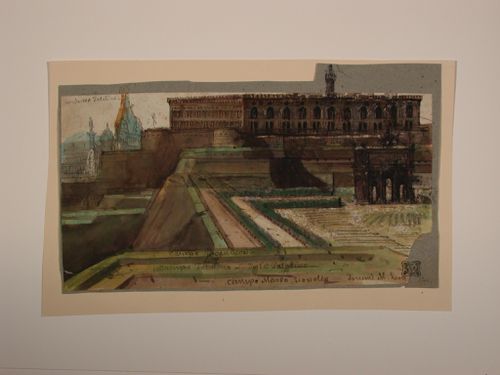
Visionary design for a palace elevated on ramparts, with a garden and triumphal arch in the foreground
Actions:
DR1987:0013
Visionary design for a palace elevated on ramparts, with a garden and triumphal arch in the foreground
Actions:
DR1987:0013
Form:
drawings
drawings
Date:
second half of the 19th century
second half of the 19th century
People:
Subject:
architecture
architecture
Form:
drawings
drawings
Actions:
Reference number:
DR1987:0015
DR1987:0015
People:
Subject:
architecture
architecture
Date:
second half of the 19th century
second half of the 19th century
Title:
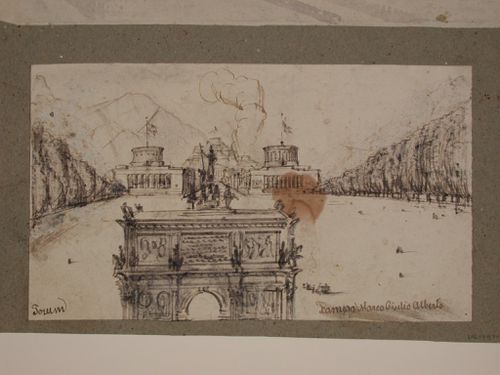
Visionary design for a promenade flanked by tall trees, with a triumphal arch and monumental buildings
Actions:
DR1987:0015
Visionary design for a promenade flanked by tall trees, with a triumphal arch and monumental buildings
Actions:
DR1987:0015
Form:
drawings
drawings
Date:
second half of the 19th century
second half of the 19th century
People:
Subject:
architecture
architecture
Form:
drawings
drawings
Reference number:
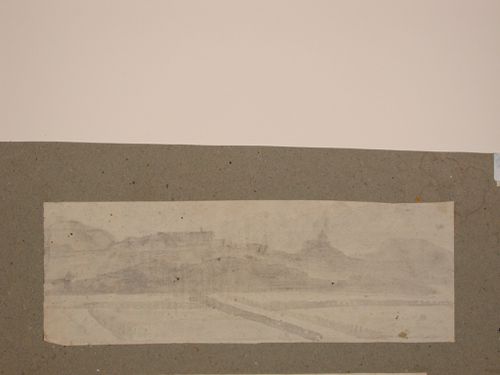
DR1987:0016
DR1987:0016
People:
Subject:
architecture, topographic
architecture, topographic
Date:
second half of the 19th century
second half of the 19th century
Form:
drawings
drawings
Date:
second half of the 19th century
second half of the 19th century
People:
Subject:
architecture, topographic
architecture, topographic
Form:
drawings
drawings
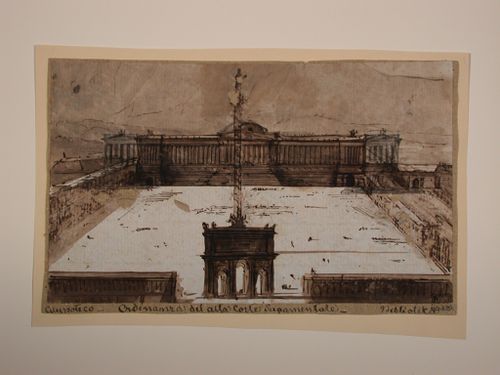
Title:
Visionary design for a square with a triumphal arch and a column, with a large domed building behind
Visionary design for a square with a triumphal arch and a column, with a large domed building behind
Actions:
Reference number:
DR1987:0002
DR1987:0002
People:
Subject:
architecture
architecture
Date:
second half of the 19th century
second half of the 19th century
Title:
Visionary design for a square with a triumphal arch and a column, with a large domed building behind
Actions:
DR1987:0002
Visionary design for a square with a triumphal arch and a column, with a large domed building behind
Actions:
DR1987:0002
Form:
drawings
drawings
Date:
second half of the 19th century
second half of the 19th century
People:
Subject:
architecture
architecture
Form:
drawings
drawings
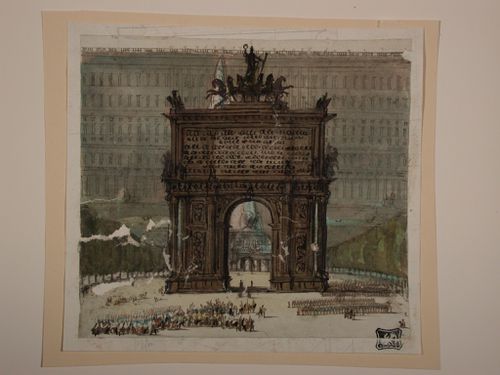
Title:
Visionary design for a triumphal arch in a square, with a fountain and a multi-story facade behind
Visionary design for a triumphal arch in a square, with a fountain and a multi-story facade behind
Actions:
Reference number:
DR1987:0001
DR1987:0001
People:
Subject:
architecture
architecture
Date:
second half of the 19th century
second half of the 19th century
Title:
Visionary design for a triumphal arch in a square, with a fountain and a multi-story facade behind
Actions:
DR1987:0001
Visionary design for a triumphal arch in a square, with a fountain and a multi-story facade behind
Actions:
DR1987:0001
Form:
drawings
drawings
Date:
second half of the 19th century
second half of the 19th century
People:
Subject:
architecture
architecture
Form:
drawings
drawings
Reference number:
AP178.S2.1984.004
Description:
This sketchbook includes sketches and notes for the Banco Borges in Vila do Conde, Portugal, Quinta da Malagueira housing in Évora, and for the Proposition for Caserta, in Italy. It also contains sketches of people.
AP178.S2.1984.004
Description:
This sketchbook includes sketches and notes for the Banco Borges in Vila do Conde, Portugal, Quinta da Malagueira housing in Évora, and for the Proposition for Caserta, in Italy. It also contains sketches of people.
People:
Date:
January 1984
January 1984
Title:
Sketchbook 165: BB - Bancos Evora
Actions:
AP178.S2.1984.004
Description:
This sketchbook includes sketches and notes for the Banco Borges in Vila do Conde, Portugal, Quinta da Malagueira housing in Évora, and for the Proposition for Caserta, in Italy. It also contains sketches of people.
Sketchbook 165: BB - Bancos Evora
Actions:
AP178.S2.1984.004
Description:
This sketchbook includes sketches and notes for the Banco Borges in Vila do Conde, Portugal, Quinta da Malagueira housing in Évora, and for the Proposition for Caserta, in Italy. It also contains sketches of people.
Form:
drawings
drawings
Date:
January 1984
January 1984
People:
Level of archival description:
Project
Project
Title:
Ricostruzione Cornello
Ricostruzione Cornello
Actions:
Reference number:
AP142.S1.D296
Description:
File documents an unexecuted (?) project in Cornello, Italy. Material in this file was produced between 1960 and 1979. File contains a presentation drawing.
AP142.S1.D296
Description:
File documents an unexecuted (?) project in Cornello, Italy. Material in this file was produced between 1960 and 1979. File contains a presentation drawing.
People:
Date:
[196-?]-[197-?]
[196-?]-[197-?]
Title:
Ricostruzione Cornello
Actions:
AP142.S1.D296
Description:
File documents an unexecuted (?) project in Cornello, Italy. Material in this file was produced between 1960 and 1979. File contains a presentation drawing.
Ricostruzione Cornello
Actions:
AP142.S1.D296
Description:
File documents an unexecuted (?) project in Cornello, Italy. Material in this file was produced between 1960 and 1979. File contains a presentation drawing.
Level of archival description:
File 296
File 296
Date:
[196-?]-[197-?]
[196-?]-[197-?]
People:
Level of archival description:
Project
Project
Actions:
Reference number:
AP143.S6.D20
Description:
File documents an executed installation project for the Museo di Castelvecchio, Verona, Italy. Material in this file was produced between 2004 and 2005.
AP143.S6.D20
Description:
File documents an executed installation project for the Museo di Castelvecchio, Verona, Italy. Material in this file was produced between 2004 and 2005.
People:
Date:
2004-2005
2004-2005
Title:
Il Giardino dei Passi Perduti Museo di Castelvecchio
Actions:
AP143.S6.D20
Description:
File documents an executed installation project for the Museo di Castelvecchio, Verona, Italy. Material in this file was produced between 2004 and 2005.
Il Giardino dei Passi Perduti Museo di Castelvecchio
Actions:
AP143.S6.D20
Description:
File documents an executed installation project for the Museo di Castelvecchio, Verona, Italy. Material in this file was produced between 2004 and 2005.
Level of archival description:
File 20
File 20
Date:
2004-2005
2004-2005
People:
Form:
drawings
drawings
Reference number:
AP178.S2.1995.003
Description:
This sketchbook includes sketches for the Housing and Offices Complex on Avenida da Boavista in Porto, Portugal, the Rectory of the University of Alicante in Spain, and the Universiade '97 sports complex of Palermo in Italy.
AP178.S2.1995.003
Description:
This sketchbook includes sketches for the Housing and Offices Complex on Avenida da Boavista in Porto, Portugal, the Rectory of the University of Alicante in Spain, and the Universiade '97 sports complex of Palermo in Italy.
People:
Date:
March 1995
March 1995
Title:
Sketchbook 390: Cargaleiro - Serralves
Actions:
AP178.S2.1995.003
Description:
This sketchbook includes sketches for the Housing and Offices Complex on Avenida da Boavista in Porto, Portugal, the Rectory of the University of Alicante in Spain, and the Universiade '97 sports complex of Palermo in Italy.
Sketchbook 390: Cargaleiro - Serralves
Actions:
AP178.S2.1995.003
Description:
This sketchbook includes sketches for the Housing and Offices Complex on Avenida da Boavista in Porto, Portugal, the Rectory of the University of Alicante in Spain, and the Universiade '97 sports complex of Palermo in Italy.
Form:
drawings
drawings
Date:
March 1995
March 1995
People:


