


3672 Results
Form:
books
books
Price:
$60.00
(available in store)
Summary:
The new volume in the series “from the Collection”, by André Tavares and Susanne Cotter, presents the documentary spectrum that makes up the Álvaro Siza Archive, recently integrated into the Serralves Collection. Taken as raw material to build knowledge and generate a new understanding of Siza's work, the Archive reveals the incessant use of drawing as a working tool,(...)
$60.00
(available in store)
Summary:
The new volume in the series “from the Collection”, by André Tavares and Susanne Cotter, presents the documentary spectrum that makes up the Álvaro Siza Archive, recently integrated into the Serralves Collection. Taken as raw material to build knowledge and generate a new understanding of Siza's work, the Archive reveals the incessant use of drawing as a working tool,(...)
Publication:
January 2018
January 2018
Title:
Materia-prima / Raw material : a view of Álvaro Siza's archive
Actions:
Price:
$60.00
(available in store)
Summary:
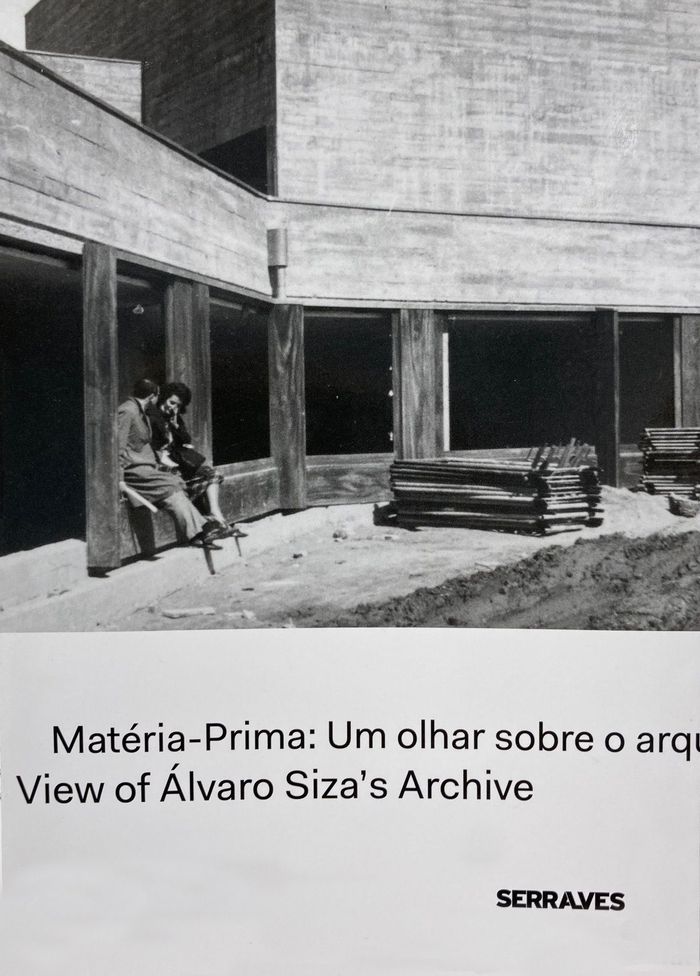
The new volume in the series “from the Collection”, by André Tavares and Susanne Cotter, presents the documentary spectrum that makes up the Álvaro Siza Archive, recently integrated into the Serralves Collection. Taken as raw material to build knowledge and generate a new understanding of Siza's work, the Archive reveals the incessant use of drawing as a working tool, the prefiguration of forms and spaces through sketch and technical drawing in a process of successive approximation to the desired result. But it also reveals various documentation — correspondence with clients, photographic records of places waiting for the works, opinions of the multiple actors involved in the construction processes, minutes of meetings and reports of tensions in the construction sites — which testify to an infinity of episodes that, despite invisible in the constructed work, contribute to the definition of a unique practice. Álvaro Siza is one of the most emblematic architects of the 20th century, and one of the names with which Portugal is associated in any part of the world, winner of the Pritzker Prize in 1992. It was in 1991 that Álvaro Siza was invited to design the Museum of Art Contemporary by Serralves, which opened in 1999. In 2019, he completed the architectural project for the Casa do Cinema Manoel de Oliveira and in 2021 the restoration and adaptation of the Casa de Serralves. Maintaining, until today, a collaborative relationship with the institution and its programming.
Materia-prima / Raw material : a view of Álvaro Siza's archive
Actions:
Price:
$60.00
(available in store)
Summary:
The new volume in the series “from the Collection”, by André Tavares and Susanne Cotter, presents the documentary spectrum that makes up the Álvaro Siza Archive, recently integrated into the Serralves Collection. Taken as raw material to build knowledge and generate a new understanding of Siza's work, the Archive reveals the incessant use of drawing as a working tool, the prefiguration of forms and spaces through sketch and technical drawing in a process of successive approximation to the desired result. But it also reveals various documentation — correspondence with clients, photographic records of places waiting for the works, opinions of the multiple actors involved in the construction processes, minutes of meetings and reports of tensions in the construction sites — which testify to an infinity of episodes that, despite invisible in the constructed work, contribute to the definition of a unique practice. Álvaro Siza is one of the most emblematic architects of the 20th century, and one of the names with which Portugal is associated in any part of the world, winner of the Pritzker Prize in 1992. It was in 1991 that Álvaro Siza was invited to design the Museum of Art Contemporary by Serralves, which opened in 1999. In 2019, he completed the architectural project for the Casa do Cinema Manoel de Oliveira and in 2021 the restoration and adaptation of the Casa de Serralves. Maintaining, until today, a collaborative relationship with the institution and its programming.
Form:
books
books
Publication:
January 2018
January 2018
Form:
books
books
Actions:
Holdings:
Description:
571 pages : illustrations (some color), maps ; 24 cm
Description:
571 pages : illustrations (some color), maps ; 24 cm
Author:
Subject:
Publication:
Lima : Pontificia Universidad Católica del Perú, Fondo Editorial, 2005.
Lima : Pontificia Universidad Católica del Perú, Fondo Editorial, 2005.
Title:
Esclavitud, economía y evangelización : las haciendas jesuitas en la América virreinal / Sandra Negro y Manuel M. Marzal (compiladores).
Actions:
Holdings:
Description:
571 pages : illustrations (some color), maps ; 24 cm
Esclavitud, economía y evangelización : las haciendas jesuitas en la América virreinal / Sandra Negro y Manuel M. Marzal (compiladores).
Actions:
Holdings:
Description:
571 pages : illustrations (some color), maps ; 24 cm
Form:
books
books
Publication:
Lima : Pontificia Universidad Católica del Perú, Fondo Editorial, 2005.
Lima : Pontificia Universidad Católica del Perú, Fondo Editorial, 2005.
Author:
Subject:
Form:
books
books
Actions:
Holdings:
Description:
384 pages : illustrations, plans, portraits ; 28 cm.
Description:
384 pages : illustrations, plans, portraits ; 28 cm.
Author:
Subject:
Publication:
Lima : Universidad Nacional de Ingeniería ; Salvador, Bahia, Brasil : Universidade Federal da Bahia, 2014.
Lima : Universidad Nacional de Ingeniería ; Salvador, Bahia, Brasil : Universidade Federal da Bahia, 2014.
Title:
Fernando Belaunde Terry y el Ideario Moderno : arquitectura y urbanismo en el Perú entre 1936 y 1968 = Fernando Belaunde Terry e o ideário moderno : arquitetura e urbanismo no Peru entre 1936 e 1968 / José Carlos Huapaya Espinoza.
Actions:
Holdings:
Description:
384 pages : illustrations, plans, portraits ; 28 cm.
Fernando Belaunde Terry y el Ideario Moderno : arquitectura y urbanismo en el Perú entre 1936 y 1968 = Fernando Belaunde Terry e o ideário moderno : arquitetura e urbanismo no Peru entre 1936 e 1968 / José Carlos Huapaya Espinoza.
Actions:
Holdings:
Description:
384 pages : illustrations, plans, portraits ; 28 cm.
Form:
books
books
Publication:
Lima : Universidad Nacional de Ingeniería ; Salvador, Bahia, Brasil : Universidade Federal da Bahia, 2014.
Lima : Universidad Nacional de Ingeniería ; Salvador, Bahia, Brasil : Universidade Federal da Bahia, 2014.
Author:
Subject:
Form:
books
books
Actions:
Holdings:
Description:
400 pages : chiefly illustrations ; 18 x 25 cm
Description:
400 pages : chiefly illustrations ; 18 x 25 cm
Author:
Subject:
Publication:
London : Thames & Hudson, 1999.
London : Thames & Hudson, 1999.
Title:
Gabriele Basilico : cityscapes / edited by Filippo Maggia and Gabriele Basilico ; introduction by Alvaro Siza ; [translated from the Italian and Portuguese by Anne Rubin].
Actions:
Holdings:
Description:
400 pages : chiefly illustrations ; 18 x 25 cm
Gabriele Basilico : cityscapes / edited by Filippo Maggia and Gabriele Basilico ; introduction by Alvaro Siza ; [translated from the Italian and Portuguese by Anne Rubin].
Actions:
Holdings:
Description:
400 pages : chiefly illustrations ; 18 x 25 cm
Form:
books
books
Publication:
London : Thames & Hudson, 1999.
London : Thames & Hudson, 1999.
Author:
Subject:
Form:
books
books
Title:
Valerio Olgiati: Villa Além
Valerio Olgiati: Villa Além
Actions:
Price:
$95.00
(available in store)
Summary:
"For many years, my wife Tamara and I had been searching for a place for which we could leave our current home in the Swiss mountains on social, cultural and climatic grounds. In the Alentejo region in Portugal, we found the perfect situation. A wonderful climate, a wide empty landscape and an existing culture that we like. Here, we spend a couple of months a year. From(...)
$95.00
(available in store)
Summary:
"For many years, my wife Tamara and I had been searching for a place for which we could leave our current home in the Swiss mountains on social, cultural and climatic grounds. In the Alentejo region in Portugal, we found the perfect situation. A wonderful climate, a wide empty landscape and an existing culture that we like. Here, we spend a couple of months a year. From(...)
Title:
Valerio Olgiati: Villa Além
Actions:
Price:
$95.00
(available in store)
Summary:
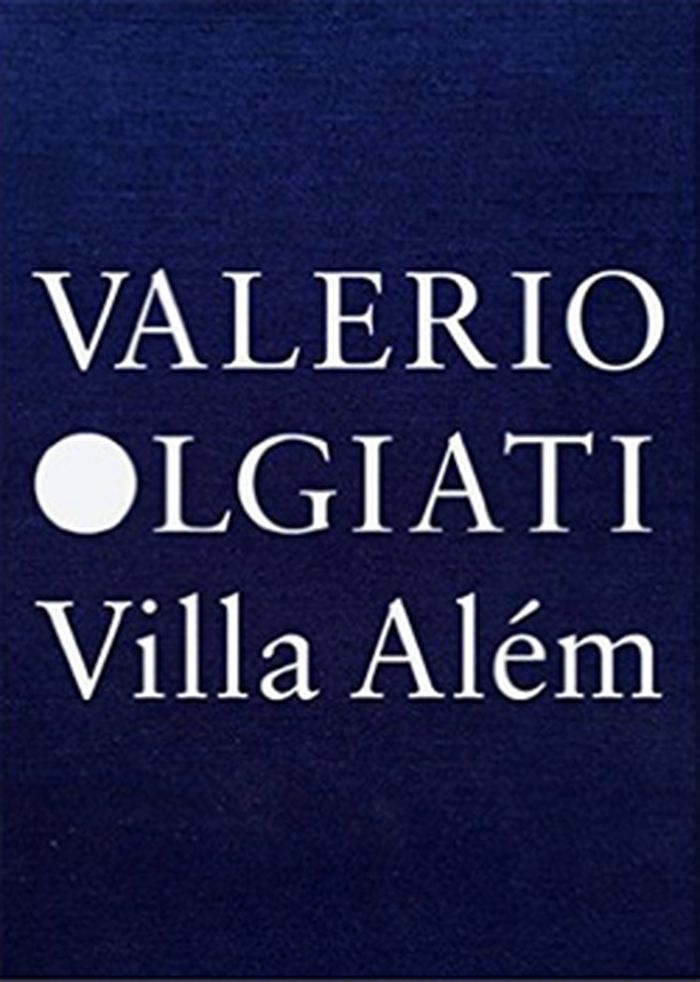
"For many years, my wife Tamara and I had been searching for a place for which we could leave our current home in the Swiss mountains on social, cultural and climatic grounds. In the Alentejo region in Portugal, we found the perfect situation. A wonderful climate, a wide empty landscape and an existing culture that we like. Here, we spend a couple of months a year. From here, we work – my wife is also an architect – close to our office in Flims. The basic idea and the all-influencing aim of our project was to create a garden, even more than a shelter, which, of course, we also have. The form of our house indeed should not primarily express ‘shelter’. It is the ‘garden’ that has to essentially find its form and that we want to experience. To date, three main forms are known to me in terms of housing. The first, ‘urban living’, I understand as living in the dense fabric of an urban setting. Then, ‘suburban living’, which takes place in a typical one-family home with a small garden in suburbia, and finally, ‘country living’, where people live socially and infrastructurally connected at large rural intervals. We excluded all three of these forms for our house. This was not what we were looking for. Our home is far away from the next town. It is disconnected in every respect. There is only the vast empty landscape around us. In Villa Além, a sense of loneliness and independence arises. It is a real retreat. I was looking for a term for this type of housing and have arrived at ‘landscape living’." – Valerio Olgiati
Valerio Olgiati: Villa Além
Actions:
Price:
$95.00
(available in store)
Summary:
"For many years, my wife Tamara and I had been searching for a place for which we could leave our current home in the Swiss mountains on social, cultural and climatic grounds. In the Alentejo region in Portugal, we found the perfect situation. A wonderful climate, a wide empty landscape and an existing culture that we like. Here, we spend a couple of months a year. From here, we work – my wife is also an architect – close to our office in Flims. The basic idea and the all-influencing aim of our project was to create a garden, even more than a shelter, which, of course, we also have. The form of our house indeed should not primarily express ‘shelter’. It is the ‘garden’ that has to essentially find its form and that we want to experience. To date, three main forms are known to me in terms of housing. The first, ‘urban living’, I understand as living in the dense fabric of an urban setting. Then, ‘suburban living’, which takes place in a typical one-family home with a small garden in suburbia, and finally, ‘country living’, where people live socially and infrastructurally connected at large rural intervals. We excluded all three of these forms for our house. This was not what we were looking for. Our home is far away from the next town. It is disconnected in every respect. There is only the vast empty landscape around us. In Villa Além, a sense of loneliness and independence arises. It is a real retreat. I was looking for a term for this type of housing and have arrived at ‘landscape living’." – Valerio Olgiati
Form:
books
books
Publication:
January 2016
January 2016
Subject:
Architecture Monographs
Architecture Monographs
Form:
video
video
Actions:
Description:
1 online resource (1 video file (29 minutes)) : sound, color
Author:
Subject:
Publication:
London, England : Pidgeon Digital, 1980.
London, England : Pidgeon Digital, 1980.
Title:
Thirteen Architectures / [presented by] Amâncio Guedes.
Actions:
Description:
1 online resource (1 video file (29 minutes)) : sound, color
Thirteen Architectures / [presented by] Amâncio Guedes.
Actions:
Description:
1 online resource (1 video file (29 minutes)) : sound, color
Form:
video
video
Publication:
London, England : Pidgeon Digital, 1980.
London, England : Pidgeon Digital, 1980.
Author:
Subject:
Form:
books
books
Price:
$79.95
(available to order)
Summary:
Ce nouvel ouvrage de Jean-Philippe et Dominique Lenclos explore l’étonnante diversité des décors de façade et poursuit la recherche que ces auteurs ont engagée depuis les années 1960 sur la « géographie de la couleur » dans l’habitat vernaculaire. L’ornementation de la façade prend des aspects très différents d’un lieu à l’autre, d’un pays à l’autre, selon les matériaux(...)
$79.95
(available to order)
Summary:
Ce nouvel ouvrage de Jean-Philippe et Dominique Lenclos explore l’étonnante diversité des décors de façade et poursuit la recherche que ces auteurs ont engagée depuis les années 1960 sur la « géographie de la couleur » dans l’habitat vernaculaire. L’ornementation de la façade prend des aspects très différents d’un lieu à l’autre, d’un pays à l’autre, selon les matériaux(...)
Subject:
Green Architecture
Green Architecture
Publication:
May 2007, Paris
May 2007, Paris
Title:
Maisons du monde : couleurs et décors de l'habitat traditionnel
Actions:
Price:
$79.95
(available to order)
Summary:
Ce nouvel ouvrage de Jean-Philippe et Dominique Lenclos explore l’étonnante diversité des décors de façade et poursuit la recherche que ces auteurs ont engagée depuis les années 1960 sur la « géographie de la couleur » dans l’habitat vernaculaire. L’ornementation de la façade prend des aspects très différents d’un lieu à l’autre, d’un pays à l’autre, selon les matériaux employés, la morphologie architecturale et les goûts des habitants, qui expriment leur savoir-faire et leur créativité, mais aussi leur identité, sur les murs de leur maison. La plupart des décors naissent spontanément de l’utilisation des matériaux disponibles sur place et de leur mise en œuvre spécifique. La terre humide se prête aisément à toutes sortes d’incisions, de dessins, de motifs en relief, d’incrustations et, quand elle est sèche, au revêtement d’enduits ou de peintures de couleur. Le bois est sculpté, découpé ou peint. La brique et la pierre enrichissent les façades des nuances de leurs teintes et de leurs textures, ainsi que du dessin de leur assemblage. Enfin, la céramique peut donner lieu à de savantes compositions colorées, abstraites ou figuratives. Ces décors sont le fruit d’une tradition, d’une époque, d’une mode, d’une conjoncture sociale, historique, économique ou politique ; ils font partie d’un rituel religieux, ils illustrent une profession. Toujours, ils traduisent la culture bien particulière d’un groupe humain. À travers une quinzaine d’études en Europe (Suisse, Allemagne, Belgique, France, Grèce, Portugal) et dans le reste du monde (Indonésie, Niger, Égypte, Tunisie, Yémen, Inde, États-Unis, Afrique du Sud), les façades des maisons expriment de façon pas toujours spectaculaire, mais toujours significative, et avec une diversité surprenante, la créativité de l’homme, son besoin instinctif de personnaliser et d’embellir, même de façon modeste, son environnement immédiat. Ces études, datées, constituent un état des lieux à un moment donné de l’histoire d’une communauté villageoise, d’une ethnie ou d’un peuple, sur le patrimoine chromatique, artisanal et artistique de son habitat quotidien. En ce sens, elles font œuvre de mémoire. En effet, les décors de façade, comme les palettes chromatiques, sont sujets à évolution, voire même à disparition totale. Pourtant, ils constituent non seulement un véritable trésor de formes, de dessins, de couleurs et de symboles qu’il convient de faire vivre en tant qu’éléments précieux du patrimoine architectural et culturel mondial, mais aussi une inépuisable source d’inspiration pour tous les métiers d’art.
Maisons du monde : couleurs et décors de l'habitat traditionnel
Actions:
Price:
$79.95
(available to order)
Summary:
Ce nouvel ouvrage de Jean-Philippe et Dominique Lenclos explore l’étonnante diversité des décors de façade et poursuit la recherche que ces auteurs ont engagée depuis les années 1960 sur la « géographie de la couleur » dans l’habitat vernaculaire. L’ornementation de la façade prend des aspects très différents d’un lieu à l’autre, d’un pays à l’autre, selon les matériaux employés, la morphologie architecturale et les goûts des habitants, qui expriment leur savoir-faire et leur créativité, mais aussi leur identité, sur les murs de leur maison. La plupart des décors naissent spontanément de l’utilisation des matériaux disponibles sur place et de leur mise en œuvre spécifique. La terre humide se prête aisément à toutes sortes d’incisions, de dessins, de motifs en relief, d’incrustations et, quand elle est sèche, au revêtement d’enduits ou de peintures de couleur. Le bois est sculpté, découpé ou peint. La brique et la pierre enrichissent les façades des nuances de leurs teintes et de leurs textures, ainsi que du dessin de leur assemblage. Enfin, la céramique peut donner lieu à de savantes compositions colorées, abstraites ou figuratives. Ces décors sont le fruit d’une tradition, d’une époque, d’une mode, d’une conjoncture sociale, historique, économique ou politique ; ils font partie d’un rituel religieux, ils illustrent une profession. Toujours, ils traduisent la culture bien particulière d’un groupe humain. À travers une quinzaine d’études en Europe (Suisse, Allemagne, Belgique, France, Grèce, Portugal) et dans le reste du monde (Indonésie, Niger, Égypte, Tunisie, Yémen, Inde, États-Unis, Afrique du Sud), les façades des maisons expriment de façon pas toujours spectaculaire, mais toujours significative, et avec une diversité surprenante, la créativité de l’homme, son besoin instinctif de personnaliser et d’embellir, même de façon modeste, son environnement immédiat. Ces études, datées, constituent un état des lieux à un moment donné de l’histoire d’une communauté villageoise, d’une ethnie ou d’un peuple, sur le patrimoine chromatique, artisanal et artistique de son habitat quotidien. En ce sens, elles font œuvre de mémoire. En effet, les décors de façade, comme les palettes chromatiques, sont sujets à évolution, voire même à disparition totale. Pourtant, ils constituent non seulement un véritable trésor de formes, de dessins, de couleurs et de symboles qu’il convient de faire vivre en tant qu’éléments précieux du patrimoine architectural et culturel mondial, mais aussi une inépuisable source d’inspiration pour tous les métiers d’art.
Form:
books
books
Publication:
May 2007, Paris
May 2007, Paris
Subject:
Green Architecture
Green Architecture
Form:
books
books
Actions:
Holdings:
Description:
xiii, 266 pages : illustrations, map ; 25 cm
Description:
xiii, 266 pages : illustrations, map ; 25 cm
Author:
Subject:
Publication:
New York : Springer, ©2013.
New York : Springer, ©2013.
Title:
Architecture of Brazil, 1900-1990 / Hugo Segawa / [translated from the Portuguese by Denilson Amade Souza].
Actions:
Holdings:
Description:
xiii, 266 pages : illustrations, map ; 25 cm
Architecture of Brazil, 1900-1990 / Hugo Segawa / [translated from the Portuguese by Denilson Amade Souza].
Actions:
Holdings:
Description:
xiii, 266 pages : illustrations, map ; 25 cm
Form:
books
books
Publication:
New York : Springer, ©2013.
New York : Springer, ©2013.
Author:
Subject:
Form:
books
books
Actions:
Holdings:
Description:
464 pages : illustrations (some color), plans ; 40 cm
Description:
464 pages : illustrations (some color), plans ; 40 cm
Author:
Subject:
Publication:
Köln : Taschen, 2010.
Köln : Taschen, 2010.
Title:
Shigeru Ban : complete works, 1985-2010 / Philip Jodidio ; [Spanish translation Carlos Lacasa ; Italian translation Quirino Di Zitti ; Portuguese translation Ana Carneiro].
Actions:
Holdings:
Description:
464 pages : illustrations (some color), plans ; 40 cm
Shigeru Ban : complete works, 1985-2010 / Philip Jodidio ; [Spanish translation Carlos Lacasa ; Italian translation Quirino Di Zitti ; Portuguese translation Ana Carneiro].
Actions:
Holdings:
Description:
464 pages : illustrations (some color), plans ; 40 cm
Form:
books
books
Publication:
Köln : Taschen, 2010.
Köln : Taschen, 2010.
Author:
Subject:
Form:
books
books
Actions:
Holdings:
Description:
xvii, 302 pages : illustrations, map ; 19 cm.
Description:
xvii, 302 pages : illustrations, map ; 19 cm.
Author:
Subject:
Publication:
Kuala Lumpur ; New York : Oxford University Press, 1995.
Kuala Lumpur ; New York : Oxford University Press, 1995.
Title:
Descriptions of old Siam / compiled and introduced by Michael Smithies.
Actions:
Holdings:
Description:
xvii, 302 pages : illustrations, map ; 19 cm.
Descriptions of old Siam / compiled and introduced by Michael Smithies.
Actions:
Holdings:
Description:
xvii, 302 pages : illustrations, map ; 19 cm.
Form:
books
books
Publication:
Kuala Lumpur ; New York : Oxford University Press, 1995.
Kuala Lumpur ; New York : Oxford University Press, 1995.
Author:
Subject:


