


4667 Results
Form:
books
books
Actions:
Holdings:
Description:
191 pages : illustrations (some color) ; 29 cm
Description:
191 pages : illustrations (some color) ; 29 cm
Subject:
- Ory, Jean-Jacques Catalogs.,
- Ory, Jean-Jacques,
- Ory, Jean-Jacques, (19- ),
- Agence Ory Catalogs.,
- Agence Ory,
- Architecture France Paris Region History 20th century Catalogs.,
- Architecture, Modern 20th century Catalogs.,
- Buildings Remodeling for other use France Paris Region Catalogs.,
- Architecture 20e siècle Catalogues.,
- Architecture,
- Architecture, Modern,
- Buildings Remodeling for other use,
- Architektur,
- Bildband,
- Architecture 20e siècle France Île-de-France (France),
- France Paris Region,
- Paris,
- Interviews.,
- Essays.,
- Catalogs,
- History
(See more)
Publication:
Paris : Editions Ramsay, ©1994.
Paris : Editions Ramsay, ©1994.
Title:
Jean-Jacques Ory : un parcours parisien / avec la collaboration de Marc Gaillard ; [photographies, Didier Boy de La Tour [and others].
Actions:
Holdings:
Description:
191 pages : illustrations (some color) ; 29 cm
Jean-Jacques Ory : un parcours parisien / avec la collaboration de Marc Gaillard ; [photographies, Didier Boy de La Tour [and others].
Actions:
Holdings:
Description:
191 pages : illustrations (some color) ; 29 cm
Form:
books
books
Publication:
Paris : Editions Ramsay, ©1994.
Paris : Editions Ramsay, ©1994.
Subject:
- Ory, Jean-Jacques Catalogs.,
- Ory, Jean-Jacques,
- Ory, Jean-Jacques, (19- ),
- Agence Ory Catalogs.,
- Agence Ory,
- Architecture France Paris Region History 20th century Catalogs.,
- Architecture, Modern 20th century Catalogs.,
- Buildings Remodeling for other use France Paris Region Catalogs.,
- Architecture 20e siècle Catalogues.,
- Architecture,
- Architecture, Modern,
- Buildings Remodeling for other use,
- Architektur,
- Bildband,
- Architecture 20e siècle France Île-de-France (France),
- France Paris Region,
- Paris,
- Interviews.,
- Essays.,
- Catalogs,
- History
(See more)
Form:
books
books
Actions:
Price:
$49.95
(available in store)
Summary:
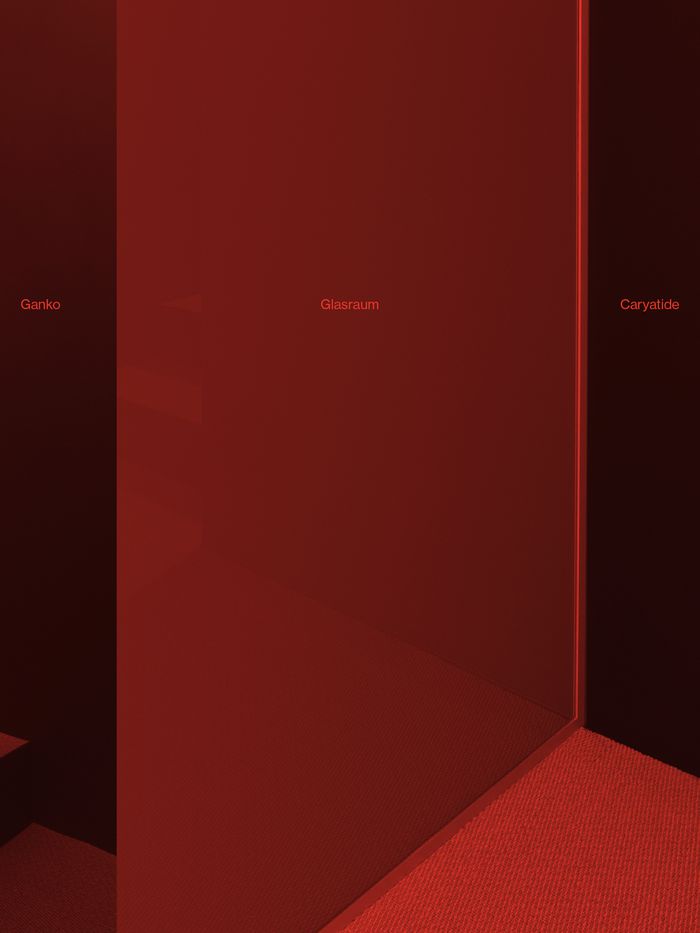
"Glasraum" is the result of a collaboration in the fields of architecture and photography. Set within the interiors of a remodelled office by Ganko, with pictures by Louis De Belle, the book occupies a liminal state between documentation and composition. Favouring a certain classicism in the strand of the modern tradition both authors identify with, Glasraum explores the(...)
$49.95
(available in store)
Summary:
"Glasraum" is the result of a collaboration in the fields of architecture and photography. Set within the interiors of a remodelled office by Ganko, with pictures by Louis De Belle, the book occupies a liminal state between documentation and composition. Favouring a certain classicism in the strand of the modern tradition both authors identify with, Glasraum explores the(...)
Publication:
May 2024
May 2024
Title:
Ganko, Louis De Belle: Glasraum
Actions:
Price:
$49.95
(available in store)
Summary:
"Glasraum" is the result of a collaboration in the fields of architecture and photography. Set within the interiors of a remodelled office by Ganko, with pictures by Louis De Belle, the book occupies a liminal state between documentation and composition. Favouring a certain classicism in the strand of the modern tradition both authors identify with, Glasraum explores the deliberate ambiguities embedded in a seemingly aloof approach to the construction of both space and image.
Ganko, Louis De Belle: Glasraum
Actions:
Price:
$49.95
(available in store)
Summary:
"Glasraum" is the result of a collaboration in the fields of architecture and photography. Set within the interiors of a remodelled office by Ganko, with pictures by Louis De Belle, the book occupies a liminal state between documentation and composition. Favouring a certain classicism in the strand of the modern tradition both authors identify with, Glasraum explores the deliberate ambiguities embedded in a seemingly aloof approach to the construction of both space and image.
Form:
books
books
Publication:
May 2024
May 2024
Form:
books
books
Actions:
Price:
$41.50
(available to order)
Summary:
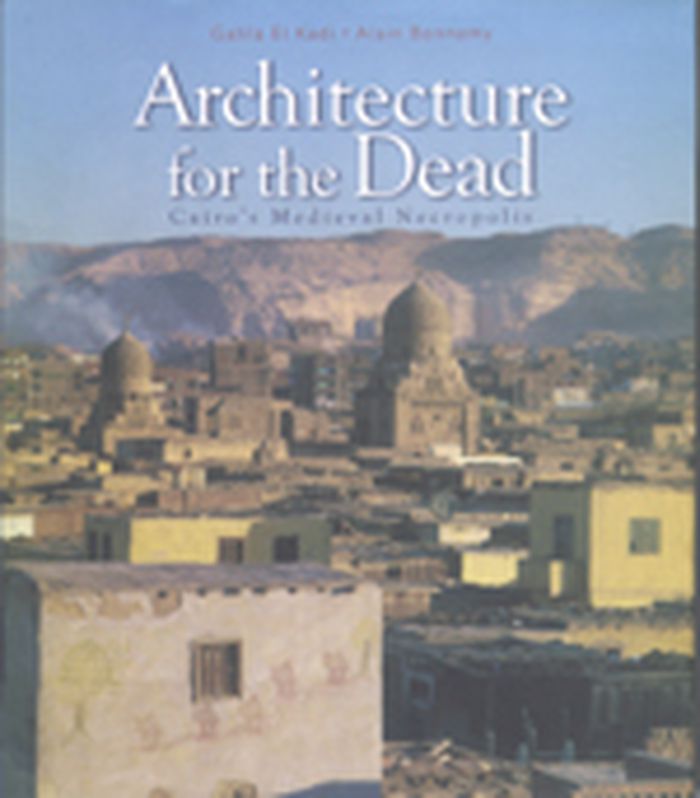
In Architecture of the Dead, architect Galila El Kadi and photographer Alain Bonnamy have produced a comprehensive and visually stunning survey of all areas of the necropolis. Through detailled and painstaking research and remarkable photography, in text, maps, plans, and pictures, they describe and illustrate the astonishing variety of architectural styles in the(...)
$41.50
(available to order)
Summary:
In Architecture of the Dead, architect Galila El Kadi and photographer Alain Bonnamy have produced a comprehensive and visually stunning survey of all areas of the necropolis. Through detailled and painstaking research and remarkable photography, in text, maps, plans, and pictures, they describe and illustrate the astonishing variety of architectural styles in the(...)
Subject:
History until 1900, Middle East
History until 1900, Middle East
Publication:
January 1900, Cairo, New York
January 1900, Cairo, New York
Title:
Architecture for the Dead: Cairo's Medieval Necropolis
Actions:
Price:
$41.50
(available to order)
Summary:
In Architecture of the Dead, architect Galila El Kadi and photographer Alain Bonnamy have produced a comprehensive and visually stunning survey of all areas of the necropolis. Through detailled and painstaking research and remarkable photography, in text, maps, plans, and pictures, they describe and illustrate the astonishing variety of architectural styles in the necropolis: from Mamluk to neo-Mamluk via baroque and neo-pharaonic, from the grandest stone buildings with their decorative domes and minarets to the humblest, but elaborately decorated, wooden structures.
Architecture for the Dead: Cairo's Medieval Necropolis
Actions:
Price:
$41.50
(available to order)
Summary:
In Architecture of the Dead, architect Galila El Kadi and photographer Alain Bonnamy have produced a comprehensive and visually stunning survey of all areas of the necropolis. Through detailled and painstaking research and remarkable photography, in text, maps, plans, and pictures, they describe and illustrate the astonishing variety of architectural styles in the necropolis: from Mamluk to neo-Mamluk via baroque and neo-pharaonic, from the grandest stone buildings with their decorative domes and minarets to the humblest, but elaborately decorated, wooden structures.
Form:
books
books
Publication:
January 1900, Cairo, New York
January 1900, Cairo, New York
Subject:
History until 1900, Middle East
History until 1900, Middle East
Form:
books
books
Title:
Le facteur Cheval, piéton de Hauterives / Claude Boncompain ; photographies, Jean-Louis Perret.
Le facteur Cheval, piéton de Hauterives / Claude Boncompain ; photographies, Jean-Louis Perret.
Actions:
Holdings:
Description:
79 pages : illustrations ; 21 cm
Description:
79 pages : illustrations ; 21 cm
Subject:
- Cheval, Ferdinand, 1836-1924 Criticism and interpretation.,
- Cheval, Ferdinand, 1836-1924,
- Palais idéal (Hauterives, France),
- Grotesque in architecture France Hauterives.,
- Grotesque en architecture France Hauterives.,
- Buildings,
- Grotesque in architecture,
- Hauterives (France) Buildings, structures, etc.,
- France Hauterives,
- Criticism, interpretation, etc.
(See more)
Publication:
Valence : Le Bouquin-Peuple libre, 1988]., ©1988
Valence : Le Bouquin-Peuple libre, 1988]., ©1988
Title:
Le facteur Cheval, piéton de Hauterives / Claude Boncompain ; photographies, Jean-Louis Perret.
Actions:
Holdings:
Description:
79 pages : illustrations ; 21 cm
Le facteur Cheval, piéton de Hauterives / Claude Boncompain ; photographies, Jean-Louis Perret.
Actions:
Holdings:
Description:
79 pages : illustrations ; 21 cm
Form:
books
books
Publication:
Valence : Le Bouquin-Peuple libre, 1988]., ©1988
Valence : Le Bouquin-Peuple libre, 1988]., ©1988
Subject:
- Cheval, Ferdinand, 1836-1924 Criticism and interpretation.,
- Cheval, Ferdinand, 1836-1924,
- Palais idéal (Hauterives, France),
- Grotesque in architecture France Hauterives.,
- Grotesque en architecture France Hauterives.,
- Buildings,
- Grotesque in architecture,
- Hauterives (France) Buildings, structures, etc.,
- France Hauterives,
- Criticism, interpretation, etc.
(See more)
Form:
books
books
Holdings:
Description:
x, 162 pages : illustrations (some color) ; 27 cm.
Description:
x, 162 pages : illustrations (some color) ; 27 cm.
Subject:
- Smithson, Robert Criticism and interpretation.,
- Smithson, Robert, 1938-1973 Criticism and interpretation.,
- Smithson, Robert Critique et interprétation.,
- Smithson, Robert.,
- Smithson, Robert 1938-1973,
- Smithson, Robert, 1938-1973.,
- Land art.,
- Historische motieven.,
- Earthworks (Art) United States.,
- Bildband.,
- Criticism, interpretation, etc.
(See more)
Publication:
New Haven : Yale University Press, 2004.
New Haven : Yale University Press, 2004.
Title:
Mirror-travels : Robert Smithson and history / Jennifer L. Roberts.
Actions:
Holdings:
Description:
x, 162 pages : illustrations (some color) ; 27 cm.
Mirror-travels : Robert Smithson and history / Jennifer L. Roberts.
Actions:
Holdings:
Description:
x, 162 pages : illustrations (some color) ; 27 cm.
Form:
books
books
Publication:
New Haven : Yale University Press, 2004.
New Haven : Yale University Press, 2004.
Subject:
- Smithson, Robert Criticism and interpretation.,
- Smithson, Robert, 1938-1973 Criticism and interpretation.,
- Smithson, Robert Critique et interprétation.,
- Smithson, Robert.,
- Smithson, Robert 1938-1973,
- Smithson, Robert, 1938-1973.,
- Land art.,
- Historische motieven.,
- Earthworks (Art) United States.,
- Bildband.,
- Criticism, interpretation, etc.
(See more)
Form:
books
books
Actions:
Holdings:
Description:
44 Seiten : Illustrationen, Pläne, photographies ; 21 cm.
Description:
44 Seiten : Illustrationen, Pläne, photographies ; 21 cm.
Author:
Subject:
- BRASSERIES (ARCHITECTURE),
- HISTOIRE,
- EXTENSION DE BÂTIMENTS + TRANSFORMATIONS DE BÂTIMENTS (ARCHITECTURE),
- NEUCHÂTEL, VILLE (CANTON DE NEUCHÂTEL),
- BREWERIES (ARCHITECTURE),
- BRAUEREIEN (ARCHITEKTUR),
- GESCHICHTE,
- HISTORY,
- ERWEITERUNGSBAUTEN + GEBÄUDEUMBAU (ARCHITEKTUR),
- BUILDING EXTENSIONS + BUILDING ALTERATIONS (ARCHITECTURE),
- NEUENBURG, STADT (KANTON NEUENBURG),
- NEUCHÂTEL, CITY (CANTON OF NEUCHÂTEL)
(See more)
Publication:
Berne Société d'histoire de l'art en Suisse 2016.
Berne Société d'histoire de l'art en Suisse 2016.
Title:
L'Ancienne Brasserie Müller à Neuchâtel / C. Piguet, Ch. de Reynier, D. Rodrigues, W. Tschopp, M. Vouga.
Actions:
Holdings:
Description:
44 Seiten : Illustrationen, Pläne, photographies ; 21 cm.
L'Ancienne Brasserie Müller à Neuchâtel / C. Piguet, Ch. de Reynier, D. Rodrigues, W. Tschopp, M. Vouga.
Actions:
Holdings:
Description:
44 Seiten : Illustrationen, Pläne, photographies ; 21 cm.
Form:
books
books
Publication:
Berne Société d'histoire de l'art en Suisse 2016.
Berne Société d'histoire de l'art en Suisse 2016.
Subject:
- BRASSERIES (ARCHITECTURE),
- HISTOIRE,
- EXTENSION DE BÂTIMENTS + TRANSFORMATIONS DE BÂTIMENTS (ARCHITECTURE),
- NEUCHÂTEL, VILLE (CANTON DE NEUCHÂTEL),
- BREWERIES (ARCHITECTURE),
- BRAUEREIEN (ARCHITEKTUR),
- GESCHICHTE,
- HISTORY,
- ERWEITERUNGSBAUTEN + GEBÄUDEUMBAU (ARCHITEKTUR),
- BUILDING EXTENSIONS + BUILDING ALTERATIONS (ARCHITECTURE),
- NEUENBURG, STADT (KANTON NEUENBURG),
- NEUCHÂTEL, CITY (CANTON OF NEUCHÂTEL)
(See more)
Form:
books
books
Actions:
Holdings:
Description:
519 pages : illustrations (chiefly color), color map, portraits (some color), plans (some color), facsimiles ; 34 cm
Description:
519 pages : illustrations (chiefly color), color map, portraits (some color), plans (some color), facsimiles ; 34 cm
Subject:
- Office buildings History 20th century.,
- Offices History 20th century.,
- Office buildings 20th century Designs and plans.,
- Offices 20th century Designs and plans.,
- Office buildings Remodeling.,
- Tall buildings 20th century Designs and plans.,
- Modern movement (Architecture),
- Immeubles de bureaux Histoire 20e siècle.,
- Bureaux Histoire 20e siècle.,
- Immeubles de bureaux 20e siècle Dessins et plans.,
- Bureaux 20e siècle Dessins et plans.,
- Immeubles de bureaux Réfection.,
- Immeubles de grande hauteur 20e siècle Dessins et plans.,
- Mouvement moderne (Architecture),
- Kantoorgebouwen,
- Geschiedenis volgens genres - Bouwwerken voor verschillende doeleinden: Overige gebouwen.,
- Architectuur,
- Offices Designs and plans.,
- Office buildings Designs and plans.,
- Office layout.,
- Office decoration.
(See more)
Publication:
Rotterdam : Nai010 Publishers, [2022], New York : Distribution, North, Central and South America [by] Artbook / D.A.P., ©2022
Rotterdam : Nai010 Publishers, [2022], New York : Distribution, North, Central and South America [by] Artbook / D.A.P., ©2022
Title:
Back to the office : 50 revolutionary office buildings and how they sustained / texts, Ruth Baumeister, Stephan Petermann (with additional contributors) ; editor, James Westcott.
Actions:
Holdings:
Description:
519 pages : illustrations (chiefly color), color map, portraits (some color), plans (some color), facsimiles ; 34 cm
Back to the office : 50 revolutionary office buildings and how they sustained / texts, Ruth Baumeister, Stephan Petermann (with additional contributors) ; editor, James Westcott.
Actions:
Holdings:
Description:
519 pages : illustrations (chiefly color), color map, portraits (some color), plans (some color), facsimiles ; 34 cm
Form:
books
books
Publication:
Rotterdam : Nai010 Publishers, [2022], New York : Distribution, North, Central and South America [by] Artbook / D.A.P., ©2022
Rotterdam : Nai010 Publishers, [2022], New York : Distribution, North, Central and South America [by] Artbook / D.A.P., ©2022
Subject:
- Office buildings History 20th century.,
- Offices History 20th century.,
- Office buildings 20th century Designs and plans.,
- Offices 20th century Designs and plans.,
- Office buildings Remodeling.,
- Tall buildings 20th century Designs and plans.,
- Modern movement (Architecture),
- Immeubles de bureaux Histoire 20e siècle.,
- Bureaux Histoire 20e siècle.,
- Immeubles de bureaux 20e siècle Dessins et plans.,
- Bureaux 20e siècle Dessins et plans.,
- Immeubles de bureaux Réfection.,
- Immeubles de grande hauteur 20e siècle Dessins et plans.,
- Mouvement moderne (Architecture),
- Kantoorgebouwen,
- Geschiedenis volgens genres - Bouwwerken voor verschillende doeleinden: Overige gebouwen.,
- Architectuur,
- Offices Designs and plans.,
- Office buildings Designs and plans.,
- Office layout.,
- Office decoration.
(See more)
Form:
books
books
Title:
Victor Horta : à Bruxelles / Françoise Aubry ; photographies de Christine Bastin, Jacques Evrard.
Victor Horta : à Bruxelles / Françoise Aubry ; photographies de Christine Bastin, Jacques Evrard.
Actions:
Holdings:
Description:
143 pages : color illustrations ; 26 cm
Description:
143 pages : color illustrations ; 26 cm
Author:
Subject:
- Horta, Victor, baron, 1861-1947 Criticism and interpretation.,
- Horta, Victor, baron, 1861-1947,
- Horta, Victor, (1861-1947),
- Art nouveau (Architecture) Belgium Brussels.,
- Art nouveau (Architecture) Belgique Bruxelles.,
- Art nouveau (Architecture),
- Buildings,
- Art nouveau (architecture) Belgique Bruxelles.,
- Brussels (Belgium) Buildings, structures, etc.,
- Bruxelles (Belgique) Constructions.,
- Belgium Brussels,
- Criticism, interpretation, etc.
(See more)
Publication:
[Bruxelles] : Editions Racine, [©1996]
[Bruxelles] : Editions Racine, [©1996]
Title:
Victor Horta : à Bruxelles / Françoise Aubry ; photographies de Christine Bastin, Jacques Evrard.
Actions:
Holdings:
Description:
143 pages : color illustrations ; 26 cm
Victor Horta : à Bruxelles / Françoise Aubry ; photographies de Christine Bastin, Jacques Evrard.
Actions:
Holdings:
Description:
143 pages : color illustrations ; 26 cm
Form:
books
books
Publication:
[Bruxelles] : Editions Racine, [©1996]
[Bruxelles] : Editions Racine, [©1996]
Subject:
- Horta, Victor, baron, 1861-1947 Criticism and interpretation.,
- Horta, Victor, baron, 1861-1947,
- Horta, Victor, (1861-1947),
- Art nouveau (Architecture) Belgium Brussels.,
- Art nouveau (Architecture) Belgique Bruxelles.,
- Art nouveau (Architecture),
- Buildings,
- Art nouveau (architecture) Belgique Bruxelles.,
- Brussels (Belgium) Buildings, structures, etc.,
- Bruxelles (Belgique) Constructions.,
- Belgium Brussels,
- Criticism, interpretation, etc.
(See more)
Form:
books
books
Actions:
Holdings:
Description:
40 pages : illustrations (some color), map, plans ; 23 cm
Description:
40 pages : illustrations (some color), map, plans ; 23 cm
Author:
Subject:
- Religious architecture France Sedan Guidebooks.,
- Church architecture France Sedan Guidebooks.,
- Architecture religieuse France Sedan Guides.,
- Architecture chrétienne France Sedan Guides.,
- Buildings.,
- Church architecture.,
- Religious architecture.,
- Sedan (France) Buildings, structures, etc. Guidebooks.,
- France Sedan.,
- Churches France Sedan.,
- Synagogues France Sedan.,
- Guidebooks.
(See more)
Publication:
[Langres] : [Dominique Guéniot], 2002.
[Langres] : [Dominique Guéniot], 2002.
Title:
Le patrimoine religieux de Sedan, Ardennes / [textes, Alain Sartelet ; photographies, Jacques Philippot].
Actions:
Holdings:
Description:
40 pages : illustrations (some color), map, plans ; 23 cm
Le patrimoine religieux de Sedan, Ardennes / [textes, Alain Sartelet ; photographies, Jacques Philippot].
Actions:
Holdings:
Description:
40 pages : illustrations (some color), map, plans ; 23 cm
Form:
books
books
Publication:
[Langres] : [Dominique Guéniot], 2002.
[Langres] : [Dominique Guéniot], 2002.
Subject:
- Religious architecture France Sedan Guidebooks.,
- Church architecture France Sedan Guidebooks.,
- Architecture religieuse France Sedan Guides.,
- Architecture chrétienne France Sedan Guides.,
- Buildings.,
- Church architecture.,
- Religious architecture.,
- Sedan (France) Buildings, structures, etc. Guidebooks.,
- France Sedan.,
- Churches France Sedan.,
- Synagogues France Sedan.,
- Guidebooks.
(See more)
Form:
books
books
Actions:
Holdings:
Description:
362 pages maps, plans, plates (some color) 22 cm.
Description:
362 pages maps, plans, plates (some color) 22 cm.
Author:
Subject:
- Church buildings France Guyenne.,
- Architecture, Romanesque France Guyenne.,
- Églises France Guyenne.,
- Architecture romane France Guyenne.,
- Architecture, Romanesque,
- Church buildings,
- Kloostergebouwen.,
- Kerkgebouwen.,
- Romaans.,
- Church architecture France Guyenne.,
- Architecture France Guyenne.,
- France Guyenne,
- Churches France Guyenne,
- Geschichte 950-1150
(See more)
Publication:
[La-Pierre-qui-vire] Zodiaque, 1969.
[La-Pierre-qui-vire] Zodiaque, 1969.
Title:
Guyenne romane / Texte de Pierre Dubourg-Noves. Photographies inédites de Zodiaque. Traduction allemande de Roswitha Büchler. Traduction anglaise de Judith Webster et Yvonne Heeley.
Actions:
Holdings:
Description:
362 pages maps, plans, plates (some color) 22 cm.
Guyenne romane / Texte de Pierre Dubourg-Noves. Photographies inédites de Zodiaque. Traduction allemande de Roswitha Büchler. Traduction anglaise de Judith Webster et Yvonne Heeley.
Actions:
Holdings:
Description:
362 pages maps, plans, plates (some color) 22 cm.
Form:
books
books
Publication:
[La-Pierre-qui-vire] Zodiaque, 1969.
[La-Pierre-qui-vire] Zodiaque, 1969.
Subject:
- Church buildings France Guyenne.,
- Architecture, Romanesque France Guyenne.,
- Églises France Guyenne.,
- Architecture romane France Guyenne.,
- Architecture, Romanesque,
- Church buildings,
- Kloostergebouwen.,
- Kerkgebouwen.,
- Romaans.,
- Church architecture France Guyenne.,
- Architecture France Guyenne.,
- France Guyenne,
- Churches France Guyenne,
- Geschichte 950-1150
(See more)


